

Address
445 Sugar Highland Boulevard, Houma, LA
Price
$ 399,000
Property Attributes
- MLS#2026003120
- TypeSingle Family
- Listing Status Active
- ParishTerrebonne
- CityHouma
- AreaNo Area
- NeighborhoodSugarwood Estates
- Zip70360
- StyleContemporary
- Year Built2006
- Price$ 399,000
- Bedrooms4
- Full Bathrooms2
- Half Bathrooms0
- Sqr Footage2117
- Lot Size0.25 Acres
Data Source:
Greater Baton Rouge MLS (GBRAR)
Property Description
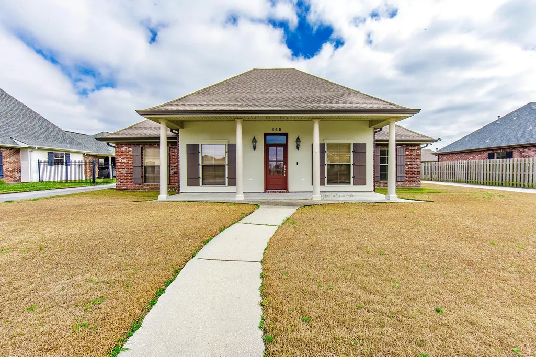
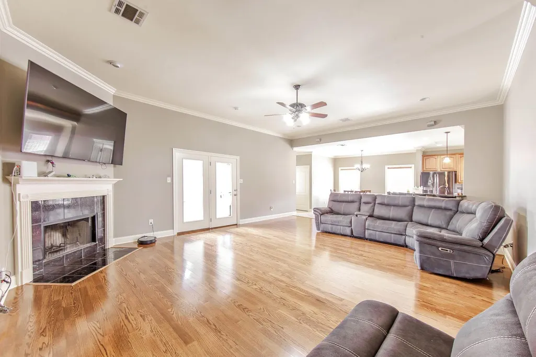
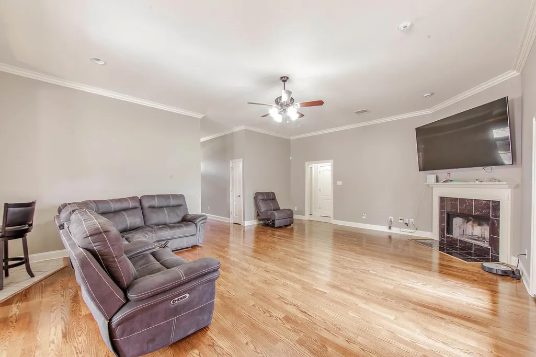
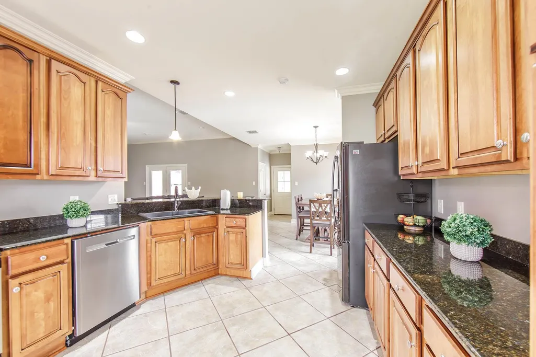
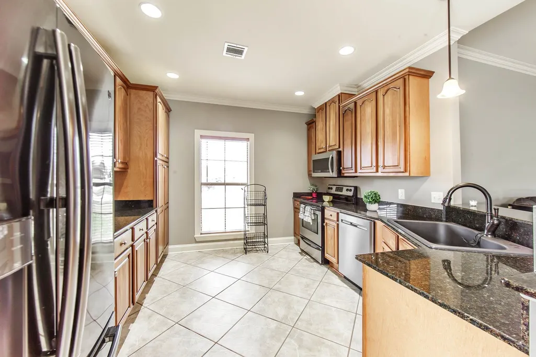
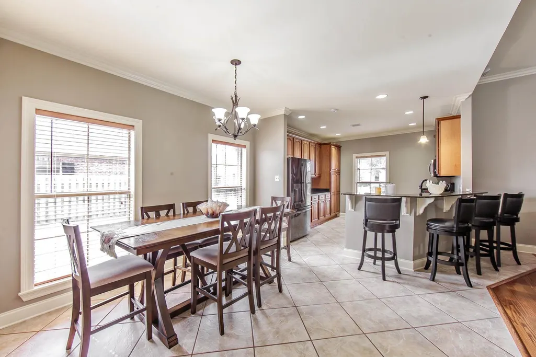
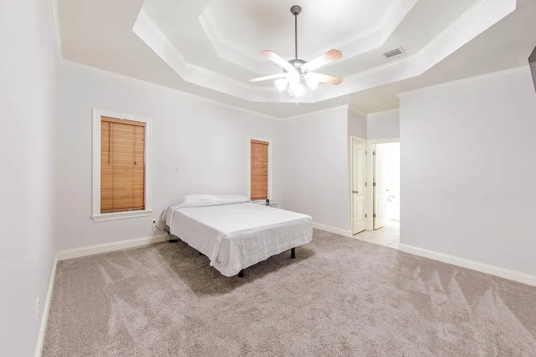
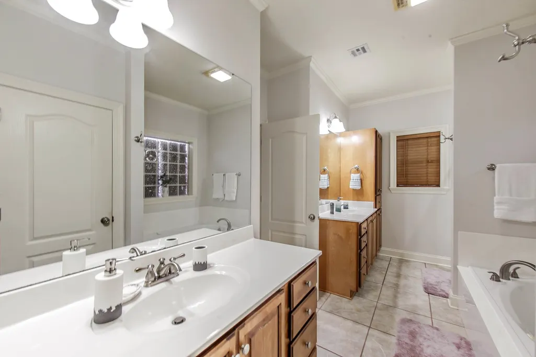
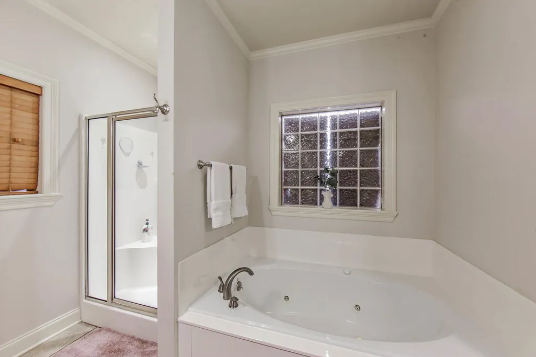
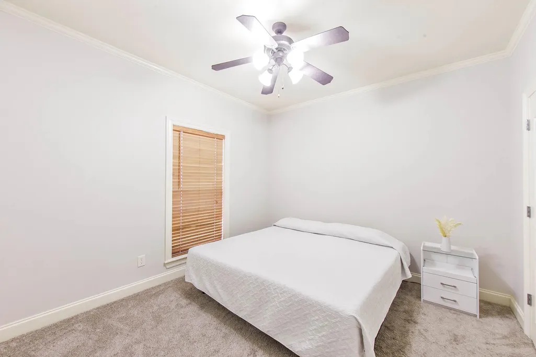
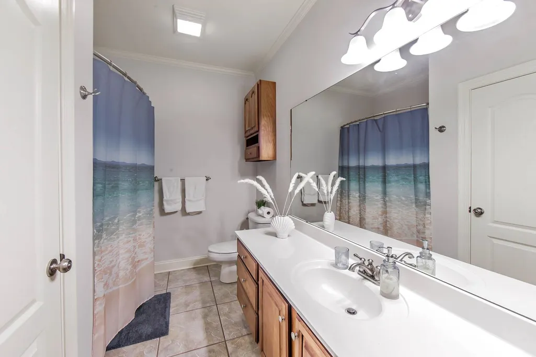
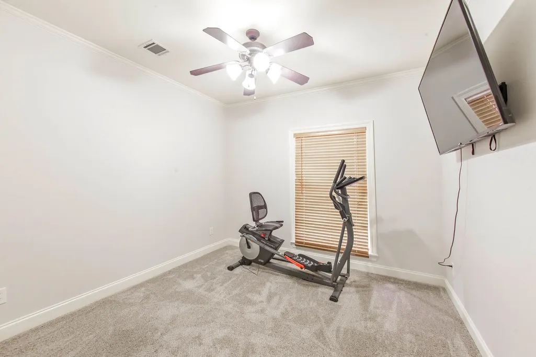
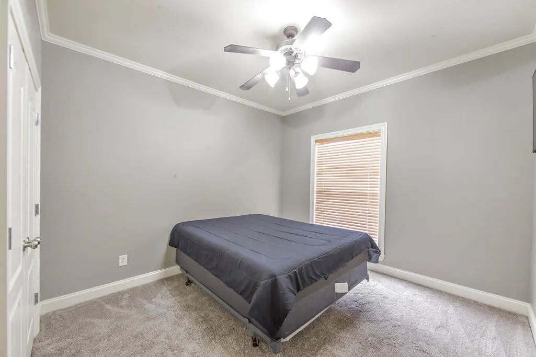
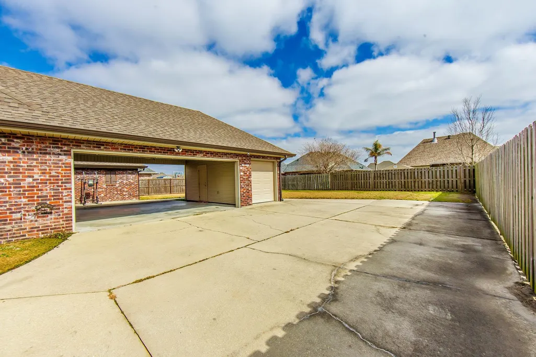
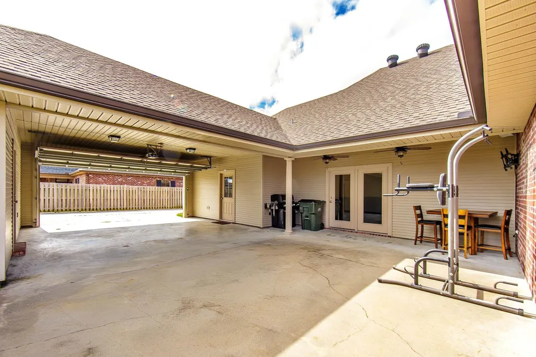
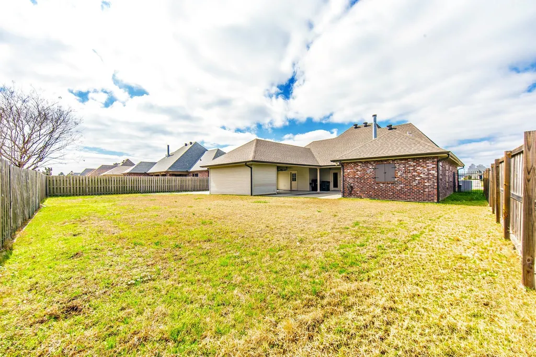
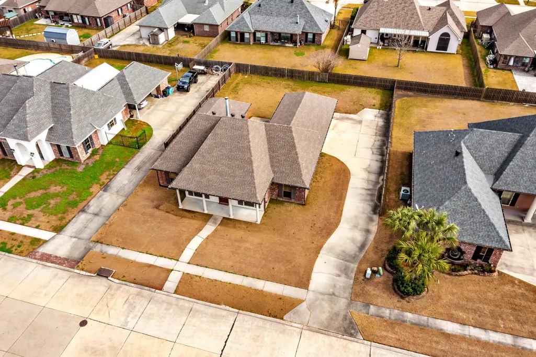
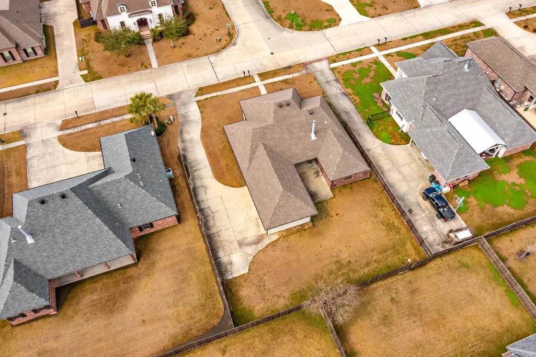
"Move-in ready! Welcome to this beautifully maintained 4-bedroom, 2-bath home in the highly desirable Sugar Highland subdivision, one of Houma’s most sought-after communities. This move-in ready residence offers exceptional curb appeal with a charming covered front porch and elegant architectural details that immediately set it apart. Inside, you’ll find a spacious open-concept living area featuring hardwood flooring, crown molding, tray ceilings, and a cozy fireplace, creating an inviting and upscale atmosphere. The kitchen is a true centerpiece, offering granite countertops, stainless steel appliances, abundant cabinetry, and seamless flow into the dining area, ideal for both entertaining and everyday living. The private primary suite provides a relaxing retreat with tray ceiling, dual vanities, soaking tub, separate shower, and generous closet space. Additional bedrooms are spacious and versatile, perfect for guests, office, or hobbies. Step outside to enjoy the covered patio and large fenced backyard, ideal for outdoor gatherings and relaxation. The detached garage and extended driveway offer ample parking and convenience. As an added value, the sale includes a like-new leather reclining sectional sofa approximately 2 years old, refrigerator, dining table, and a king-size bed with independent adjustable mattresses. Located in preferred Flood Zone X per LSU Ag Center flood maps and just minutes from shopping, dining, and everyday conveniences, this home offers the perfect combination of comfort, style, and location. Schedule your private showing today.
| Price History | |
|---|---|
| 2/20/2026 | Listed $399,000 |
General Features
| Sewer | Public Sewer |
|---|---|
| Heating | Central |
| Cooling | Central Air |
| Roof | Shingle |
| Appliances | Elec Stove Con,Dishwasher,Microwave,Refrigerator,Electric Water Heater,Stainless Steel Appliance(s) |
| Gas Y/N | None |
| Patio/Porch Features | Patio: Open,Porch |
| Architectural Style | Contemporary |
| Security Features | Smoke Detector(s) |
| Construction Materials | Vinyl Siding,Brick,Stucco |
| Year Built | 2006 |
| Stories Count | 1 |
| Property Subtype | Detached Single Family |
| Assoc Fee Paid Per | Annually |
| County | Terrebonne |
| New Construction | false |
| Property Type | Residential |
| Attached Garage | false |
| Subdivision Name | Sugarwood Estates |
| Garage Y/N | true |
| Other Structures | Storage Shed/Bldg. |
| Full Baths | 2 |
| Status | Active |
| City | Houma |
| High School District | Terrebonne Parish |
| MLS Area | No Area |
| Lot Size Square Feet | 10890 |
| Carport Y/N | false |
| Spa Features | Bath |
| Home Warranty Y/N | false |
| Building Area Units | Square Feet |
| Living Area Units | Square Feet |
| Builder Name | Barry Daigle Contractor, Inc. |
| Standard Status | Active |
| Middle/Junior School District | Terrebonne Parish |
| Elementary School District | Terrebonne Parish |
| First Bedroom Level | First |
| First Bedroom Width | 11 |
| Legal Description | Lot 11, Block 7, Addendum #2, Phase A Sugarwood Estates Subdivision |
Interior Features
| Interior Amenities | Breakfast Bar,Attic Access,Ceiling 9'+,Crown Molding |
|---|---|
| Flooring | Carpet,Laminate,Other |
| Fireplace Features | 1 Fireplace |
| Kitchen Level | First |
| Air Conditioning Y/N | true |
| Heating Y/N | true |
| Window Features | Storm Shutters |
| Fireplace Y/N | true |
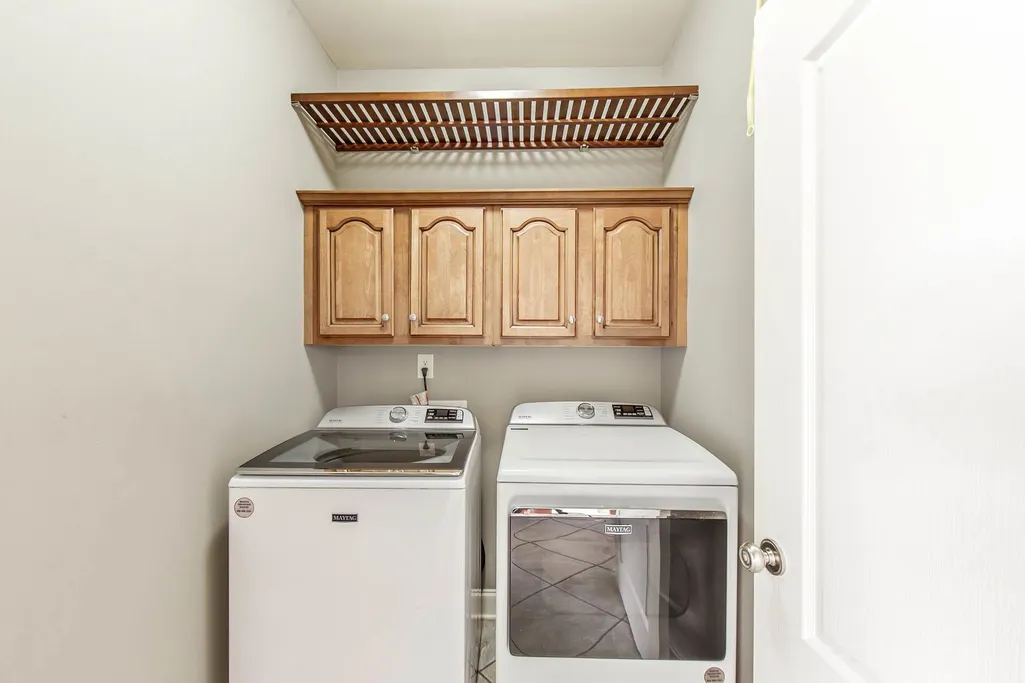
| Laundry Features | Electric Dryer Hookup,Inside,Washer/Dryer Hookups |
| Total Bedrooms | 4 |
| Living Room Level | First |
| LivingAreaSource | Measured |
| Kitchen Features | Granite Counters,Cabinets Custom Built |
| Total Baths | 3 |
| 1/2 Baths | 1 |
| Primary Bathroom Features | Double Vanity,Walk-In Closet(s) |
| Kitchen Area | 144 |
| Kitchen Length | 12 |
| Kitchen Width | 12 |
| Primary on Main | 121 |
| Second Bedroom Length | 11 |
| Second Bedroom Width | 11 |
| Bedroom 3 Area | 210 |
| Bedroom 3 Length | 14 |
| Bedroom 3 Width | 15 |
| Dining Room Area | 12 |
| Dining Room Width | 12 |
| Living Room Area | 432 |
| Living Room Length | 18 |
| Living Room Width | 24 |
| Primary Bedroom Features | En Suite Bath,2 Closets or More,Ceiling 9ft Plus,Ceiling Fan(s),Tray Ceiling(s),Walk-In Closet(s) |
| Dining Room Level | First |
| Dining Room Area | 144 |
| Bedroom 3 Level | First |
| Second Bedroom Level | First |
| Bathroom 1 Level | First |
| Bathroom 2 Level | First |
Exterior Features
| Exterior Amenities | Lighting |
|---|---|
| Fencing | Full,Wood |
| Parking Features | 2 Cars Park,Garage,Concrete,Garage Door Opener |
| Water Source | Public |
| Total Parking | 2 |
| Lot Size Area | 10890 |
| Foundation Details | Slab |
| Spa | true |
| Building Area Total | 2829 |
| Lot Dimensions | 85' x130 +/- |
| Lot Size Acres | 0.25 |
Amenities
- Foreclosure
- Views
- Short Sale
- New Construction
- Adult 55+
- Lease To Own
- No HOA Fees
- Furnished
- Primary On Main
- Air Conditioning
- Seller Finance
- Green
- Fixer Upper
- Horse
- Golf
- Fireplace
- Deck
- Garage
- Basement
- Pool
Property vs Single Family Average in 70360
Price
Year Built
 The multiple listing information is provided by the Greater Baton Rouge Association of REALTORS®, Inc. multiple listing service from a copyrighted compilation of listings. The compilation of listings and each individual listing are ©2026 MLS. All Rights Reserved. The information provided is for clients' personal, non-commercial use and may not be used for any purpose other than to identify prospective properties clients may be interested in purchasing. All properties are subject to prior sale
