

Address
4648 Hwy 311, Houma, LA
Price
$ 999,000
Property Attributes
- MLS#2026014768
- TypeSingle Family
- Listing Status Active
- ParishTerrebonne
- CityHouma
- AreaNo Area
- NeighborhoodSugarwood Estates
- Zip70360
- StyleTraditional
- Year Built2013
- Price$ 999,000
- Bedrooms4
- Full Bathrooms3
- Half Bathrooms0
- Sqr Footage4883
- Lot Size1 Acres
Data Source:
Greater Baton Rouge MLS (GBRAR)
Property Description
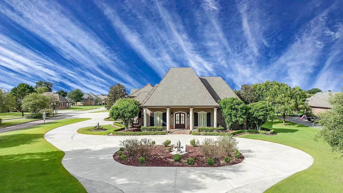
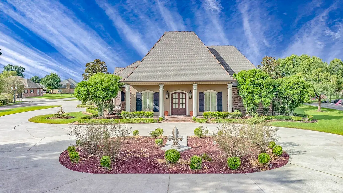
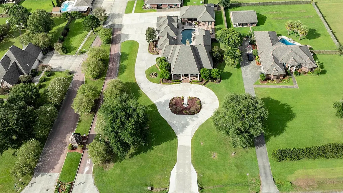
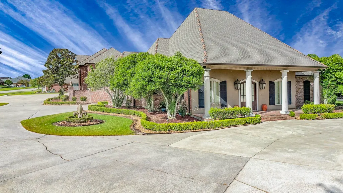
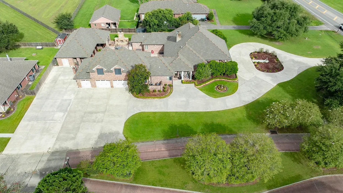
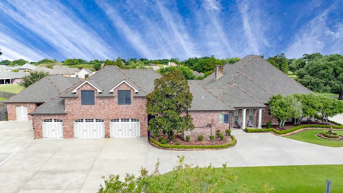
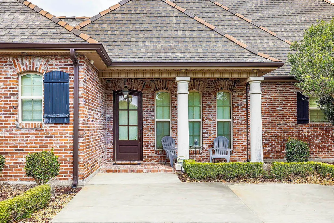
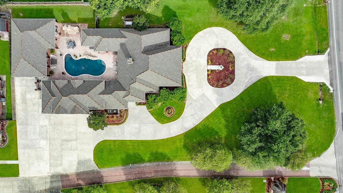
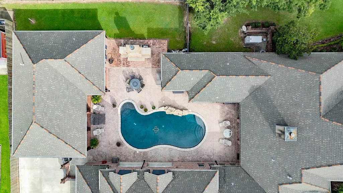
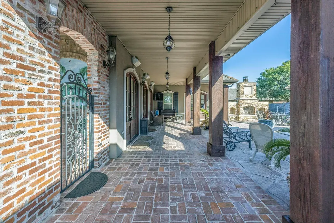
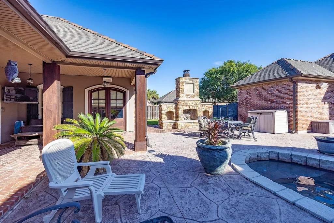
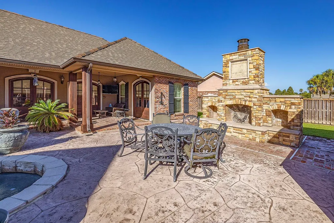
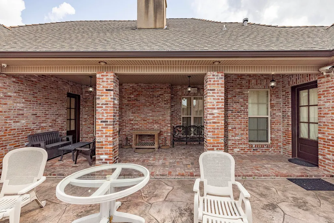
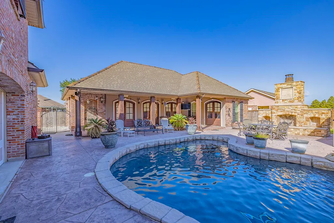
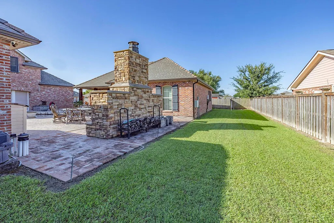
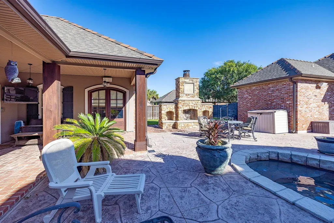
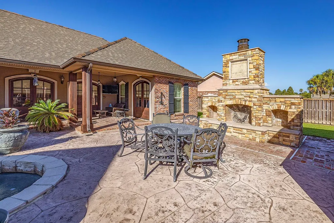
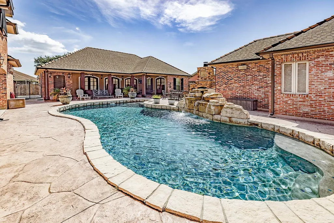
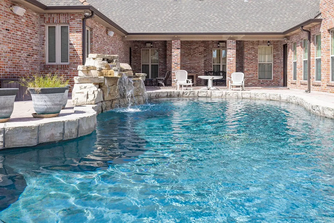
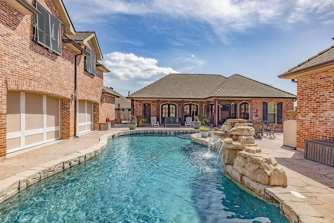
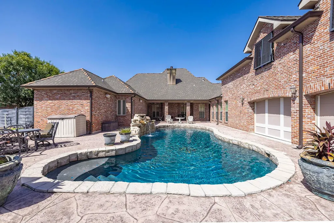
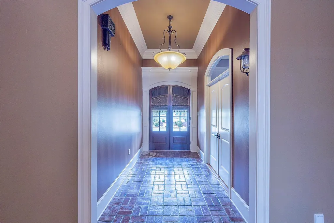
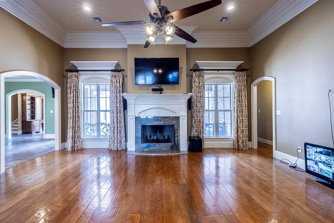
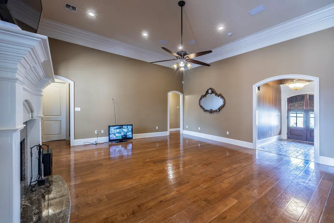
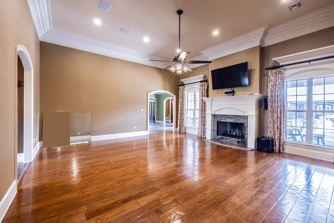
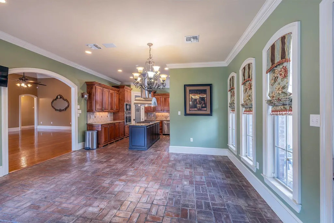
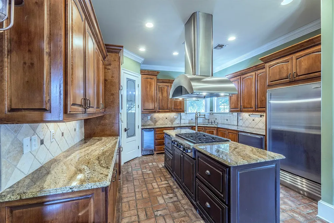
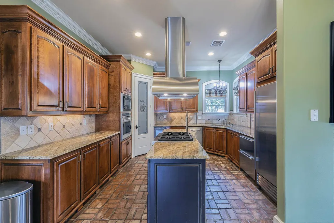
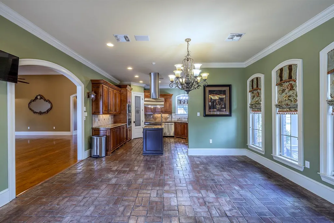
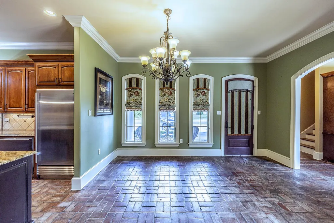
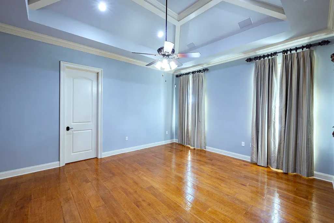
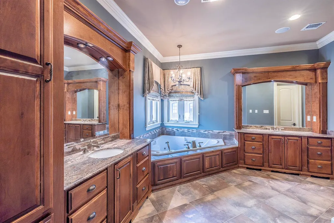
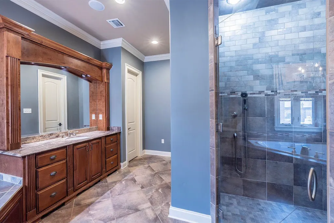
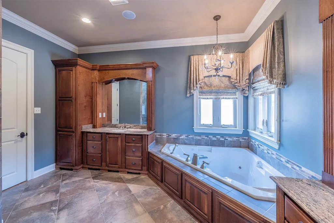
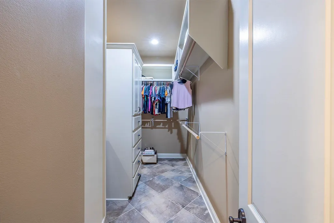
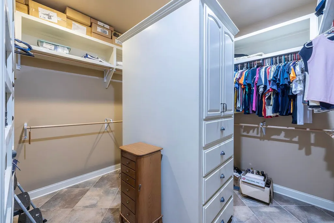
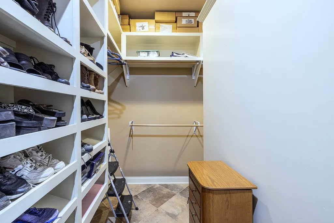
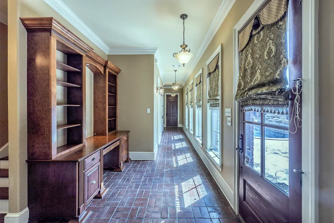
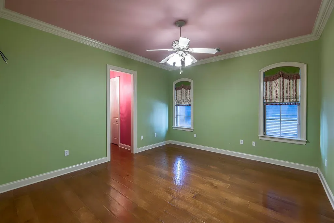
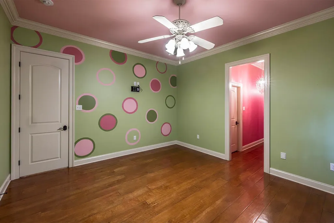
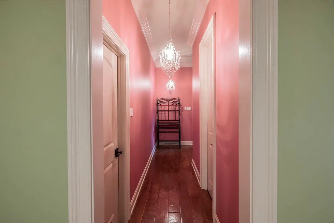
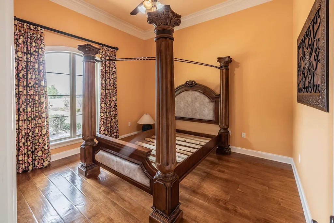
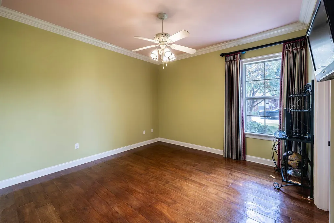
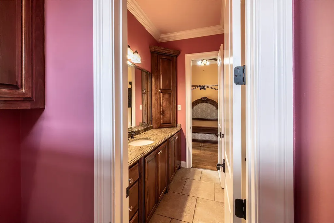
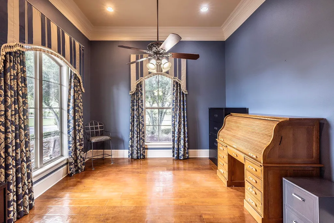
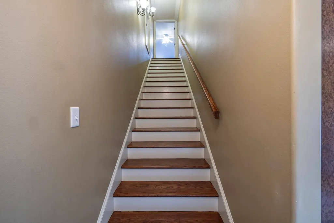
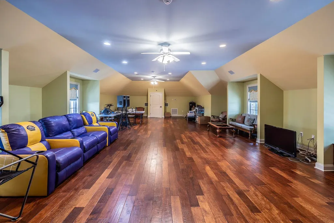
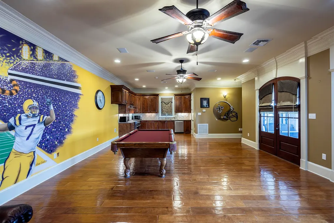
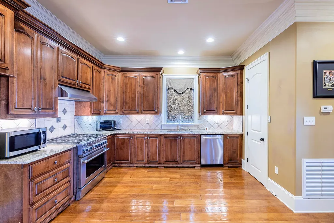
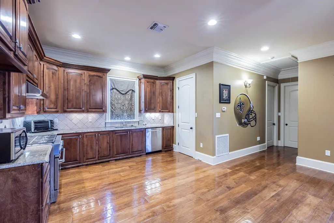
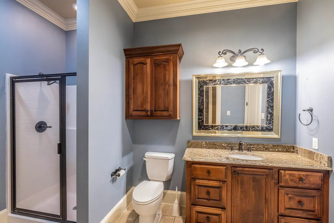
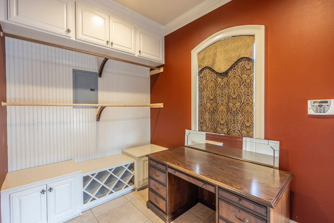
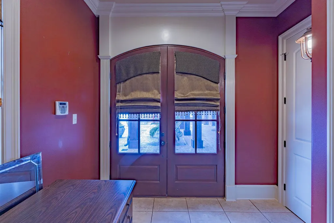
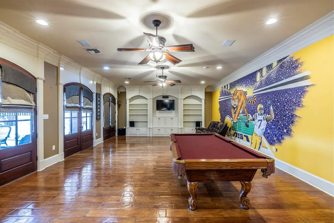
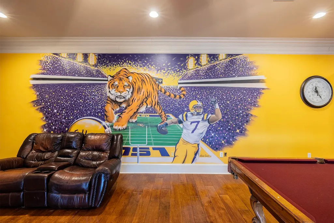
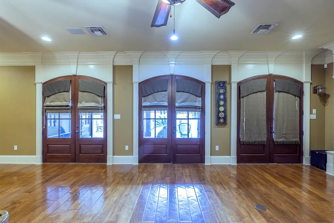
GO BIG OR GO HOME!! This home has it all!! Bedroom count does not include fabulous detached apartment and second story media room! NO FLOOD INSURANCE REQUIRED!! So much space for a family to be able to stretch out. Enter the front door into a formal foyer with solid wood floors, an office right off of the entry. All doors exterior and interior are solid wood. Incredibly large living room. 14 foot ceilings, triple crown molding, surround sound, security cameras, and gorgeous windows that open straight into the courtyard/pool view. Home has a triple split floor plan, so main will be incredibly private even with a house full of people. All ceilings are high, but the main suite has stunning coffered ceilings. giant ensuite bathroom. Bathroom has tons of storage, separate sinks, French styled crank windows, double shower, water room, fabulous tub, and a custom closet that speaks for itself. All of the bells and whistles will keep the future owner here happy. Home is equipped with a central vac unit that has floor kick features as well as a garage hookup in the 3rd bay to clean out vehicles. Kitchen has custom solid wood cabinets. A center island with a custom pot filler, ice-maker, walk in pantry, solid brick basket weave flooring (stunning $$$), subzero refrigerators, super convenient drawer freezers, and gorgeous custom woodwork everywhere you look. Desk to serve family needs located in scenic hallway, giant media room upstairs that could be a dream work out area, or largest play room I've ever set my eyes upon. Outside you will find a custom built fireplace, grassy area to accommodate swing sets and furry friends, and plenty of porch space to linger beneath with sub surface draining and pool has new pool pump. Now we reach the apartment. Fabulous indeed. It's spacious and can be used for parties, accommodations for grown children, or a mil suite.
| Price History | |
|---|---|
| 8/11/2026 | Listed $999,000 |
General Features
| Sewer | Public Sewer |
|---|---|
| Heating | Central |
| Cooling | Central Air |
| Gas Y/N | TPCG |
| Architectural Style | Traditional |
| Pool Features | In Ground |
| Construction Materials | Brick Siding |
| Year Built | 2013 |
| Stories Count | 2 |
| Property Subtype | Detached Single Family |
| Assoc Fee Paid Per | Annually |
| County | Terrebonne |
| New Construction | false |
| Property Type | Residential |
| Attached Garage | false |
| Subdivision Name | Sugarwood Estates |
| Garage Y/N | true |
| Full Baths | 3 |
| Status | Active |
| City | Houma |
| High School District | Terrebonne Parish |
| MLS Area | No Area |
| Lot Size Square Feet | 43560 |
| Carport Y/N | true |
| Home Warranty Y/N | false |
| Virtual Tour | https://youtube.com/shorts/eiOub0zMMPg?feature=share |
| Building Area Units | Square Feet |
| Living Area Units | Square Feet |
| Standard Status | Active |
| Middle/Junior School District | Terrebonne Parish |
| Elementary School District | Terrebonne Parish |
| First Bedroom Level | First |
| First Bedroom Width | 13.5 |
| Legal Description | REVISED LOT 4 BLOCK 2 (REVISED) SUGARWOOD ESTATES SUBD. CB 2389/512. |
Interior Features
| Kitchen Level | First |
|---|---|
| Air Conditioning Y/N | true |
| Heating Y/N | true |
| Total Bedrooms | 4 |
| Living Room Level | First |
| LivingAreaSource | Owner |
| Total Baths | 4 |
| 1/2 Baths | 1 |
| Kitchen Area | 195 |
| Kitchen Length | 15 |
| Kitchen Width | 13 |
| Primary on Main | 156 |
| Second Bedroom Length | 13 |
| Second Bedroom Width | 12 |
| Bedroom 3 Area | 217 |
| Bedroom 3 Length | 14 |
| Bedroom 3 Width | 15.5 |
| Dining Room Area | 15 |
| Dining Room Width | 15 |
| Living Room Area | 506 |
| Living Room Length | 23 |
| Living Room Width | 22 |
| Dining Room Level | First |
| Dining Room Area | 225 |
| Bedroom 3 Level | First |
| Second Bedroom Level | First |
Exterior Features
| Parking Features | Carport,Garage |
|---|---|
| Water Source | Public |
| Lot Size Area | 1 |
| Foundation Details | Slab |
| Building Area Total | 8492 |
| Lot Dimensions | 143.42 X 295.95 X 209.95 |
| Lot Size Acres | 1 |
Amenities
- Foreclosure
- Views
- Short Sale
- New Construction
- Adult 55+
- Lease To Own
- No HOA Fees
- Furnished
- Primary On Main
- Air Conditioning
- Seller Finance
- Green
- Fixer Upper
- Horse
- Golf
- Fireplace
- Deck
- Garage
- Basement
- Pool
Property vs Single Family Average in 70360
Price
Year Built
 The multiple listing information is provided by the Greater Baton Rouge Association of REALTORS®, Inc. multiple listing service from a copyrighted compilation of listings. The compilation of listings and each individual listing are ©2026 MLS. All Rights Reserved. The information provided is for clients' personal, non-commercial use and may not be used for any purpose other than to identify prospective properties clients may be interested in purchasing. All properties are subject to prior sale
