

Address
12351 Oak Brook Dr, Geismar, LA
Price
$ 499,900
Property Attributes
- MLS#2026003426
- TypeSingle Family
- Listing Status Active
- ParishAscension
- CityGeismar
- AreaASC MLS Area 91
- NeighborhoodOak Alley Estates
- Zip70734
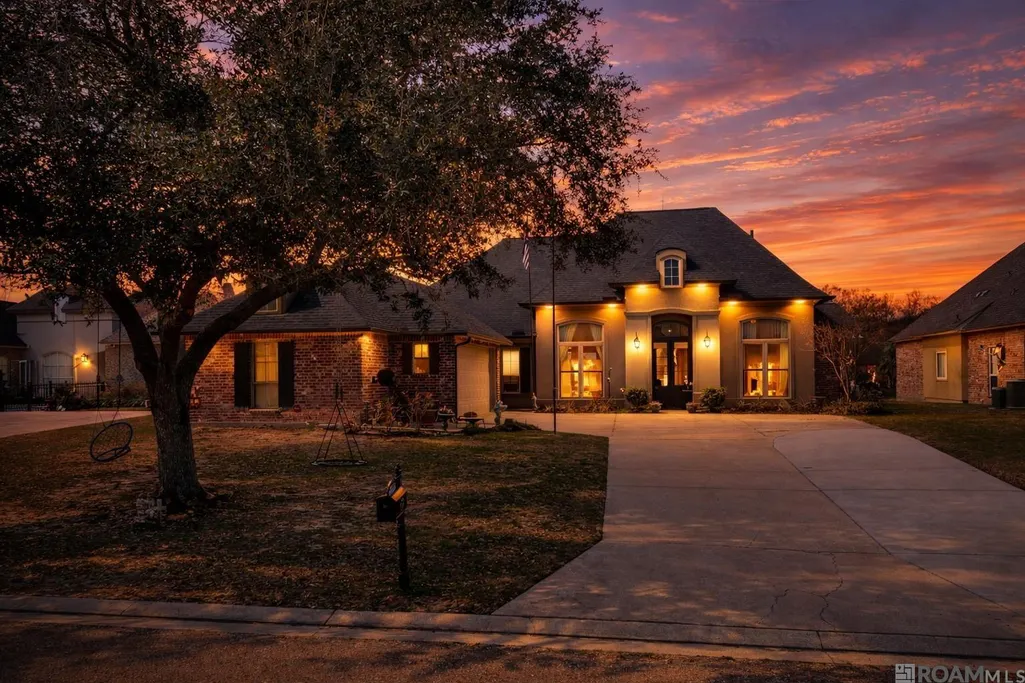
- StyleFrench
- Year Built2009
- Price$ 499,900
- Bedrooms4
- Full Bathrooms3
- Half Bathrooms0
- Sqr Footage2585
- Lot Size0.28 Acres
Data Source:
Greater Baton Rouge MLS (GBRAR)
Property Description
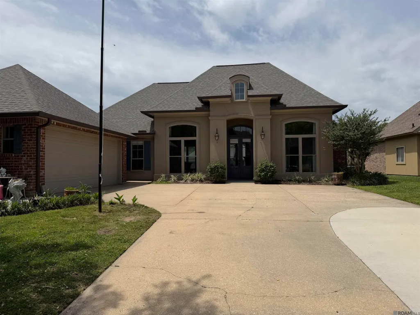
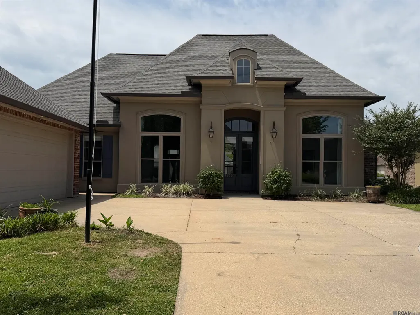
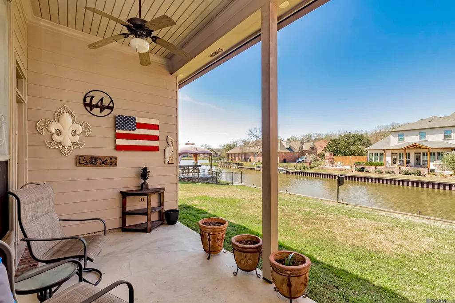
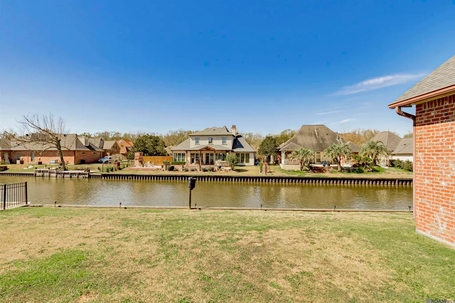
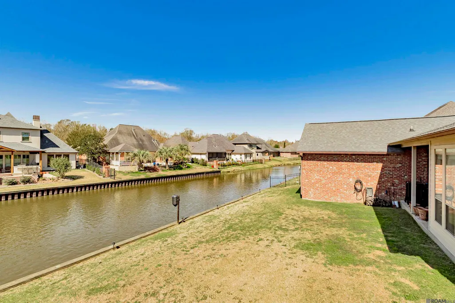
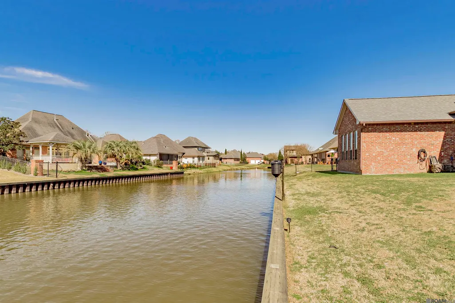
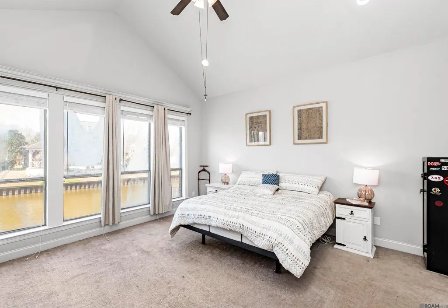
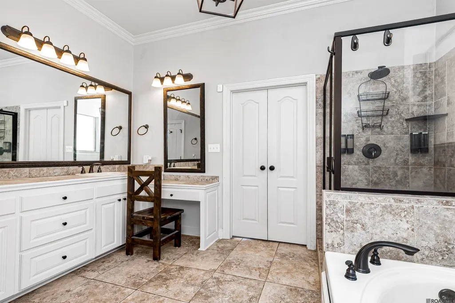
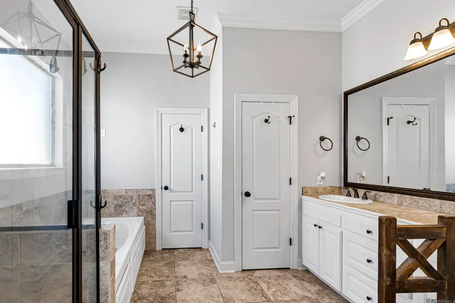
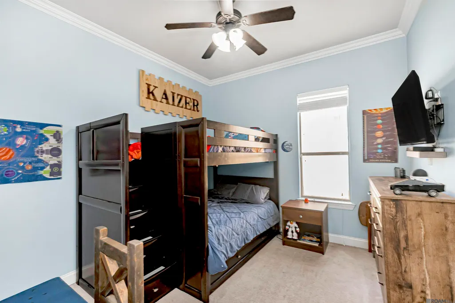
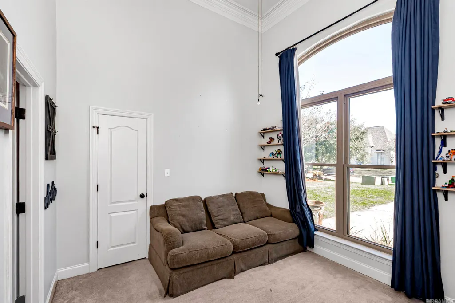
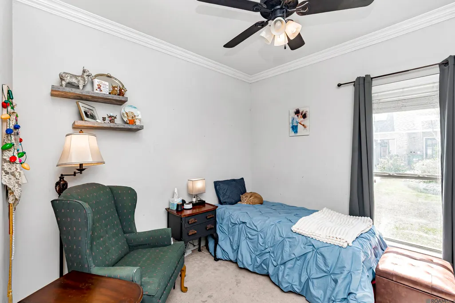
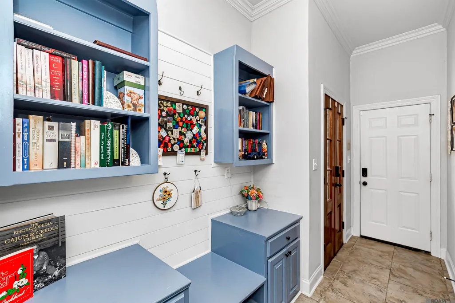
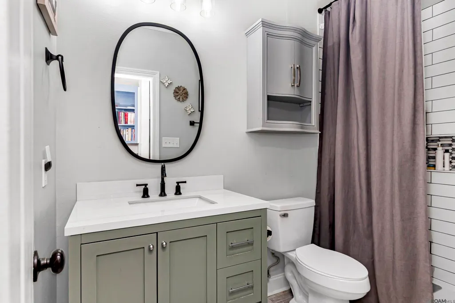
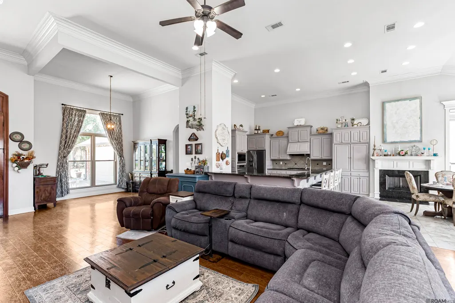
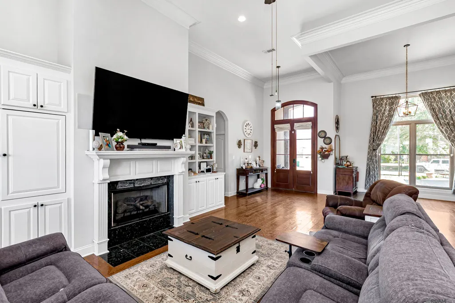
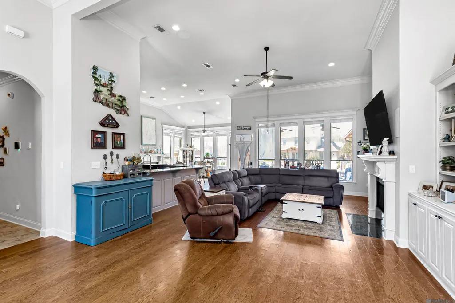
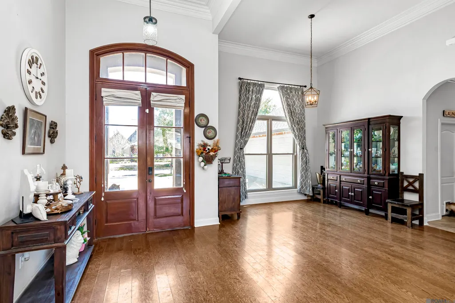
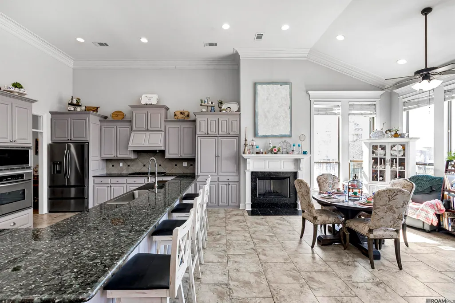
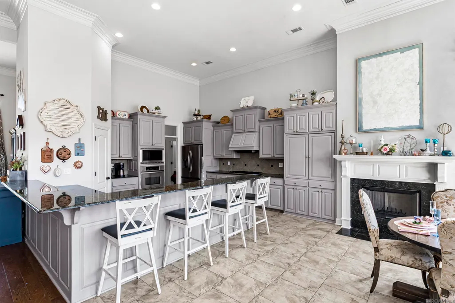
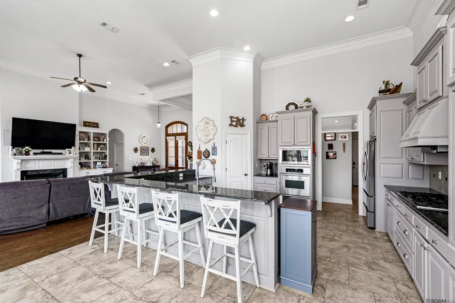
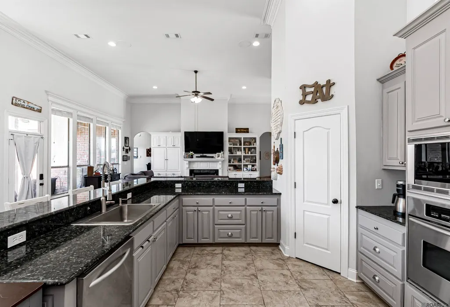
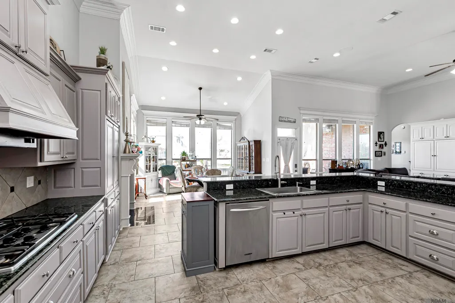
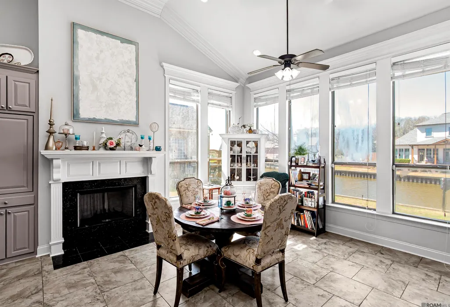
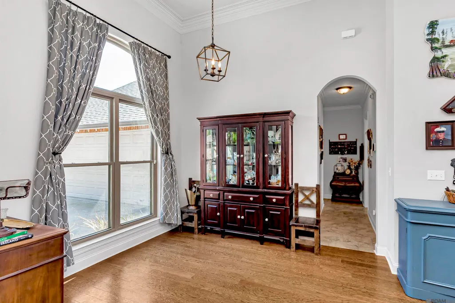
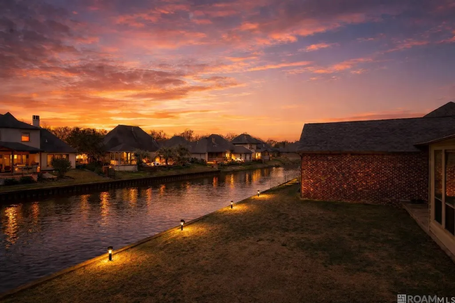
Welcome to a rare waterfront opportunity that blends space, comfort, and everyday luxury. Nestled along the water in the peaceful Oak Alley Estates , this beautifully designed four-bedroom, three-bath residence offers the perfect balance of refined living and relaxed Louisiana charm. From the moment you arrive, you’re greeted with inviting curb appeal and a setting that promises both privacy and picturesque views. Inside, the home unfolds with a spacious, thoughtfully designed floor plan ideal for both entertaining and everyday living. The main living area is filled with natural light and offers seamless views of the water, creating a calm and inviting atmosphere. The kitchen serves as the heart of the home, featuring generous counter space, ample cabinetry, and an easy flow into the dining and living areas — perfect for hosting gatherings or quiet evenings in. The primary suite is a true retreat, offering serene water views and a well-appointed en-suite bath designed for relaxation. Three additional bedrooms provide flexibility for family, guests, or a home office, while three full bathrooms ensure comfort and convenience for everyone. This home is also equipped with a whole-house generator, offering peace of mind and uninterrupted comfort year-round. Extensive lighting installed around the eaves enhances the home’s architectural features and creates a stunning presence after sunset — perfect for both security and evening ambiance. Step outside and experience what truly sets this property apart — waterfront living at its finest. Whether you’re enjoying morning coffee overlooking the water, entertaining on the patio, or taking advantage of direct access for fishing, this backyard is designed to be enjoyed year-round. Located in the desirable Geiser area, this home offers the tranquility of waterfront living while remaining conveniently close to shopping, dining, and local amenities. Call for your private tour today
| Price History | |
|---|---|
| 2/25/2026 | Listed $499,900 |
General Features
| Sewer | Public Sewer |
|---|---|
| Heating | 2 or More Units Heat,Central |
| Cooling | 2 or More Units Cool,Central Air,Ceiling Fan(s) |
| Roof | Shingle |
| Appliances | Gas Cooktop,Dishwasher,Disposal,Microwave,Oven,Gas Water Heater |
| HOA Fee | 500 |
| Gas Y/N | Atmos |
| Association Fee Includes | Maint Subd Entry HOA,Management |
| Patio/Porch Features | Patio: Open,Patio: Concrete |
| Architectural Style | French |
| Security Features | Security System,Smoke Detector(s) |
| Construction Materials | Cement Fiber Siding,Stucco Siding,Frame |
| Year Built | 2009 |
| View | Water |
| Stories Count | 1 |
| Property Subtype | Detached Single Family |
| Waterfront Features | Waterfront,Seawall,Lake Front,Walk To Water |
| Assoc Fee Paid Per | Annually |
| County | Ascension |
| New Construction | false |
| Property Type | Residential |
| HOA | true |
| Attached Garage | false |
| Subdivision Name | Oak Alley Estates |
| Garage Y/N | true |
| Full Baths | 3 |
| Status | Active |
| City | Geismar |
| High School District | Ascension Parish |
| MLS Area | ASC MLS Area 91 |
| Lot Size Square Feet | 12196.8 |
| Carport Y/N | false |
| Home Warranty Y/N | false |
| Building Area Units | Square Feet |
| Primary Bedroom Level | First |
| Living Area Units | Square Feet |
| Standard Status | Active |
| Middle/Junior School District | Ascension Parish |
| Elementary School District | Ascension Parish |
| First Bedroom Level | First |
| First Bedroom Width | 11.6 |
| Legal Description | LOT 69 OAK ALLEY ESTATES, 2ND FILING |
Interior Features
| Interior Amenities | Attic Access,Ceiling 9'+ |
|---|---|
| Flooring | Carpet,Ceramic Tile,Wood |
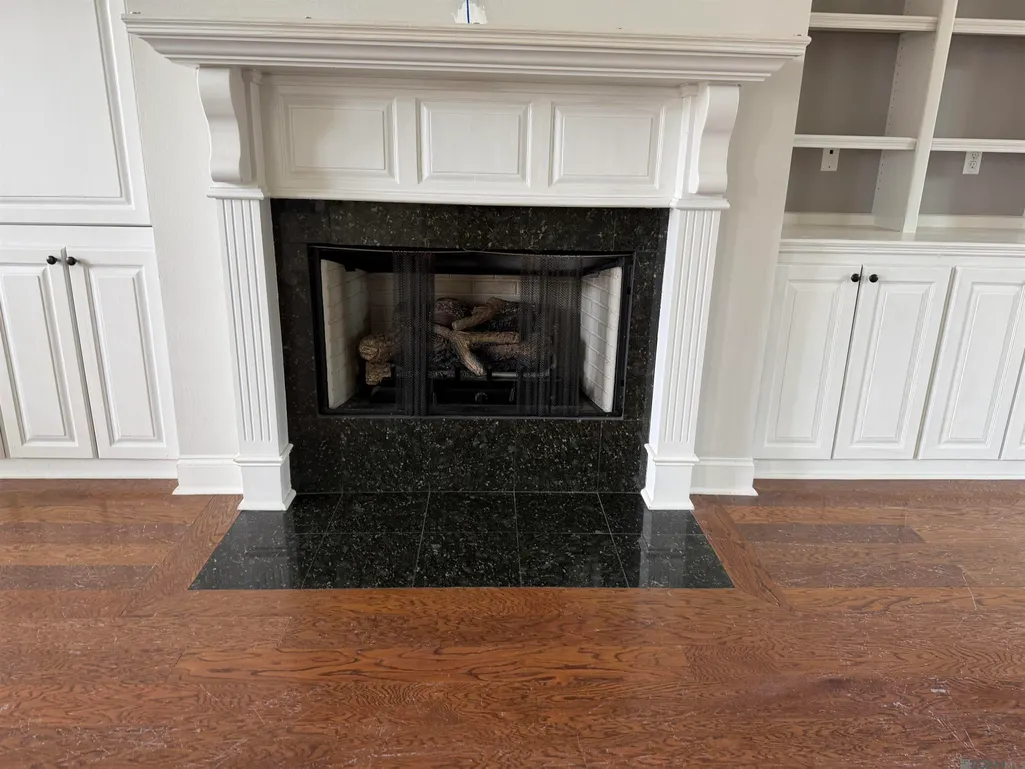
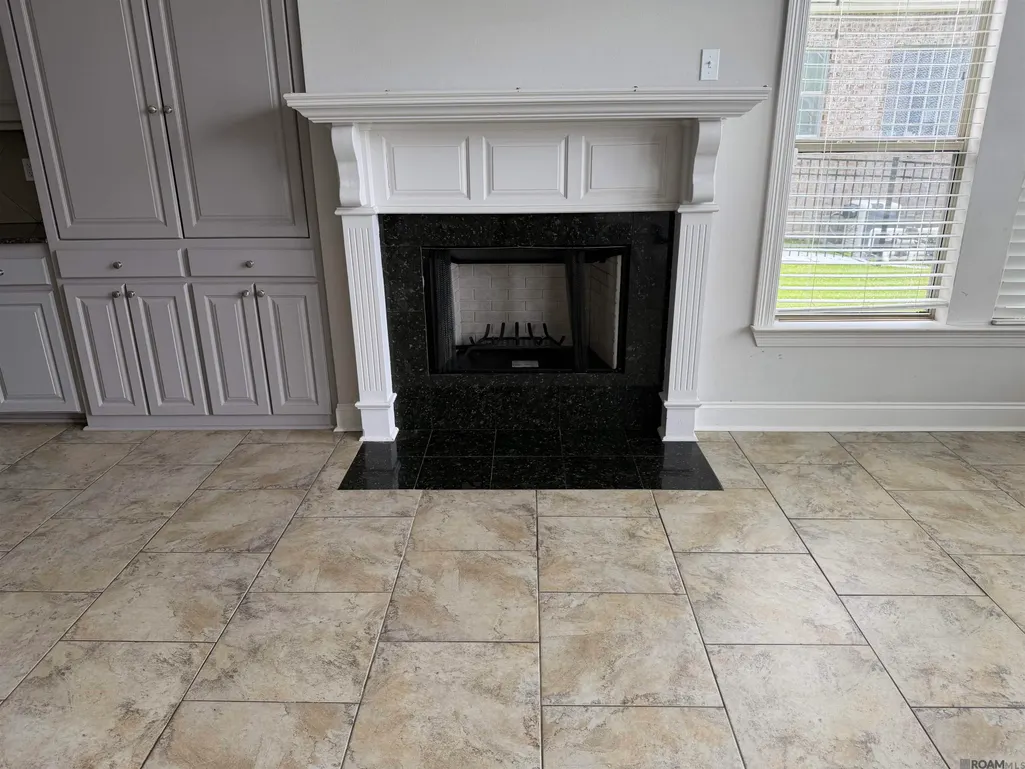
| Fireplace Features | 2 Fireplaces,Gas Log,Ventless |
| Kitchen Level | First |
| Air Conditioning Y/N | true |
| Heating Y/N | true |
| Window Features | Screens,Window Treatments |
| Fireplace Y/N | true |
| Laundry Features | Laundry Room,Electric Dryer Hookup,Inside,Washer/Dryer Hookups |
| Total Bedrooms | 4 |
| Living Room Level | First |
| LivingAreaSource | Estimated |
| Kitchen Features | Granite Counters,Pantry |
| Total Baths | 3 |
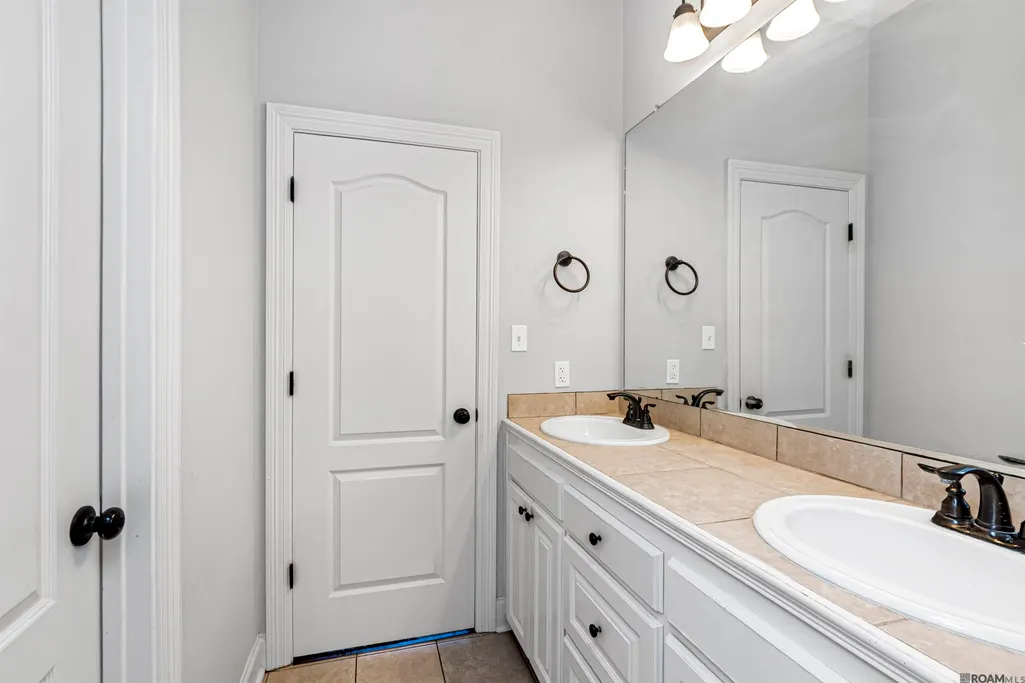
| Primary Bathroom Features | Double Vanity,2 Closets or More,Walk-In Closet(s),Separate Shower,Soaking Tub,Water Closet |
| Kitchen Area | 304 |
| Kitchen Length | 19 |
| Kitchen Width | 16 |
| Primary on Main | 146.16 |
| Second Bedroom Width | 11.6 |
| Dining Room Area | 12 |
| Dining Room Width | 11 |
| Living Room Area | 401.2 |
| Living Room Width | 17 |
| Primary Bedroom Area | 275.56 |
| Primary Bedroom Features | En Suite Bath,Ceiling 9ft Plus,Walk-In Closet(s) |
| Primary Bedroom Width | 16.6 |
| Dining Room Level | First |
| Dining Room Area | 132 |
| Second Bedroom Level | First |
Exterior Features
| Fencing | Other |
|---|---|
| Parking Features | 4+ Cars Park,Covered,Garage,Driveway,Garage Door Opener |
| Water Source | Public |
| Total Parking | 4 |
| Lot Size Area | 12196.8 |
| Foundation Details | Slab: Post Tension Found |
| Building Area Total | 3435 |
| Lot Dimensions | 80 X 150 |
| Lot Size Acres | 0.28 |
| Waterfront Y/N | true |
Amenities
- Foreclosure
- Views
- Short Sale
- New Construction
- Adult 55+
- Lease To Own
- No HOA Fees
- Furnished
- Primary On Main
- Air Conditioning
- Seller Finance
- Green
- Fixer Upper
- Horse
- Golf
- Fireplace
- Deck
- Garage
- Basement
- Pool
Property vs Single Family Average in 70734
Price
Year Built
 The multiple listing information is provided by the Greater Baton Rouge Association of REALTORS®, Inc. multiple listing service from a copyrighted compilation of listings. The compilation of listings and each individual listing are ©2026 MLS. All Rights Reserved. The information provided is for clients' personal, non-commercial use and may not be used for any purpose other than to identify prospective properties clients may be interested in purchasing. All properties are subject to prior sale
