

Address
12421 Oak Alley Dr, Geismar, LA
Price
$ 439,900
Property Attributes
- MLS#2026011834
- TypeSingle Family
- Listing Status Active
- ParishAscension
- CityGeismar
- AreaASC MLS Area 91
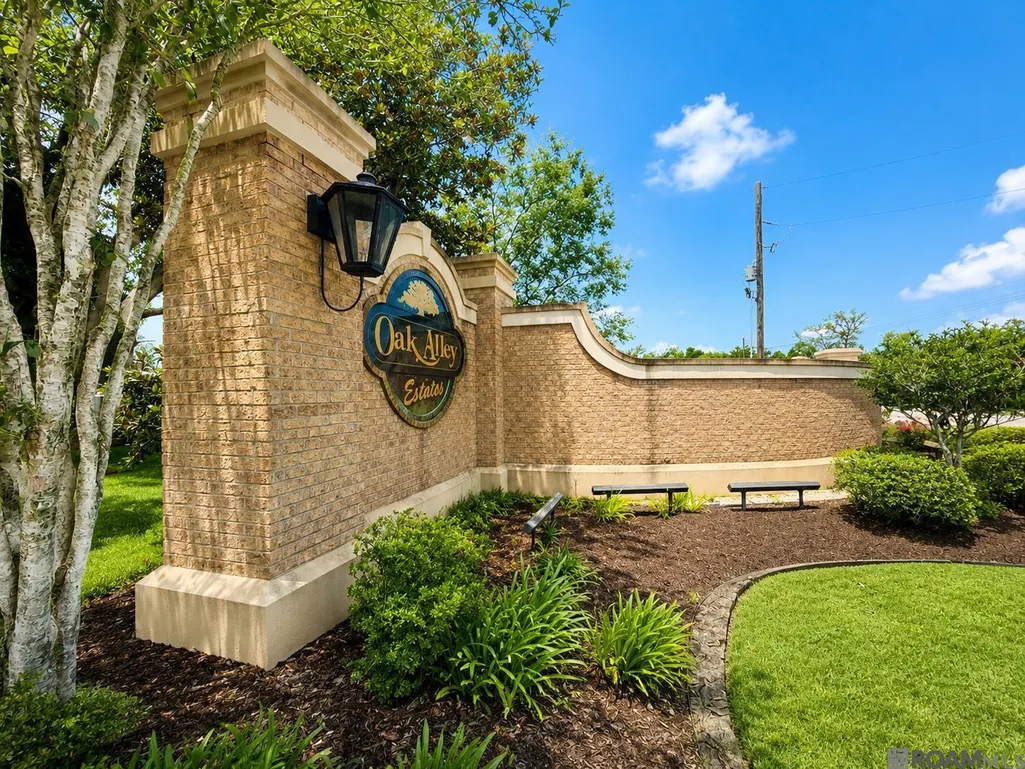
- NeighborhoodOak Alley Estates
- Zip70734
- StyleTraditional
- Year Built2004
- Price$ 439,900
- Bedrooms4
- Full Bathrooms2
- Half Bathrooms0
- Sqr Footage2481
- Lot Size0.3 Acres
Data Source:
Greater Baton Rouge MLS (GBRAR)
Property Description
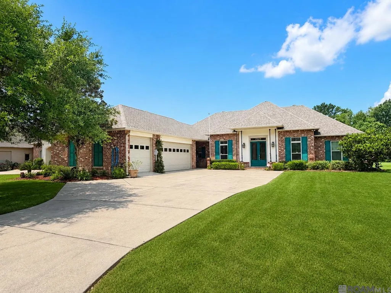
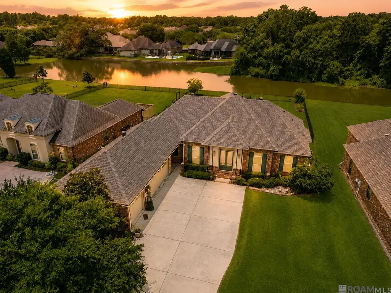
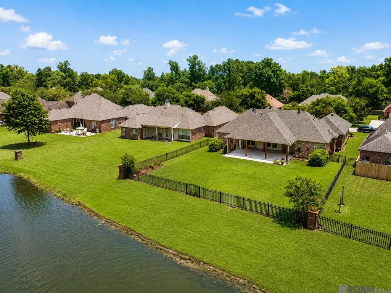
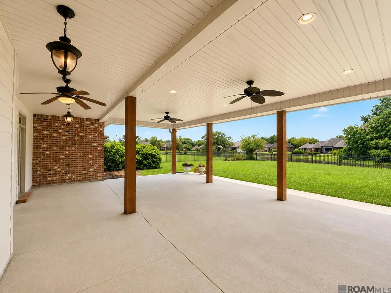
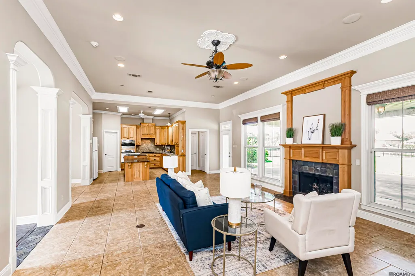
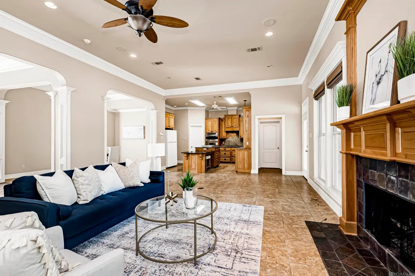
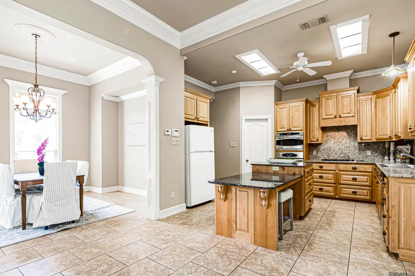
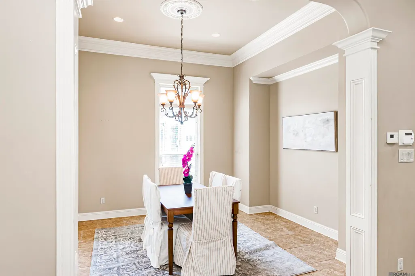
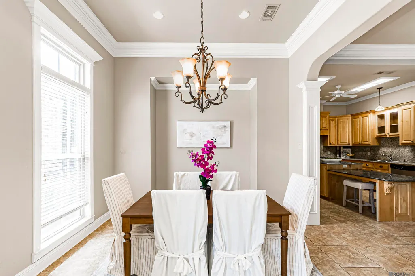
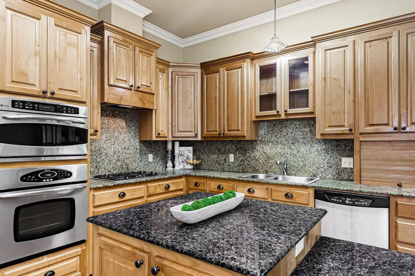
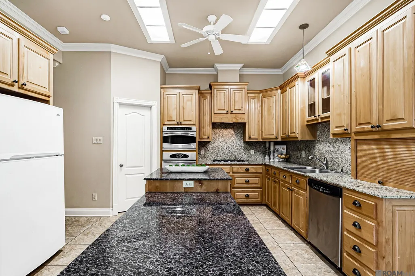
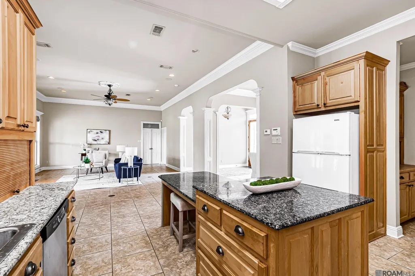
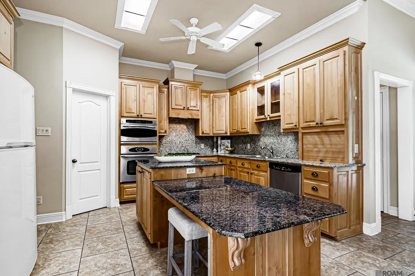
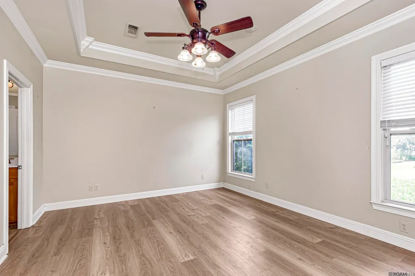
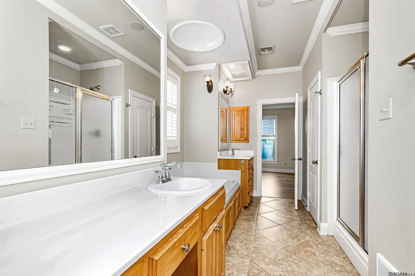
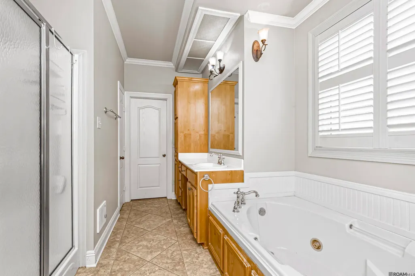
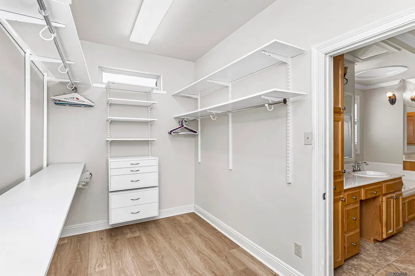
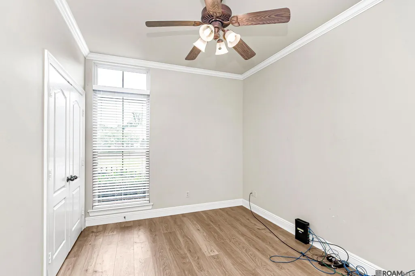
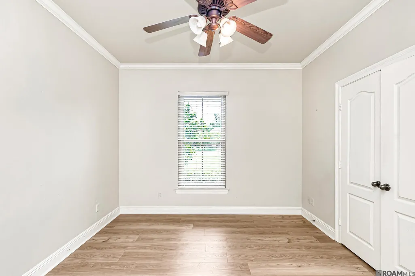
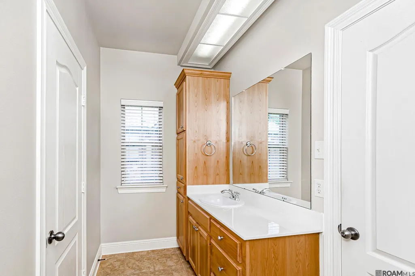
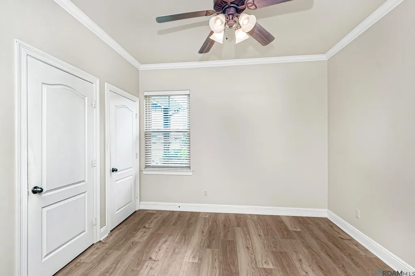
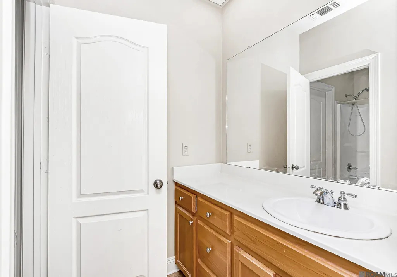
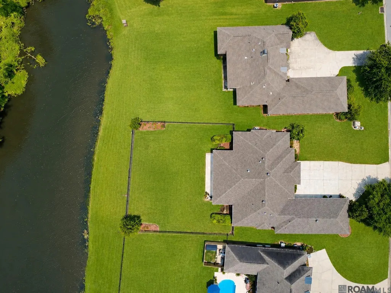
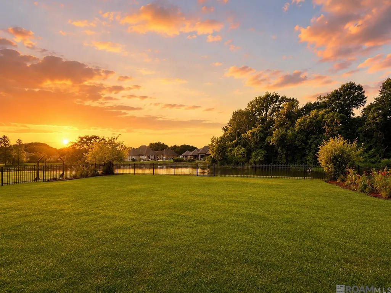
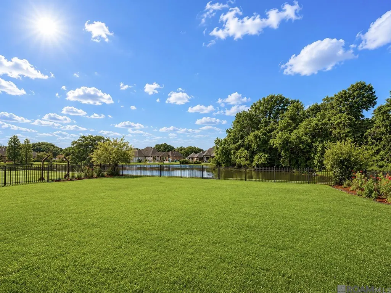
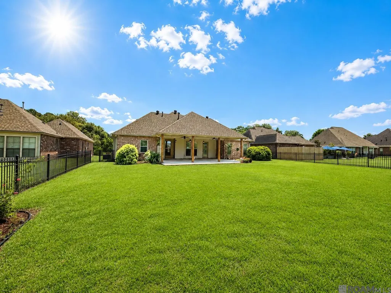
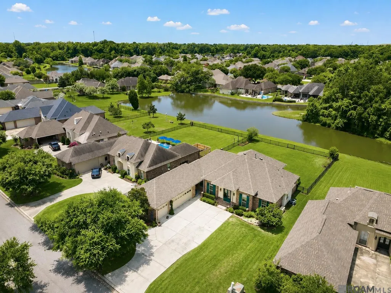
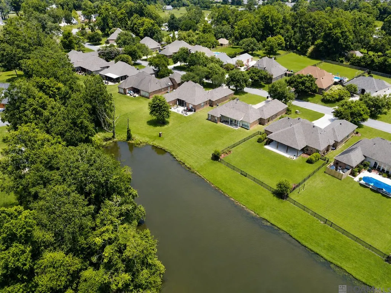
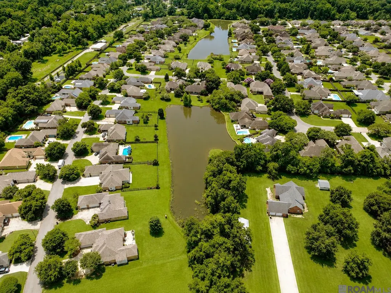
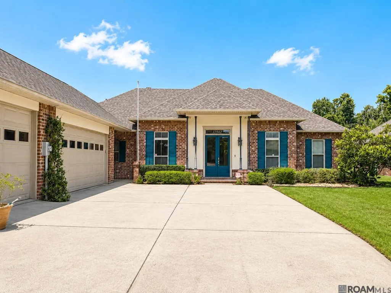
ON THE LAKE this 4 BEDROOM/2.5 BATH home features MASSIVE STORAGE, an OVERSIZED COVERED BACK PATIO, a LARGE FULLY FENCED YARD, 3 YEAR OLD ROOF, a whole-house GENERATOR, a TANKLESS WATER HEATER, and 2 NEWER HVAC systems (2024 and 2019). Open concept floor plan has the living room highlighting the fireplace and a wall of windows overlooking the large patio and backyard. The kitchen has an island with built-in seating options, gas stove, microwave, granite counters and walk-in pantry. The formal dining room is open to the kitchen and living room. The primary suite overlooks the backyard and has an ensuite bath with dual vanities, a Jacuzzi tub, a separate shower, and a huge walk-in closet with custom built-ins. 3 additional bedrooms and full bath with 2 separate vanity areas are located on the opposite side of the home. Additional features include, automatic lighting when entering the home, surround sound, a large laundry room with space for an extra freezer, and excellent parking options including a two-car garage, an extra pad, and a third garage bay perfect for a golf cart or lawn equipment. This home is located in FLOOD ZONE X where flood insurance is not currently required.
| Price History | |
|---|---|
| 6/27/2026 | Listed $475,000 |
| 7/13/2026 | 2$465,000 |
| 7/23/2026 | 2$455,000 |
| 9/8/2026 | 3$439,900 |
General Features
| Sewer | Comm. Sewer |
|---|---|
| Heating | Central |
| Cooling | Central Air,Ceiling Fan(s) |
| Roof | Shingle |
| Appliances | Gas Stove Con,Gas Cooktop,Dishwasher,Disposal,Microwave,Oven |
| HOA Fee | 500 |
| Gas Y/N | Atmos |
| Association Fee Includes | Maint Subd Entry HOA |
| Patio/Porch Features | Covered,Patio: Open,Porch,Patio: Oversized |
| Architectural Style | Traditional |
| Security Features | Security System,Smoke Detector(s) |
| Construction Materials | Other Siding,Brick,Frame |
| Year Built | 2004 |
| Stories Count | 1 |
| Property Subtype | Detached Single Family |
| Waterfront Features | Waterfront |
| Assoc Fee Paid Per | Annually |
| County | Ascension |
| New Construction | false |
| Property Type | Residential |
| HOA | true |
| Attached Garage | false |
| Subdivision Name | Oak Alley Estates |
| Garage Y/N | true |
| Full Baths | 2 |
| Status | Active |
| Directions | Exit I-10 at Hwy 73 (Prairieville Southbound), turn right off exit then immediate right on C. Braud Rd., Left on Bluff Rd., Left on Hwy 74, Oak Alley is immediately on right. |
| City | Geismar |
| High School District | Ascension Parish |
| MLS Area | ASC MLS Area 91 |
| Lot Size Square Feet | 13068 |
| Carport Y/N | false |
| Spa Features | Bath |
| Home Warranty Y/N | false |
| Building Area Units | Square Feet |
| Primary Bedroom Level | First |
| Living Area Units | Square Feet |
| Standard Status | Active |
| Middle/Junior School District | Ascension Parish |
| Elementary School District | Ascension Parish |
| First Bedroom Level | First |
| First Bedroom Width | 11 |
| Legal Description | Lot 7 Oak Alley Estates |
Interior Features
| Interior Amenities | Attic Access,Ceiling 9'+,Crown Molding |
|---|---|
| Flooring | Ceramic Tile,Wood |
| Fireplace Features | 1 Fireplace |
| Kitchen Level | First |
| Air Conditioning Y/N | true |
| Heating Y/N | true |
| Fireplace Y/N | true |
| Laundry Features | Laundry Room,Inside |
| Total Bedrooms | 4 |
| Living Room Level | First |
| LivingAreaSource | Measured |
| Kitchen Features | Granite Counters |
| Total Baths | 3 |
| 1/2 Baths | 1 |
| Primary Bathroom Features | Walk-In Closet(s),Separate Shower |
| Kitchen Area | 192.57 |
| Primary on Main | 119.31 |
| Second Bedroom Width | 9.7 |
| Living Room Area | 327.52 |
| Primary Bedroom Area | 195 |
| Primary Bedroom Features | En Suite Bath |
| Primary Bedroom Length | 15 |
| Primary Bedroom Width | 13 |
| Dining Room Level | First |
| Dining Room Area | 139.24 |
| Second Bedroom Level | First |
Exterior Features
| Exterior Amenities | Landscaped |
|---|---|
| Fencing | Full,Other |
| Parking Features | 3 Cars Park,Garage,Driveway |
| Water Source | Comm. Water |
| Total Parking | 3 |
| Lot Size Area | 13068 |
| Foundation Details | Slab |
| Spa | true |
| Building Area Total | 3966 |
| Lot Dimensions | 84x180x75x180 |
| Lot Size Acres | 0.3 |
| Other Equipment | Generator: Whole House |
Amenities
- Foreclosure
- Views
- Short Sale
- New Construction
- Adult 55+
- Lease To Own
- No HOA Fees
- Furnished
- Primary On Main
- Air Conditioning
- Seller Finance
- Green
- Fixer Upper
- Horse
- Golf
- Fireplace
- Deck
- Garage
- Basement
- Pool
Property vs Single Family Average in 70734
Price
Year Built
 The multiple listing information is provided by the Greater Baton Rouge Association of REALTORS®, Inc. multiple listing service from a copyrighted compilation of listings. The compilation of listings and each individual listing are ©2026 MLS. All Rights Reserved. The information provided is for clients' personal, non-commercial use and may not be used for any purpose other than to identify prospective properties clients may be interested in purchasing. All properties are subject to prior sale
