

Address
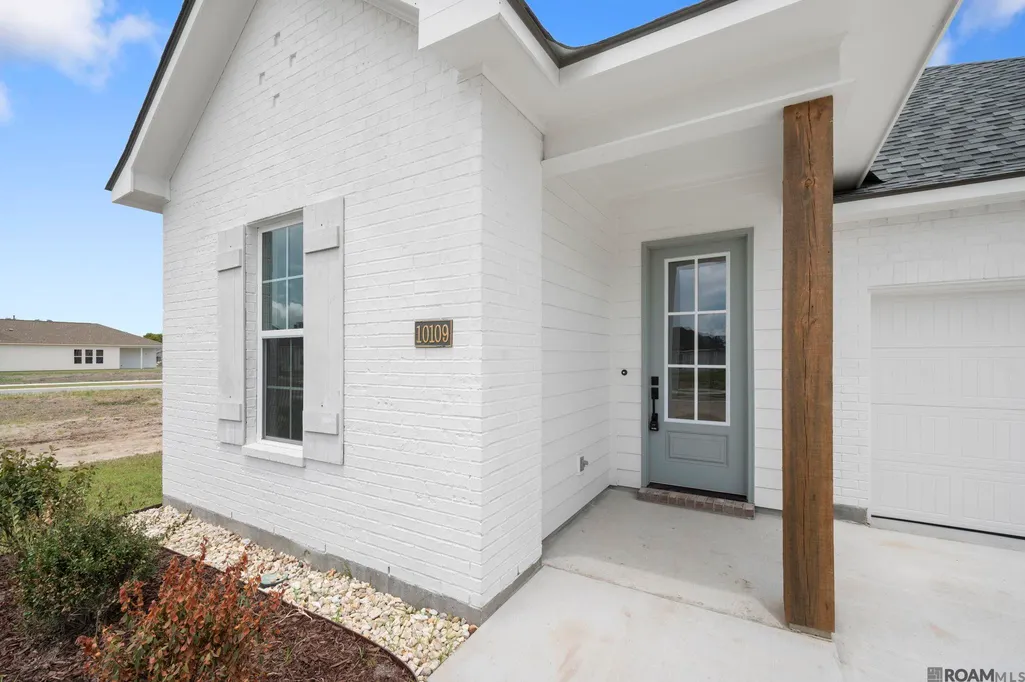
10109 Pelican Pointe Lane, Baton Rouge, LA
Price
$ 379,585
Property Attributes
- MLS#2026003523
- TypeSingle Family
- Listing Status Active
- ParishEast Baton Rouge
- CityBaton Rouge
- AreaEBR MLS Area 53
- NeighborhoodParkway Lakes
- Zip70810
- StyleTraditional
- Year Built2026
- Price$ 379,585
- Bedrooms5
- Full Bathrooms3
- Half Bathrooms0
- Sqr Footage2150
- Lot Size0.1588 Acres
Data Source:
Greater Baton Rouge MLS (GBRAR)
Property Description
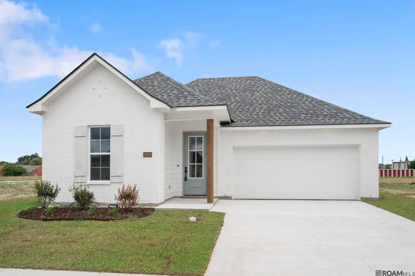
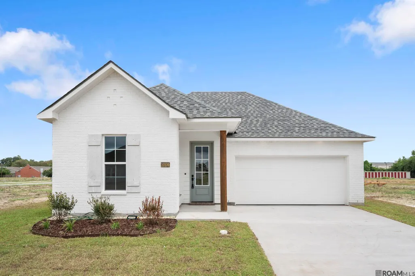
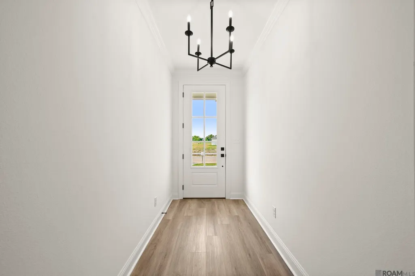
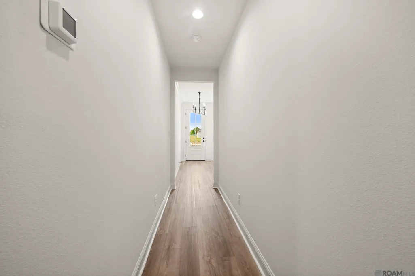
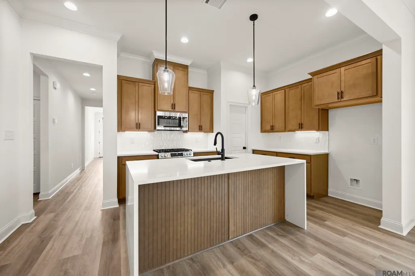
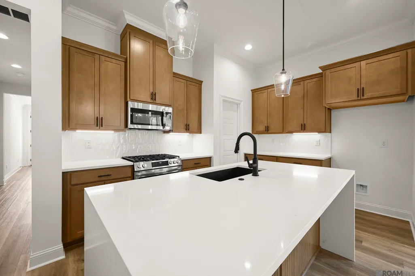
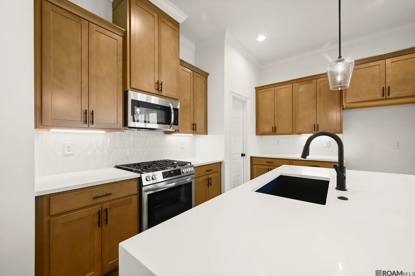
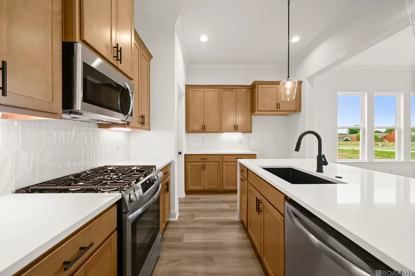
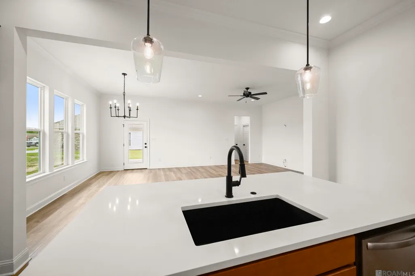
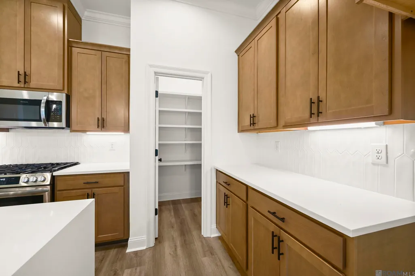
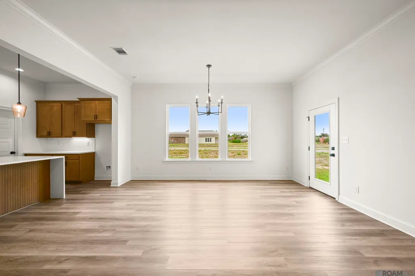
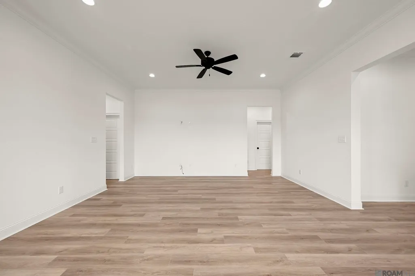
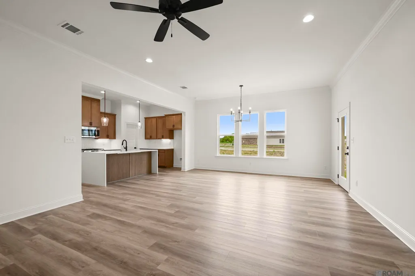
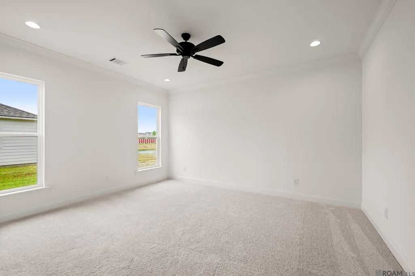
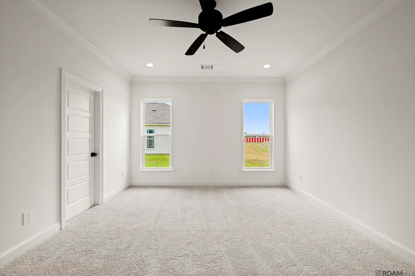
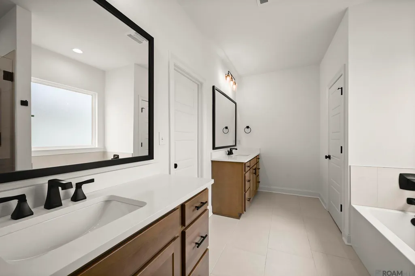
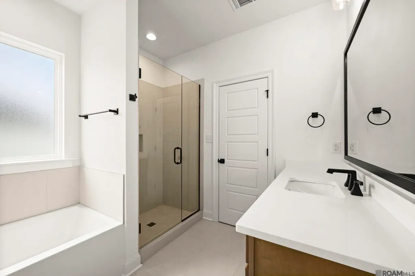
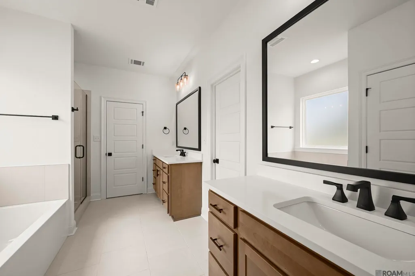
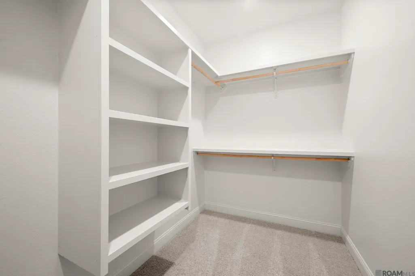
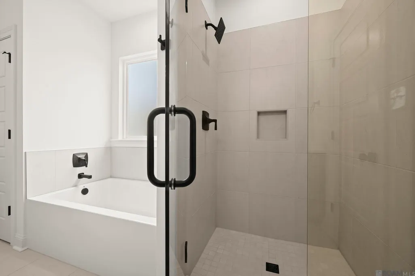
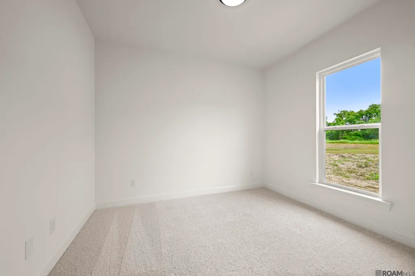
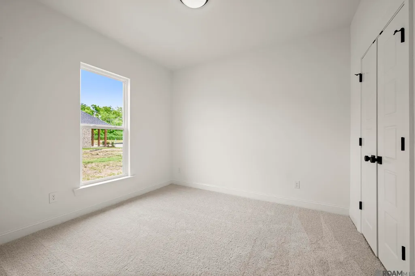
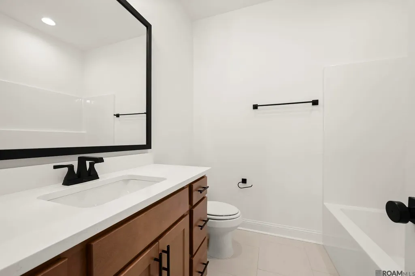
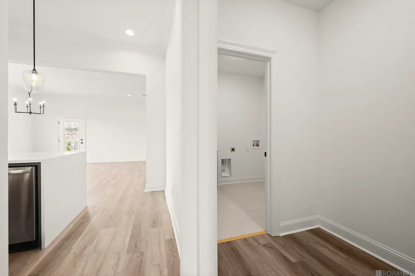
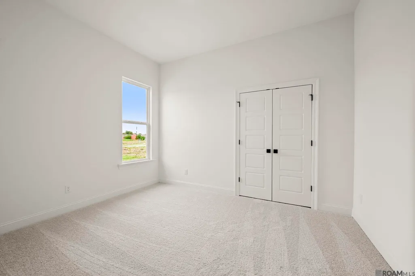
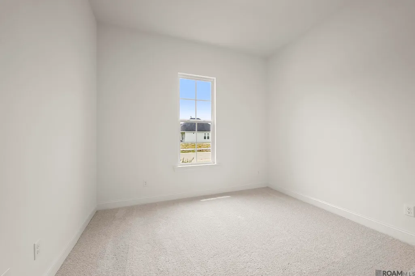
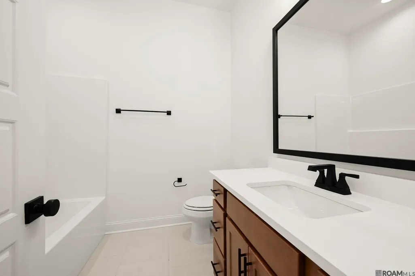
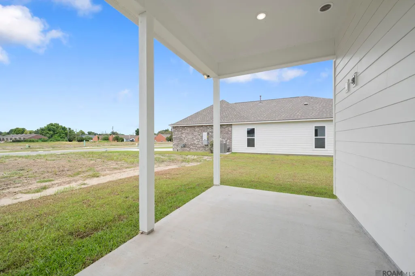
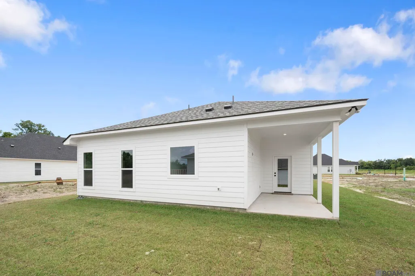
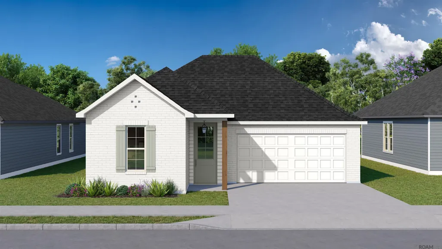
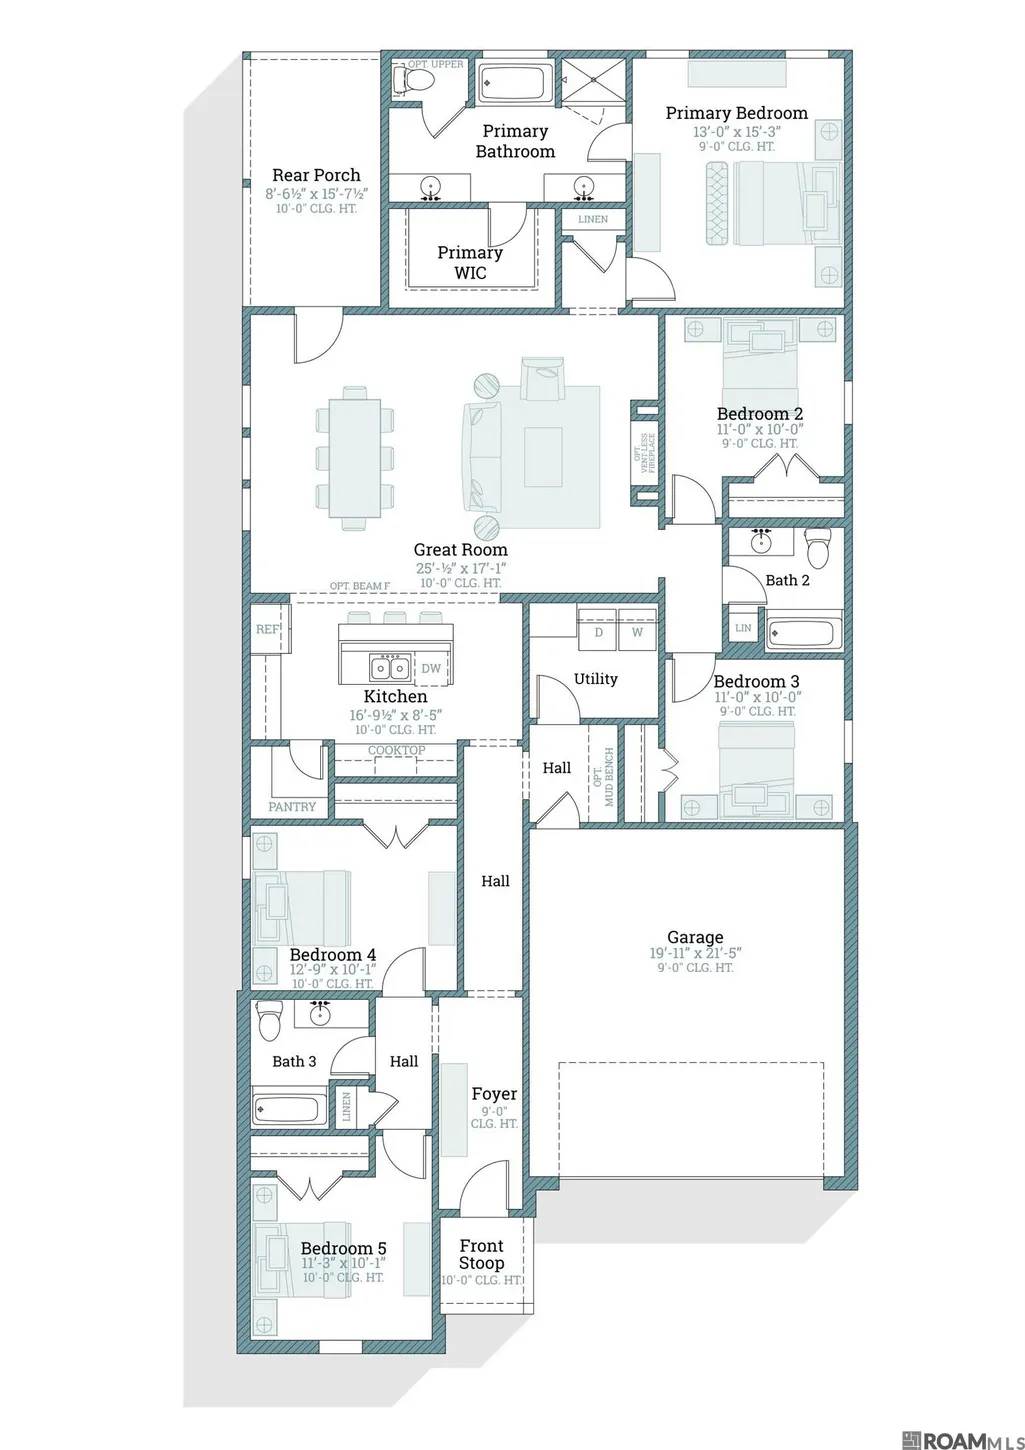
The Maple floor plan in Parkway Lakes — Baton Rouge’s newest community located just off Burbank — offers the perfect blend of space and style! This stunning home features five bedrooms, three full baths, and over 2,150 square feet of living space designed for comfort and functionality. Step into the welcoming foyer that opens into a spacious kitchen and great room, creating an ideal layout for entertaining and everyday living. The gourmet kitchen includes a stunning Pure White quartz waterfall island with a granite composite sink and hanging pendant lights, a stylish vertical subway tile backsplash, and a walk-in pantry! The primary suite is privately located at the rear of the home, offering peaceful backyard views. The spa-like primary bath features a soaking tub, separate tiled shower with a seamless glass enclosure, dual vanities with Pure White quartz countertops and framed mirrors, and a spacious walk-in closet. In addition, the home offers four generously sized secondary bedrooms and two full baths — providing flexibility for guests, a home office, or growing households. This thoughtfully designed floor plan truly makes efficient use of space throughout! The yard will be fully sodded and professionally landscaped. Home is complete! Other plans and lots available! Parkway Lakes is a brand new subdivision located just off Burbank Drive near Bluebonnet Blvd and will feature 151 lots in total.
| Price History | |
|---|---|
| 2/27/2026 | Listed $386,585 |
| 7/29/2026 | 2$379,585 |
General Features
| Sewer | Public Sewer |
|---|---|
| Heating | Central |
| Cooling | Central Air,Ceiling Fan(s) |
| Utilities | Cable Connected |
| Roof | Shingle |
| Appliances | Gas Stove Con,Gas Cooktop,Dishwasher,Disposal,Microwave,Range/Oven,Gas Water Heater,Stainless Steel Appliance(s),Tankless Water Heater |
| HOA Fee | 740 |
| Gas Y/N | Delta Utilities |
| Association Fee Includes | Maint Subd Entry HOA,Management,Common Area Maintenance |
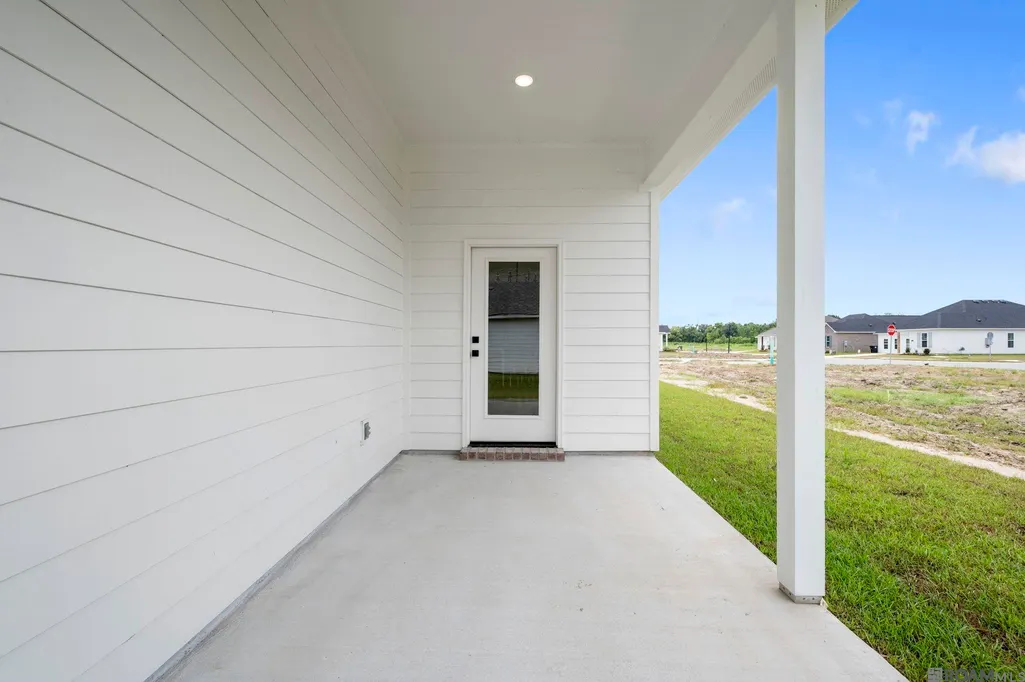
| Patio/Porch Features | Covered,Porch,Patio: Concrete |
| Architectural Style | Traditional |
| Security Features | Smoke Detector(s) |
| Construction Materials | Brick Siding,Cement Fiber Siding,Frame |
| Year Built | 2026 |
| Stories Count | 1 |
| Property Subtype | Detached Single Family |
| Community Features | Sidewalks |
| Assoc Fee Paid Per | Annually |
| County | East Baton Rouge |
| New Construction | true |
| Property Type | Residential |
| HOA | true |
| Attached Garage | false |
| Subdivision Name | Parkway Lakes |
| Garage Y/N | true |
| Full Baths | 3 |
| Status | Active |
| Directions | I-10 to Bluebonnet Blvd and head towards Burbank Dr. Right onto Burbank Dr and take a U-turn by the Smoothie King and Parkway Dr will be on the right. Keep straight and Parkway Lakes subdivision will be just passed the storage/U-Haul center. |
| City | Baton Rouge |
| High School District | East Baton Rouge |
| MLS Area | EBR MLS Area 53 |
| Lot Size Square Feet | 6917.328 |
| Carport Y/N | false |
| Home Warranty Y/N | false |
| Property Condition | Never Occupied,Under Construction |
| Building Area Units | Square Feet |
| Primary Bedroom Level | First |
| Living Area Units | Square Feet |
| Builder Name | Level Homes |
| Standard Status | Active |
| Middle/Junior School District | East Baton Rouge |
| Elementary School District | East Baton Rouge |
| First Bedroom Level | First |
| Legal Description | Lot 5 of Parkway Lakes 1st Filing |
Interior Features
| Interior Amenities | Breakfast Bar,Attic Access,Ceiling 9'+,Ceiling Varied Heights,Crown Molding |
|---|---|
| Flooring | Carpet,Ceramic Tile,Other |
| Kitchen Level | First |
| Air Conditioning Y/N | true |
| Heating Y/N | true |
| Window Features | Screens |
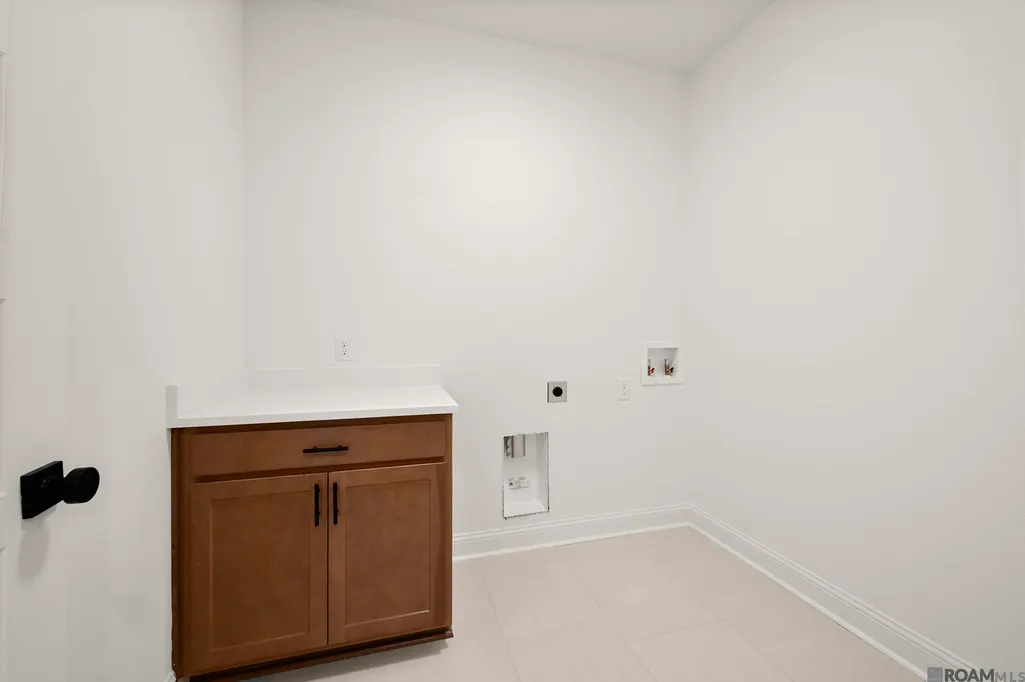
| Laundry Features | Electric Dryer Hookup,Washer Hookup,Inside,Washer/Dryer Hookups |
| Total Bedrooms | 5 |
| LivingAreaSource | Plans |
| Kitchen Features | Stone Counters,Kitchen Island,Pantry,Cabinets Factory Built |
| Total Baths | 3 |
| Primary Bathroom Features | Double Vanity,Walk-In Closet(s),Separate Shower,Soaking Tub |
| Primary Bedroom Features | En Suite Bath,Ceiling 9ft Plus,Ceiling Fan(s),Master Downstairs |
| Bedroom 3 Level | First |
| Second Bedroom Level | First |
Exterior Features
| Model | Maple A |
|---|---|
| Exterior Amenities | Landscaped,Lighting |
| Parking Features | 2 Cars Park,Garage,Concrete,Driveway,Garage Door Opener |
| Water Source | Public |
| Total Parking | 2 |
| Lot Size Area | 6917.328 |
| Foundation Details | Slab: Post Tension Found |
| Building Area Total | 2763 |
| Lot Dimensions | 55x125 |
| Lot Size Acres | 0.1588 |
Amenities
- Foreclosure
- Views
- Short Sale
- New Construction
- Adult 55+
- Lease To Own
- No HOA Fees
- Furnished
- Primary On Main
- Air Conditioning
- Seller Finance
- Green
- Fixer Upper
- Horse
- Golf
- Fireplace
- Deck
- Garage
- Basement
- Pool
Property vs Single Family Average in 70810
Price
Year Built
 The multiple listing information is provided by the Greater Baton Rouge Association of REALTORS®, Inc. multiple listing service from a copyrighted compilation of listings. The compilation of listings and each individual listing are ©2026 MLS. All Rights Reserved. The information provided is for clients' personal, non-commercial use and may not be used for any purpose other than to identify prospective properties clients may be interested in purchasing. All properties are subject to prior sale
