

Address
9136 Parkway Dr, Baton Rouge, LA
Price
$ 309,000
Property Attributes
- MLS#2026015333
- TypeSingle Family
- Listing Status Active
- ParishEast Baton Rouge
- CityBaton Rouge
- AreaEBR MLS Area 53
- NeighborhoodParkway Lakes
- Zip70810
- StyleTraditional
- Year Built2027
- Price$ 309,000
- Bedrooms3
- Full Bathrooms2
- Half Bathrooms0
- Sqr Footage1545
- Lot Size0.151 Acres
Data Source:
Greater Baton Rouge MLS (GBRAR)
Property Description
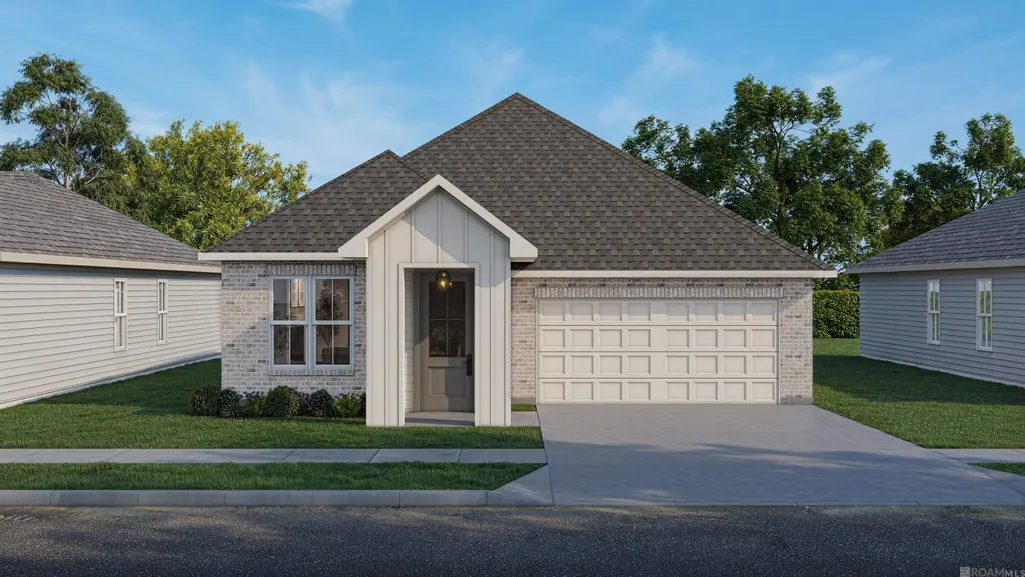
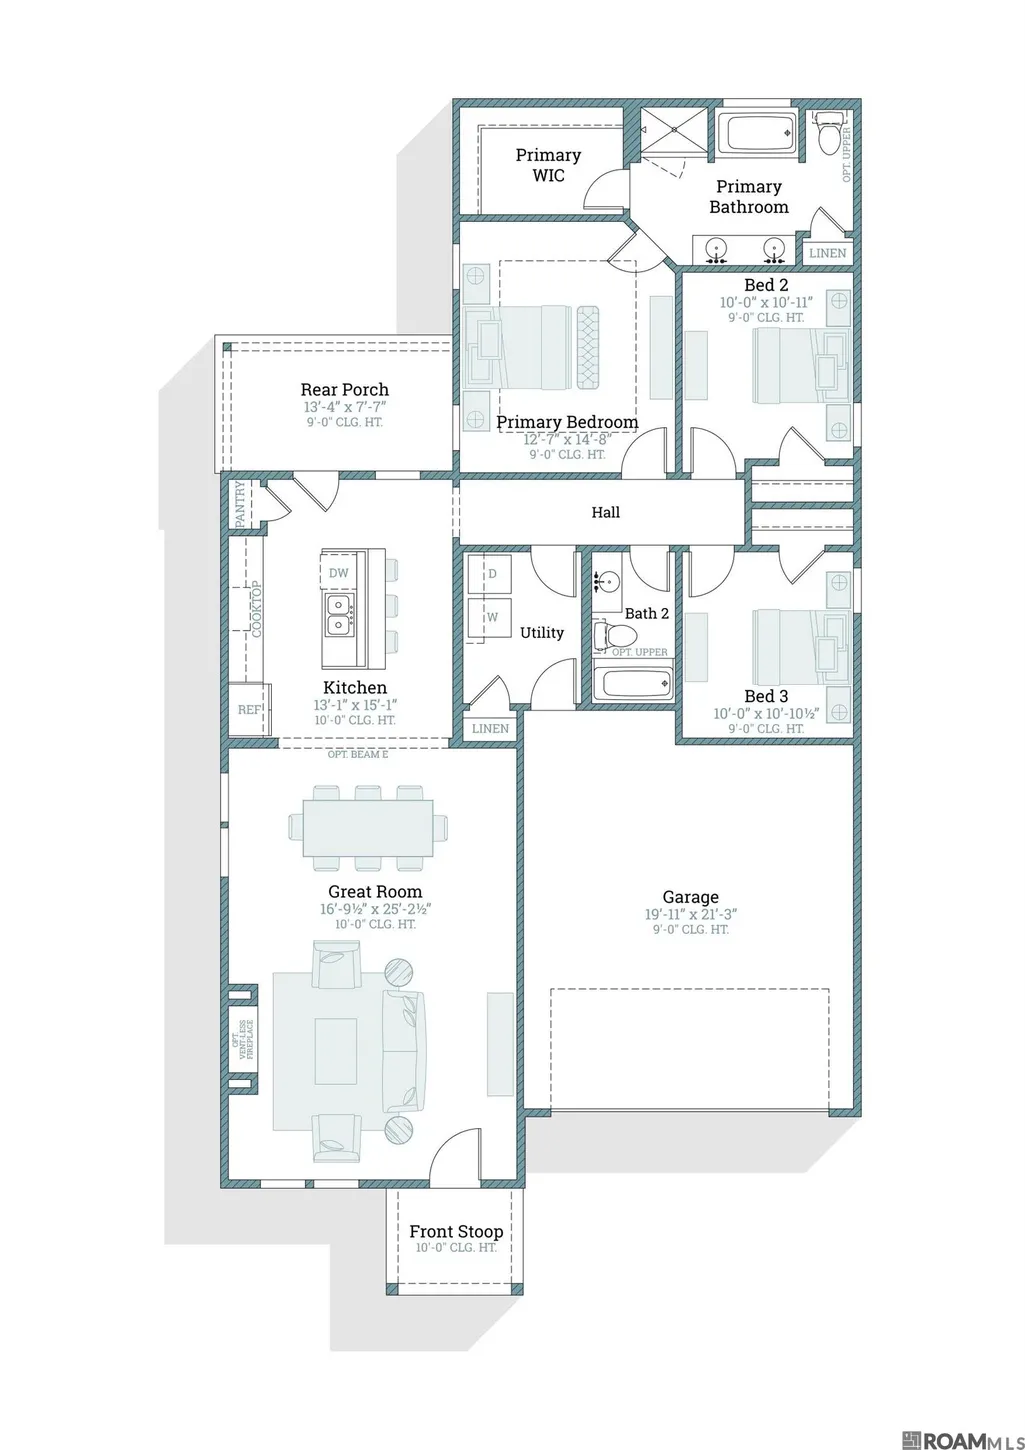
Aspen A floorplan by Level Homes in Parkway Lakes off Burbank, just minutes from LSU. This thoughtfully designed, single-story home offers 1,529 square feet with 3 bedrooms, 2 baths, and an open-concept layout. The spacious great room flows into the dining area and kitchen, where a large center island, stainless-steel sink, satin-nickel fixtures, 3 cm granite countertops, white subway tile backsplash, and stainless-steel appliance package create a polished gathering space. Ten-foot ceilings enhance the kitchen, living, and dining areas, with 9-foot ceilings throughout the rest of the home. The private primary suite is tucked at the rear of the home and includes a spacious bedroom, oversized walk-in closet, and well-appointed bath with dual vanities, a separate soaking tub, and walk-in shower. Two additional bedrooms share a full hall bath. A walk-in pantry, centrally located laundry room, and direct access to the two-car garage add everyday convenience. Outside, a large covered rear porch extends the living space and overlooks the backyard. Yard will be professionally landscaped and fully sodded. Proposed construction—this home can be built within approximately six months of contract. The buyers can customize the home at the builder’s design center. Other plans and lots available! Parkway Lakes is a brand new subdivision located just off Burbank Drive near Bluebonnet Blvd and will feature 151 lots in total.
| Price History | |
|---|---|
| 8/19/2026 | Listed $309,000 |
General Features
| Sewer | Public Sewer |
|---|---|
| Heating | Central |
| Cooling | Central Air,Ceiling Fan(s) |
| Utilities | Cable Connected |
| Roof | Shingle |
| Appliances | Gas Stove Con,Gas Cooktop,Dishwasher,Disposal,Microwave,Range/Oven,Gas Water Heater,Stainless Steel Appliance(s),Tankless Water Heater |
| HOA Fee | 740 |
| Gas Y/N | Delta Utilities |
| Association Fee Includes | Maint Subd Entry HOA,Management,Common Area Maintenance |
| Patio/Porch Features | Covered,Porch,Patio: Concrete |
| Architectural Style | Traditional |
| Security Features | Smoke Detector(s) |
| Construction Materials | Brick Siding,Cement Fiber Siding,Frame |
| Year Built | 2027 |
| Stories Count | 1 |
| Property Subtype | Detached Single Family |
| Community Features | Sidewalks |
| Assoc Fee Paid Per | Annually |
| County | East Baton Rouge |
| New Construction | true |
| Property Type | Residential |
| HOA | true |
| Attached Garage | false |
| Subdivision Name | Parkway Lakes |
| Garage Y/N | true |
| Full Baths | 2 |
| Status | Active |
| Directions | I-10 to Bluebonnet Blvd and head towards Burbank Dr. Right onto Burbank Dr and take a U-turn by the Smoothie King and Parkway Dr will be on the right. Keep straight and Parkway Lakes will be just passed the storage/U-Haul center. |
| City | Baton Rouge |
| High School District | East Baton Rouge |
| MLS Area | EBR MLS Area 53 |
| Lot Size Square Feet | 6577.56 |
| Carport Y/N | false |
| Home Warranty Y/N | false |
| Property Condition | Never Occupied,Under Construction |
| Building Area Units | Square Feet |
| Primary Bedroom Level | First |
| Living Area Units | Square Feet |
| Builder Name | Level Homes |
| Standard Status | Active |
| Middle/Junior School District | East Baton Rouge |
| Elementary School District | East Baton Rouge |
| First Bedroom Level | First |
| Legal Description | Lot 1 of Parkway Lakes 1st Filing |
Interior Features
| Interior Amenities | Breakfast Bar,Attic Access,Ceiling 9'+,Ceiling Varied Heights,Crown Molding |
|---|---|
| Flooring | Carpet,Ceramic Tile,Other |
| Kitchen Level | First |
| Air Conditioning Y/N | true |
| Heating Y/N | true |
| Window Features | Screens |
| Laundry Features | Electric Dryer Hookup,Washer Hookup,Inside,Washer/Dryer Hookups |
| Total Bedrooms | 3 |
| LivingAreaSource | Plans |
| Kitchen Features | Granite Counters,Kitchen Island,Pantry,Cabinets Factory Built |
| Total Baths | 2 |
| Primary Bathroom Features | Double Vanity,Walk-In Closet(s),Separate Shower,Soaking Tub |
| Primary Bedroom Features | En Suite Bath,Ceiling 9ft Plus,Ceiling Fan(s),Master Downstairs |
Exterior Features
| Model | Aspen B |
|---|---|
| Exterior Amenities | Landscaped,Lighting |
| Parking Features | 2 Cars Park,Garage,Concrete,Driveway,Garage Door Opener |
| Water Source | Public |
| Total Parking | 2 |
| Lot Size Area | 6577.56 |
| Foundation Details | Slab: Post Tension Found |
| Building Area Total | 2159 |
| Lot Dimensions | 50.66x13.64x50.42x132.26 |
| Lot Size Acres | 0.151 |
Amenities
- Foreclosure
- Views
- Short Sale
- New Construction
- Adult 55+
- Lease To Own
- No HOA Fees
- Furnished
- Primary On Main
- Air Conditioning
- Seller Finance
- Green
- Fixer Upper
- Horse
- Golf
- Fireplace
- Deck
- Garage
- Basement
- Pool
Property vs Single Family Average in 70810
Price
Year Built
 The multiple listing information is provided by the Greater Baton Rouge Association of REALTORS®, Inc. multiple listing service from a copyrighted compilation of listings. The compilation of listings and each individual listing are ©2026 MLS. All Rights Reserved. The information provided is for clients' personal, non-commercial use and may not be used for any purpose other than to identify prospective properties clients may be interested in purchasing. All properties are subject to prior sale
