


Address
10894 Bains Rd, St Francisville, LA
Price
$ 565,000
Property Attributes
- MLS#2026003950
- TypeSingle Family
- Listing Status Active
- ParishWest Feliciana
- CitySt Francisville
- AreaWFL MLS Area 94
- NeighborhoodBelmont Plantation
- Zip70775
- Style
- Year Built1974
- Price$ 565,000
- Bedrooms5
- Full Bathrooms3
- Half Bathrooms0
- Sqr Footage2692
- Lot Size8.4 Acres
Data Source:
Greater Baton Rouge MLS (GBRAR)
Property Description
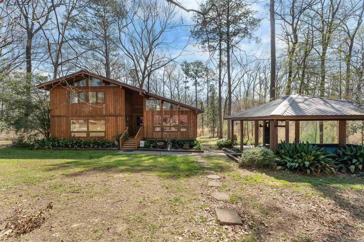
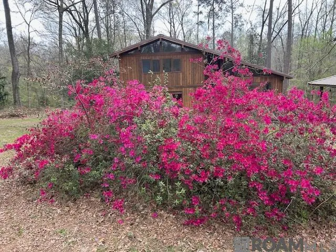
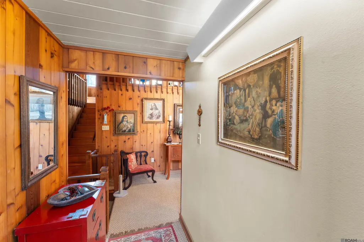
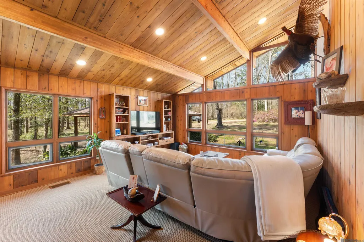
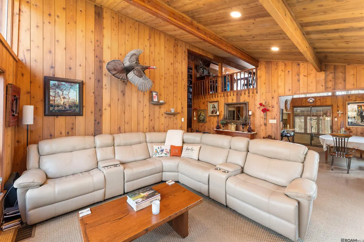
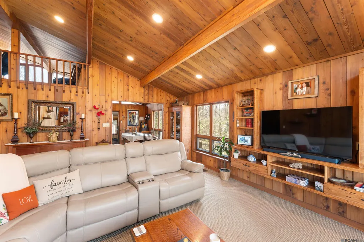
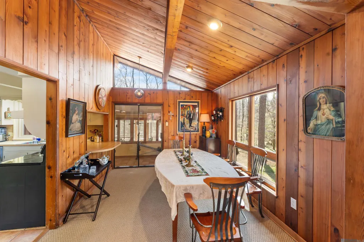
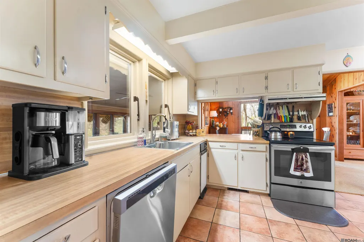
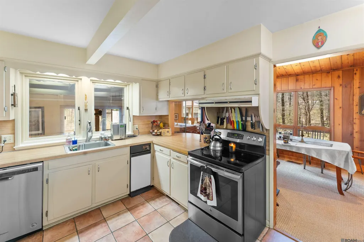
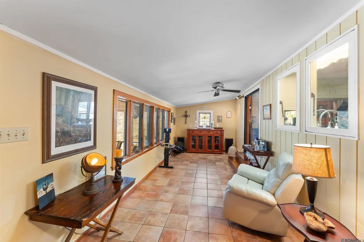
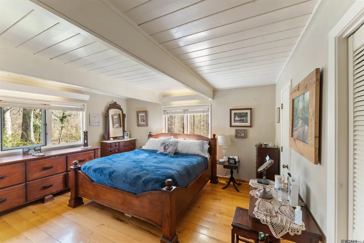
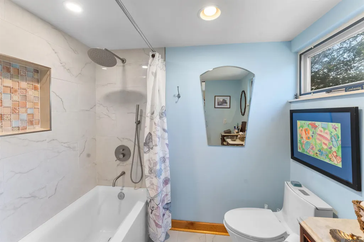
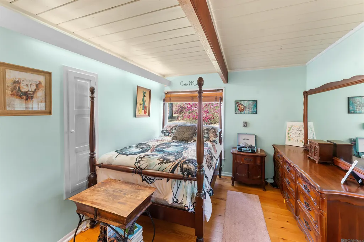
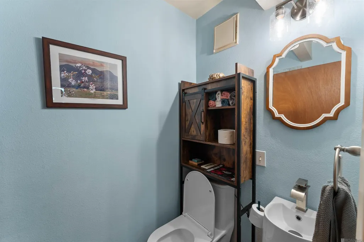
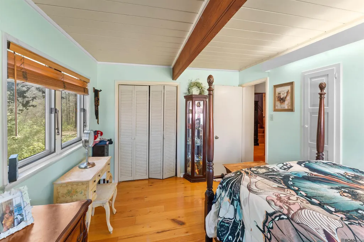
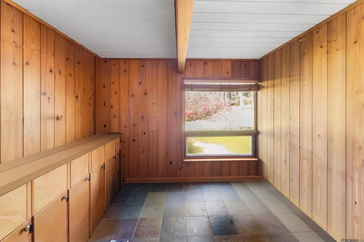
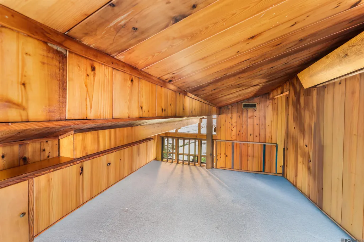
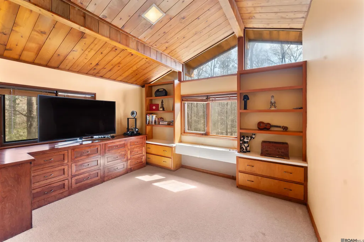
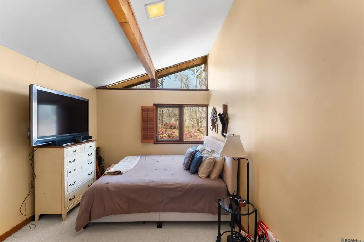
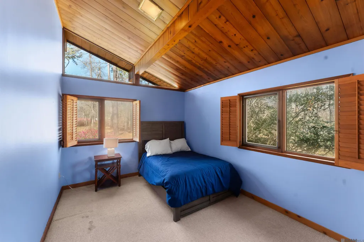
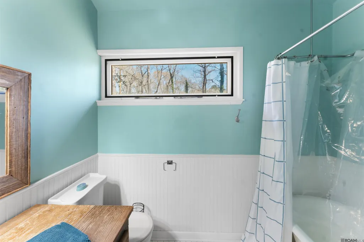
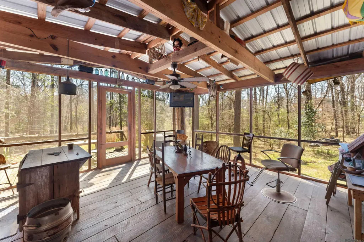
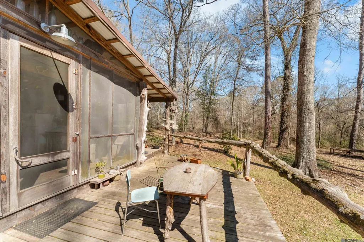
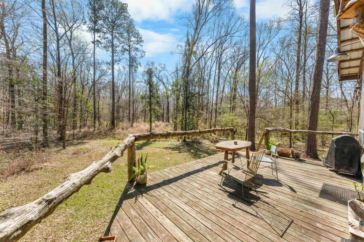
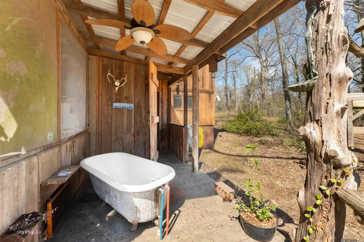
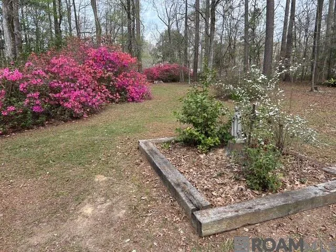
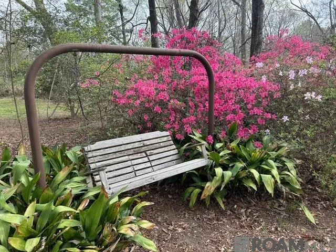
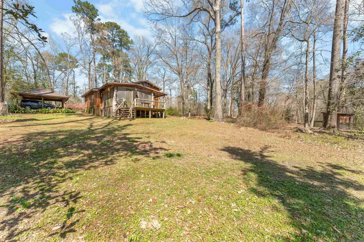
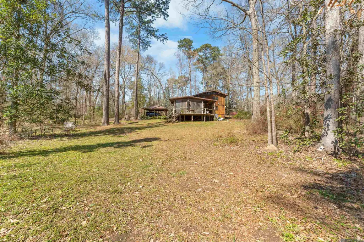
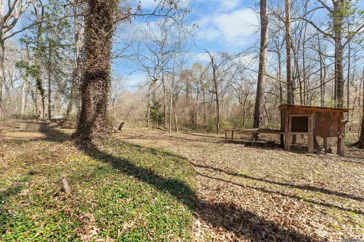
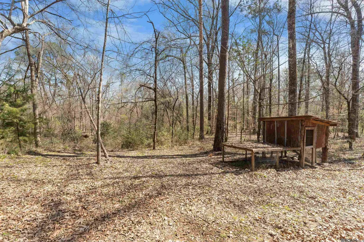
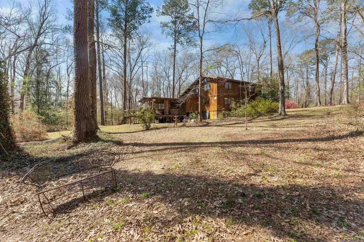
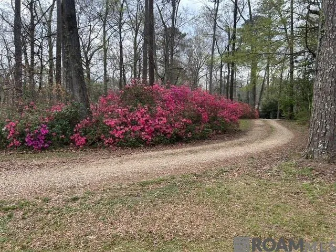
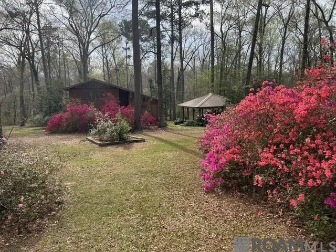
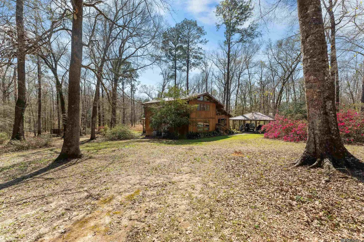
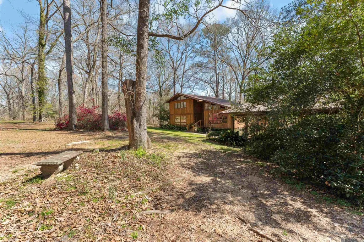
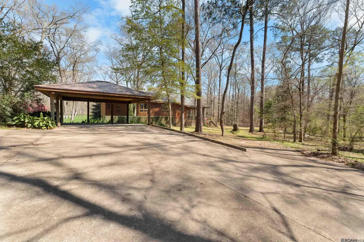
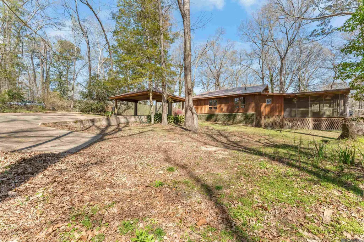
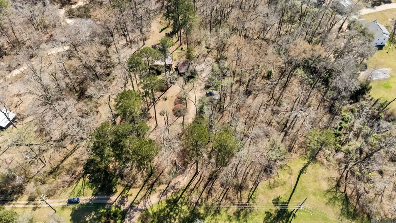
Nestled in the heart of 8.40 ACRES of old-growth pine and hardwoods, this 5-bedroom, 3-bath estate offers a peaceful setting just two miles from the state’s TOP RANKED SCHOOL DISTRICT. Built with legendary Lindal craftsmanship, the BEAUTIFUL CEDAR home features 1.5-inch thick, double-grooved cedar planks—a testament to the home’s incredible structural integrity and timeless aesthetic. This MID CENTURY MODERN style home has soaring vaulted ceilings and beautiful open spaces that "bring the outdoors in" through signature Lindal windows. The layout is designed for modern living, featuring MANY Bedrooms, giving you ample space for family and guests, and FLEXIBLE Rooms that are suited for a home office, playroom, or exercise area. There is custom storage with several rooms featuring thoughtful built-in shelving and a BRAND NEW PECKY CYPRESS entertainment center in the living room. The incredible Cherry Bark Red Oak floors were harvested directly from the property’s own timber. These 6-inch, quarter-sawn planks display breathtaking "tiger-striping " and grain patterns that cannot be replicated. The Primary Retreat Features a beautiful NEW SOAKING TUB , a rain shower, and gorgeous custom tile surround. The Guest Bath downstairs was also redone with a new custom shower. The VERY LARGE SCREENED BACK PORCH is a destination of its own, complete with an outdoor clawfoot tub overlooking the endless woods with a dedicated 28-gallon water heater, A farmhouse sink, refrigerator, and hand-crafted wild solid cedar posts and railings. The METAL ROOFS on the house and the carport were REPLACED IN 2024. Even the chickens live in style in a custom rustic coop made of cedar posts and antique tin. This is a gorgeous property with several varieties of 50 year old Azaleas, it is a legacy property where architectural prestige meets the quiet beauty of the Louisiana woods. Seller is offering $5000 towards buyers closing costs or a 1 point rate buy down. Free Appraisal with a specific lender
| Price History | |
|---|---|
| 3/7/2026 | Listed $590,000 |
| 5/15/2026 | 4$565,000 |
General Features
| Sewer | Mechan. Sewer |
|---|---|
| Heating | 2 or More Units Heat,Central,Electric |
| Cooling | 2 or More Units Cool,Central Air |
| Roof | Metal |
| Appliances | Elec Stove Con,Water Filter,Dishwasher,Disposal,Range/Oven,Electric Water Heater |
| Gas Y/N | None |
| Patio/Porch Features | Screened,Porch |
| Security Features | Security System,Smoke Detector(s) |
| Construction Materials | Wood Siding,Frame,Cedar |
| Year Built | 1974 |
| Stories Count | 2 |
| Levels | Multi/Split |
| Property Subtype | Detached Single Family |
| Waterfront Features | Creek |
| Assoc Fee Paid Per | Annually |
| County | West Feliciana |
| New Construction | false |
| Property Type | Residential |
| Attached Garage | false |
| Subdivision Name | Belmont Plantation |
| Full Baths | 3 |
| Status | Active |
| Directions | Highway 61 in St. Francisville to Bains Road, turn right and go past the schools. Property is 2.5 miles off Highway 61 on the right. |
| City | St Francisville |
| High School District | West Feliciana Parish |
| MLS Area | WFL MLS Area 94 |
| Lot Size Square Feet | 365904 |
| Carport Y/N | true |
| Home Warranty Y/N | false |
| Building Area Units | Square Feet |
| Primary Bedroom Level | First |
| Living Area Units | Square Feet |
| Standard Status | Active |
| Middle/Junior School District | West Feliciana Parish |
| Elementary School District | West Feliciana Parish |
| First Bedroom Level | Second |
| First Bedroom Width | 10 |
| Legal Description | 8.40 Acres situated in Belmont Plantation, Tract Z-1 |
Interior Features
| Interior Amenities | Breakfast Bar,Built-in Features,Ceiling 9'+,Ceiling Varied Heights,Vaulted Ceiling(s) |
|---|---|
| Flooring | Carpet,Ceramic Tile,Wood |
| Kitchen Level | First |
| Air Conditioning Y/N | true |
| Heating Y/N | true |
| Laundry Features | Electric Dryer Hookup,Washer Hookup,Washer/Dryer Hookups |
| Total Bedrooms | 5 |
| Living Room Level | First |
| LivingAreaSource | Appraiser |
| Kitchen Features | Laminate Counters,Pantry |
| Total Baths | 3 |
| Primary Bathroom Features | Shower Combo |
| Kitchen Area | 125.19 |
| Primary on Main | 130 |
| Second Bedroom Length | 13 |
| Second Bedroom Width | 10 |
| Bedroom 3 Area | 154 |
| Bedroom 3 Length | 14 |
| Bedroom 3 Width | 11 |
| Dining Room Area | 13 |
| Dining Room Width | 10 |
| Living Room Area | 285 |
| Living Room Length | 19 |
| Living Room Width | 15 |
| Primary Bedroom Area | 180 |
| Primary Bedroom Features | En Suite Bath,2 Closets or More |
| Primary Bedroom Length | 15 |
| Primary Bedroom Width | 12 |
| Dining Room Level | First |
| Dining Room Area | 130 |
| Bedroom 3 Level | Second |
| Second Bedroom Level | Second |
Exterior Features
| Exterior Amenities | Landscaped,Outdoor Kitchen |
|---|---|
| Fencing | None |
| Parking Features | 2 Cars Park,Carport,Detached,Driveway,Gravel |
| Water Source | Public |
| Total Parking | 2 |
| Lot Size Area | 8.4 |
| Foundation Details | Pillar/Post/Pier,Chain Wall |
| Building Area Total | 4102 |
| Lot Size Acres | 8.4 |
Amenities
- Foreclosure
- Views
- Short Sale
- New Construction
- Adult 55+
- Lease To Own
- No HOA Fees
- Furnished
- Primary On Main
- Air Conditioning
- Seller Finance
- Green
- Fixer Upper
- Horse
- Golf
- Fireplace
- Deck
- Garage
- Basement
- Pool
Property vs Single Family Average in 70775
Price
Year Built
 The multiple listing information is provided by the Greater Baton Rouge Association of REALTORS®, Inc. multiple listing service from a copyrighted compilation of listings. The compilation of listings and each individual listing are ©2026 MLS. All Rights Reserved. The information provided is for clients' personal, non-commercial use and may not be used for any purpose other than to identify prospective properties clients may be interested in purchasing. All properties are subject to prior sale
