

Address
7000 Barrow Creek Dr, St Francisville, LA
Price
$ 489,900
Property Attributes
- MLS#2026007999
- TypeSingle Family
- Listing Status Open Pred Contingency
- ParishWest Feliciana
- CitySt Francisville
- AreaWFL MLS Area 94
- NeighborhoodBelmont Plantation
- Zip70775
- StyleTraditional
- Year Built1989
- Price$ 489,900
- Bedrooms3
- Full Bathrooms3
- Half Bathrooms0
- Sqr Footage2508
- Lot Size3.38 Acres
Data Source:
Greater Baton Rouge MLS (GBRAR)
Property Description
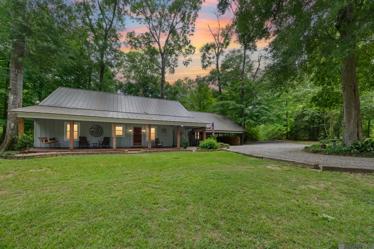
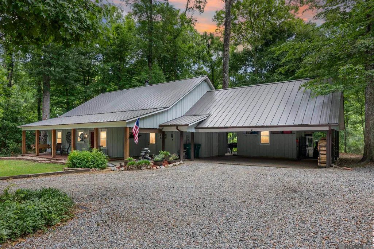
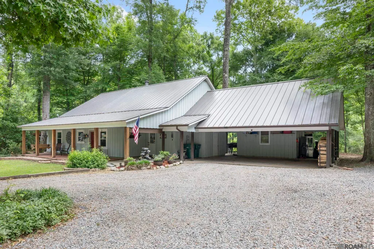
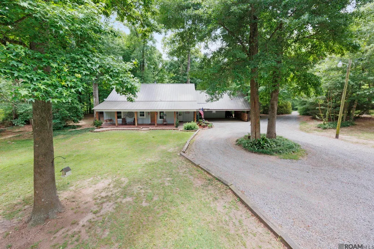
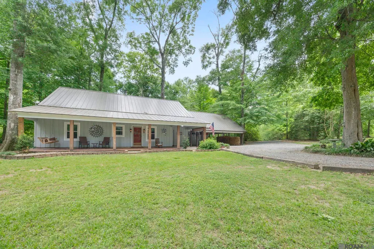
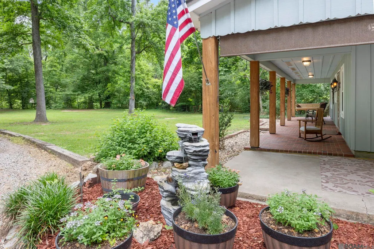
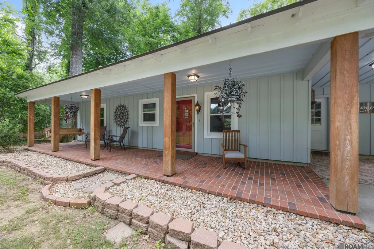
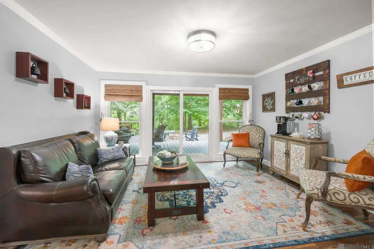
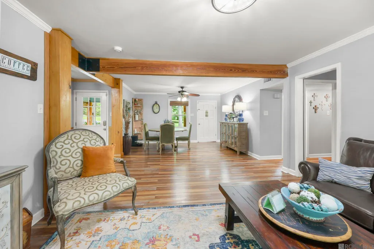
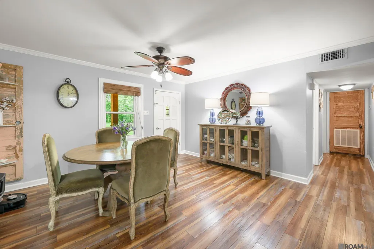
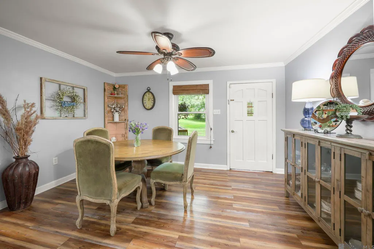
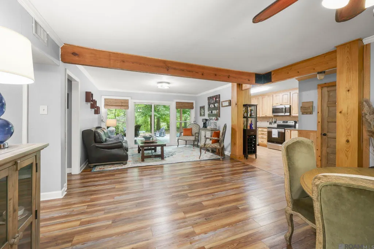
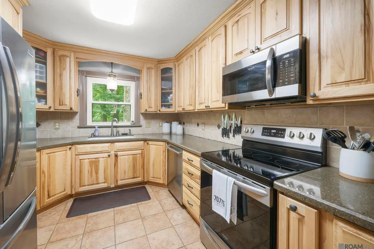
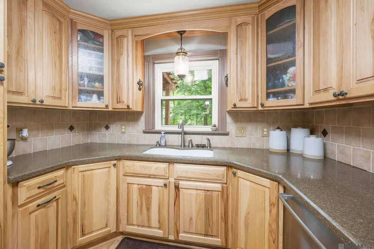
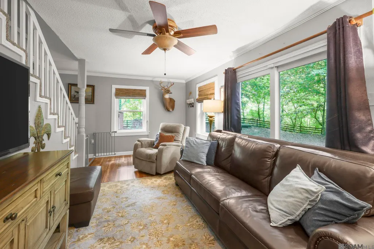
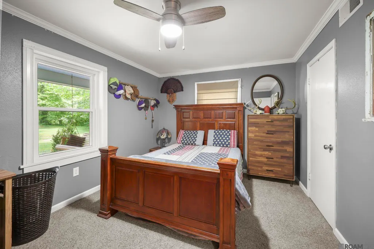
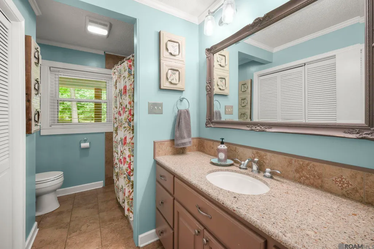
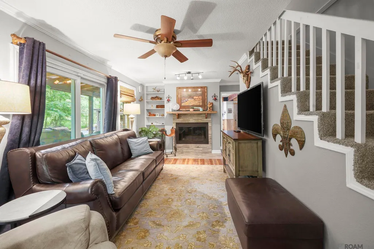
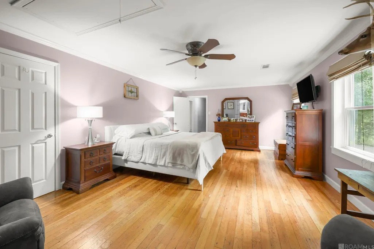
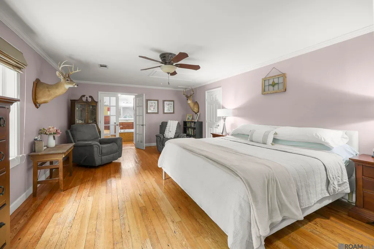
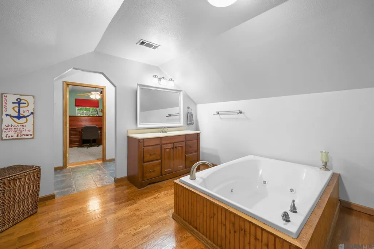
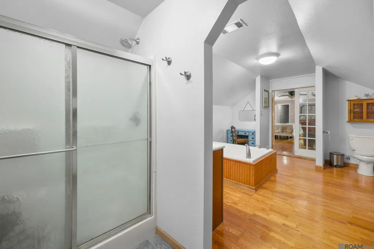
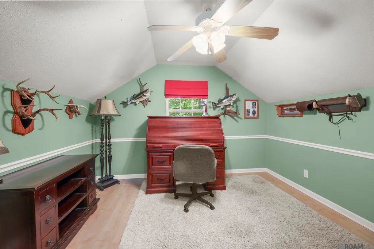
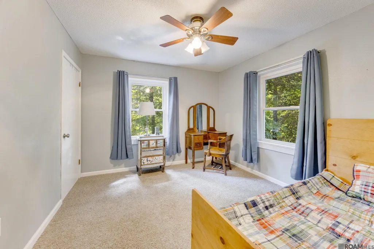
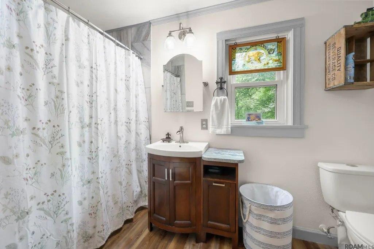
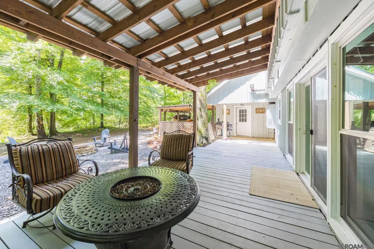
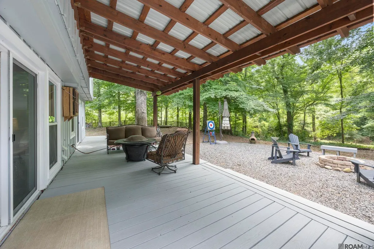
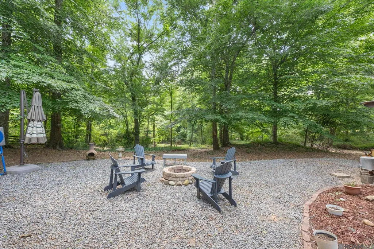
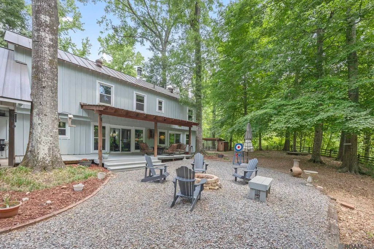
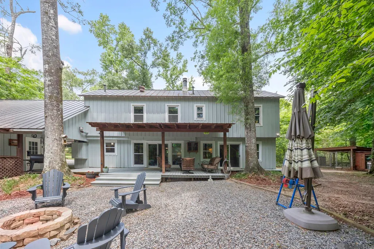
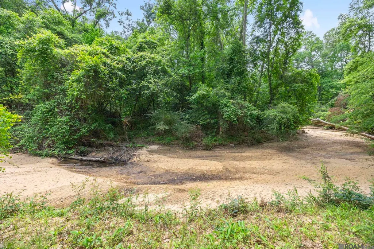
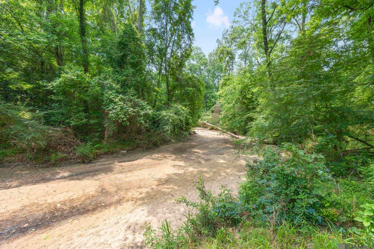
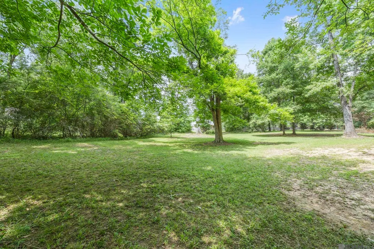
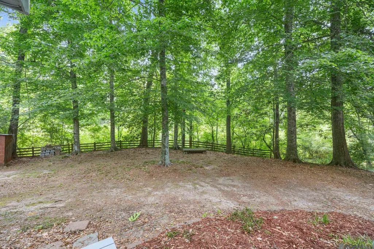
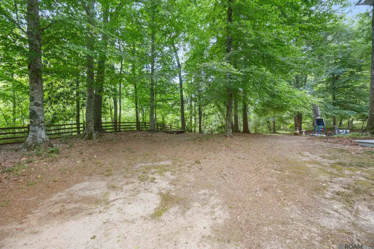
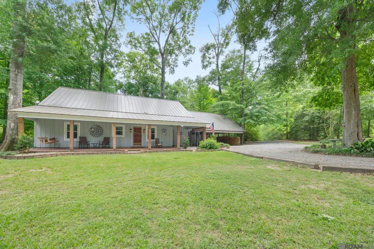
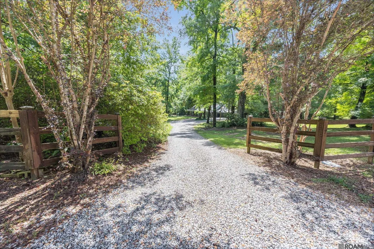
<< Sellers Offering 1-Yr HOME WARRANTY>>. Home on ACREAGE in St Francisville just a couple of minutes from the top-rated West Feliciana Parish Schools. Located on a quiet street off the beaten path, this well-maintained home is situated on 3.38 ACRES and backs up to a peaceful SANDY CREEK with views of the woods and nature. Feels like your own private retreat. A few of the special AMENITIES include the standing-seam metal roof, Window World windows with transferrable replacement warranty, renovated kitchen with granite countertops & new appliances and beautiful floors throughout the kitchen, living room, dining room and den. The upstairs has beautiful wood floors and a huge primary suite with views of the woods & creek, and en suite bathroom. Plus there is a bonus room adjacent to the primary suite that could be an office, baby or toddler nursery, craft room or whatever you need. Affordable high-speed fiberoptic internet has just been installed. Outdoor living is perfect with plenty of room for entertaining, gardening, chickens, etc. And you'll be sure to spot deer on a regular basis in the woods and sandy creek that borders the property. Plus there is a workshop and several covered storage areas for all the extra toys and equipment. Flood zone X so no flood insurance required. This home is ready to go, so call for your personal tour today!
| Price History | |
|---|---|
| 5/1/2026 | Listed $521,000 |
| 5/14/2026 | 2$509,000 |
| 6/11/2026 | 2$499,000 |
| 7/10/2026 | 2$489,900 |
General Features
| Sewer | Mechan. Sewer |
|---|---|
| Heating | 2 or More Units Heat,Electric |
| Cooling | 2 or More Units Cool,Central Air,Ceiling Fan(s) |
| Roof | Metal |
| Appliances | Electric Cooktop,Dishwasher,Range/Oven,Range Hood,Stainless Steel Appliance(s) |
| Gas Y/N | None |
| Patio/Porch Features | Deck,Covered,Porch,Patio: Oversized |
| Architectural Style | Traditional |
| Security Features | Smoke Detector(s) |
| Construction Materials | Wood Siding,Frame |
| Year Built | 1989 |
| View | Water |
| Stories Count | 1 |
| Property Subtype | Detached Single Family |
| Waterfront Features | Waterfront,Walk To Water,Creek |
| Community Features | Acreage |
| Assoc Fee Paid Per | Annually |
| County | West Feliciana |
| New Construction | false |
| Property Type | Residential |
| Attached Garage | false |
| Subdivision Name | Belmont Plantation |
| Other Structures | Storage Shed/Bldg. |
| Full Baths | 3 |
| Status | Open Pred Contingency |
| Directions | Highway 61 in St Francisville, turn onto BAINS RD (at the West Feliciana School Campuses) and travel approx 2 miles. Turn onto Barrow Creek Rd and home is on the left. |
| City | St Francisville |
| High School District | West Feliciana Parish |
| MLS Area | WFL MLS Area 94 |
| Lot Size Square Feet | 147232.8 |
| Carport Y/N | true |
| Spa Features | Bath |
| Home Warranty Y/N | false |
| Property Condition | Updated/Remodeled |
| Building Area Units | Square Feet |
| Primary Bedroom Level | Second |
| Living Area Units | Square Feet |
| Standard Status | Active |
| Middle/Junior School District | West Feliciana Parish |
| Elementary School District | West Feliciana Parish |
| First Bedroom Level | Second |
| First Bedroom Width | 10.8 |
| Legal Description | 3.38 Acres Designated As Lot B-47-C, Sections 40 & 41 Portion Of Belmont Plantation, West Feiciana Parish, GLD, Louisiana |
Interior Features
| Interior Amenities | Attic Access,Attic Storage,Walk-Up Attic,Mirrors,See Remarks |
|---|---|
| Flooring | Carpet,Ceramic Tile,Wood |
| Fireplace Features | Outside,1 Fireplace |
| Kitchen Level | First |
| Air Conditioning Y/N | true |
| Heating Y/N | true |
| Window Features | Storm Window(s),Window Treatments |
| Fireplace Y/N | true |
| Laundry Features | Electric Dryer Hookup,Washer Hookup,Inside |
| Total Bedrooms | 3 |
| Living Room Level | First |
| LivingAreaSource | Appraiser |
| Kitchen Features | Granite Counters |
| Total Baths | 3 |
| Primary Bathroom Features | Separate Shower |
| Kitchen Area | 124.45 |
| Living Room Area | 181.89 |
| Primary Bedroom Area | 337.4 |
| Primary Bedroom Features | En Suite Bath,Ceiling Fan(s),Sitting/Office Area |
| Primary Bedroom Width | 14 |
| Dining Room Level | First |
| Dining Room Area | 148.24 |
Exterior Features
| Exterior Amenities | Rain Gutters |
|---|---|
| Fencing | Partial,Wood |
| Parking Features | 4+ Cars Park,Carport |
| Lot Features | Shade Tree(s) |
| Water Source | Public |
| Total Parking | 4 |
| Lot Size Area | 3.38 |
| Foundation Details | Slab |
| Spa | true |
| Building Area Total | 3786 |
| Lot Dimensions | 252 x 179 x creek x 166 x 328 |
| Lot Size Acres | 3.38 |
| Frontage Length | 252 |
| Door Features | Storm Door(s) |
Amenities
- Foreclosure
- Views
- Short Sale
- New Construction
- Adult 55+
- Lease To Own
- No HOA Fees
- Furnished
- Primary On Main
- Air Conditioning
- Seller Finance
- Green
- Fixer Upper
- Horse
- Golf
- Fireplace
- Deck
- Garage
- Basement
- Pool
Property vs Single Family Average in 70775
Price
Year Built
 The multiple listing information is provided by the Greater Baton Rouge Association of REALTORS®, Inc. multiple listing service from a copyrighted compilation of listings. The compilation of listings and each individual listing are ©2026 MLS. All Rights Reserved. The information provided is for clients' personal, non-commercial use and may not be used for any purpose other than to identify prospective properties clients may be interested in purchasing. All properties are subject to prior sale
