

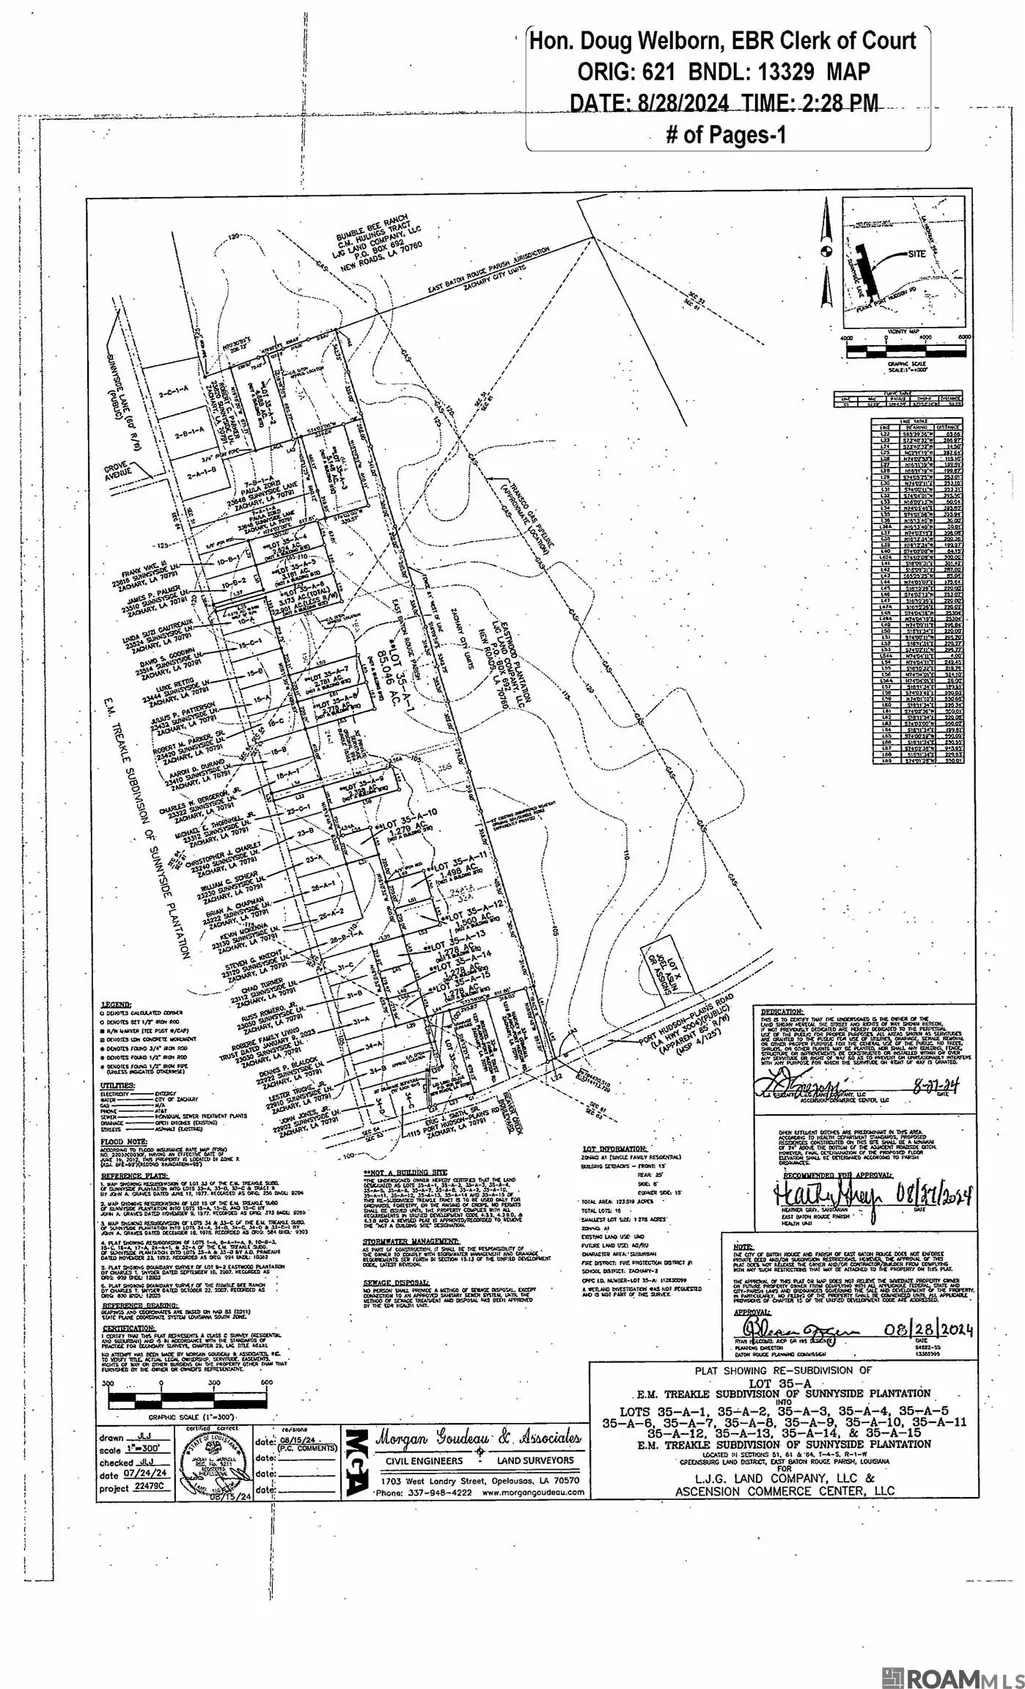
Address
23432 Sunnyside Ln, Zachary, LA
Price
$ 625,000
Property Attributes
- MLS#2026004121
- TypeSingle Family
- Listing Status Active
- ParishEast Baton Rouge
- CityZachary
- AreaEBR MLS Area 11
- NeighborhoodSunnyside Plantation Trea
- Zip70791
- StyleTraditional
- Year Built1986
- Price$ 625,000
- Bedrooms4
- Full Bathrooms4
- Half Bathrooms0
- Sqr Footage3044
- Lot Size4.781 Acres
Data Source:
Greater Baton Rouge MLS (GBRAR)
Property Description
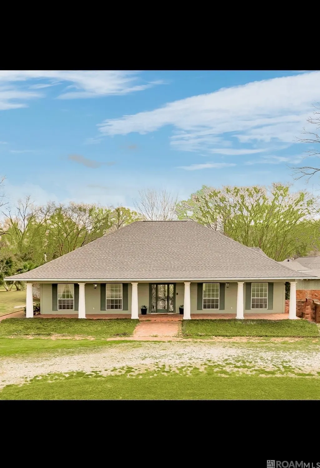
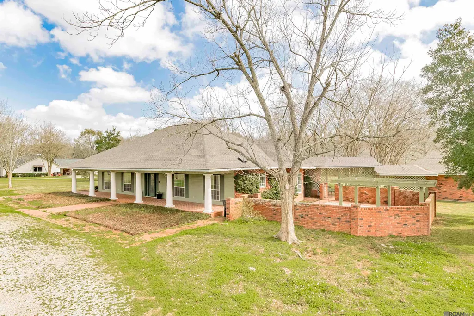
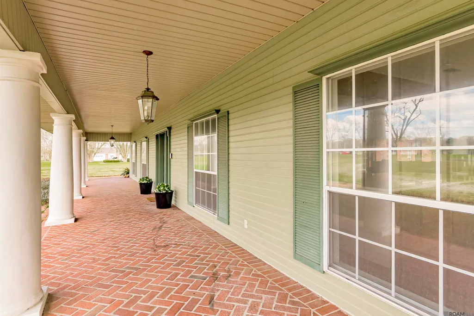
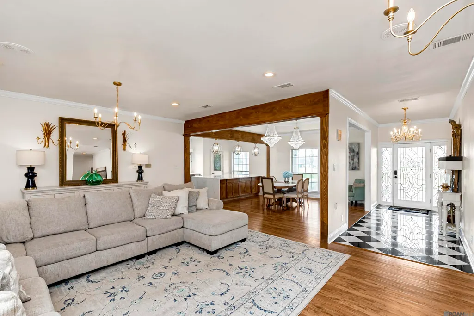
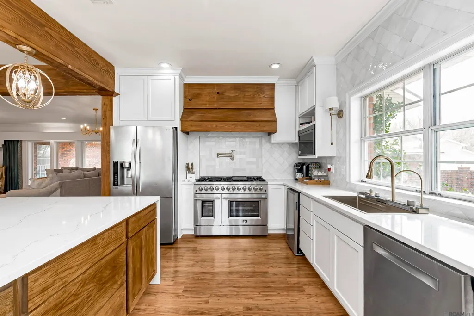
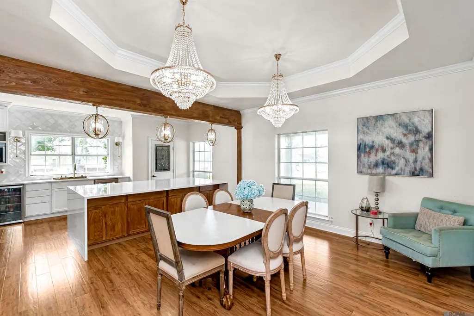
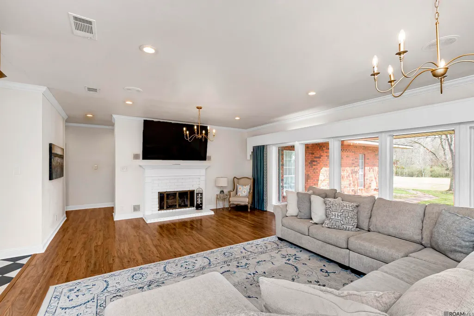
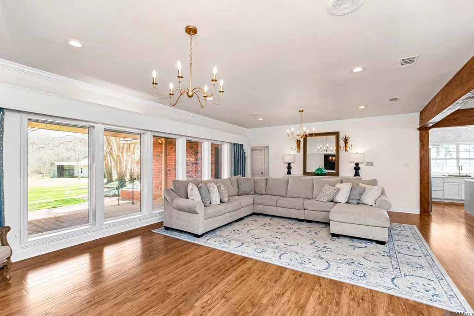
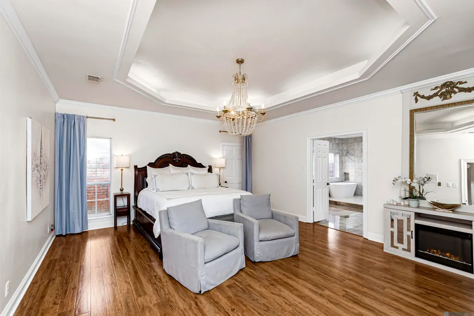
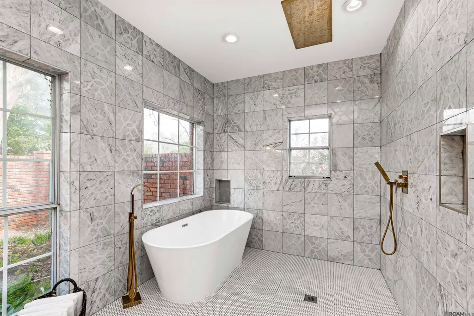
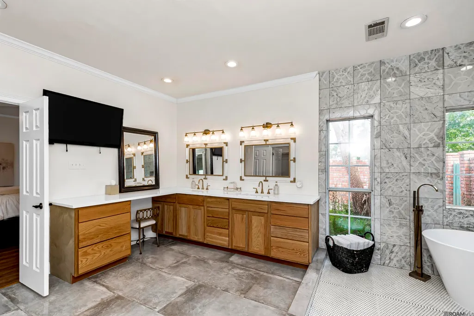
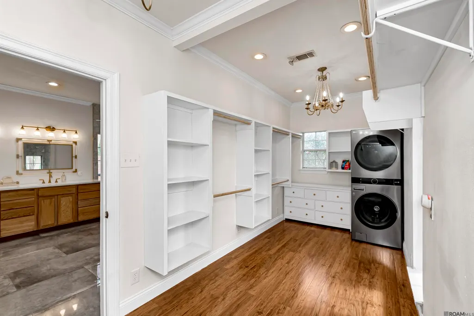
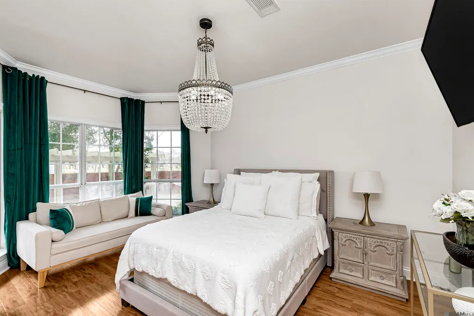
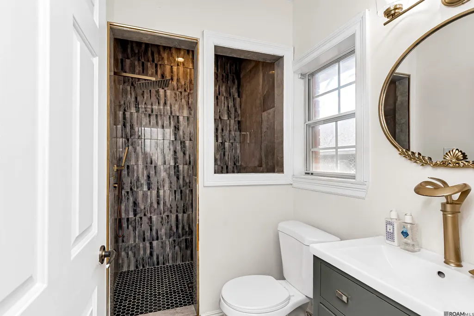
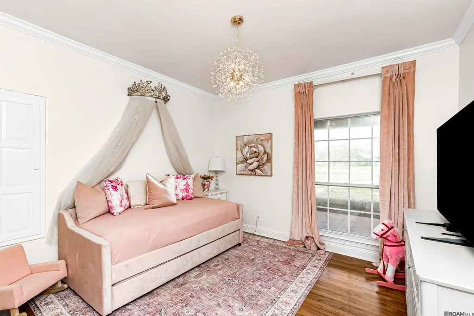
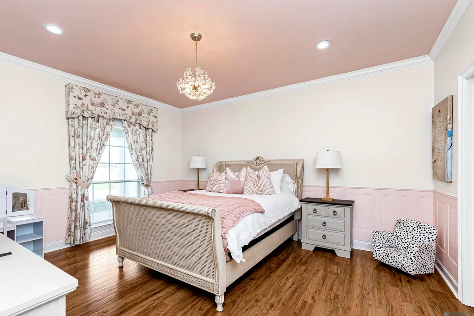
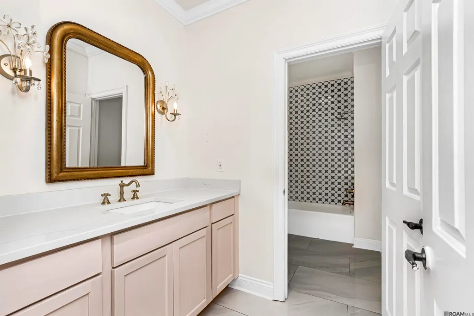
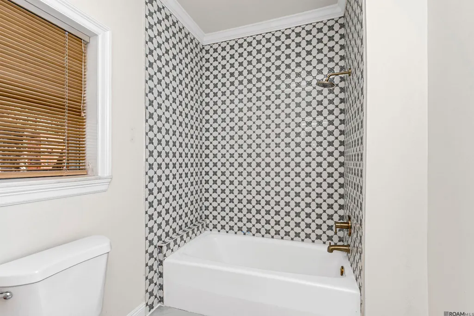
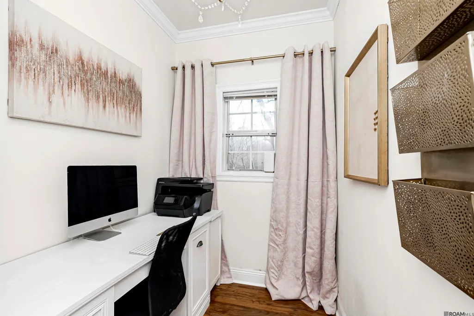
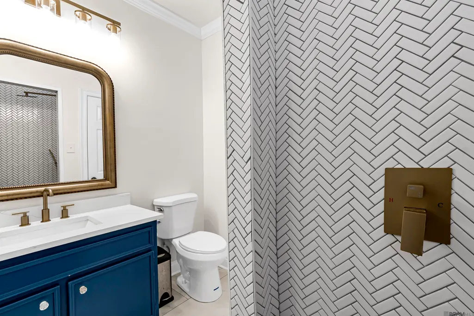
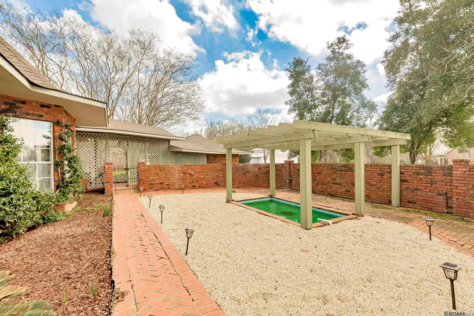
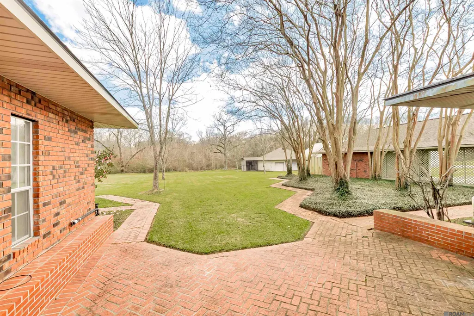
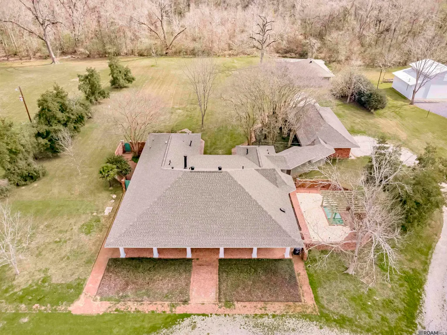
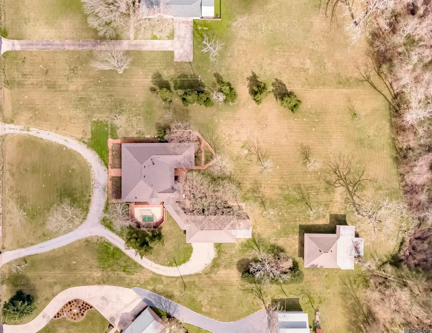
Fully updated luxury home on 4.781 acres with shop, generator, greenhouse, and wooded land. This stunning 3,079 square foot property offers 4 bedrooms, 4 full bathrooms, and a private office, combining modern updates with peaceful country living. A new roof was installed in September 2023, and the home has been beautifully updated throughout. The oversized primary suite features a private courtyard and a spa-inspired bathroom with a marble wet room including a freestanding soaking tub, rainhead shower, and additional showerhead. The custom primary closet includes built-in shelving and its own private washer and dryer, while the home also includes a separate full laundry room for the rest of the household. The chef’s kitchen is designed for both everyday living and entertaining, featuring a 46-inch professional stove with double ovens, large island, walk-in pantry, beverage refrigerator, and gold farmhouse sink with double faucets. The kitchen overlooks a charming courtyard with pergola and small pond, creating a beautiful outdoor focal point. The formal dining room features two grand chandeliers and seating for ten, while the family room offers a wood-burning fireplace and a wall of windows overlooking the backyard. The property sits on approximately 2 cleared acres with mature pecan trees, plus an additional 2.781 acres of wooded land with a trail already cut through the property. Wildlife is abundant, and deer—including an 8-point buck—are frequently seen on the property. Additional features include a 3-car garage with covered walkway, a heated greenhouse attached to the garage for year-round plant care, a 35 x 35 shop with three overhead doors, and an additional building ideal for RV or motorhome storage. The home is also equipped with a 2,200 kW whole-house generator. This property offers the rare combination of luxury updates, acreage, privacy, and outdoor recreation, all while being conveniently located near town.
| Price History | |
|---|---|
| 3/7/2026 | Listed $650,000 |
| 6/3/2026 | 4$625,000 |
General Features
| Sewer | Comm. Sewer |
|---|---|
| Heating | Central |
| Cooling | Central Air,Ceiling Fan(s) |
| Utilities | Cable Connected |
| Roof | Shingle |
| Appliances | Dryer,Washer,Wine Cooler,Trash Compactor,Dishwasher,Disposal,Microwave,Refrigerator,Oven,Double Oven,Gas Water Heater,Separate Cooktop |
| Gas Y/N | City/Parish |
| Patio/Porch Features | Covered,Porch,Patio: Brick |
| Architectural Style | Traditional |
| Security Features | Smoke Detector(s) |
| Construction Materials | Brick Siding,Frame |
| Year Built | 1986 |
| Stories Count | 1 |
| Property Subtype | Detached Single Family |
| Assoc Fee Paid Per | Annually |
| County | East Baton Rouge |
| New Construction | false |
| Property Type | Residential |
| Attached Garage | false |
| Subdivision Name | Sunnyside Plantation Trea |
| Garage Y/N | true |
| Other Structures | Greenhouse,Storage Shed/Bldg.,Workshop |
| Full Baths | 4 |
| Status | Active |
| Directions | From Hwy 964 turn onto Plains Port Hudson Rd, then turn Right onto Sunnyside Ln and home will be on the Right with a sign in the yard. |
| City | Zachary |
| High School District | Zachary Community |
| MLS Area | EBR MLS Area 11 |
| Lot Size Square Feet | 208260.36 |
| Carport Y/N | true |
| Home Warranty Y/N | false |
| Building Area Units | Square Feet |
| Primary Bedroom Level | First |
| Living Area Units | Square Feet |
| Standard Status | Active |
| Middle/Junior School District | Zachary Community |
| Elementary School District | Zachary Community |
| First Bedroom Level | First |
| First Bedroom Width | 13 |
| Legal Description | Ward 2-5, Lot:15-A, Subdiv:Treakle, E. M. (Sunnyside). Of Sunnyside Plantation. (R065 - 2009) |
Interior Features
| Interior Amenities | Eat-in Kitchen,Attic Access,Crown Molding |
|---|---|
| Flooring | Carpet,Ceramic Tile,Other |
| Fireplace Features | 1 Fireplace |
| Kitchen Level | First |
| Air Conditioning Y/N | true |
| Heating Y/N | true |
| Window Features | Window Treatments |
| Fireplace Y/N | true |
| Laundry Features | Laundry Room,Inside,Washer/Dryer Hookups |
| Total Bedrooms | 4 |
| LivingAreaSource | Estimated |
| Kitchen Features | Stone Counters,Kitchen Island,Pantry,Cabinets Custom Built |
| Total Baths | 4 |
| Primary Bathroom Features | Double Vanity,Walk-In Closet(s),Separate Shower,Soaking Tub |
| Kitchen Area | 198 |
| Kitchen Length | 18 |
| Kitchen Width | 11 |
| Primary on Main | 91 |
| Second Bedroom Length | 13 |
| Second Bedroom Width | 7 |
| Dining Room Area | 14 |
| Dining Room Width | 14 |
| Family Room Area | 425 |
| Family Room Length | 25 |
| Primary Bedroom Area | 357 |
| Primary Bedroom Features | En Suite Bath,Ceiling 9ft Plus,Ceiling Fan(s) |
| Primary Bedroom Length | 21 |
| Primary Bedroom Width | 17 |
| Family Room Width | 17 |
| Family Room Level | First |
| Dining Room Level | First |
| Dining Room Area | 196 |
| Second Bedroom Level | First |
| Bathroom 1 Level | First |
Exterior Features
| Exterior Amenities | Landscaped,Lighting,Courtyard |
|---|---|
| Parking Features | Carport,Covered,Garage Faces Rear,RV/Boat Port Parking,Other,Driveway,Limestone Surface,Garage Door Opener |
| Water Source | Comm. Water |
| Lot Size Area | 4.781 |
| Foundation Details | Slab |
| Building Area Total | 5384 |
| Lot Dimensions | 220 x 403 x 220 x 400 |
| Lot Size Acres | 4.781 |
| Other Equipment | Generator: Whole House |
Amenities
- Foreclosure
- Views
- Short Sale
- New Construction
- Adult 55+
- Lease To Own
- No HOA Fees
- Furnished
- Primary On Main
- Air Conditioning
- Seller Finance
- Green
- Fixer Upper
- Horse
- Golf
- Fireplace
- Deck
- Garage
- Basement
- Pool
Property vs Single Family Average in 70791
Price
Year Built
 The multiple listing information is provided by the Greater Baton Rouge Association of REALTORS®, Inc. multiple listing service from a copyrighted compilation of listings. The compilation of listings and each individual listing are ©2026 MLS. All Rights Reserved. The information provided is for clients' personal, non-commercial use and may not be used for any purpose other than to identify prospective properties clients may be interested in purchasing. All properties are subject to prior sale
