

Address
23231 Sunnyside Ln, Zachary, LA
Price
$ 539,900
Property Attributes
- MLS#2026011369
- TypeSingle Family
- Listing Status Active
- ParishEast Baton Rouge
- CityZachary
- AreaEBR MLS Area 11
- NeighborhoodSunnyside Plantation Trea
- Zip70791
- StyleTraditional
- Year Built1979
- Price$ 539,900
- Bedrooms4
- Full Bathrooms2
- Half Bathrooms0
- Sqr Footage3012
- Lot Size3.3 Acres
Data Source:
Greater Baton Rouge MLS (GBRAR)
Property Description
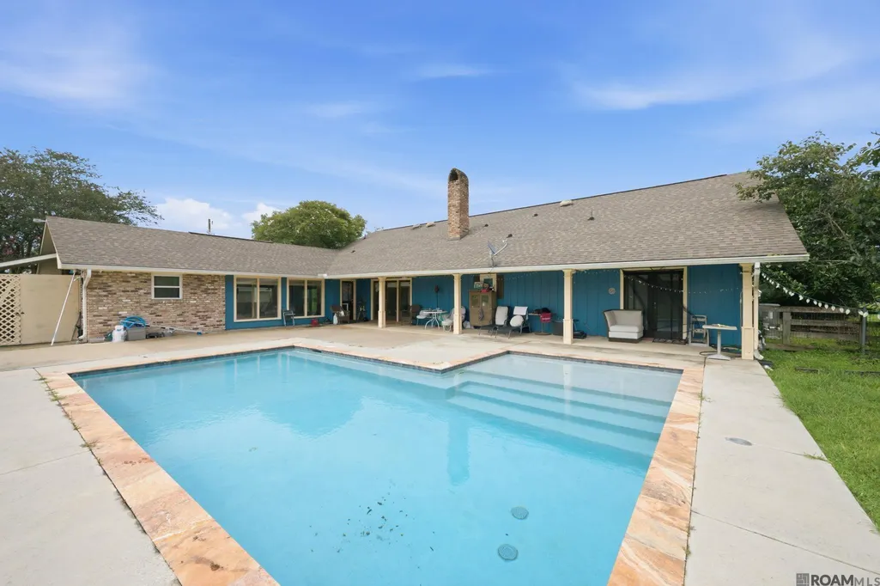
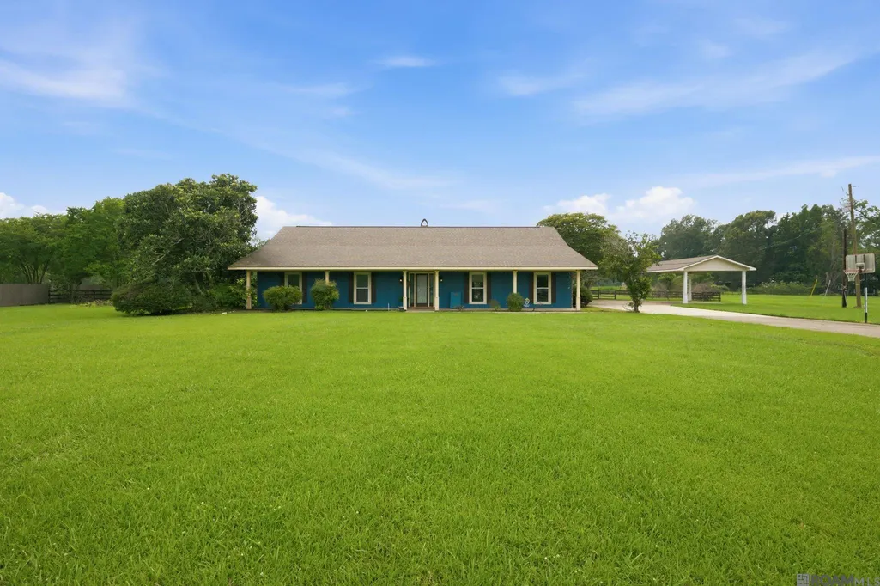
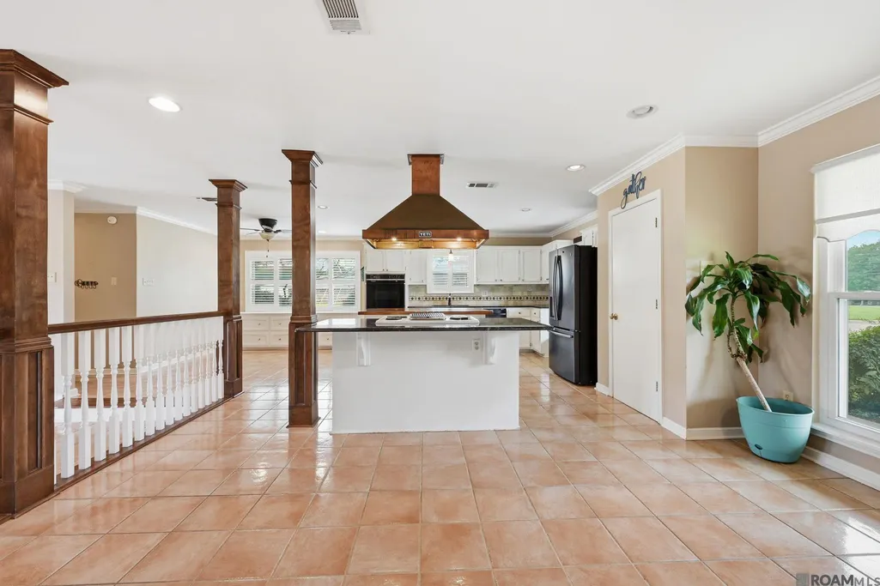
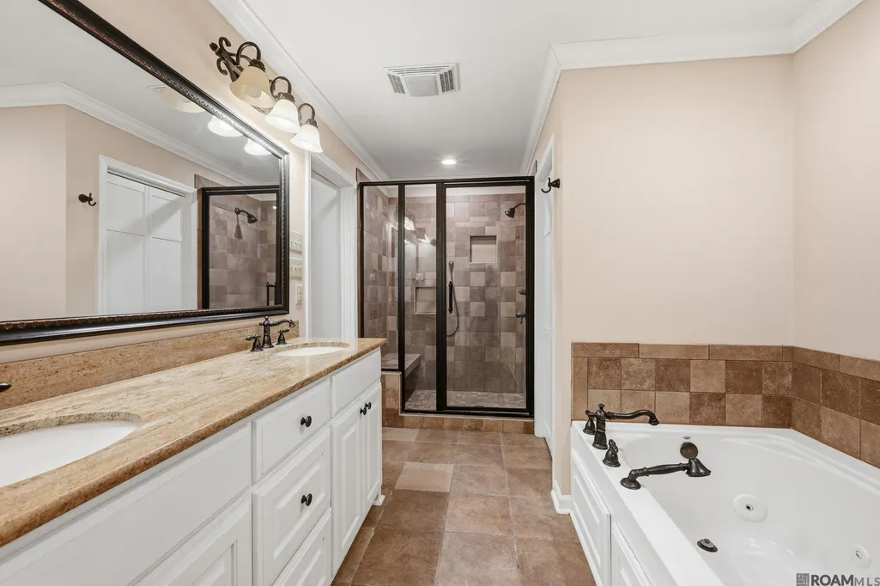
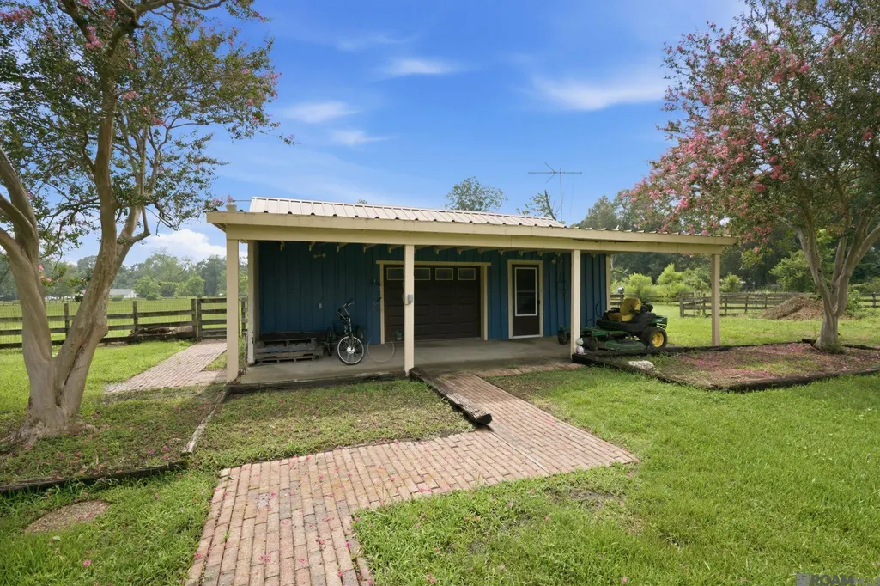
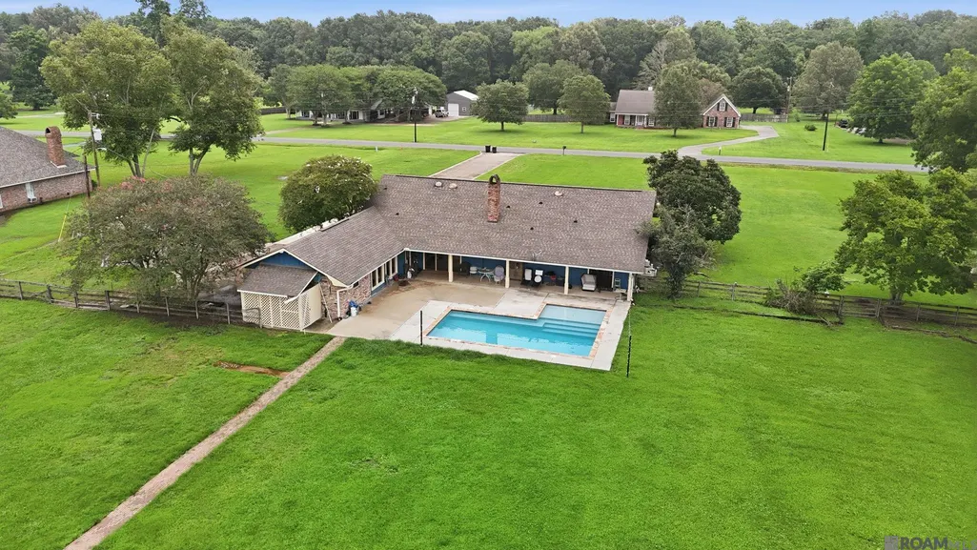
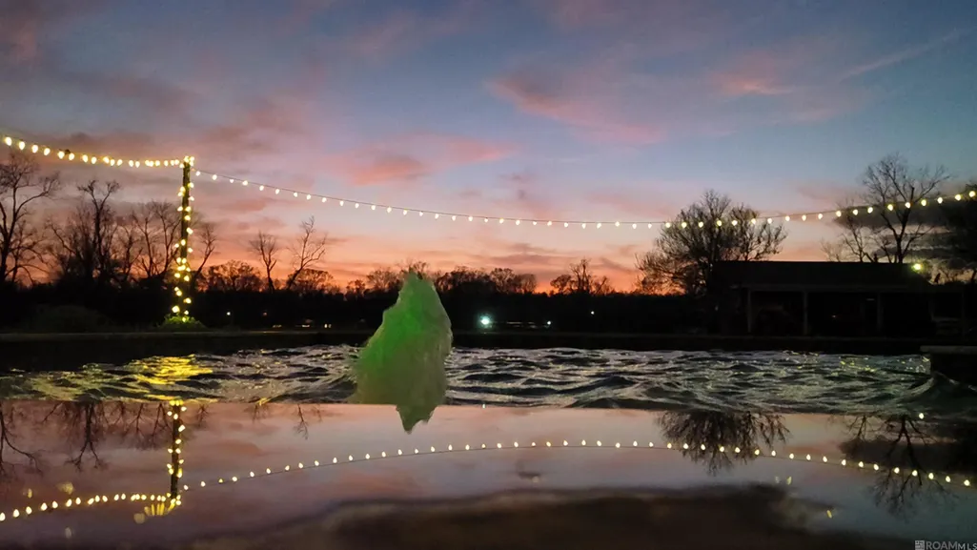
Every house has a story. It's time for it to tell yours. Welcome to the coveted and sought after Sunnyside Plantation. Nestled on 3.26 picturesque acres in Zachary, this 4 bed, 2.5 bath home offers the kind of lifestyle many dream about but rarely find. Located in Flood Zone X, this property combines the peace of country living with the confidence and convenience today's buyers appreciate. Inside, the spacious floor plan was designed for gathering, entertaining, and making memories. The primary suite offers private patio access, creating the perfect spot to enjoy your morning coffee while overlooking the property. A bonus living area also opens directly to the patio, seamlessly connecting indoor and outdoor living and making entertaining effortless. Step outside and discover your own private retreat. The gunite pool, added by the current owners, serves as the centerpiece of the backyard and is ready for endless summer days, family gatherings, and weekend celebrations. For those dreaming of a homestead, hobby farm, or simply more room to roam, the barn with horse stalls provides endless possibilities. Bring the horses, plant the garden, raise a few chickens, or simply enjoy the freedom that comes with owning these acres. As told through local history and generations of stories, this property is believed to be situated on land connected to the historic Battle of Port Hudson of 1863, one of the most significant Civil War campaigns in Louisiana. Whether you're a history enthusiast or simply appreciate the character and legacy of the land beneath your feet, it's a rare opportunity to own a property with a story all its own. Whether you're seeking space, privacy, recreation, or a place to build your next chapter, 23231 Sunnyside Lane delivers a lifestyle that's becoming harder and harder to find. Country roads. Starry nights. Horses in the barn. Memories waiting to be made. Welcome home. You deserve it.
| Price History | |
|---|---|
| 6/20/2026 | Listed $545,000 |
| 8/8/2026 | 1$539,900 |
General Features
| Sewer | Mechan. Sewer |
|---|---|
| Heating | Central,Heat Pump |
| Cooling | Central Air,Heat Pump |
| Roof | Composition |
| Appliances | Elec Stove Con,Electric Cooktop,Disposal,Oven |
| Gas Y/N | None |
| Patio/Porch Features | Deck,Covered,Patio: Open,Porch |
| Architectural Style | Traditional |
| Pool Features | In Ground,Gunite |
| Construction Materials | Brick Siding,Wood Siding,Frame |
| Year Built | 1979 |
| Stories Count | 1 |
| Property Subtype | Detached Single Family |
| Community Features | Acreage |
| Assoc Fee Paid Per | Annually |
| County | East Baton Rouge |
| New Construction | false |
| Property Type | Residential |
| Attached Garage | false |
| Subdivision Name | Sunnyside Plantation Trea |
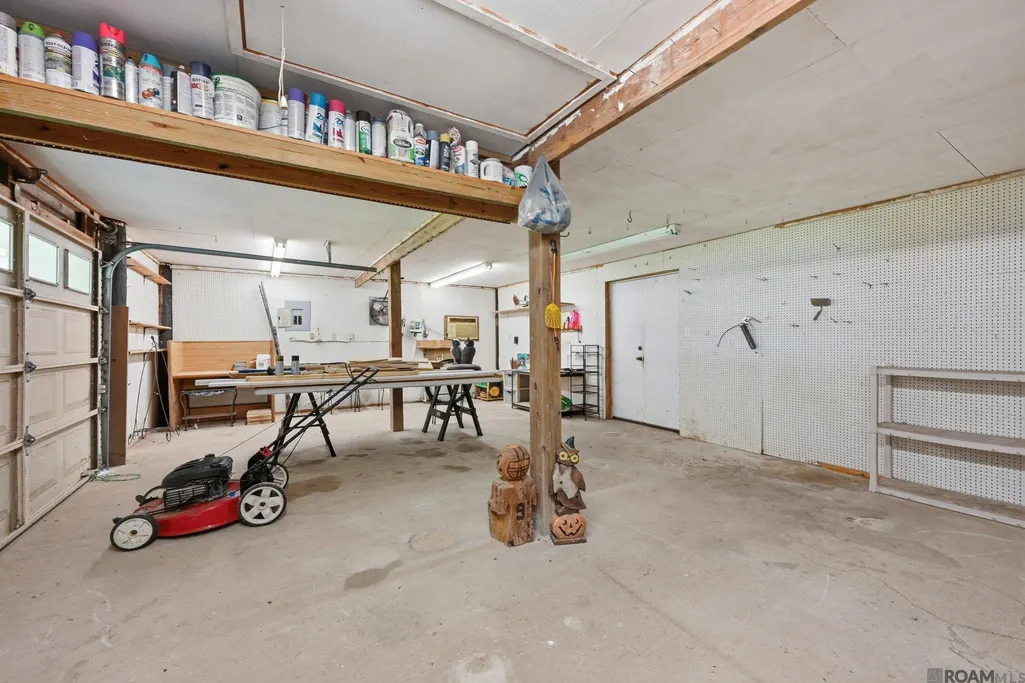
| Other Structures | Storage Shed/Bldg.,Workshop |
| Full Baths | 2 |
| Status | Active |
| Directions | Old Scenic Hwy to Plains Port Hudson Rd, turn left, go approx. 1 mile to Sunnyside Lane, turn right, house on left, sign on property |
| City | Zachary |
| High School District | Zachary Community |
| MLS Area | EBR MLS Area 11 |
| Lot Size Square Feet | 143748 |
| Carport Y/N | true |
| Home Warranty Y/N | false |
| Building Area Units | Square Feet |
| Primary Bedroom Level | First |
| Living Area Units | Square Feet |
| Standard Status | Active |
| Middle/Junior School District | Zachary Community |
| Elementary School District | Zachary Community |
| First Bedroom Level | First |
| First Bedroom Width | 12.4 |
| Legal Description | Ward: 2-5, Subdivision: Treakle, E. M. (Sunnyside), Lot: 27-A-1. Resub. Of Lot 27-A Of The Sunnyside Plantation. |
Interior Features
| Interior Amenities | Built-in Features |
|---|---|
| Flooring | Carpet,Ceramic Tile,Concrete |
| Fireplace Features | 1 Fireplace,Wood Burning |
| Kitchen Level | First |
| Air Conditioning Y/N | true |
| Heating Y/N | true |
| Fireplace Y/N | true |
| Laundry Features | Electric Dryer Hookup,Washer Hookup |
| Total Bedrooms | 4 |
| Living Room Level | First |
| LivingAreaSource | Estimated |
| Total Baths | 3 |
| 1/2 Baths | 1 |
| Kitchen Area | 156.705 |
| Primary on Main | 81 |
| Second Bedroom Length | 9 |
| Second Bedroom Width | 9 |
| Living Room Area | 392 |
| Living Room Length | 20 |
| Primary Bedroom Area | 228.06 |
| Primary Bedroom Features | En Suite Bath,Walk-In Closet(s) |
| Primary Bedroom Width | 12.6 |
| Dining Room Level | First |
| Dining Room Area | 207.819 |
| Second Bedroom Level | First |
Exterior Features
| Exterior Amenities | Landscaped,Lighting |
|---|---|
| Fencing | Other |
| Parking Features | 2 Cars Park,Carport |
| Water Source | Public |
| Total Parking | 2 |
| Lot Size Area | 3.3 |
| Foundation Details | Slab |
| Building Area Total | 4274 |
| Lot Dimensions | 220X649 |
| Lot Size Acres | 3.3 |
| Frontage Length | 220 |
Amenities
- Foreclosure
- Views
- Short Sale
- New Construction
- Adult 55+
- Lease To Own
- No HOA Fees
- Furnished
- Primary On Main
- Air Conditioning
- Seller Finance
- Green
- Fixer Upper
- Horse
- Golf
- Fireplace
- Deck
- Garage
- Basement
- Pool
Property vs Single Family Average in 70791
Price
Year Built
 The multiple listing information is provided by the Greater Baton Rouge Association of REALTORS®, Inc. multiple listing service from a copyrighted compilation of listings. The compilation of listings and each individual listing are ©2026 MLS. All Rights Reserved. The information provided is for clients' personal, non-commercial use and may not be used for any purpose other than to identify prospective properties clients may be interested in purchasing. All properties are subject to prior sale
