

Address
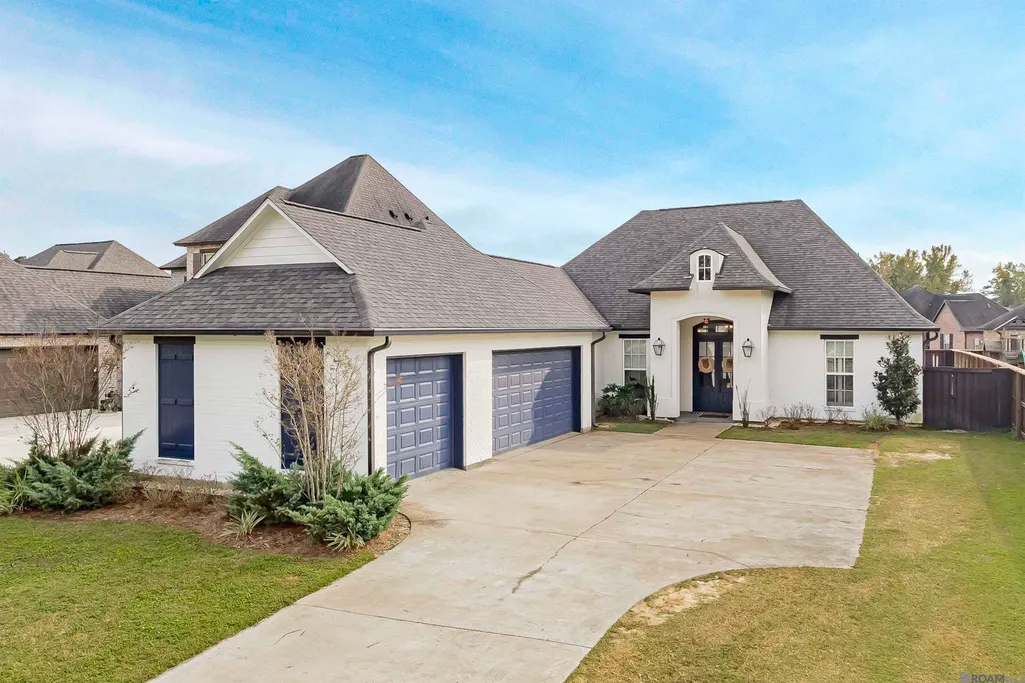
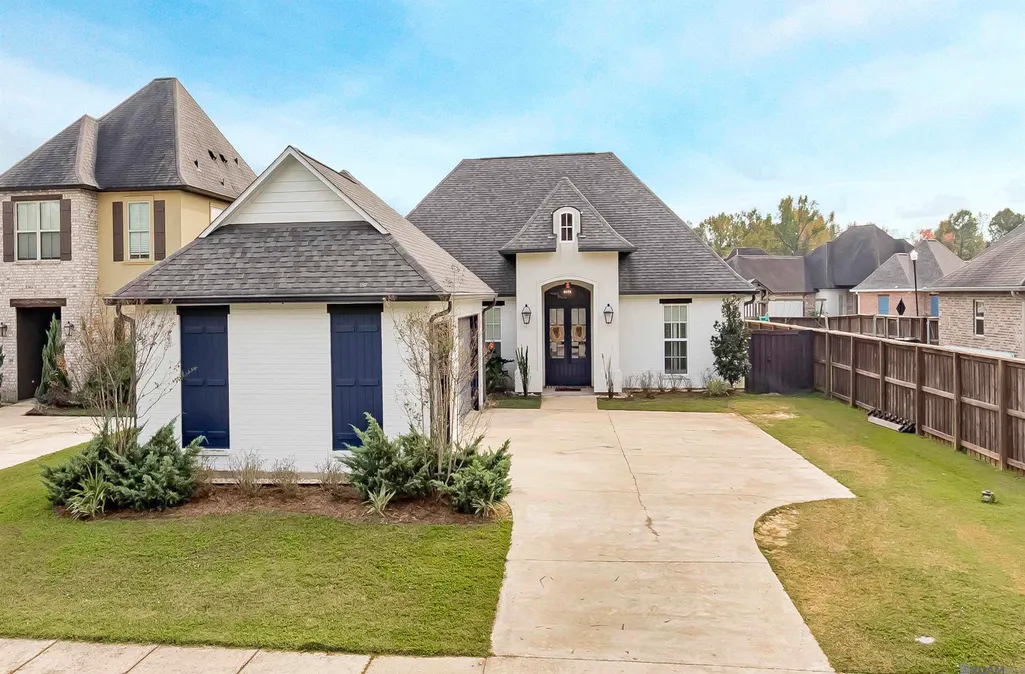
37359 Cypress Hollow Ave, Prairieville, LA
Price
$ 579,500
Property Attributes
- MLS#2026004958
- TypeSingle Family
- Listing Status Active
- ParishAscension
- CityPrairieville
- AreaASC MLS Area 90
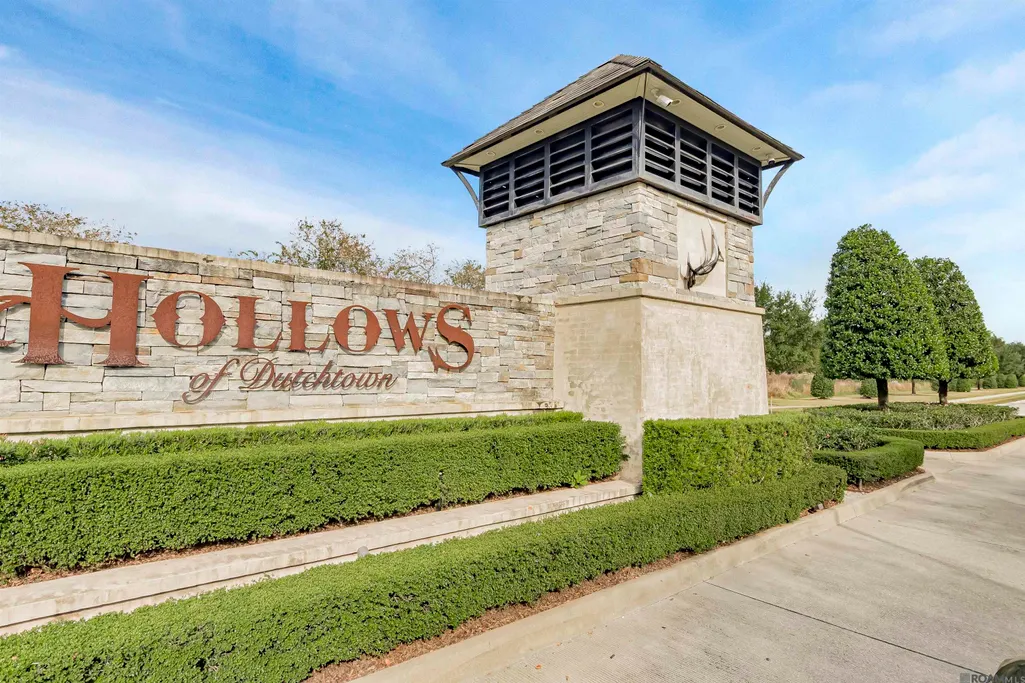
- NeighborhoodHollows Of Dutchtown
- Zip70769
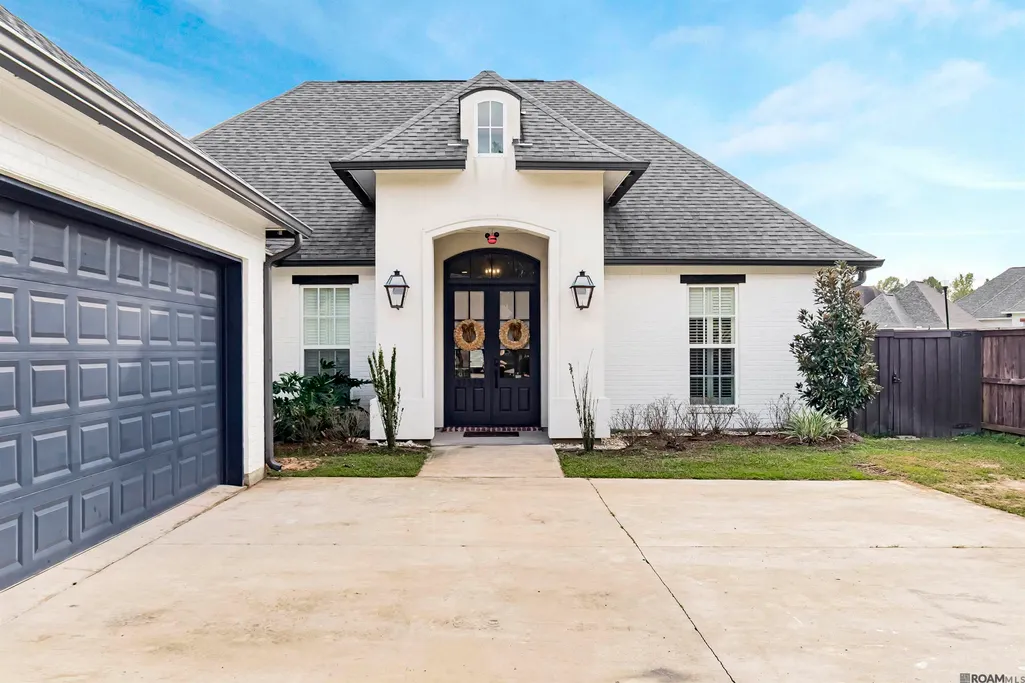
- StyleFrench
- Year Built2021
- Price$ 579,500
- Bedrooms4
- Full Bathrooms3
- Half Bathrooms0
- Sqr Footage2714
- Lot Size0.24 Acres
Data Source:
Greater Baton Rouge MLS (GBRAR)
Property Description
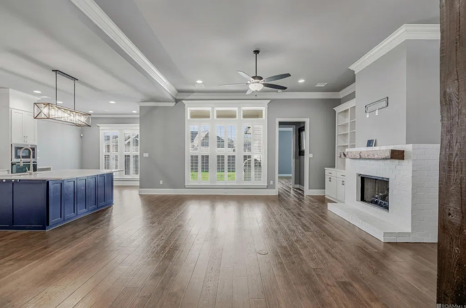
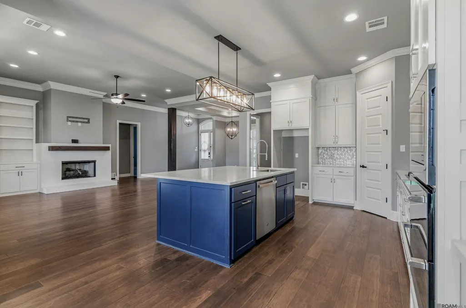
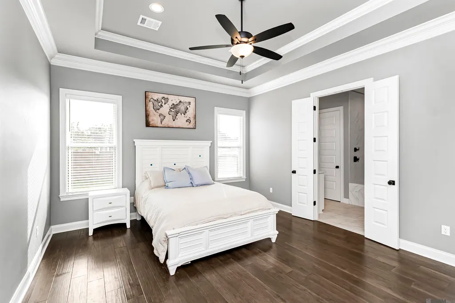
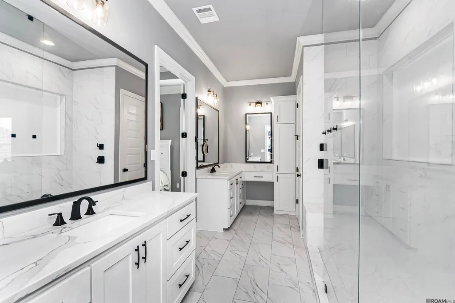
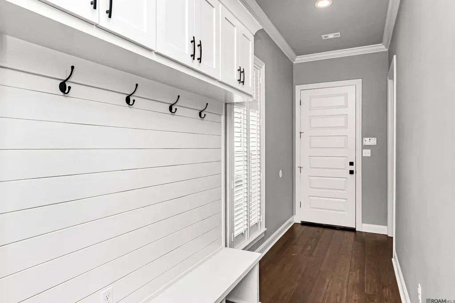
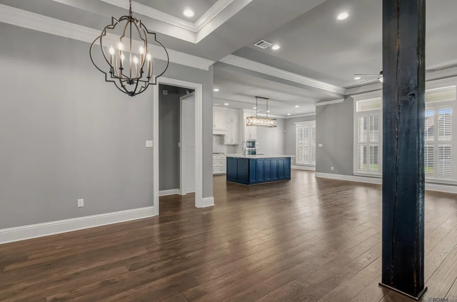
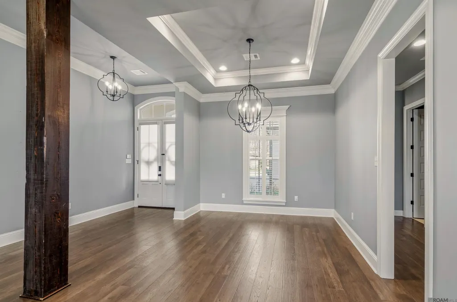
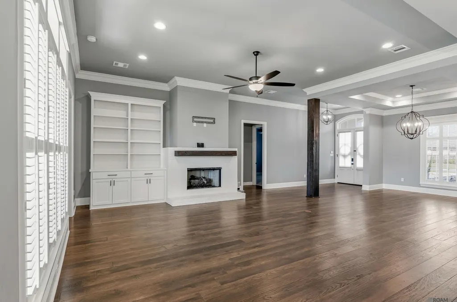
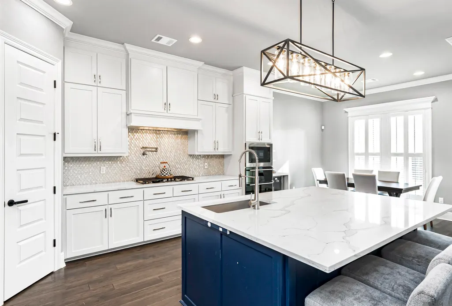
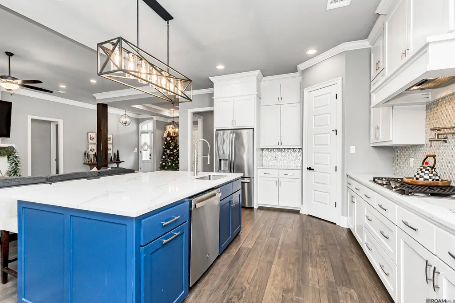
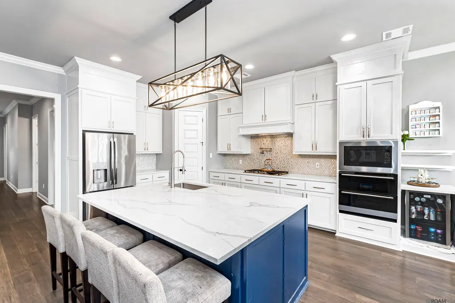
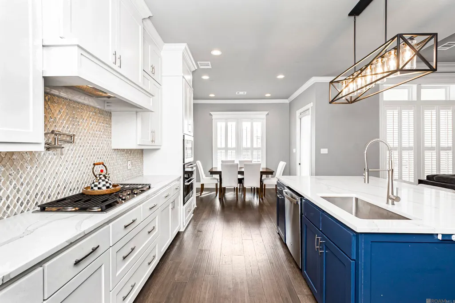
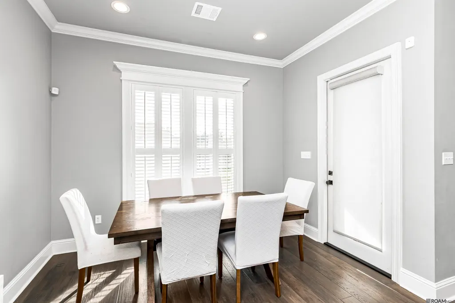
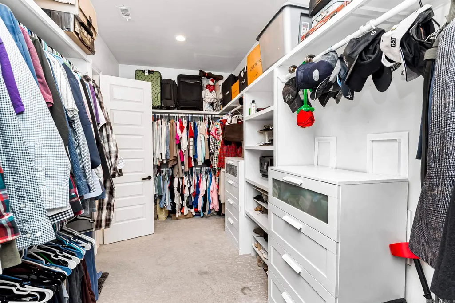
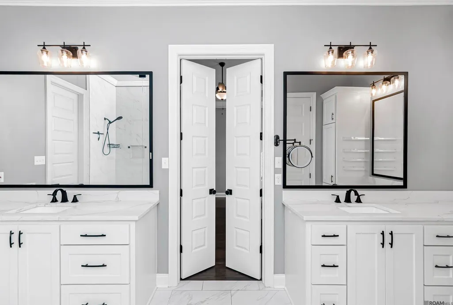
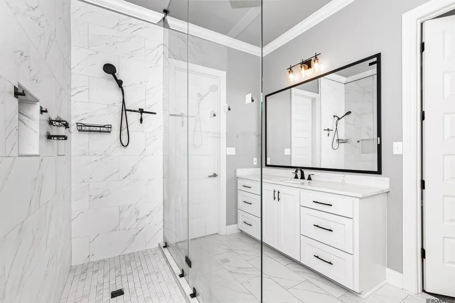
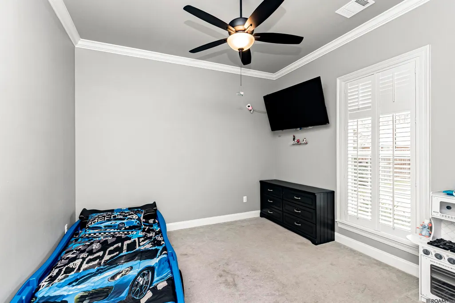
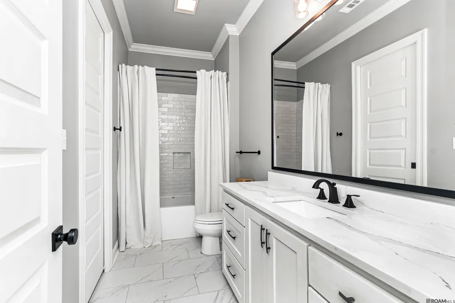
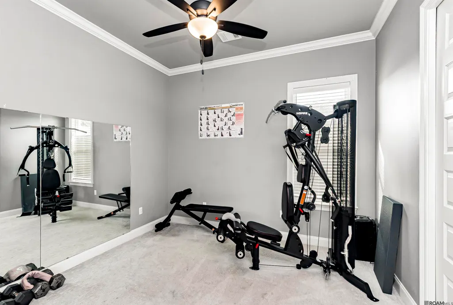
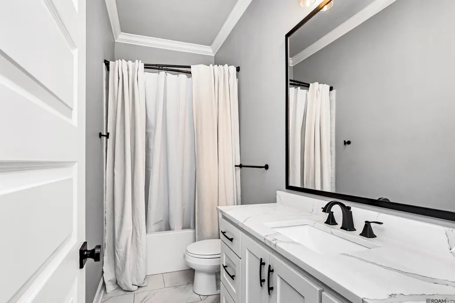
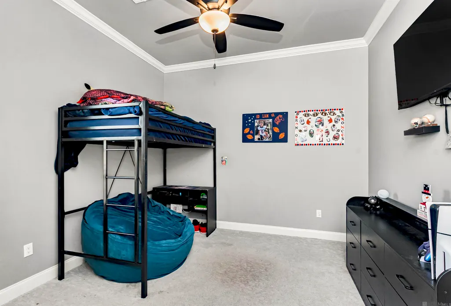
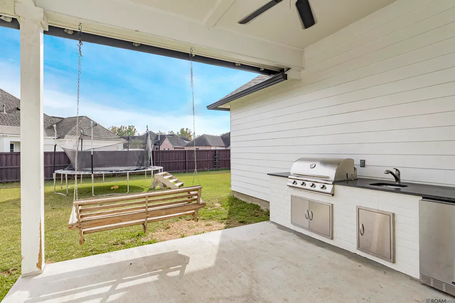
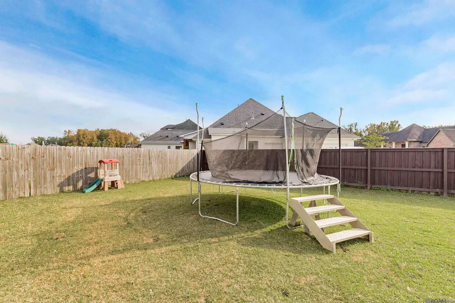
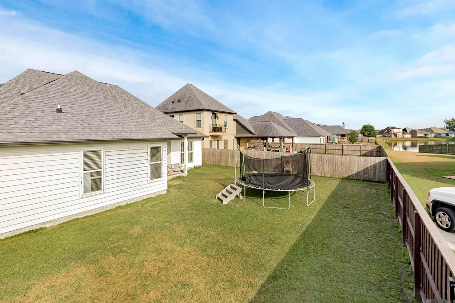
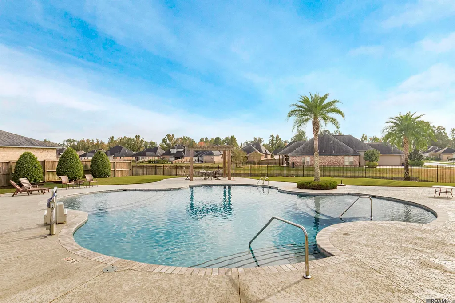
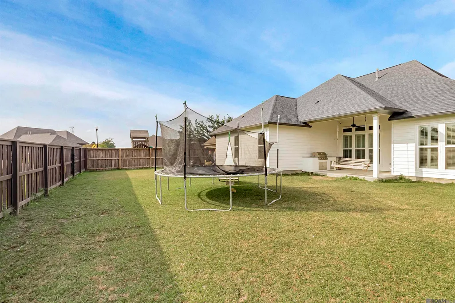
Closing cost assistance! Located in the desirable Hollows at Dutchtown, this 4-bedroom, 3-bath custom home offers a well-designed layout with quality finishes throughout. Built just 5 years ago, the home features an open-concept living area with 11-foot ceilings, cypress beam accents, wood flooring, plantation shutters, and a painted brick fireplace with built-ins. The kitchen includes an oversized quartz island, custom backsplash, pot filler, painted island, GE Café Wi-Fi–enabled double oven, and ample cabinet storage. A formal dining room and a separate breakfast area provide flexible dining options. The primary suite features hardwood flooring, tray ceilings, and an en-suite bath with a frameless glass shower with dual shower heads, upgraded tile, double vanities, a dedicated makeup vanity, and a walk-in closet with custom built-ins. The triple-split floorplan includes three additional bedrooms and two full bathrooms, offering privacy and functionality. Exterior features include a covered patio with gas grill and a fully fenced backyard. Additional amenities include a 24kW whole-home generator, gutters, and a 3-car garage with storage. Conveniently located approximately one minute from I-10, with easy access to Baton Rouge, Tanger Outlets, healthcare facilities, and Ascension Parish schools.
| Price History | |
|---|---|
| 3/20/2026 | Listed $599,000 |
| 5/9/2026 | 1$595,000 |
| 6/8/2026 | 1$586,900 |
| 8/13/2026 | 1$579,500 |
General Features
| Sewer | Public Sewer |
|---|---|
| Heating | Central |
| Cooling | Central Air,Ceiling Fan(s) |
| Utilities | Cable Connected |
| Roof | Shingle |
| Appliances | Gas Stove Con,Gas Cooktop,Dishwasher,Disposal,Range/Oven |
| HOA Fee | 600 |
| Gas Y/N | Atmos |
| Association Fee Includes | Common Areas,Maint Subd Entry HOA,Pool HOA,Common Area Maintenance |
| Patio/Porch Features | Covered |
| Architectural Style | French |
| Security Features | Security System,Smoke Detector(s) |
| Construction Materials | Brick Siding,Frame |
| Year Built | 2021 |
| Stories Count | 1 |
| Property Subtype | Detached Single Family |
| Community Features | Community Pool,Sidewalks |
| Assoc Fee Paid Per | Annually |
| County | Ascension |
| New Construction | false |
| Property Type | Residential |
| HOA | true |
| Attached Garage | false |
| Subdivision Name | Hollows Of Dutchtown |
| Garage Y/N | true |
| Full Baths | 3 |
| Status | Active |
| City | Prairieville |
| High School District | Ascension Parish |
| MLS Area | ASC MLS Area 90 |
| Lot Size Square Feet | 10454.4 |
| Carport Y/N | false |
| Home Warranty Y/N | false |
| Building Area Units | Square Feet |
| Primary Bedroom Level | First |
| Living Area Units | Square Feet |
| Builder Name | Geaux Green Construction LLC |
| Standard Status | Active |
| Middle/Junior School District | Ascension Parish |
| Elementary School District | Ascension Parish |
| First Bedroom Level | First |
| First Bedroom Width | 13 |
| Legal Description | LOT 98 THE HOLLOWS OF DUTCHTOWN, PHASE 2 |
Interior Features
| Interior Amenities | Attic Access,Ceiling 9'+,Crown Molding |
|---|---|
| Flooring | Carpet,Ceramic Tile,Wood |
| Fireplace Features | 1 Fireplace,Gas Log |
| Kitchen Level | First |
| Air Conditioning Y/N | true |
| Heating Y/N | true |
| Window Features | Window Treatments |
| Fireplace Y/N | true |
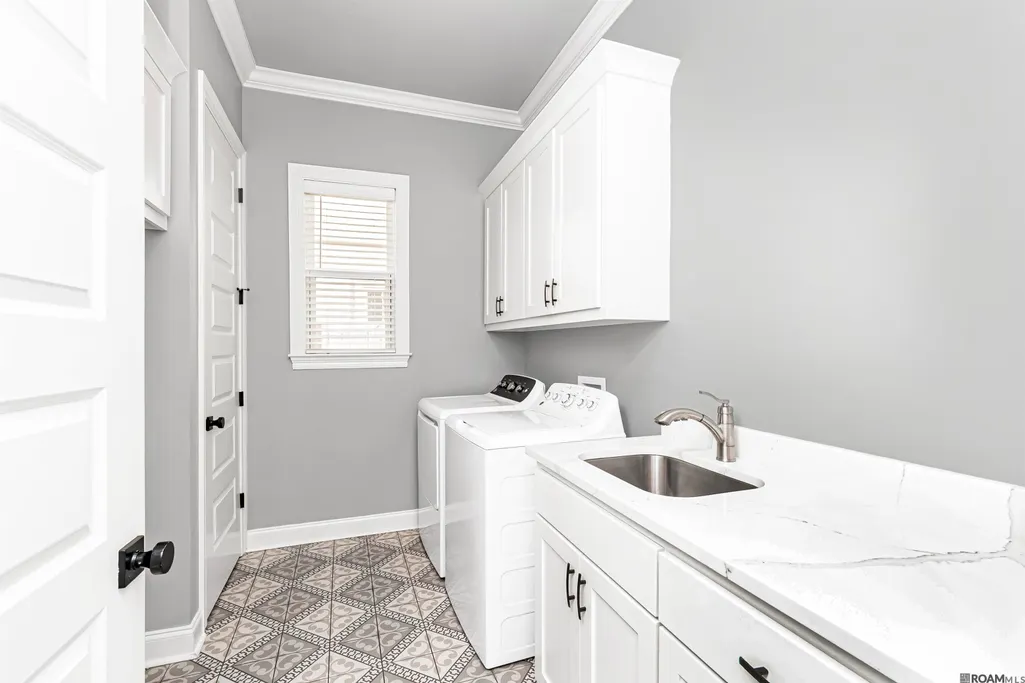
| Laundry Features | Electric Dryer Hookup,Washer Hookup,Inside |
| Total Bedrooms | 4 |
| Living Room Level | First |
| LivingAreaSource | Owner |
| Kitchen Features | Granite Counters,Kitchen Island |
| Total Baths | 3 |
| Primary Bathroom Features | Double Vanity,Walk-In Closet(s),Separate Shower,Soaking Tub,Water Closet |
| Kitchen Area | 255 |
| Kitchen Length | 17 |
| Kitchen Width | 15 |
| Primary on Main | 139.2 |
| Second Bedroom Length | 12 |
| Second Bedroom Width | 11.6 |
| Dining Room Area | 13 |
| Dining Room Width | 11 |
| Living Room Area | 360 |
| Living Room Length | 18 |
| Living Room Width | 20 |
| Primary Bedroom Area | 246.4 |
| Primary Bedroom Features | En Suite Bath,Ceiling Fan(s),Tray Ceiling(s) |
| Primary Bedroom Width | 14 |
| Dining Room Level | First |
| Dining Room Area | 143 |
| Second Bedroom Level | First |
Exterior Features
| Exterior Amenities | Landscaped,Rain Gutters |
|---|---|
| Fencing | Privacy,Wood |
| Parking Features | 3 Cars Park,Garage,Garage Door Opener |
| Water Source | Public |
| Total Parking | 3 |
| Lot Size Area | 10454.4 |
| Foundation Details | Slab |
| Building Area Total | 3724 |
| Lot Dimensions | 65x161 |
| Lot Size Acres | 0.24 |
| Other Equipment | Generator: Whole House |
Amenities
- Foreclosure
- Views
- Short Sale
- New Construction
- Adult 55+
- Lease To Own
- No HOA Fees
- Furnished
- Primary On Main
- Air Conditioning
- Seller Finance
- Green
- Fixer Upper
- Horse
- Golf
- Fireplace
- Deck
- Garage
- Basement
- Pool
Property vs Single Family Average in 70769
Price
Year Built
 The multiple listing information is provided by the Greater Baton Rouge Association of REALTORS®, Inc. multiple listing service from a copyrighted compilation of listings. The compilation of listings and each individual listing are ©2026 MLS. All Rights Reserved. The information provided is for clients' personal, non-commercial use and may not be used for any purpose other than to identify prospective properties clients may be interested in purchasing. All properties are subject to prior sale
