

Address
37378 Cypress Hollow Ave, Prairieville, LA
Price
$ 499,900
Property Attributes
- MLS#2026010632
- TypeSingle Family
- Listing Status Pending
- ParishAscension
- CityPrairieville
- AreaASC MLS Area 90
- NeighborhoodHollows Of Dutchtown
- Zip70769
- StyleTraditional
- Year Built2018
- Price$ 499,900
- Bedrooms4
- Full Bathrooms3
- Half Bathrooms0
- Sqr Footage2435
- Lot Size0.24 Acres
Data Source:
Greater Baton Rouge MLS (GBRAR)
Property Description
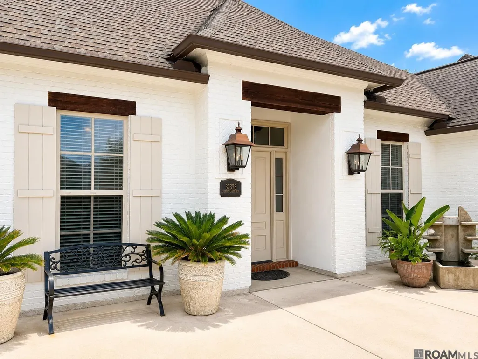
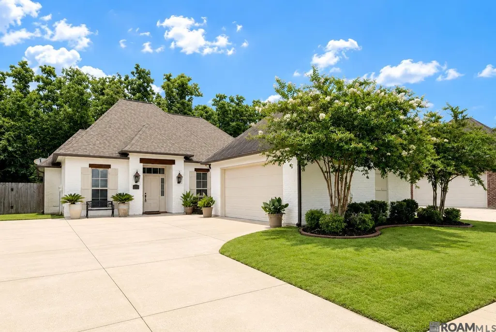
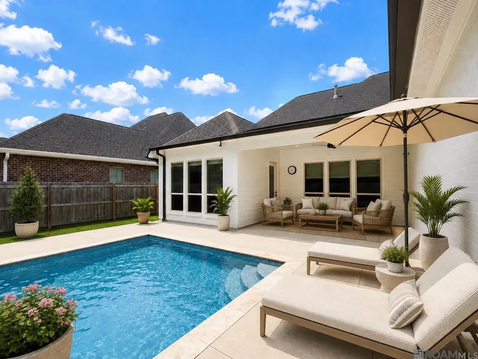
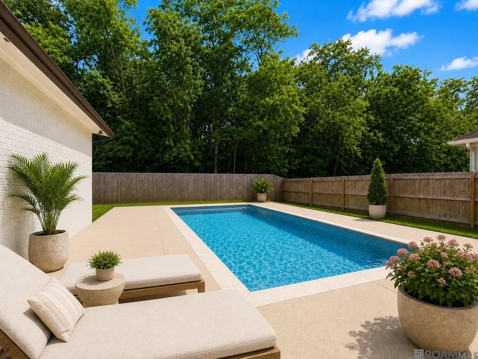
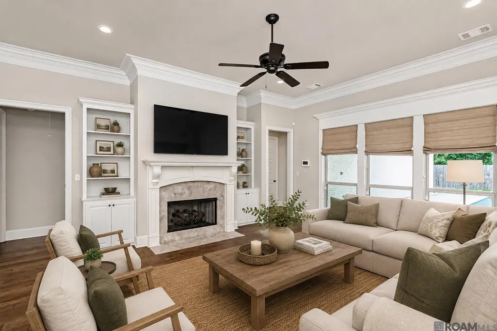
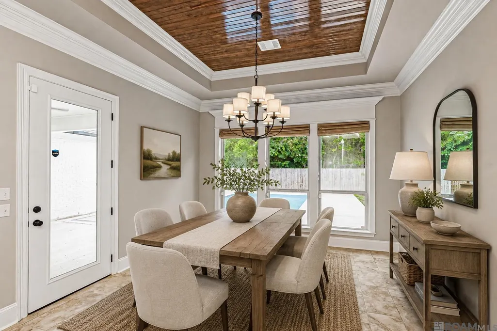
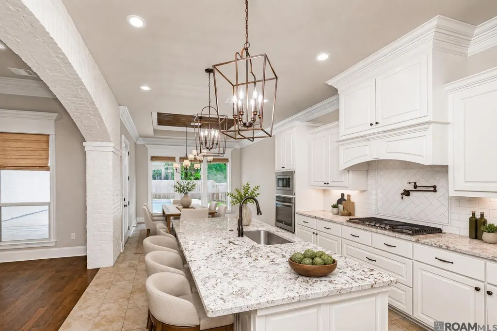
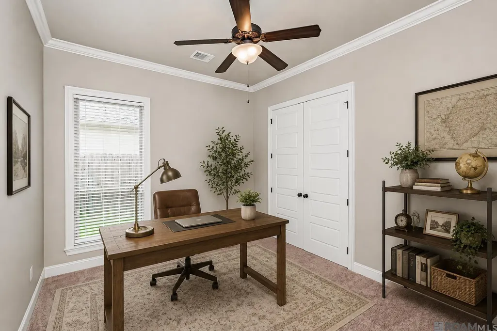
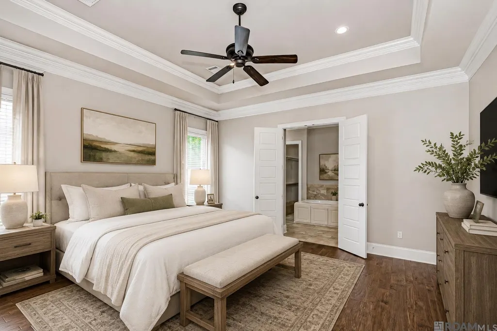
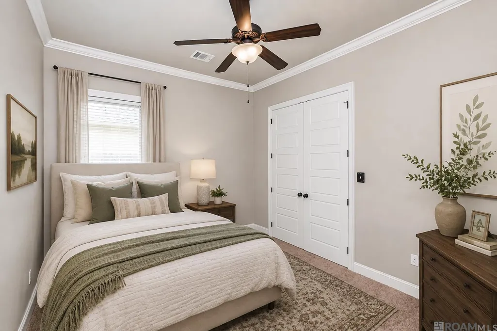
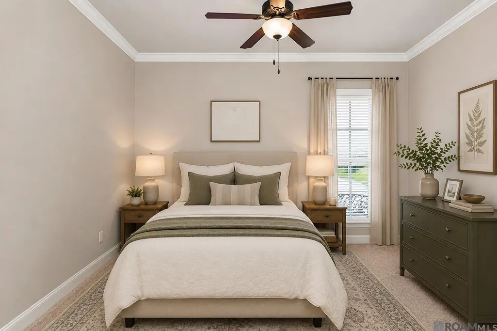
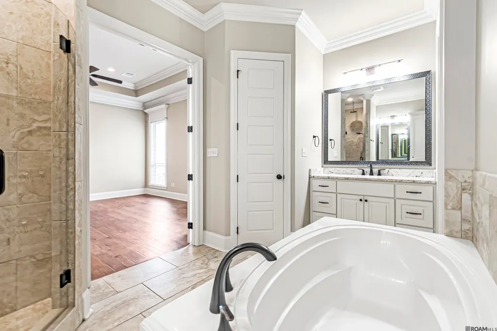
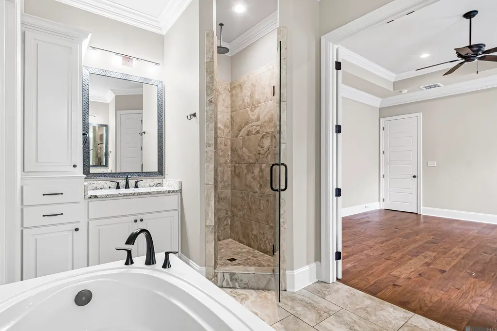
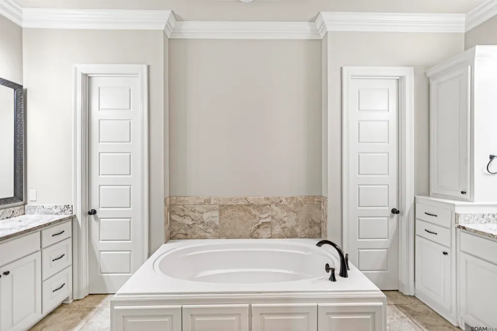
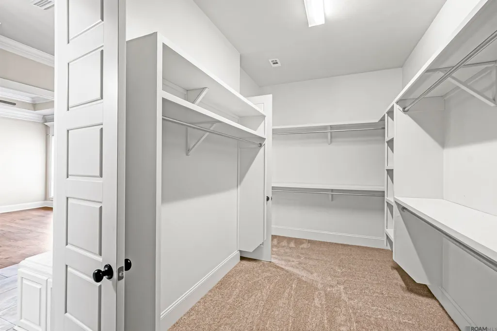
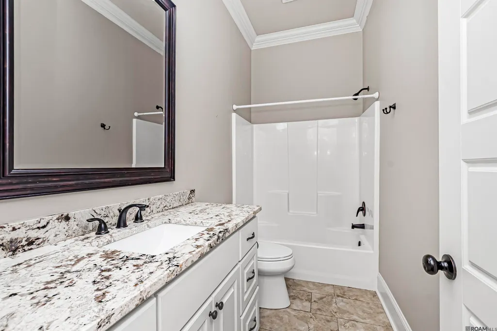
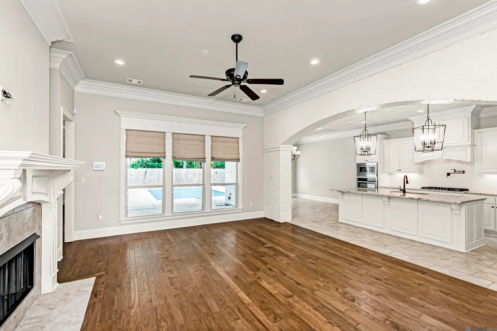
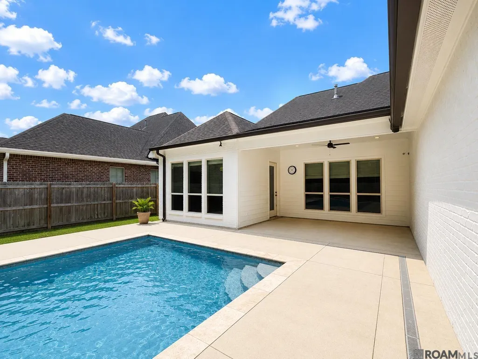
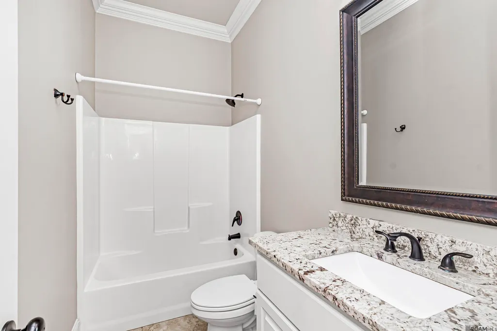
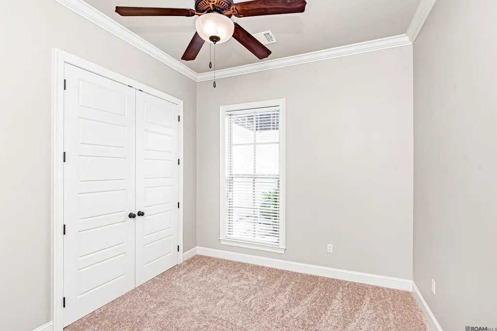
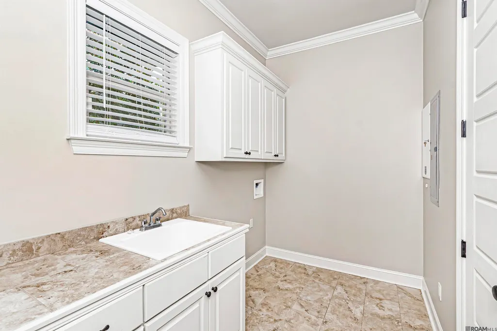
***OPEN HOUSE 9-13-2026 2PM-4PM*** Welcome to The Hollows of Dutchtown! It’s hard to find this combination of space, upgrades, location, and a private pool all in one home. This 4-bedroom, 3-bath home offers 2,435 square feet of living area with a triple-split floor plan, whole-home generator, newer gunite pool, climate-controlled garage, and a private fenced backyard. The open floor plan is centered around a spacious kitchen with a large island, abundant cabinetry, and plenty of storage, making it ideal for both everyday living and entertaining. Additional features include an oversized laundry room, mud bench, and a well-designed layout that gives the primary suite and additional bedrooms plenty of separation and privacy. The primary suite features a spacious bath with a soaking tub, oversized walk-in shower, and large walk-in closet. Outside is where this home really stands out! Enjoy your own backyard oasis with a newer gunite pool, fenced yard, and covered patio positioned for shaded evenings overlooking the pool. Additional concrete provides extra off-street parking for family and guests. The Hollows of Dutchtown also offers walking paths, three ponds, and a community pool. Conveniently located just seconds from I-10 with easy access to top-rated schools, shopping, dining, and everyday conveniences, while still tucked into the neighborhood without the interstate noise. With a private pool, whole-home generator, climate-controlled garage, triple-split floor plan, and a great Prairieville location, this home has a lot to offer. Schedule your private showing and come see it for yourself! Not in a Flood Zone, Never Flooded *Some photos have been virtually staged to illustrate the potential use of the space. Schools include -Bluff Primary -Bluff Middle -Dutchtown High
| Price History | |
|---|---|
| 6/10/2026 | Listed $555,000 |
| 7/1/2026 | 3$539,900 |
| 8/3/2026 | 3$524,900 |
| 8/28/2026 | Listed $524,800 |
| 9/4/2026 | 5$499,900 |
General Features
| Sewer | Comm. Sewer |
|---|---|
| Heating | Central |
| Cooling | 2 or More Units Cool,Central Air |
| HOA Fee | 750 |
| Gas Y/N | Atmos |
| Association Fee Includes | Common Areas,Pool HOA |
| Architectural Style | Traditional |
| Pool Features | In Ground,Gunite,Salt Water |
| Construction Materials | Brick Siding,Cement Fiber Siding |
| Year Built | 2018 |
| Stories Count | 1 |
| Property Subtype | Detached Single Family |
| Waterfront Features | Walk To Water |
| Community Features | Sidewalks |
| Assoc Fee Paid Per | Annually |
| County | Ascension |
| New Construction | false |
| Property Type | Residential |
| HOA | true |
| Attached Garage | false |
| Subdivision Name | Hollows Of Dutchtown |
| Garage Y/N | true |
| Full Baths | 3 |
| Status | Pending |
| Directions | From I-10 exit on Hwy 73/Dutchtown, go north on Hwy 73. Go past Hwy 621, first subdivision on right. |
| City | Prairieville |
| High School District | Ascension Parish |
| MLS Area | ASC MLS Area 90 |
| Lot Size Square Feet | 10454.4 |
| Carport Y/N | false |
| Home Warranty Y/N | false |
| Building Area Units | Square Feet |
| Primary Bedroom Level | First |
| Living Area Units | Square Feet |
| Builder Name | Property One Group, LLC |
| Standard Status | Pending |
| Middle/Junior School District | Ascension Parish |
| Elementary School District | Ascension Parish |
| First Bedroom Level | First |
| First Bedroom Width | 11.3 |
| Legal Description | LOT 95 THE HOLLOWS OF DUTCHTOWN, PHASE 2 |
Interior Features
| Air Conditioning Y/N | true |
|---|---|
| Heating Y/N | true |
| Total Bedrooms | 4 |
| Living Room Level | First |
| LivingAreaSource | Plans |
| Total Baths | 3 |
| Primary Bathroom Features | Double Vanity,Walk-In Closet(s),Separate Shower,Soaking Tub |
| Primary on Main | 154 |
| Second Bedroom Length | 11 |
| Second Bedroom Width | 14 |
| Living Room Area | 380 |
| Living Room Length | 19 |
| Living Room Width | 20 |
| Primary Bedroom Area | 264.04 |
| Primary Bedroom Features | En Suite Bath,Ceiling 9ft Plus,Ceiling Fan(s),Tray Ceiling(s) |
| Primary Bedroom Width | 16.1 |
| Second Bedroom Level | First |
Exterior Features
| Parking Features | 2 Cars Park,Garage,Garage Door Opener |
|---|---|
| Water Source | Public |
| Total Parking | 2 |
| Lot Size Area | 10454.4 |
| Foundation Details | Slab |
| Building Area Total | 3303 |
| Lot Dimensions | 65x160 |
| Lot Size Acres | 0.24 |
| Other Equipment | Generator: Whole House |
Amenities
- Foreclosure
- Views
- Short Sale
- New Construction
- Adult 55+
- Lease To Own
- No HOA Fees
- Furnished
- Primary On Main
- Air Conditioning
- Seller Finance
- Green
- Fixer Upper
- Horse
- Golf
- Fireplace
- Deck
- Garage
- Basement
- Pool
Property vs Single Family Average in 70769
Price
Year Built
 The multiple listing information is provided by the Greater Baton Rouge Association of REALTORS®, Inc. multiple listing service from a copyrighted compilation of listings. The compilation of listings and each individual listing are ©2026 MLS. All Rights Reserved. The information provided is for clients' personal, non-commercial use and may not be used for any purpose other than to identify prospective properties clients may be interested in purchasing. All properties are subject to prior sale
