

Address
5236 Floynell Dr, Baton Rouge, LA
Price
$ 415,900
Property Attributes
- MLS#2026005175
- TypeSingle Family
- Listing Status Pending
- ParishEast Baton Rouge
- CityBaton Rouge
- AreaEBR MLS Area 62
- NeighborhoodInniswold Estates
- Zip70809
- StyleAcadian
- Year Built1973
- Price$ 415,900
- Bedrooms4
- Full Bathrooms2
- Half Bathrooms0
- Sqr Footage2493
- Lot Size0.54 Acres
Data Source:
Greater Baton Rouge MLS (GBRAR)
Property Description
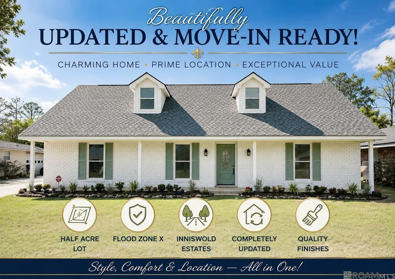
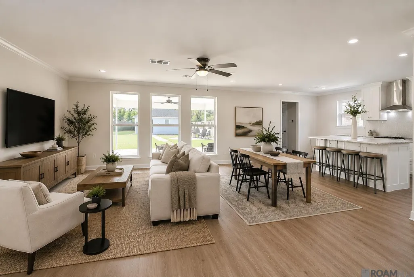
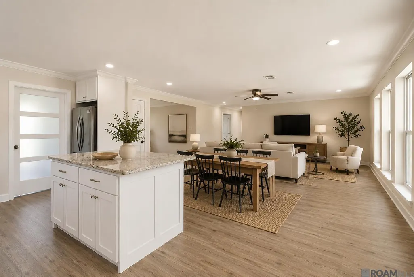
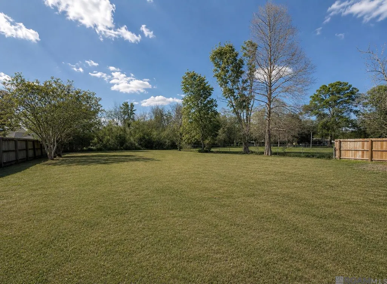
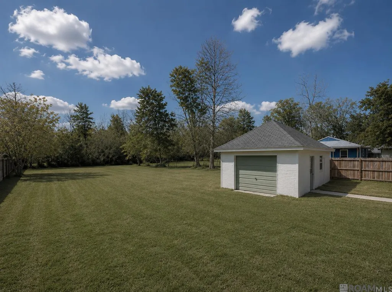
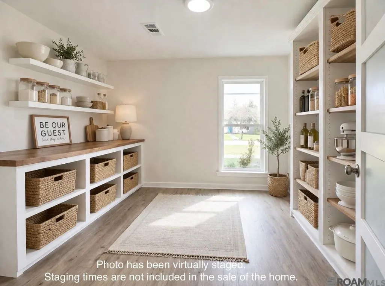
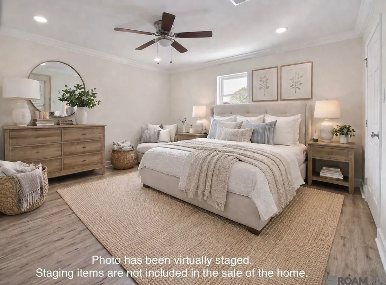
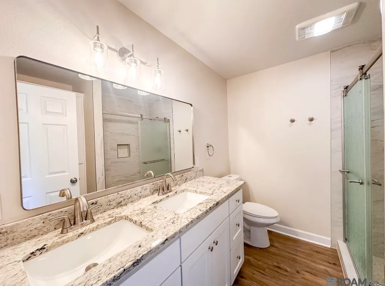
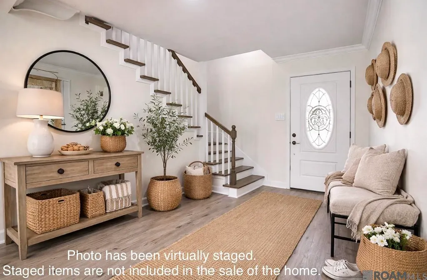
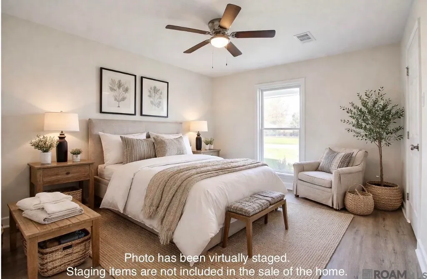
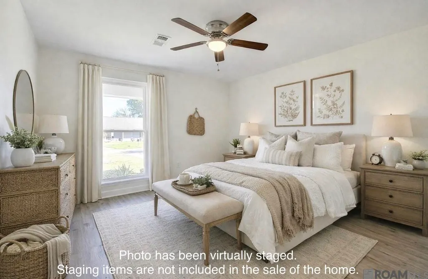
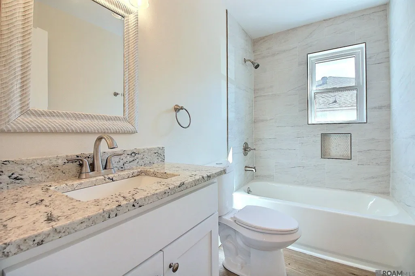
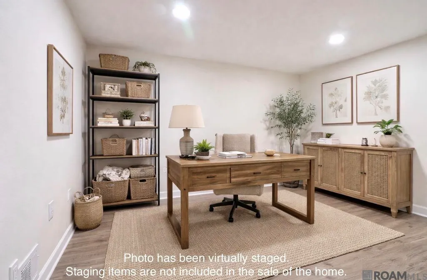
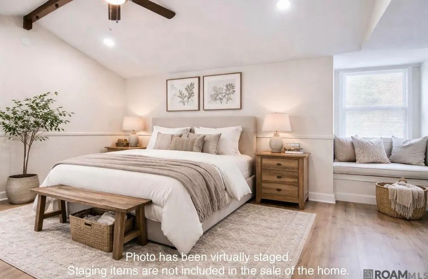
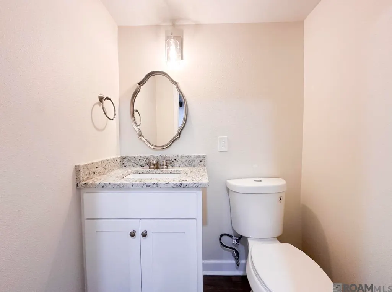
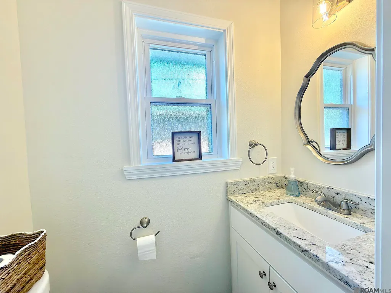
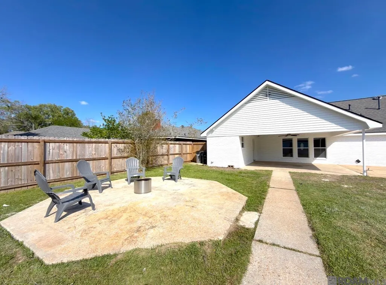
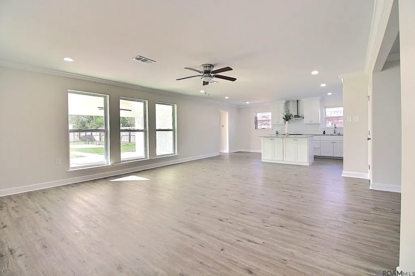
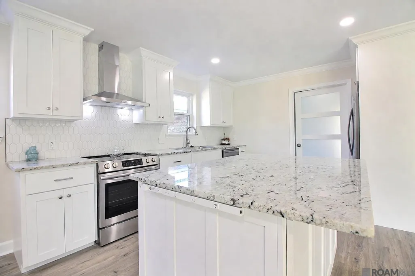
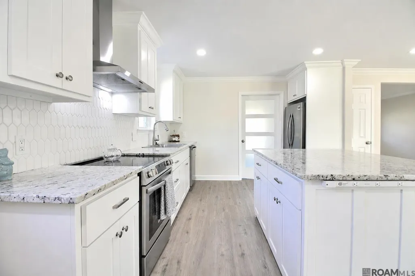
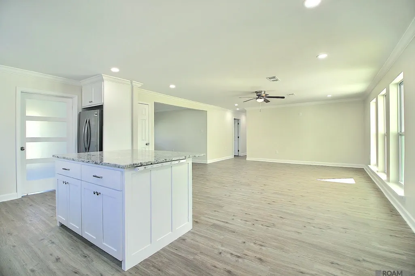
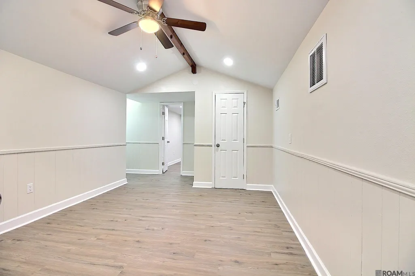
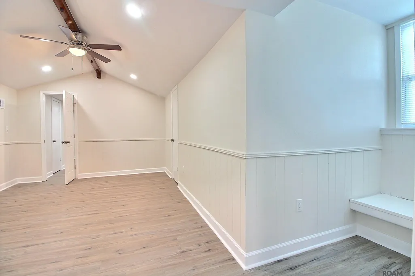
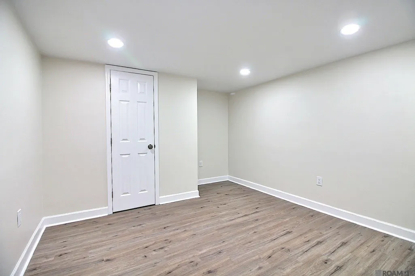
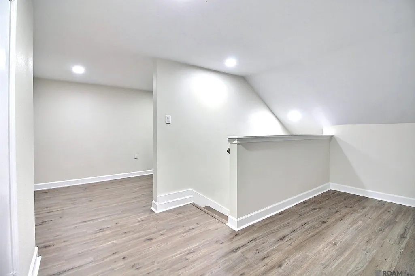
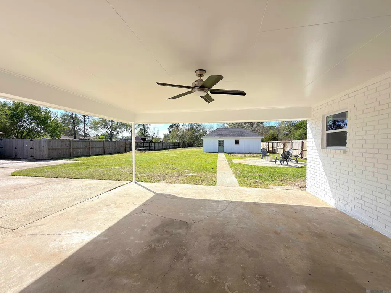
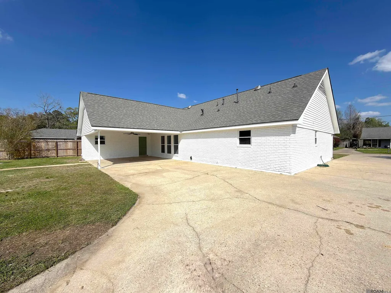
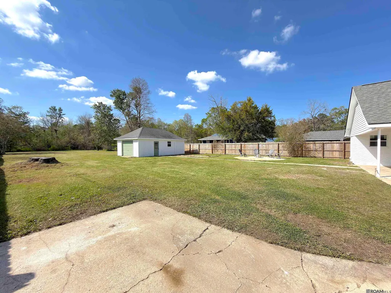
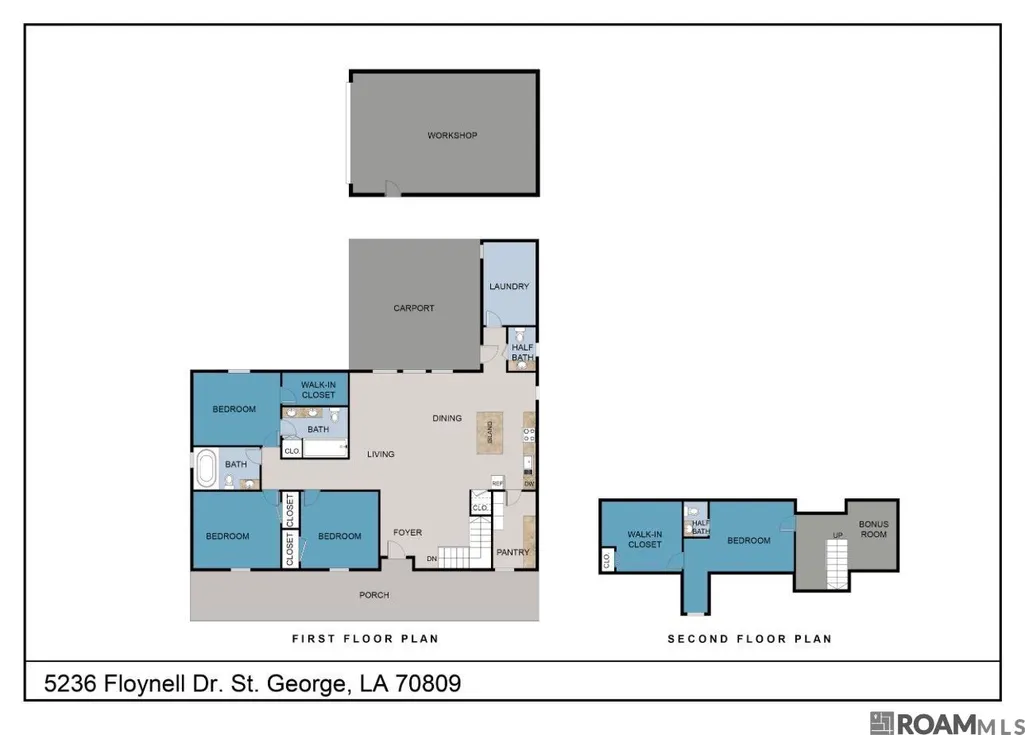
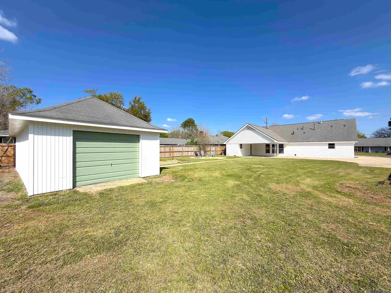
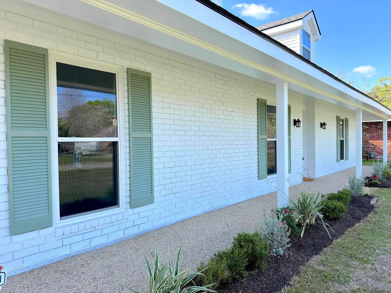
Completely remodeled on a rare oversized lot in the City of St. George! This move-in ready home combines modern updates with the character and space buyers are struggling to find in newer construction. Featuring a huge backyard, workshop, and walls of windows overlooking the property, this home offers a completely different feel from typical subdivision homes. Inside, you’ll find 4 bedrooms plus a bonus room, 2 full baths, 2 half baths, and an open-concept layout filled with natural light. The stunning new kitchen was designed to be the heart of the home, featuring slab granite countertops, custom cabinetry, stainless appliances, oversized island seating, designer backsplash, and an incredible walk-in pantry rarely found in homes at this price point. The spacious primary suite offers a beautifully updated bath with dual vanities and an oversized custom tiled shower. Large secondary bedrooms, generous closets, new flooring throughout, crown molding, recessed lighting, fresh paint, and updated fixtures make this home truly move-in ready. Major recent upgrades include a new 5-ton HVAC system, insulated windows, updated electrical panel, new sheetrock, and a newer roof. Outside, enjoy the fenced backyard, fire pit area, rear carport, and a 16x30 workshop on slab with roll-up door—perfect for hobbies, storage, or projects. Never flooded and located in Flood Zone X where flood insurance is optional. Conveniently located near Bluebonnet, Jefferson Hwy, I-10, and I-12. Fully remodeled. Oversized lot. Workshop. Prime location. This one stands out.
| Price History | |
|---|---|
| 3/24/2026 | Listed $439,900 |
| 5/1/2026 | 1$435,555 |
| 5/9/2026 | 2$425,999 |
| 6/6/2026 | 1$421,999 |
| 7/10/2026 | Listed $419,900 |
| 8/16/2026 | 1$415,900 |
General Features
| Sewer | Public Sewer |
|---|---|
| Heating | Central |
| Cooling | Central Air,Ceiling Fan(s) |
| Roof | Shingle |
| Appliances | Elec Stove Con,Electric Cooktop,Dishwasher,Range/Oven,Refrigerator,Stainless Steel Appliance(s) |
| Gas Y/N | Delta Utilities |
| Patio/Porch Features | Porch,Patio: Concrete |
| Architectural Style | Acadian |
| Construction Materials | Brick Siding,Vinyl Siding,Frame |
| Year Built | 1973 |
| Stories Count | 2 |
| Property Subtype | Detached Single Family |
| Community Features | Park,Playground,Tennis Court(s) |
| Assoc Fee Paid Per | Annually |
| County | East Baton Rouge |
| New Construction | false |
| Property Type | Residential |
| Attached Garage | false |
| Subdivision Name | Inniswold Estates |
| Other Structures | Workshop |
| Full Baths | 2 |
| Status | Pending |
| Directions | I-10 to Bluebonnet, exit go north, right on Cal Rd, right on Floynell Dr, house down on the right. Or from I-12 to Airline Hwy, to Jefferson Hwy to Floynell Dr. |
| City | Baton Rouge |
| High School District | East Baton Rouge |
| MLS Area | EBR MLS Area 62 |
| Lot Size Square Feet | 23522.4 |
| Carport Y/N | true |
| Home Warranty Y/N | false |
| Property Condition | Updated/Remodeled |
| Building Area Units | Square Feet |
| Living Area Units | Square Feet |
| Standard Status | Pending |
| Middle/Junior School District | East Baton Rouge |
| Elementary School District | East Baton Rouge |
| First Bedroom Level | First |
| First Bedroom Width | 11.1667 |
| Legal Description | WARD: 3-0, SUBDIVISION: INNISWOLD ESTATES, LOT: 244-B-5-A. LOT 244-B-5-A RESUB. OF LOT 244-B INNISWOLD ESTS., SEC. 2.1973. (97-8280) 1980. (170-9382)2 013.(P-96983). |
Interior Features
| Interior Amenities | Eat-in Kitchen,Attic Access,Crown Molding |
|---|---|
| Flooring | VinylTile Floor |
| Kitchen Level | First |
| Air Conditioning Y/N | true |
| Heating Y/N | true |
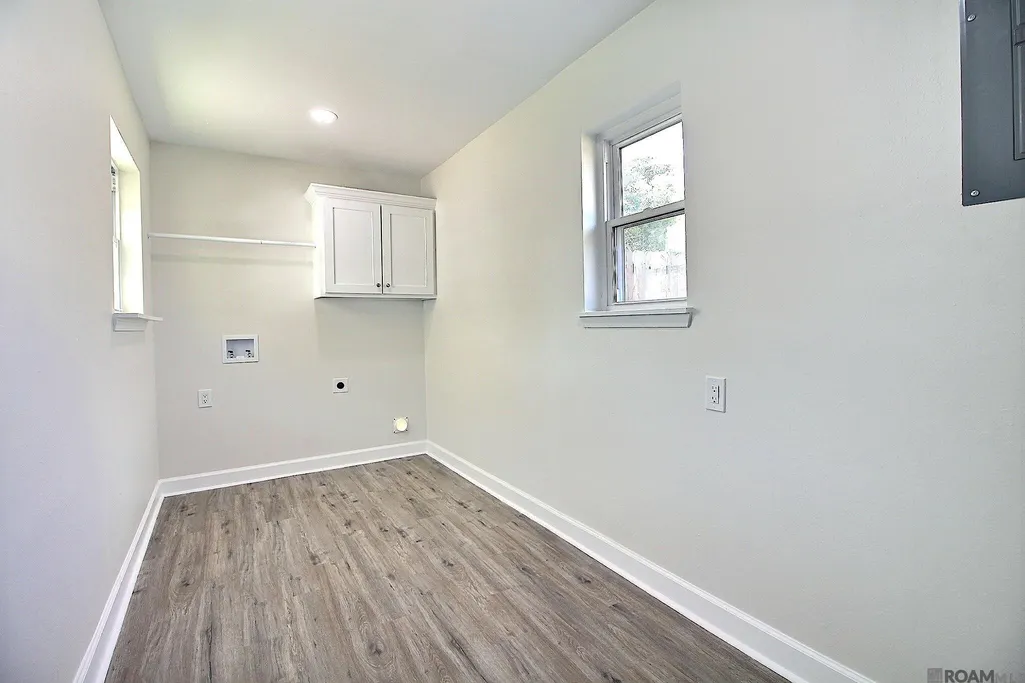
| Laundry Features | Electric Dryer Hookup,Washer Hookup,Inside,Washer/Dryer Hookups |
| Total Bedrooms | 4 |
| Living Room Level | First |
| LivingAreaSource | Measured |
| Kitchen Features | Granite Counters,Counters Solid Surface,Kitchen Island,Pantry,Cabinets Custom Built |
| Total Baths | 4 |
| 1/2 Baths | 2 |
| Primary Bathroom Features | Double Vanity,Shower Only |
| Kitchen Area | 209 |
| Kitchen Length | 19 |
| Kitchen Width | 11 |
| Primary on Main | 162.5347 |
| Second Bedroom Width | 12.9167 |
| Bedroom 3 Area | 151.9236 |
| Bedroom 3 Width | 10.9167 |
| Living Room Area | 400 |
| Living Room Length | 20 |
| Living Room Width | 20 |
| Primary Bedroom Features | Ceiling Fan(s),Walk-In Closet(s) |
| Bedroom 3 Level | Second |
| Second Bedroom Level | First |
| Bathroom 1 Level | First |
| Bathroom 2 Level | First |
| Bathroom 3 Level | Second |
Exterior Features
| Fencing | Chain Link,Full,Privacy,Wood |
|---|---|
| Parking Features | 2 Cars Park,Carport Rear Park,Other |
| Water Source | Public |
| Total Parking | 2 |
| Lot Size Area | 23522.4 |
| Foundation Details | Slab |
| Building Area Total | 3121 |
| Lot Dimensions | 75 x 314 x 78 x 292 |
| Lot Size Acres | 0.54 |
| Frontage Length | 75 |
Amenities
- Foreclosure
- Views
- Short Sale
- New Construction
- Adult 55+
- Lease To Own
- No HOA Fees
- Furnished
- Primary On Main
- Air Conditioning
- Seller Finance
- Green
- Fixer Upper
- Horse
- Golf
- Fireplace
- Deck
- Garage
- Basement
- Pool
Property vs Single Family Average in 70809
Price
Year Built
 The multiple listing information is provided by the Greater Baton Rouge Association of REALTORS®, Inc. multiple listing service from a copyrighted compilation of listings. The compilation of listings and each individual listing are ©2026 MLS. All Rights Reserved. The information provided is for clients' personal, non-commercial use and may not be used for any purpose other than to identify prospective properties clients may be interested in purchasing. All properties are subject to prior sale
