

Address
4505 Bluebonnet Rd, Baton Rouge, LA
Price
$ 1,950,000
Property Attributes
- MLS#2026013986
- TypeSingle Family
- Listing Status Active
- ParishEast Baton Rouge
- CityBaton Rouge
- AreaEBR MLS Area 62
- NeighborhoodInniswold Estates
- Zip70809
- StyleTraditional
- Year Built2007
- Price$ 1,950,000
- Bedrooms5
- Full Bathrooms4
- Half Bathrooms0
- Sqr Footage5761
- Lot Size0.55 Acres
Data Source:
Greater Baton Rouge MLS (GBRAR)
Property Description
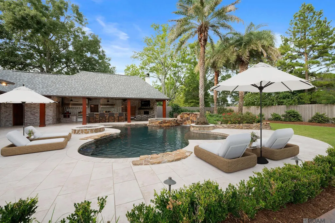
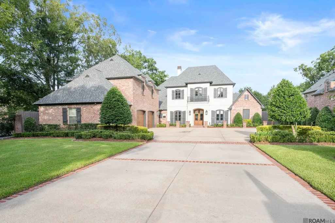
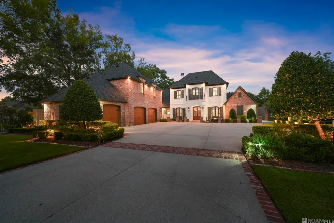
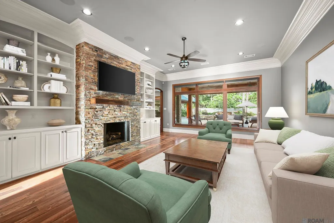
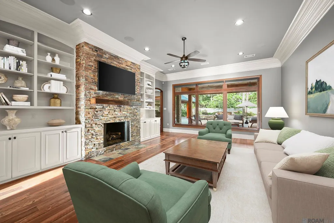
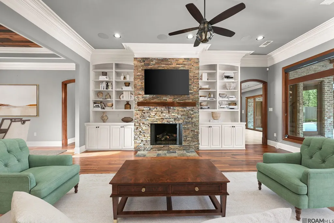
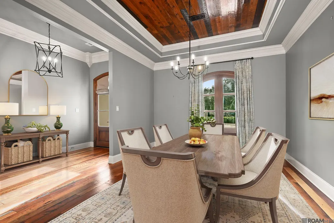
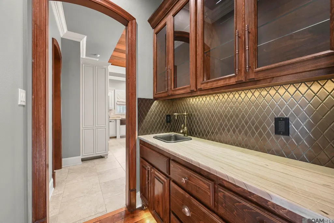
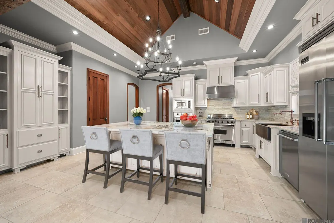
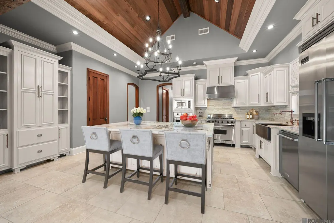
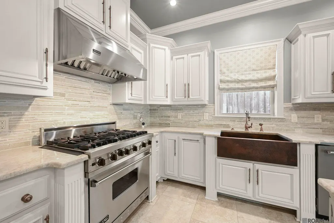
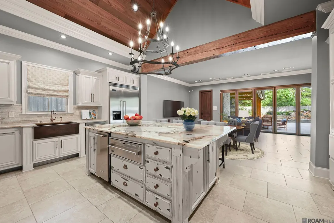
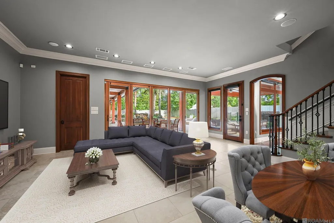
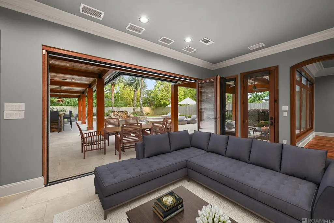
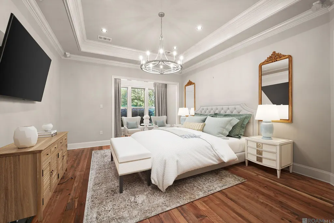
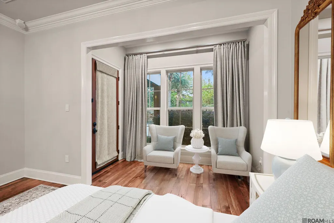
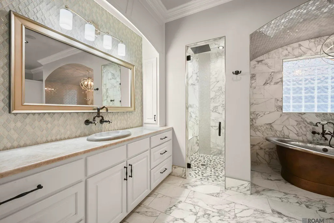
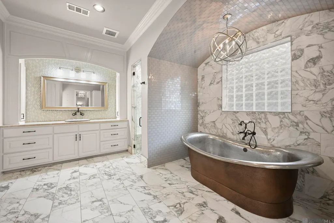
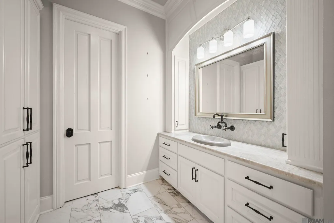
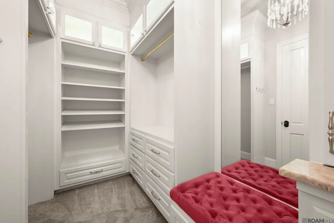
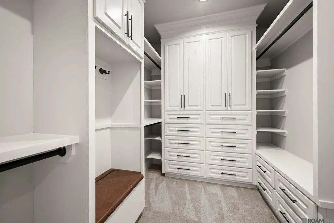
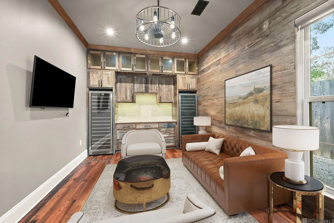
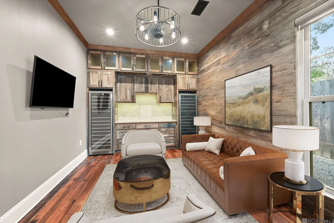
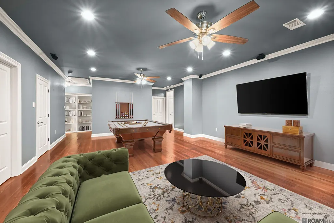
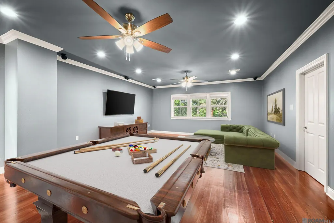
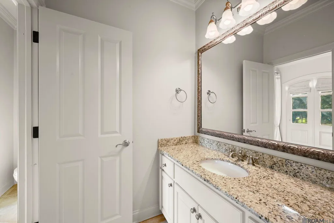
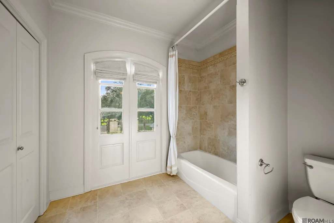
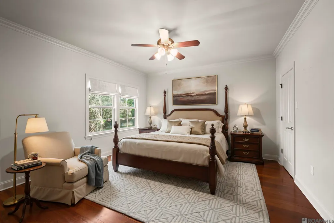
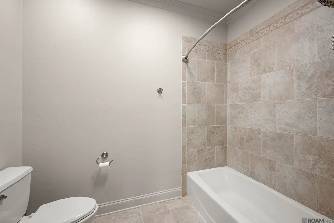
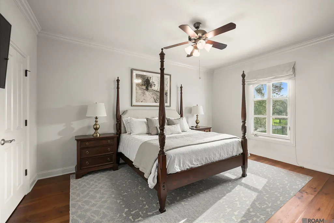
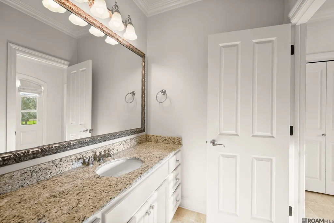
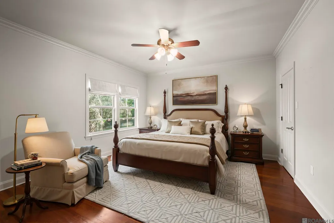
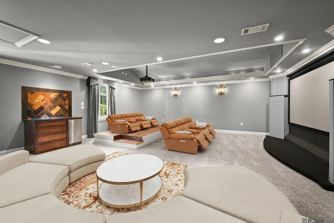
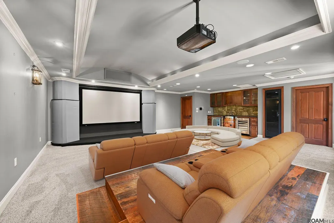
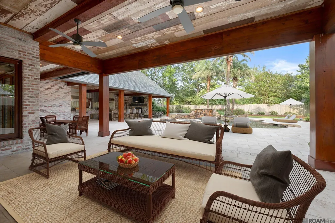
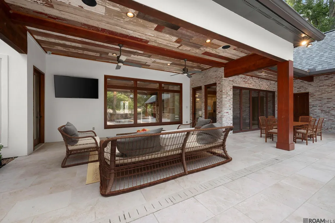
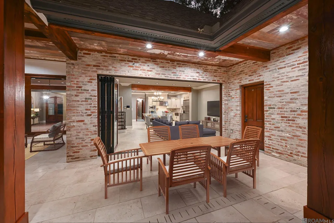
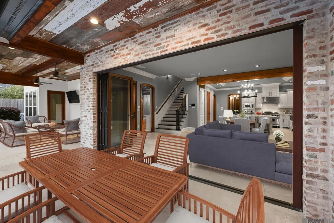
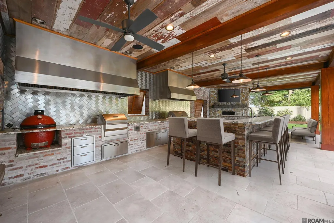
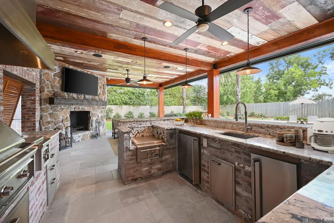
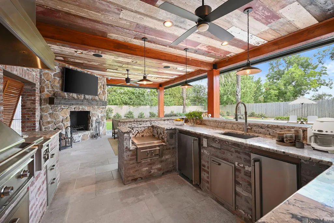
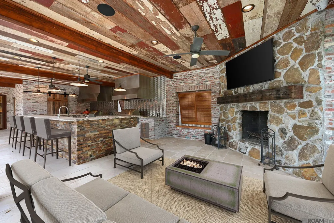
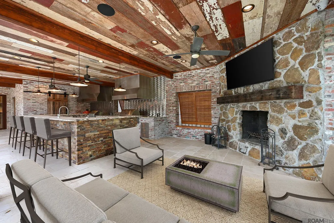
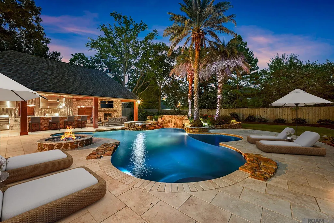
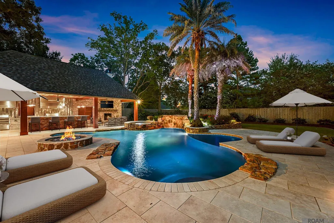
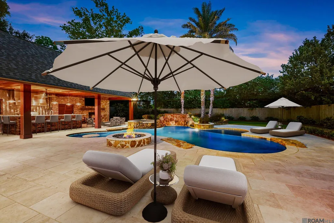
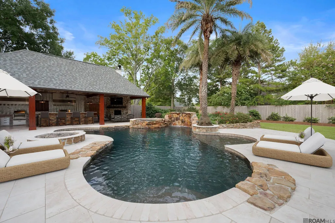
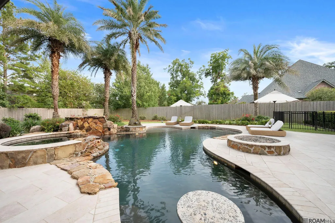
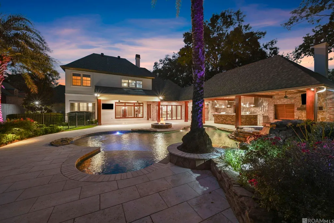
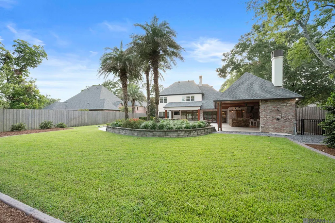
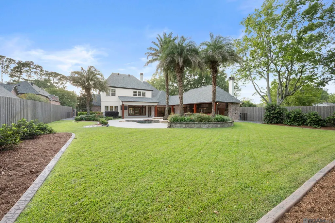
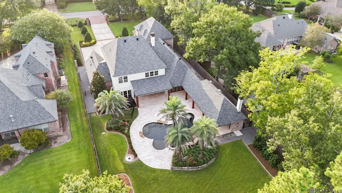
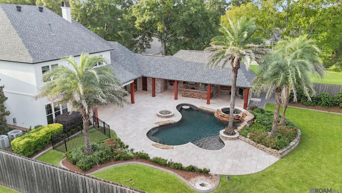
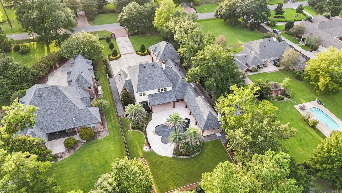
Welcome to this extraordinary gated estate. Offering 5 bedrooms, 4 full baths, and 2 half baths, this exceptional residence blends timeless elegance with today's most desirable luxury amenities. The stunning interior showcases rich heart of pine flooring, soaring 11-foot ceilings, magnificent 8-foot cedar doors, and exquisite millwork. The grand foyer opens to an inviting living room featuring a gas fireplace, custom built-ins and a dramatic wall of windows overlooking the beautifully landscaped backyard, resort-style pool, and outdoor living area. The formal dining room is spacious leading to the butler's pantry. Designed for both everyday living and entertaining, the gourmet chef's kitchen is highlighted by a massive 7-foot granite island, cypress cabinetry, a vaulted cypress ceiling, Viking stainless steel appliances including double ovens, a 6-burner gas range, warming drawer, ice maker, and abundant storage. The adjoining keeping room and breakfast area offer seamless entertaining with the Nana Wall folding glass doors. The luxurious primary suite serves as a private retreat with triple crown molding, a sitting area with access to the patio and serene backyard views. The spa-inspired primary bath features dual vanities, a copper soaking tub, a steam shower, two oversized walk-in closets, and exceptional custom finishes. Entertainment options are second to none with a dedicated theater room, bonus room, and a state-of-the-art Control4 smart home automation system controlling lighting, audio, and more from touchpads or your smartphone. Surround sound extends throughout the home and outside. Outdoor living is equally impressive with a fully equipped outdoor kitchen featuring Lynx appliances, a sparkling pool with waterfall and hot tub, outdoor fireplace and shower. Highlights: Roof and sprinkler/irrigation 2023 and 48 KW generator 2024. Nestled in the Heart of Baton Rouge, this remarkable property is truly one of a kind! Call today to schedule your private tour!
| Price History | |
|---|---|
| 7/30/2026 | Listed $1,950,000 |
General Features
| Sewer | Public Sewer |
|---|---|
| Heating | 2 or More Units Heat,Central,Gas Heat,Zoned |
| Cooling | 2 or More Units Cool,Central Air,Zoned,Ceiling Fan(s) |
| Utilities | Cable Connected |
| Roof | Shingle |
| Appliances | Ice Maker,Wine Cooler,Gas Cooktop,Dishwasher,Disposal,Ice Machine,Microwave,Range/Oven,Refrigerator,Oven,Separate Cooktop,Stainless Steel Appliance(s),Tankless Water Heater,Warming Drawer |
| Gas Y/N | Delta Utilities |
| Patio/Porch Features | Covered,Patio: Open,Porch,Patio: Oversized |
| Architectural Style | Traditional |
| Pool Features | In Ground,Gunite,Salt Water |
| Security Features | Security System,Smoke Detector(s) |
| Construction Materials | Brick Siding,Cement Fiber Siding,Stucco Siding,Frame |
| Year Built | 2007 |
| Stories Count | 2 |
| Property Subtype | Detached Single Family |
| Assoc Fee Paid Per | Annually |
| County | East Baton Rouge |
| New Construction | false |
| Property Type | Residential |
| Attached Garage | true |
| Subdivision Name | Inniswold Estates |
| Garage Y/N | true |
| Full Baths | 4 |
| Status | Active |
| Directions | Take Jefferson Highway to Bluebonnet Rd. Home is on the left. |
| City | Baton Rouge |
| High School District | East Baton Rouge |
| MLS Area | EBR MLS Area 62 |
| Lot Size Square Feet | 23958 |
| Carport Y/N | false |
| Home Warranty Y/N | false |
| Virtual Tour | https://listings.kaseygary.com/videos/019fb42e-6f5c-70a1-87ae-060c396d5ae7 |
| Building Area Units | Square Feet |
| Primary Bedroom Level | First |
| Living Area Units | Square Feet |
| Standard Status | Active |
| Middle/Junior School District | East Baton Rouge |
| Elementary School District | East Baton Rouge |
| First Bedroom Level | Second |
| First Bedroom Width | 13.7 |
| Legal Description | WARD: 3-3, SUBDIVISION: INNISWOLD ESTATES, LOT: 70-A-1. LOT 70-A-1 CONT. 0.614 ACRES RESUB. OF LOTS 70-A & 70-B-1-A INNISWOLD ESTATES LOCATED IN SEC. 39,T7S, R1E.RESUB.2005. |
Interior Features
| Interior Amenities | Attic Access,Built-in Features,Ceiling 9'+,Cathedral Ceiling(s),Tray Ceiling(s),Ceiling Varied Heights,Crown Molding,Wet Bar,Walk-Up Attic,See Remarks |
|---|---|
| Flooring | Ceramic Tile,Wood |
| Fireplace Features | Outside,2 Fireplaces,Gas Log,Wood Burning |
| Kitchen Level | First |
| Air Conditioning Y/N | true |
| Heating Y/N | true |
| Window Features | Screens,Window Treatments |
| Fireplace Y/N | true |
| Laundry Features | Electric Dryer Hookup,Washer Hookup,Gas Dryer Hookup,Inside,Washer/Dryer Hookups |
| Total Bedrooms | 5 |
| LivingAreaSource | Appraiser |
| Kitchen Features | Granite Counters,Kitchen Island,Pantry |
| Total Baths | 6 |
| 1/2 Baths | 2 |
| Primary Bathroom Features | Bidet,Double Vanity,2 Closets or More,Walk-In Closet(s),Multi Head Shower,Separate Shower,Soaking Tub,Water Closet |
| Kitchen Area | 334.4 |
| Kitchen Length | 19 |
| Primary on Main | 152.611 |
| Second Bedroom Width | 15.11 |
| Bedroom 3 Area | 212.91 |
| Bedroom 3 Width | 15.1 |
| Dining Room Area | 13 |
| Primary Bedroom Area | 276.36 |
| Primary Bedroom Features | En Suite Bath,Ceiling 9ft Plus,Tray Ceiling(s),Sitting/Office Area,Master Downstairs |
| Primary Bedroom Width | 19.6 |
| Dining Room Level | First |
| Dining Room Area | 202.8 |
| Bedroom 3 Level | Second |
| Second Bedroom Level | Second |
Exterior Features
| Exterior Amenities | Kennel,Landscaped,Outdoor Speakers,Outdoor Kitchen,Lighting,Sprinkler System,Rain Gutters |
|---|---|
| Fencing | Full,Wood,Wrought Iron |
| Parking Features | 2 Cars Park,Attached,Garage,Other,Garage Door Opener |
| Water Source | Public |
| Total Parking | 2 |
| Lot Size Area | 23958 |
| Foundation Details | Slab |
| Building Area Total | 8405 |
| Lot Dimensions | 91x264x92x264 |
| Lot Size Acres | 0.55 |
| Frontage Length | 91 |
| Other Equipment | Generator: Partial Srv |
Amenities
- Foreclosure
- Views
- Short Sale
- New Construction
- Adult 55+
- Lease To Own
- No HOA Fees
- Furnished
- Primary On Main
- Air Conditioning
- Seller Finance
- Green
- Fixer Upper
- Horse
- Golf
- Fireplace
- Deck
- Garage
- Basement
- Pool
Property vs Single Family Average in 70809
Price
Year Built
 The multiple listing information is provided by the Greater Baton Rouge Association of REALTORS®, Inc. multiple listing service from a copyrighted compilation of listings. The compilation of listings and each individual listing are ©2026 MLS. All Rights Reserved. The information provided is for clients' personal, non-commercial use and may not be used for any purpose other than to identify prospective properties clients may be interested in purchasing. All properties are subject to prior sale
