

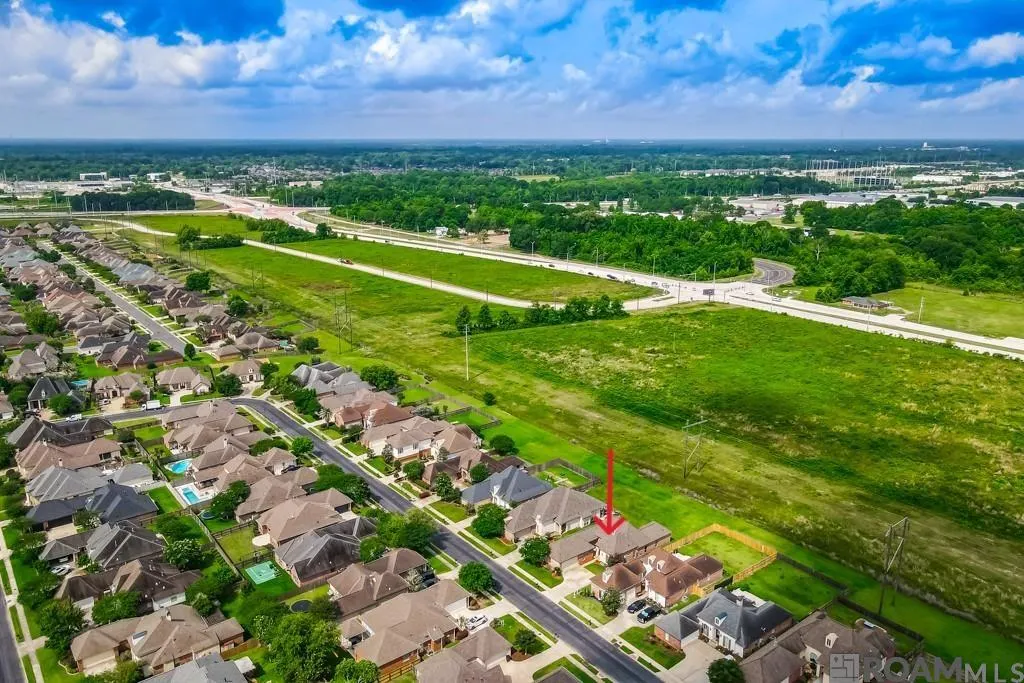
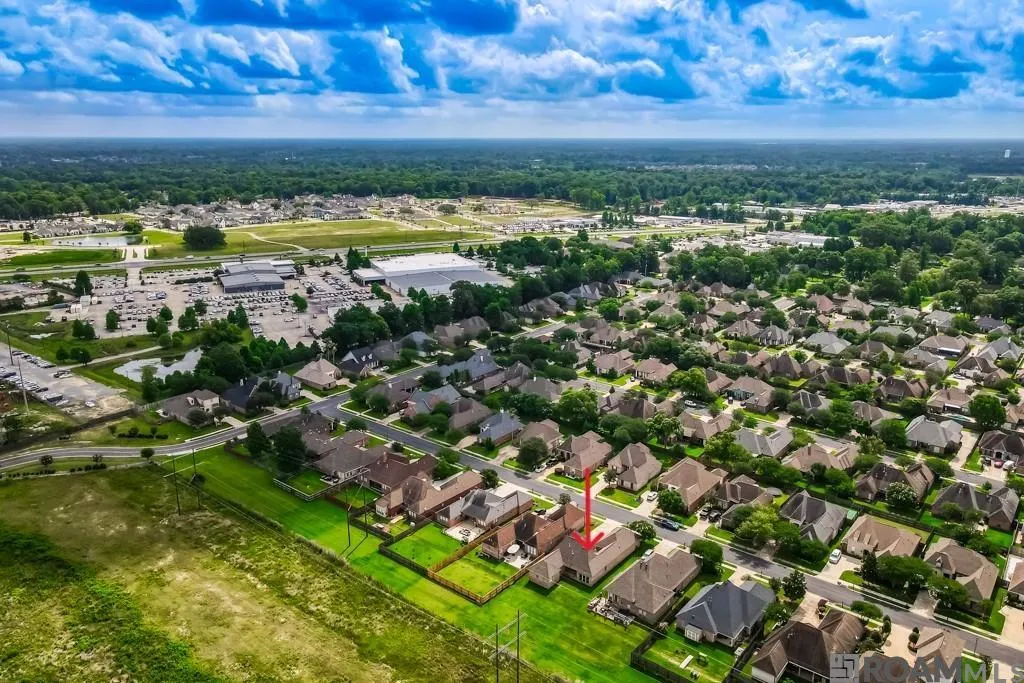
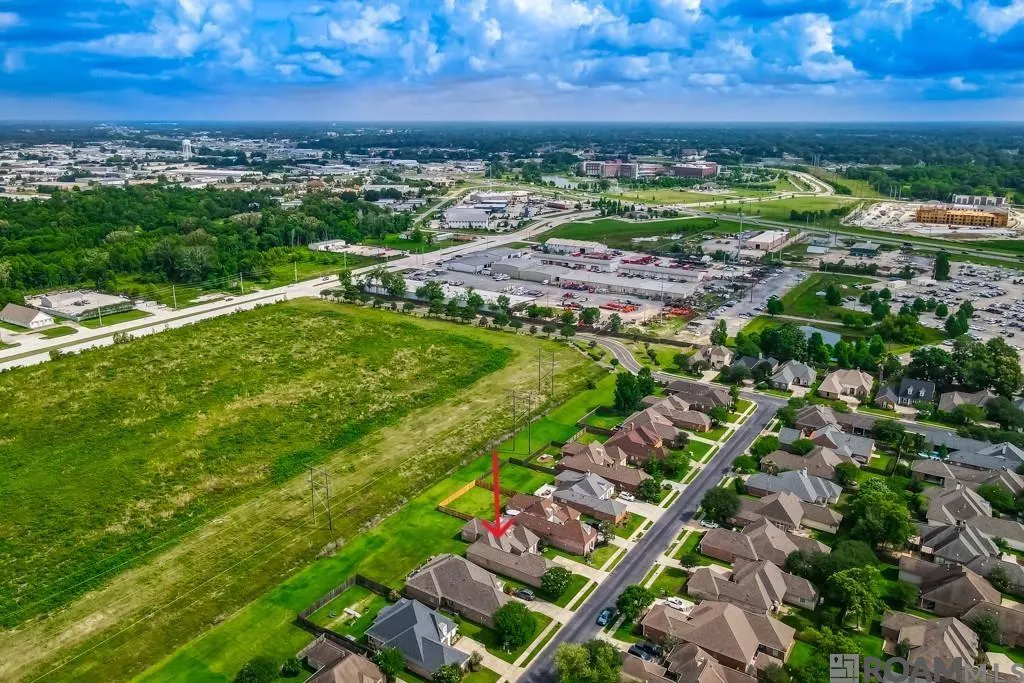
Address
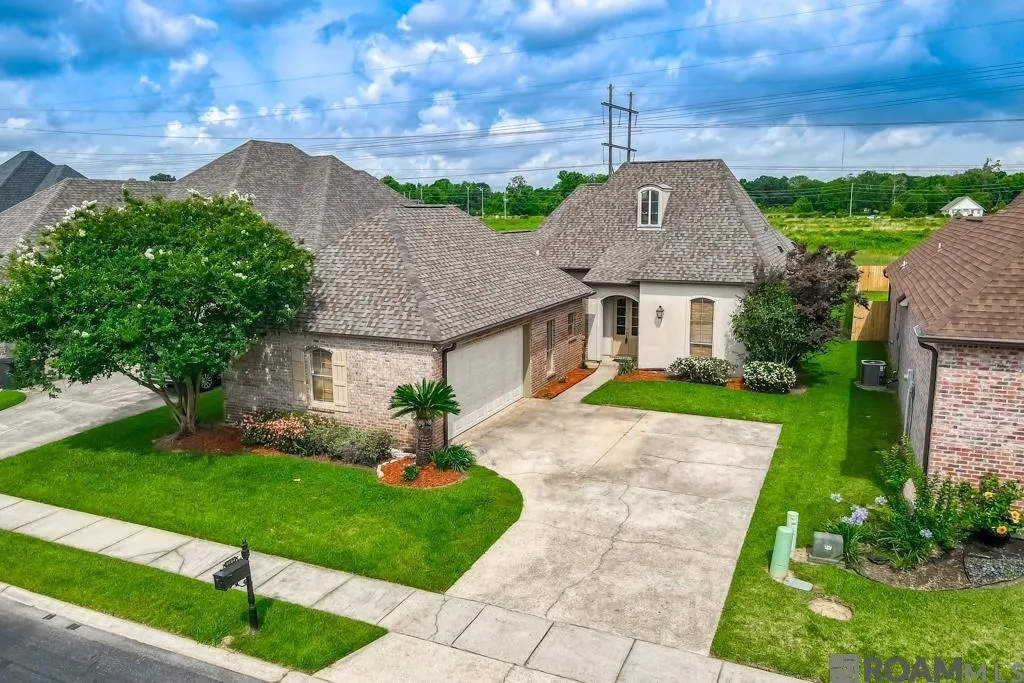
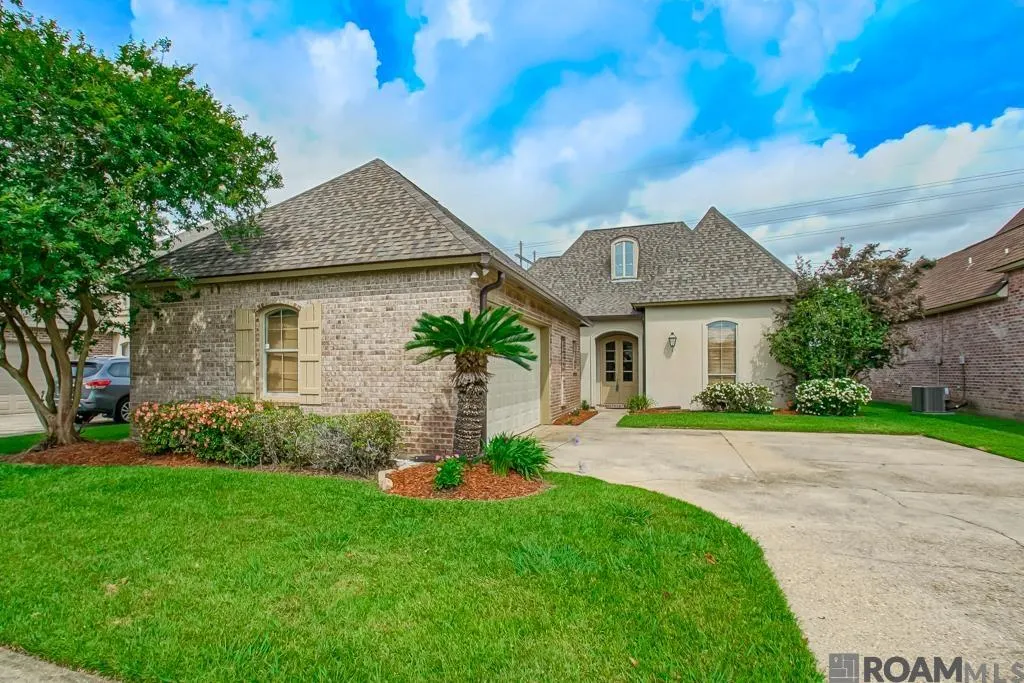
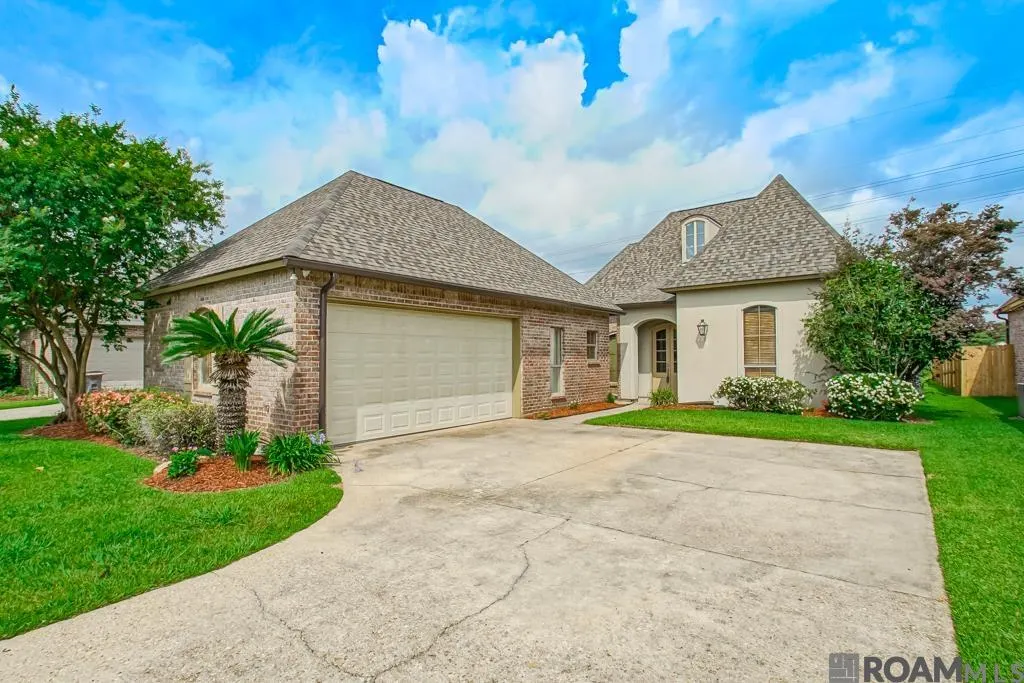
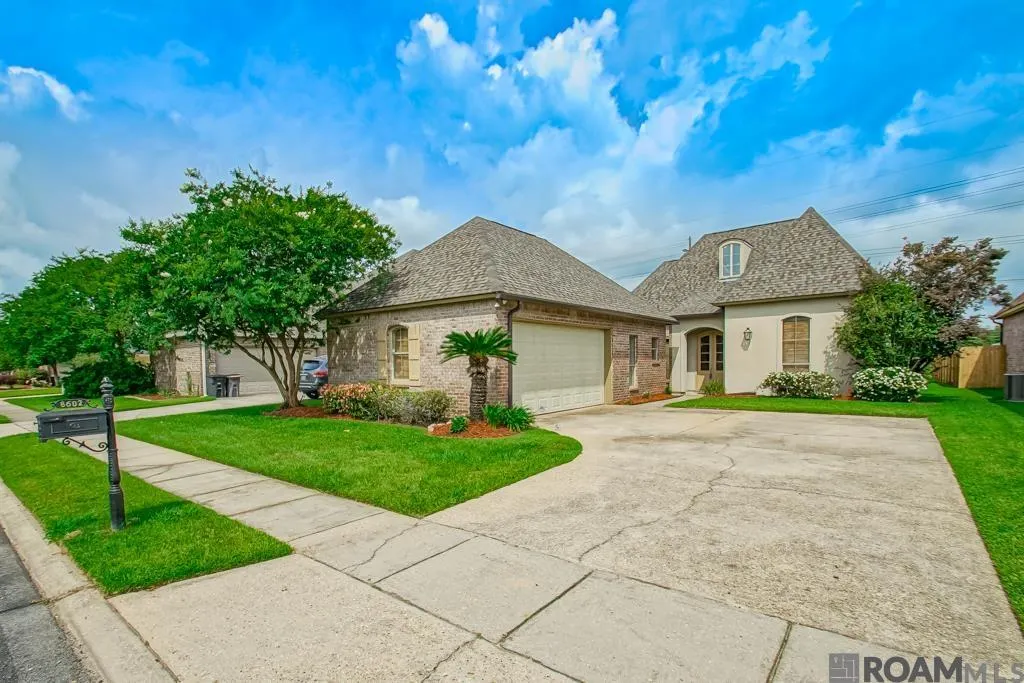
8602 Foxfield Dr, Baton Rouge, LA
Price
$ 389,900
Property Attributes
- MLS#2026005758
- TypeSingle Family
- Listing Status Active
- ParishEast Baton Rouge
- CityBaton Rouge
- AreaEBR MLS Area 62
- NeighborhoodWoodridge Subd
- Zip70809
- StyleTraditional
- Year Built2004
- Price$ 389,900
- Bedrooms3
- Full Bathrooms2
- Half Bathrooms0
- Sqr Footage2329
- Lot Size0.262 Acres
Data Source:
Greater Baton Rouge MLS (GBRAR)
Property Description
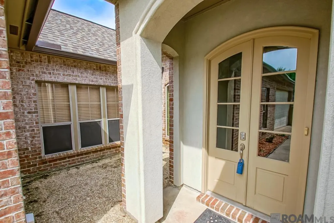
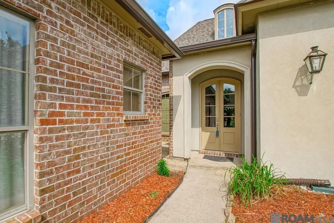
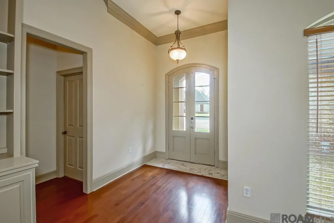
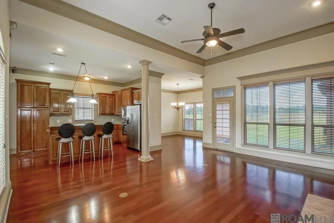
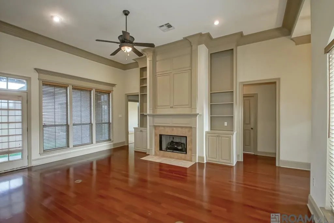
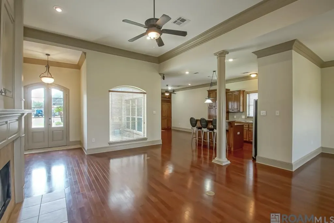
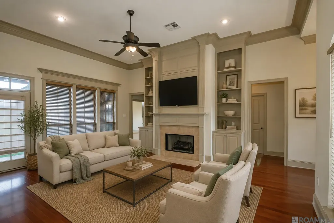
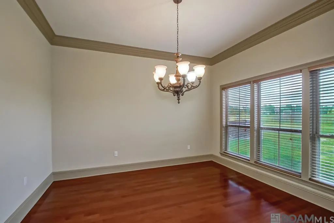
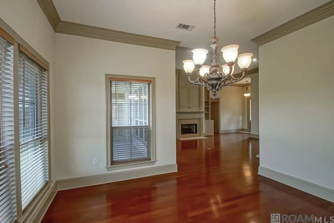
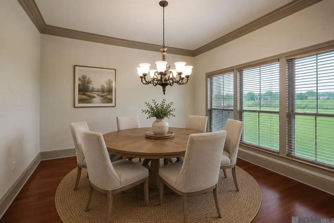
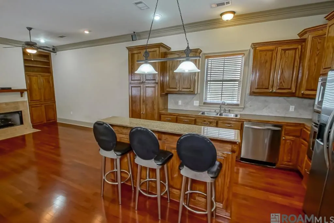
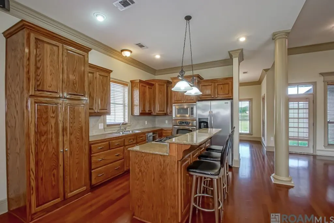
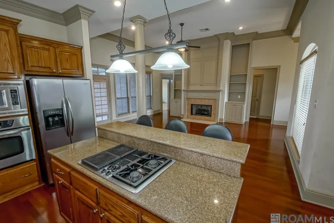
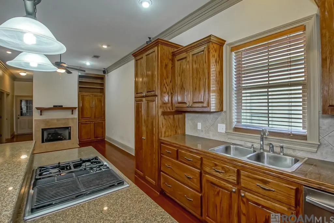
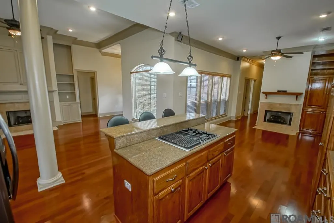
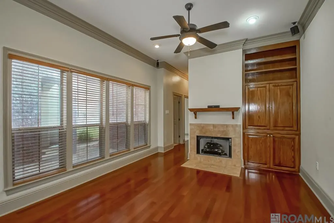
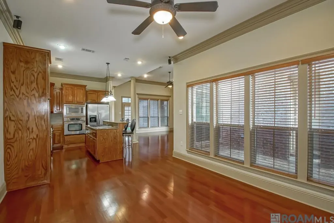
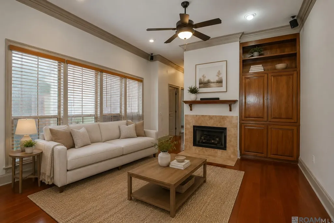
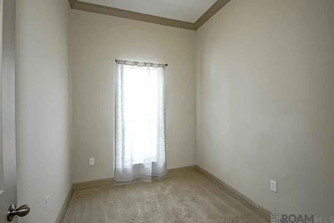
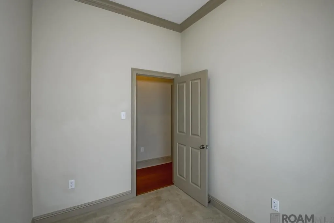
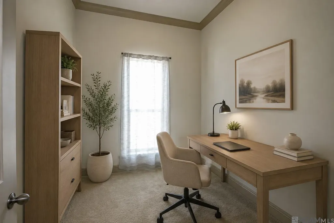
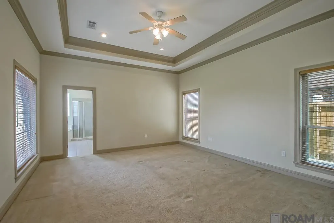
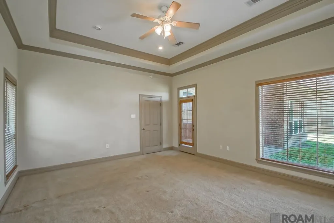
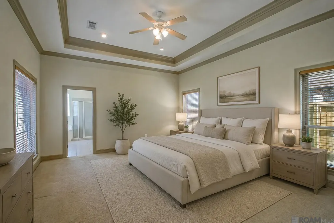
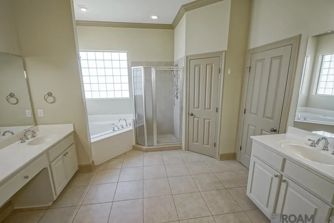
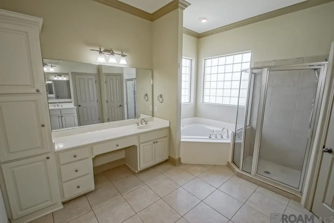
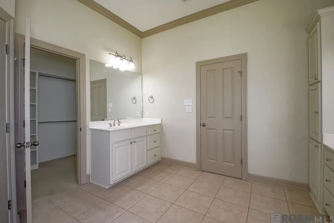
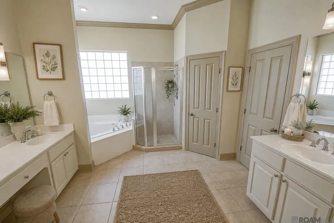
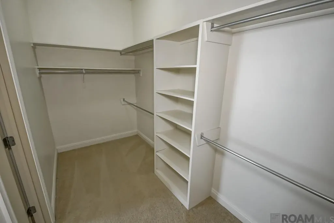
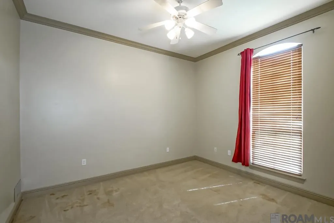
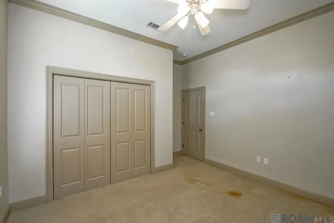
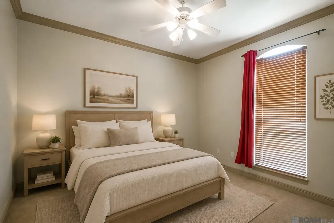
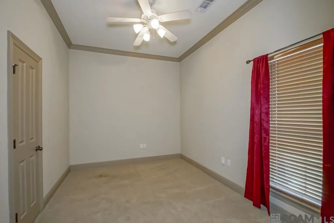
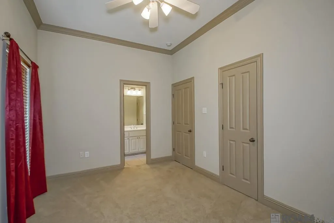
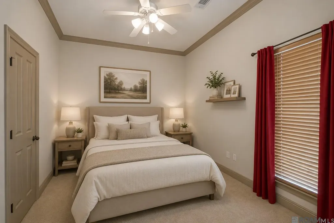
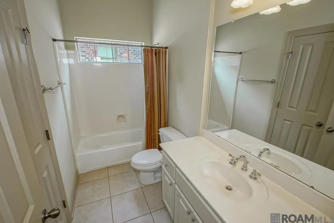
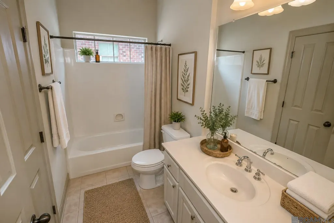
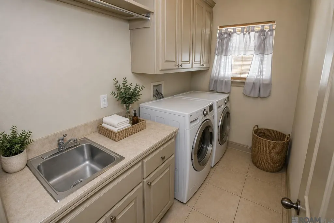
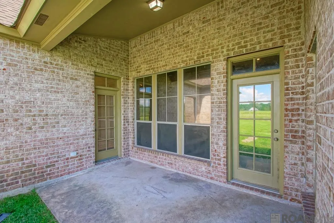
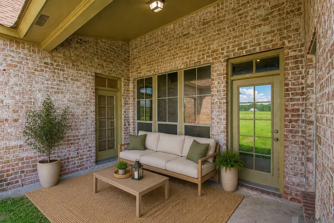
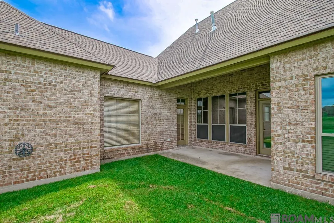
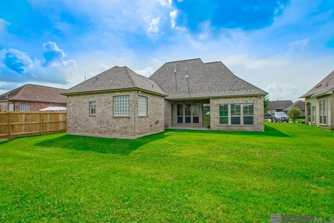
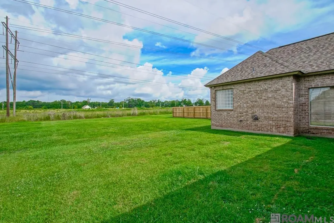
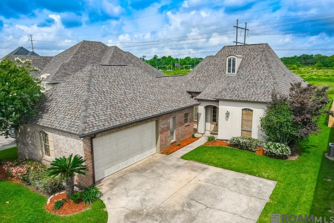
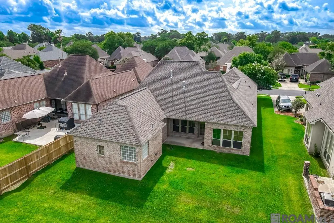
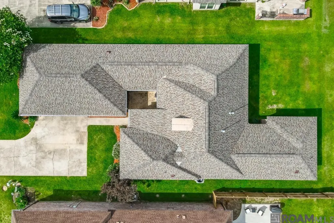
BRAND-NEW ROOF & BRAND-NEW FLOORING IN OFFICE AND ALL BEDROOMS! Welcome home to this beautifully maintained, one-owner residence in the highly desirable Woodridge Subdivision! Offering an open split floor plan with 3 bedrooms, 2.5 bathrooms, and a dedicated home office, this home is thoughtfully designed for comfortable everyday living and today's work-from-home lifestyle. Step inside to discover bright, open living, dining, and kitchen spaces that flow seamlessly together, creating the perfect setting for entertaining family and friends. You'll immediately notice the brand-new carpet installed throughout all three bedrooms and the dedicated office, giving these spaces a fresh, updated, move-in-ready feel. The spacious primary suite is a private retreat featuring a luxurious en-suite bath with dual vanities, a relaxing garden jetted soaking tub, a separate shower, and a generous walk-in closet conveniently located within the primary bathroom. Two additional bedrooms provide plenty of room for family or guests, while the dedicated office offers the perfect space for working from home, a playroom, or hobby room. Outside, you'll appreciate the low-maintenance landscaping and functional backyard, while the brand-new roof provides lasting value and peace of mind for years to come. Conveniently located with quick access to the new Pecue on-ramp to I-10, you're just minutes from shopping, dining, entertainment, and medical facilities. With major updates already completed—including a brand-new roof and new carpet in all bedrooms and the office—this move-in-ready home is ready for its next owners. Schedule your private showing today! Disclaimer: Some photos in this listing have been virtually staged to help illustrate the potential use and layout of the home's spaces. Furnishings, décor, and other items shown are digitally added.
| Price History | |
|---|---|
| 4/1/2026 | Listed $409,900 |
| 6/19/2026 | 1$404,900 |
| 7/25/2026 | 4$389,900 |
General Features
| Sewer | Public Sewer |
|---|---|
| Heating | Central |
| Cooling | Central Air,Ceiling Fan(s) |
| Utilities | Cable Connected |
| Roof | Composition |
| Appliances | Gas Stove Con,Ice Maker,Gas Cooktop,Dishwasher,Disposal,Microwave,Refrigerator,Oven,Gas Water Heater,Stainless Steel Appliance(s) |
| HOA Fee | 400 |
| Gas Y/N | Atmos |
| Association Fee Includes | Maint Subd Entry HOA |
| Patio/Porch Features | Porch |
| Architectural Style | Traditional |
| Security Features | Smoke Detector(s) |
| Construction Materials | Stucco Siding,Brick,Frame |
| Year Built | 2004 |
| Stories Count | 1 |
| Property Subtype | Detached Single Family |
| Assoc Fee Paid Per | Annually |
| County | East Baton Rouge |
| New Construction | false |
| Property Type | Residential |
| HOA | true |
| Attached Garage | true |
| Subdivision Name | Woodridge Subd |
| Garage Y/N | true |
| Full Baths | 2 |
| Status | Active |
| Directions | Pecue to Woodridge, right on Foxfield, home on right |
| City | Baton Rouge |
| High School District | East Baton Rouge |
| MLS Area | EBR MLS Area 62 |
| Lot Size Square Feet | 11412.72 |
| Carport Y/N | false |
| Spa Features | Bath |
| Home Warranty Y/N | false |
| Building Area Units | Square Feet |
| Primary Bedroom Level | First |
| Living Area Units | Square Feet |
| Standard Status | Active |
| Middle/Junior School District | East Baton Rouge |
| Elementary School District | East Baton Rouge |
| First Bedroom Level | First |
| First Bedroom Width | 13 |
| Legal Description | WARD: 3-0, SUBDIVISION: WOODRIDGE,LOT: 140. 2ND FILING.RESUB. 2003. (2-MAPS). |
Interior Features
| Interior Amenities | Breakfast Bar,Ceiling 9'+,Tray Ceiling(s),Crown Molding,Sound System |
|---|---|
| Flooring | Carpet,Ceramic Tile,Wood |
| Fireplace Features | 2 Fireplaces,Gas Log,Ventless |
| Kitchen Level | First |
| Air Conditioning Y/N | true |
| Heating Y/N | true |
| Window Features | Window Treatments |
| Fireplace Y/N | true |
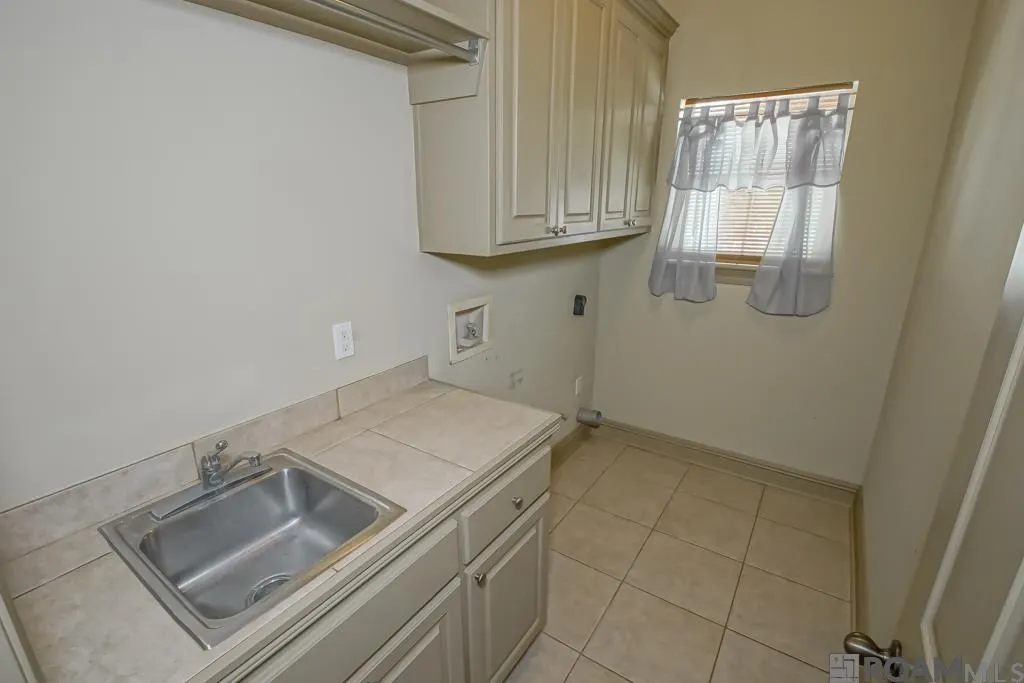
| Laundry Features | Electric Dryer Hookup,Washer Hookup,Gas Dryer Hookup,Inside,Washer/Dryer Hookups |
| Total Bedrooms | 3 |
| Living Room Level | First |
| LivingAreaSource | Public Records |
| Kitchen Features | Granite Counters,Kitchen Island,Cabinets Custom Built |
| Total Baths | 3 |
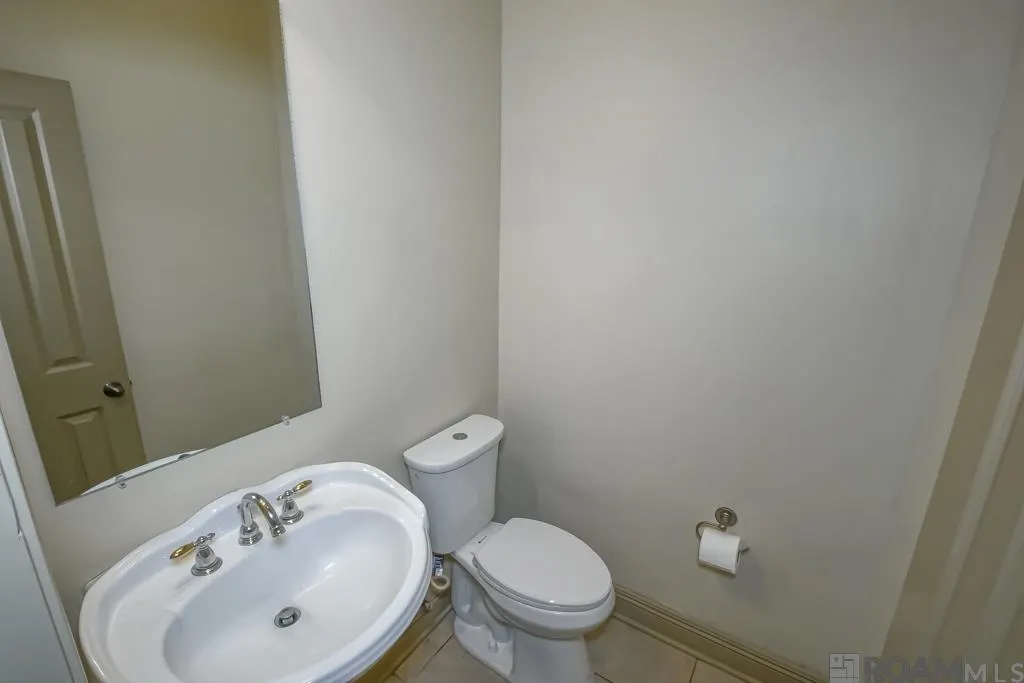
| 1/2 Baths | 1 |
| Primary Bathroom Features | Double Vanity,Walk-In Closet(s),Separate Shower,Soaking Tub |
| Kitchen Area | 190.28 |
| Living Room Area | 329.6 |
| Living Room Width | 16 |
| Primary Bedroom Area | 289.8 |
| Primary Bedroom Features | En Suite Bath,Ceiling 9ft Plus,Ceiling Fan(s),Tray Ceiling(s) |
| Primary Bedroom Length | 18 |
| Primary Bedroom Width | 16.1 |
| Dining Room Level | First |
| Dining Room Area | 198.32 |
Exterior Features
| Exterior Amenities | Landscaped |
|---|---|
| Parking Features | Attached,Garage,Concrete,Driveway |
| Water Source | Public |
| Lot Size Area | 11412.72 |
| Foundation Details | Slab |
| Spa | true |
| Building Area Total | 2957 |
| Lot Dimensions | 60x190 |
| Lot Size Acres | 0.262 |
Amenities
- Foreclosure
- Views
- Short Sale
- New Construction
- Adult 55+
- Lease To Own
- No HOA Fees
- Furnished
- Primary On Main
- Air Conditioning
- Seller Finance
- Green
- Fixer Upper
- Horse
- Golf
- Fireplace
- Deck
- Garage
- Basement
- Pool
Property vs Single Family Average in 70809
Price
Year Built
 The multiple listing information is provided by the Greater Baton Rouge Association of REALTORS®, Inc. multiple listing service from a copyrighted compilation of listings. The compilation of listings and each individual listing are ©2026 MLS. All Rights Reserved. The information provided is for clients' personal, non-commercial use and may not be used for any purpose other than to identify prospective properties clients may be interested in purchasing. All properties are subject to prior sale
