

Address
9040 Spring Grove Dr, Baton Rouge, LA
Price
$ 448,000
Property Attributes
- MLS#2026008863
- TypeSingle Family
- Listing Status Active
- ParishEast Baton Rouge
- CityBaton Rouge
- AreaEBR MLS Area 62
- NeighborhoodWoodridge Subd
- Zip70809
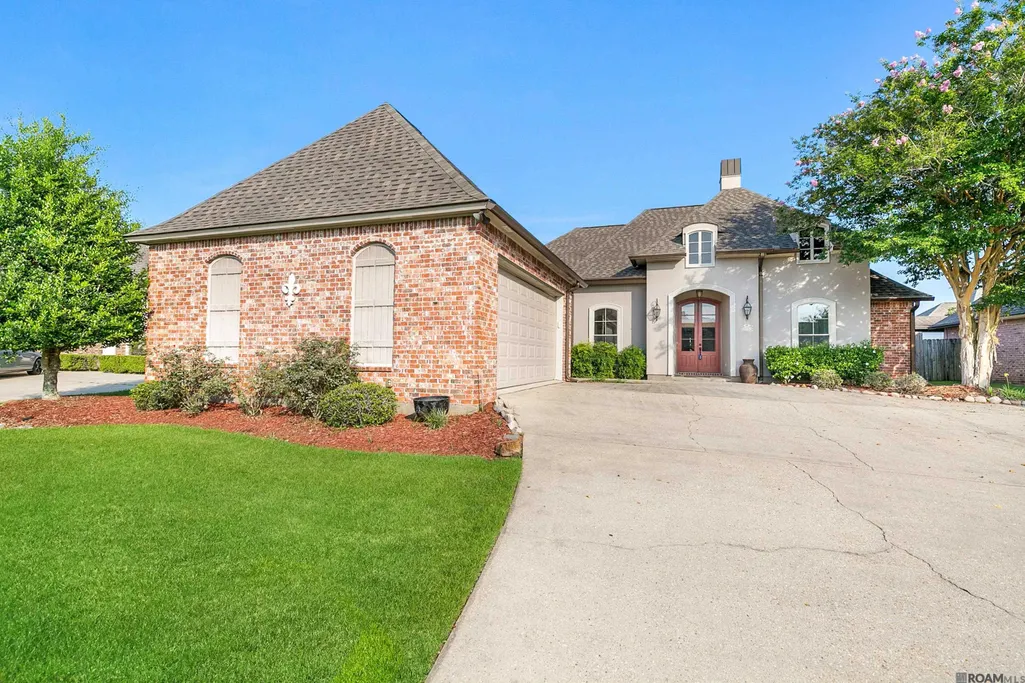
- StyleFrench
- Year Built2005
- Price$ 448,000
- Bedrooms4
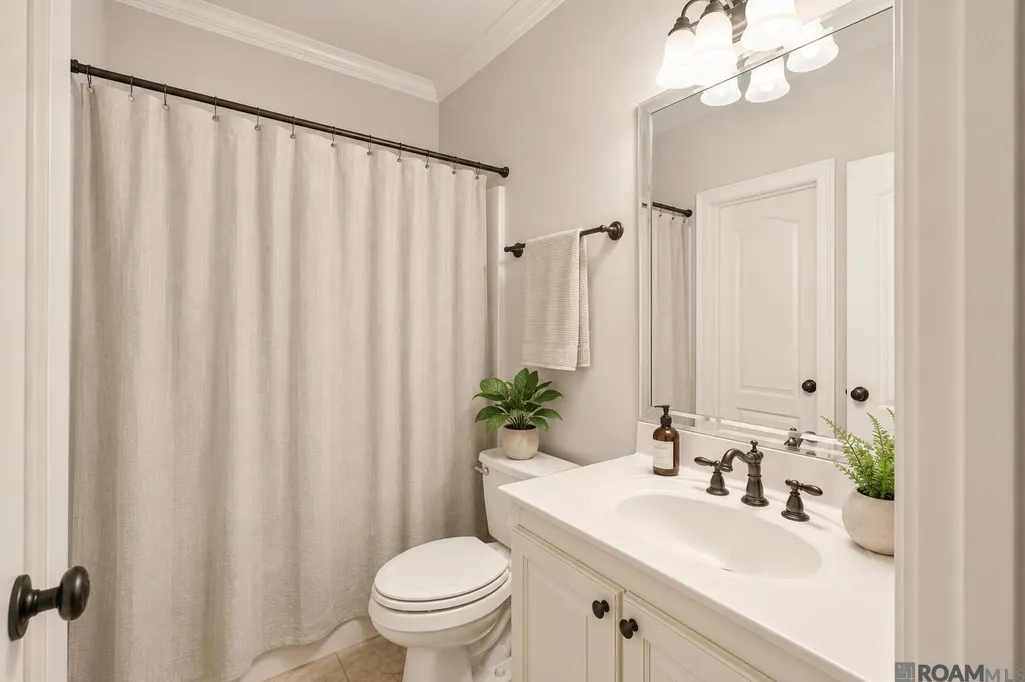
- Full Bathrooms3
- Half Bathrooms0
- Sqr Footage2459
- Lot Size0.224 Acres
Data Source:
Greater Baton Rouge MLS (GBRAR)
Property Description
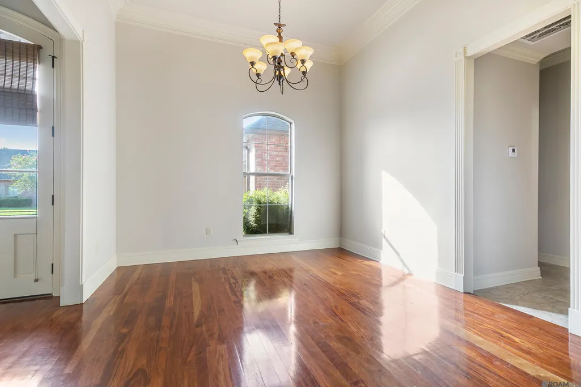
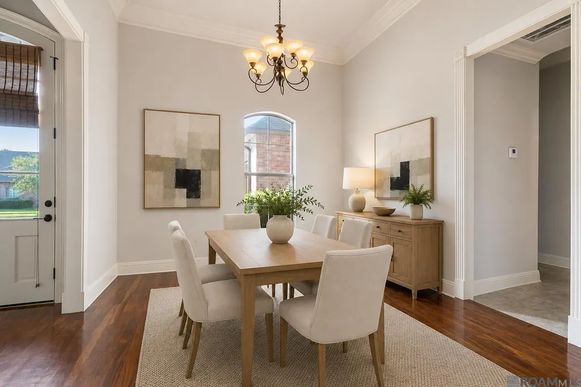
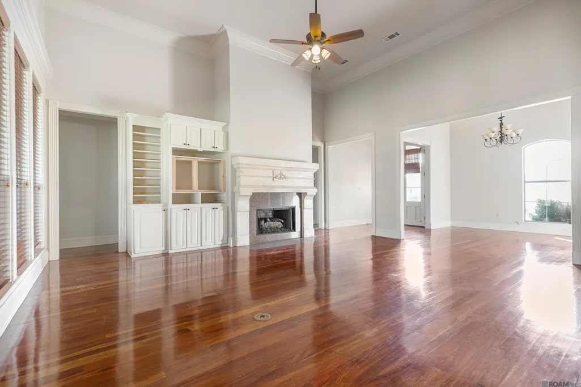
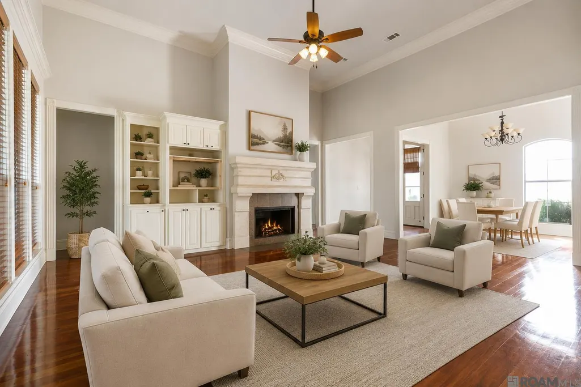
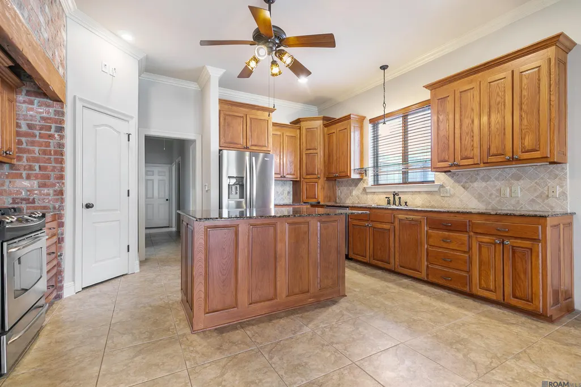
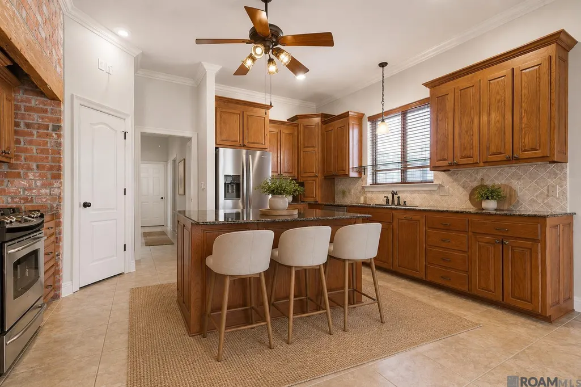
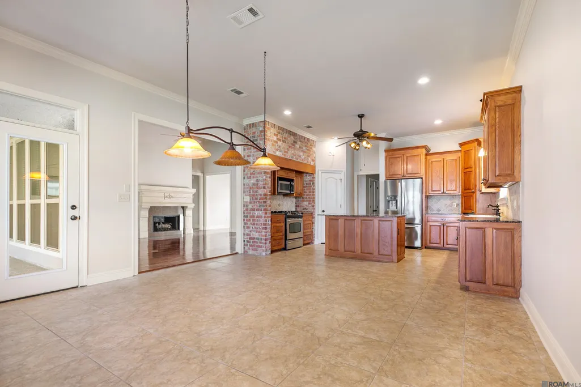
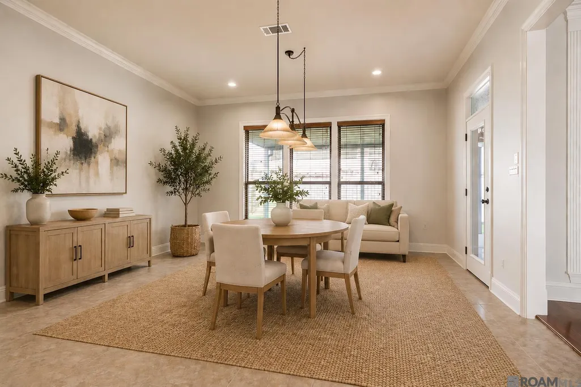
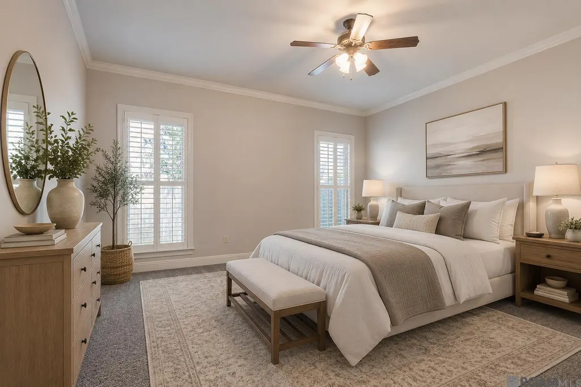
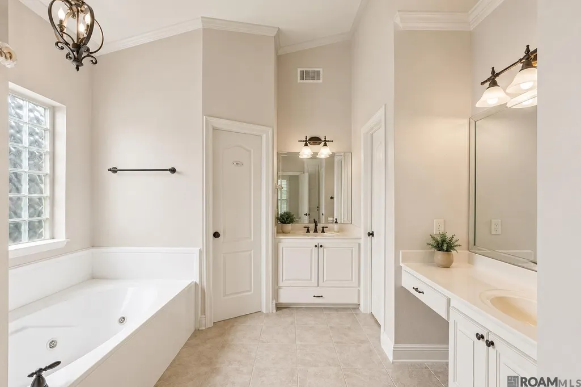
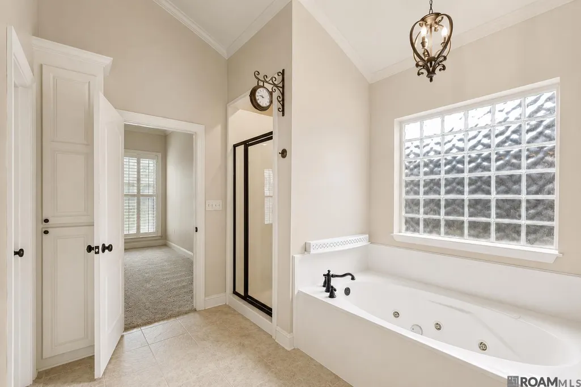
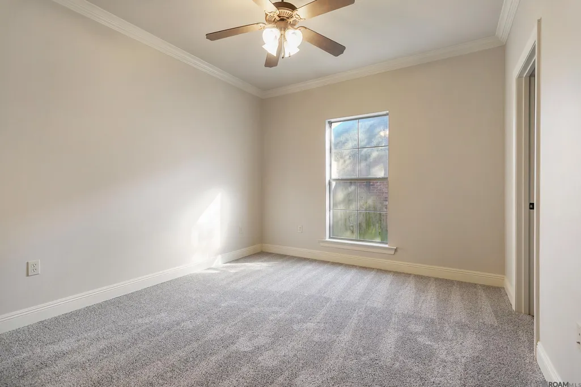
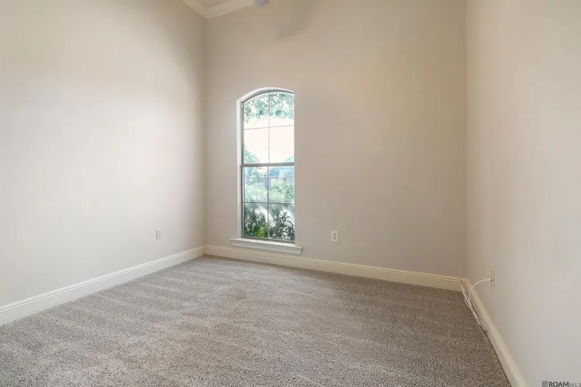
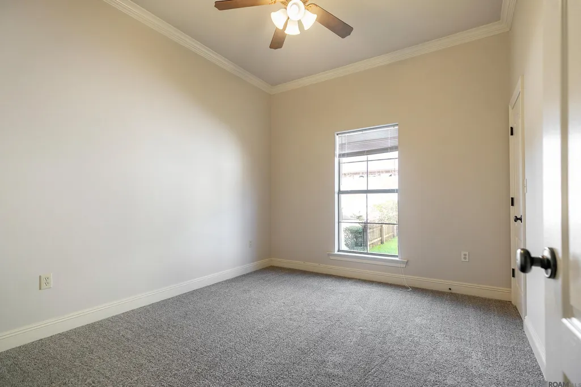
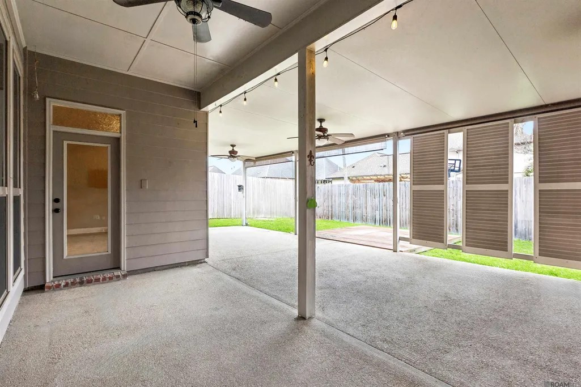
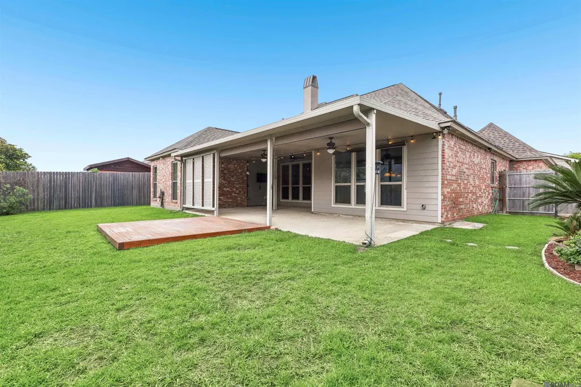
Tucked away on a quiet dead-end street, this Woodridge charmer has been beautifully refreshed & is ready for its next owner. Fresh paint, brand-new carpet & a NEW 2026 ROOF mean some of the biggest-ticket items are already done. Step inside to soaring 14 FT ceilings in the living room, 9+ FT ceilings throughout & real nail-down hardwood floors. The triple-split floor plan offers plenty of space & flexibility with a formal dining room, keeping room off the kitchen & a convenient computer nook. The kitchen features slab granite countertops, stainless steel appliances & a brick alcove over the gas cooktop that adds just the right amount of character. The spacious primary suite includes plantation shutters, dual vanities & tons of storage. Additional features include a gas fireplace, triple crown molding, oversized 2-car garage & newly fenced backyard. BOTH HVAC units are newer & regularly serviced, while the refrigerator, washer & dryer all remain. Conveniently located near Airline Hwy, Pecue Lane & Highland Road with easy access to shopping, dining, hospitals & entertainment. A home this well cared for, on a quiet street, with a 2026 roof & this much space at this price is hard to beat. Come see it for yourself!
| Price History | |
|---|---|
| 5/14/2026 | Listed $449,000 |
| 7/9/2026 | 2$457,000 |
| 8/12/2026 | 2$448,000 |
General Features
| Sewer | Public Sewer |
|---|---|
| Heating | Central |
| Cooling | Central Air,Ceiling Fan(s) |
| Roof | Composition |
| Appliances | Gas Cooktop,Dishwasher,Disposal |
| HOA Fee | 300 |
| Gas Y/N | Delta Utilities |
| Patio/Porch Features | Porch |
| Architectural Style | French |
| Construction Materials | Brick Siding,Stucco Siding |
| Year Built | 2005 |
| Stories Count | 1 |
| Property Subtype | Detached Single Family |
| Assoc Fee Paid Per | Annually |
| County | East Baton Rouge |
| New Construction | false |
| Property Type | Residential |
| HOA | true |
| Attached Garage | false |
| Subdivision Name | Woodridge Subd |
| Full Baths | 3 |
| Status | Active |
| Directions | Take I-10 E; Exit Pecue Ln, shift left to merge onto Pecue Ln, turn right onto Rieger Road; turn left onto Quail Grove; home is 4th to last on the right |
| City | Baton Rouge |
| High School District | East Baton Rouge |
| MLS Area | EBR MLS Area 62 |
| Lot Size Square Feet | 9757.44 |
| Carport Y/N | false |
| Home Warranty Y/N | true |
| Building Area Units | Square Feet |
| Primary Bedroom Level | First |
| Living Area Units | Square Feet |
| Standard Status | Active |
| Middle/Junior School District | East Baton Rouge |
| Elementary School District | East Baton Rouge |
| First Bedroom Level | First |
| First Bedroom Width | 12.6 |
| Legal Description | 3RD FILING. RESUB. 2005. |
Interior Features
| Interior Amenities | Built-in Features,Ceiling 9'+,Computer Nook,Crown Molding |
|---|---|
| Flooring | Carpet,Ceramic Tile,Wood |
| Fireplace Features | 1 Fireplace |
| Kitchen Level | First |
| Air Conditioning Y/N | true |
| Heating Y/N | true |
| Fireplace Y/N | true |
| Total Bedrooms | 4 |
| Living Room Level | First |
| LivingAreaSource | Estimated |
| Total Baths | 3 |
| Kitchen Area | 170.5 |
| Kitchen Length | 11 |
| Primary on Main | 110.09 |
| Second Bedroom Width | 10.1 |
| Dining Room Width | 12 |
| Living Room Area | 300 |
| Living Room Length | 15 |
| Living Room Width | 20 |
| Primary Bedroom Area | 246 |
| Primary Bedroom Features | En Suite Bath,Ceiling 9ft Plus |
| Primary Bedroom Length | 15 |
| Primary Bedroom Width | 16.4 |
| Dining Room Level | First |
| Dining Room Area | 142.8 |
| Second Bedroom Level | First |
Exterior Features
| Exterior Amenities | Landscaped |
|---|---|
| Parking Features | 2 Cars Park,Garage Door Opener |
| Water Source | Public |
| Total Parking | 2 |
| Lot Size Area | 9757.44 |
| Foundation Details | Slab |
| Building Area Total | 3306 |
| Lot Dimensions | 75 X 130 |
| Lot Size Acres | 0.224 |
Amenities
- Foreclosure
- Views
- Short Sale
- New Construction
- Adult 55+
- Lease To Own
- No HOA Fees
- Furnished
- Primary On Main
- Air Conditioning
- Seller Finance
- Green
- Fixer Upper
- Horse
- Golf
- Fireplace
- Deck
- Garage
- Basement
- Pool
Property vs Single Family Average in 70809
Price
Year Built
 The multiple listing information is provided by the Greater Baton Rouge Association of REALTORS®, Inc. multiple listing service from a copyrighted compilation of listings. The compilation of listings and each individual listing are ©2026 MLS. All Rights Reserved. The information provided is for clients' personal, non-commercial use and may not be used for any purpose other than to identify prospective properties clients may be interested in purchasing. All properties are subject to prior sale
