


Address
2109 Stableford Ln, Baton Rouge, LA
Price
$ 649,900
Property Attributes
- MLS#2026005943
- TypeSingle Family
- Listing Status Active
- ParishEast Baton Rouge
- CityBaton Rouge
- AreaEBR MLS Area 61
- NeighborhoodBrentwood Park
- Zip70809
- StyleTraditional
- Year Built2026
- Price$ 649,900
- Bedrooms3
- Full Bathrooms2
- Half Bathrooms0
- Sqr Footage2320
- Lot Size0.13 Acres
Data Source:
Greater Baton Rouge MLS (GBRAR)
Property Description
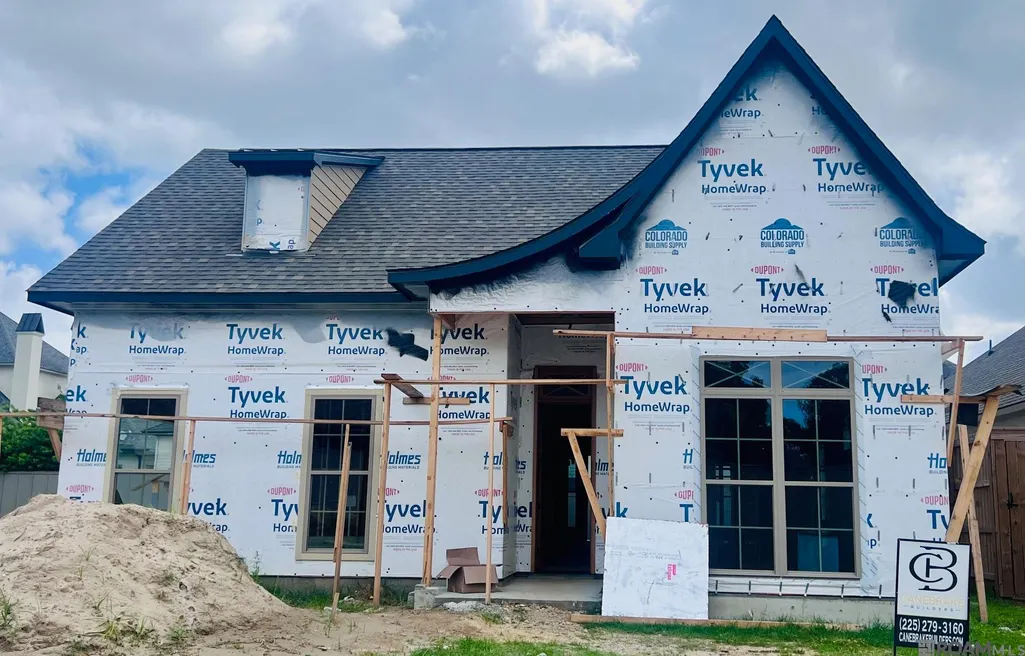
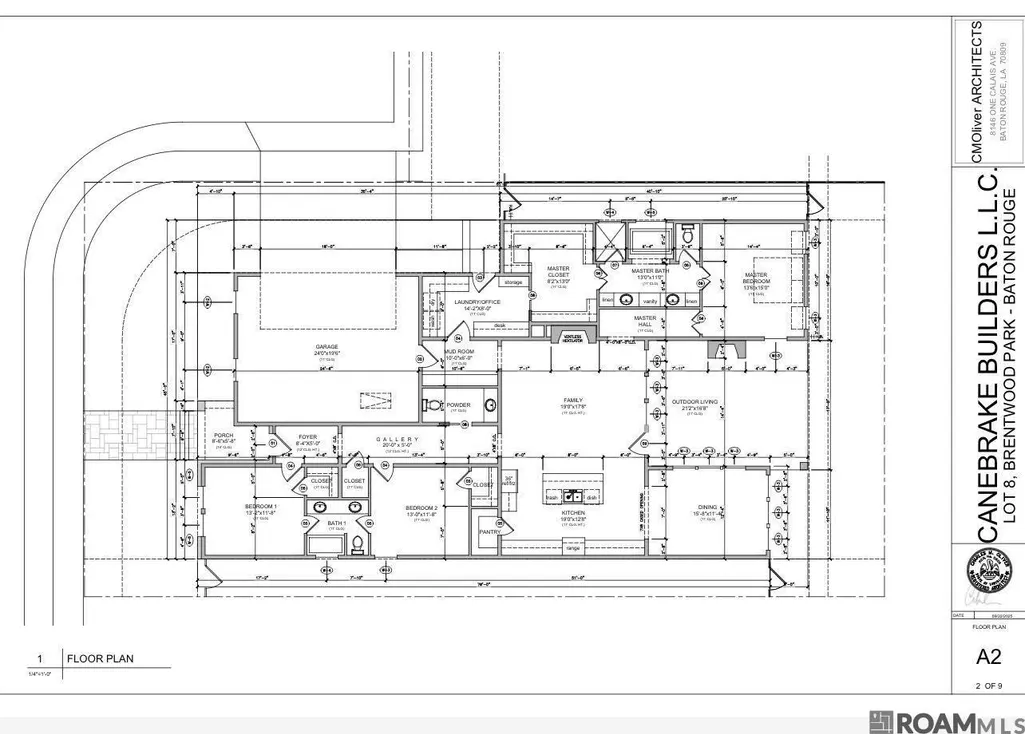
Professional pictures of the home will be added once home is complete. Built by Canebrake Builders and architecturally designed by Chuck Oliver, this home is engineered from the ground up for people who actually notice the difference between fine and fine-looking. It's not just built, it's engineered; and designed not just to be seen, but experienced. The moment you walk through the door, 12-foot ceilings open up above you, hardwood floors run beneath you, and a custom fireplace mantle anchors the room in a way that says this was thought through. The kitchen doesn't just look the part, it works. GE Profile appliances, custom cabinetry with undermount slides and soft-close hinges, and a walk-in pantry that finally gives you room to breathe. Most builders won't tell you: what's behind the walls matters just as much. The energy efficiency, the systems, the materials chosen for longevity for this home are meant to perform for decades, not just to photograph well on listing day. Corner lot. Architectural pedigree. Premium throughout. Every Canebrake home comes with extras we'd love to walk you through personally. Call today before someone else does.
| Price History | |
|---|---|
| 4/3/2026 | Listed $649,900 |
General Features
| Sewer | Public Sewer |
|---|---|
| Heating | Central |
| Cooling | Central Air,Ceiling Fan(s) |
| Roof | Shingle |
| Appliances | Gas Stove Con,Gas Cooktop,Dishwasher,Disposal,Microwave,Oven,Range Hood |
| HOA Fee | 1000 |
| Gas Y/N | Delta Utilities |
| Association Fee Includes | Common Areas,Maintenance Grounds,Common Area Maintenance |
| Patio/Porch Features | Covered |
| Architectural Style | Traditional |
| Security Features | Smoke Detector(s) |
| Construction Materials | Brick Siding,Cement Fiber Siding,Frame |
| Year Built | 2026 |
| Stories Count | 1 |
| Property Subtype | Detached Single Family |
| Assoc Fee Paid Per | Annually |
| County | East Baton Rouge |
| New Construction | true |
| Property Type | Residential |
| HOA | true |
| Attached Garage | false |
| Subdivision Name | Brentwood Park |
| Garage Y/N | true |
| Full Baths | 2 |
| Status | Active |
| Directions | Jefferson Hwy to Brentwood Drive. Take Brentwood past W Fairway and the subdivision will be on the right. |
| City | Baton Rouge |
| High School District | East Baton Rouge |
| MLS Area | EBR MLS Area 61 |
| Lot Size Square Feet | 5662.8 |
| Carport Y/N | false |
| Home Warranty Y/N | true |
| Building Area Units | Square Feet |
| Primary Bedroom Level | First |
| Living Area Units | Square Feet |
| Builder Name | Canebrake Builders LLC |
| Standard Status | Active |
| Middle/Junior School District | East Baton Rouge |
| Elementary School District | East Baton Rouge |
| First Bedroom Level | First |
| First Bedroom Width | 11.6667 |
| Legal Description | Ward: 1-3, Subdivision: Brentwood Park, Lot: 8. Final Platlot 8, Cont 0.134 Acres, Resub Of Lot 8-A Of The David Davis Tract & Lots 13-A-1-A-1 & 13-A -1-Bof The Country Club Terrace, Located In Sec 88, T7s, R1e Resub 2019-20 |
Interior Features
| Interior Amenities | Ceiling 9'+,Crown Molding |
|---|---|
| Flooring | Ceramic Tile,Wood |
| Fireplace Features | 1 Fireplace,Ventless |
| Kitchen Level | First |
| Air Conditioning Y/N | true |
| Heating Y/N | true |
| Fireplace Y/N | true |
| Laundry Features | Electric Dryer Hookup,Washer Hookup,Inside,Washer/Dryer Hookups |
| Total Bedrooms | 3 |
| LivingAreaSource | Plans |
| Kitchen Features | Pantry |
| Total Baths | 3 |
| 1/2 Baths | 1 |
| Primary Bathroom Features | Walk-In Closet(s),Separate Shower,Soaking Tub,Water Closet |
| Kitchen Area | 240.6667 |
| Kitchen Length | 19 |
| Family Room Area | 335.6667 |
| Family Room Length | 19 |
| Primary Bedroom Area | 202.5 |
| Primary Bedroom Features | En Suite Bath |
| Primary Bedroom Width | 15 |
| Family Room Level | First |
| Dining Room Level | First |
| Dining Room Area | 177.5556 |
Exterior Features
| Exterior Amenities | Landscaped,Outdoor Kitchen |
|---|---|
| Fencing | Partial,Wood |
| Parking Features | Garage |
| Water Source | Public |
| Lot Size Area | 5662.8 |
| Foundation Details | Slab |
| Building Area Total | 3101 |
| Lot Dimensions | 55x106 |
| Lot Size Acres | 0.13 |
| Frontage Length | 55 |
Amenities
- Foreclosure
- Views
- Short Sale
- New Construction
- Adult 55+
- Lease To Own
- No HOA Fees
- Furnished
- Primary On Main
- Air Conditioning
- Seller Finance
- Green
- Fixer Upper
- Horse
- Golf
- Fireplace
- Deck
- Garage
- Basement
- Pool
Property vs Single Family Average in 70809
Price
Year Built
 The multiple listing information is provided by the Greater Baton Rouge Association of REALTORS®, Inc. multiple listing service from a copyrighted compilation of listings. The compilation of listings and each individual listing are ©2026 MLS. All Rights Reserved. The information provided is for clients' personal, non-commercial use and may not be used for any purpose other than to identify prospective properties clients may be interested in purchasing. All properties are subject to prior sale
