

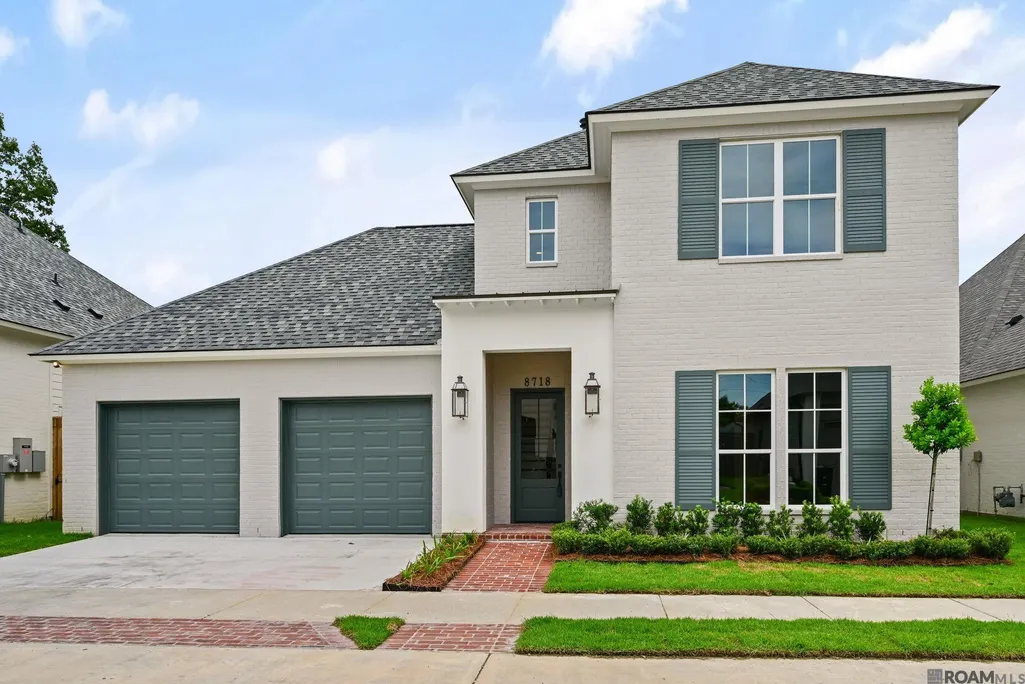
Address
8718 Brentwood Park Ave, Baton Rouge, LA
Price
$ 749,000
Property Attributes
- MLS#2026006384
- TypeSingle Family
- Listing Status Active
- ParishEast Baton Rouge
- CityBaton Rouge
- AreaEBR MLS Area 61
- NeighborhoodBrentwood Park
- Zip70809
- StyleTraditional
- Year Built2026
- Price$ 749,000
- Bedrooms4
- Full Bathrooms3
- Half Bathrooms0
- Sqr Footage2867
- Lot Size0.14 Acres
Data Source:
Greater Baton Rouge MLS (GBRAR)
Property Description
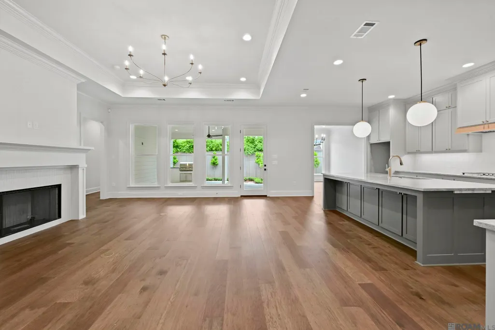
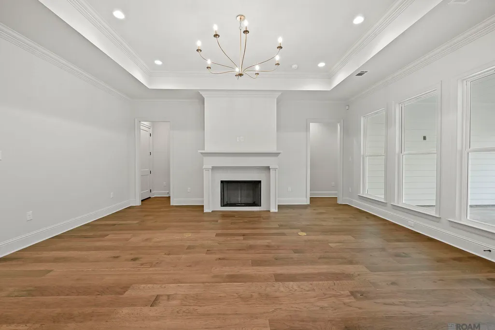
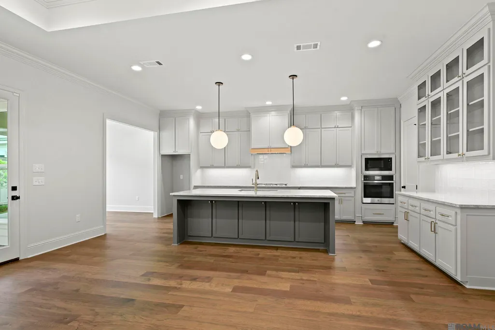
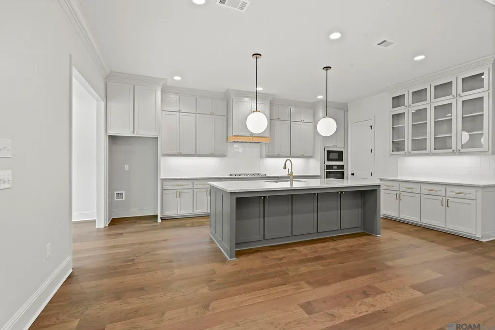
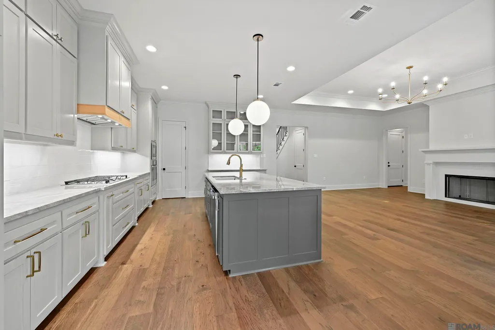
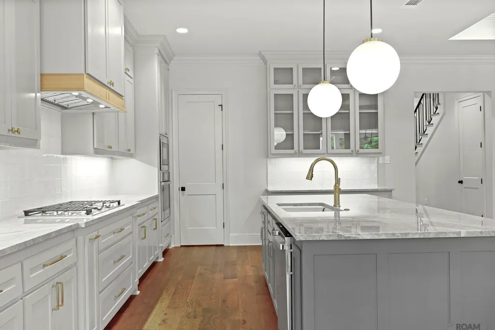
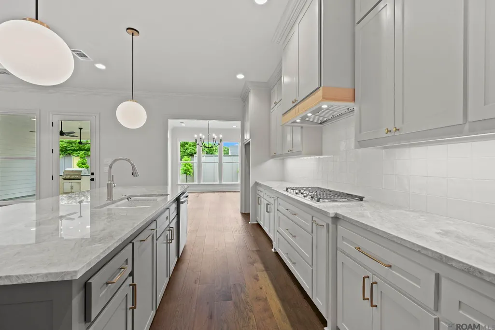
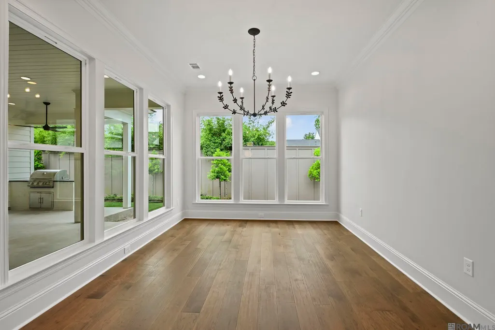
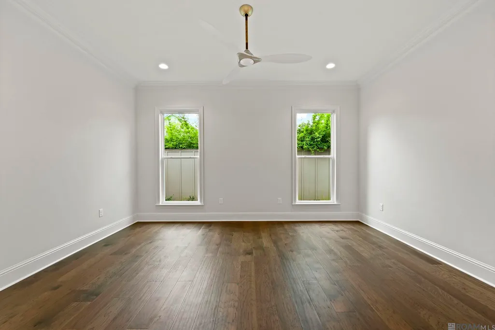
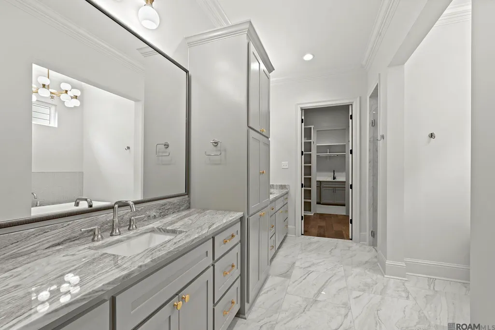
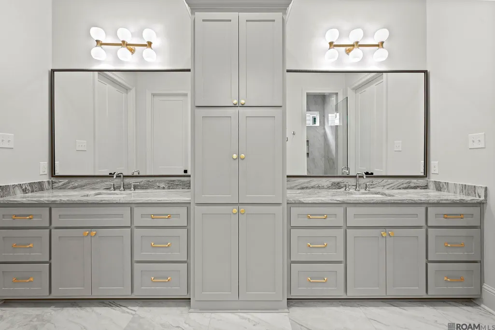
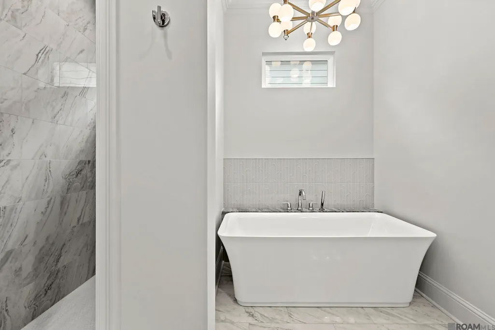
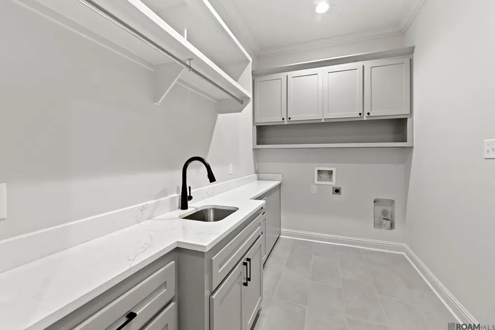
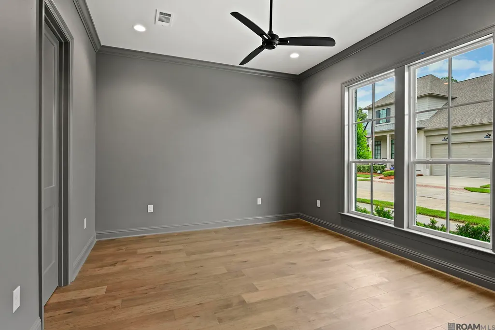
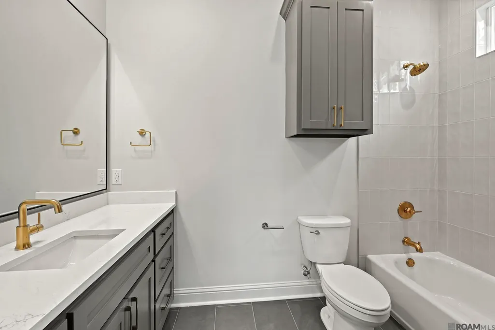
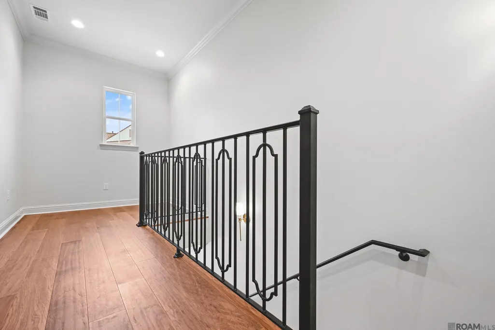
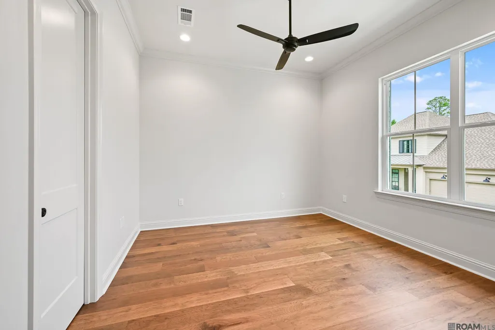
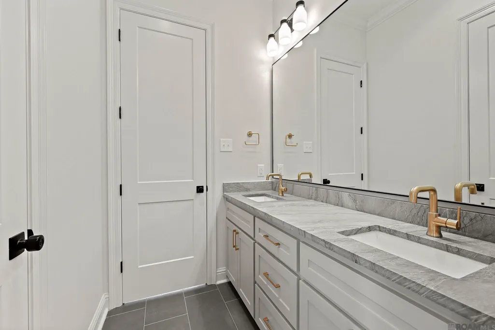
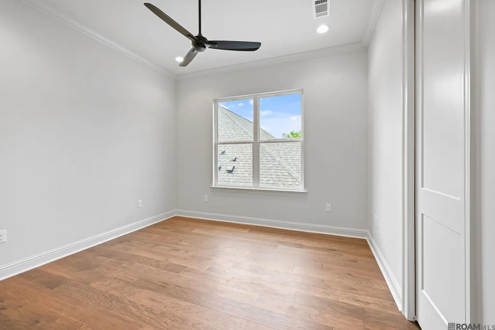
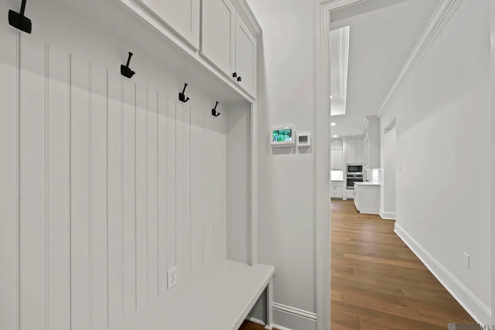
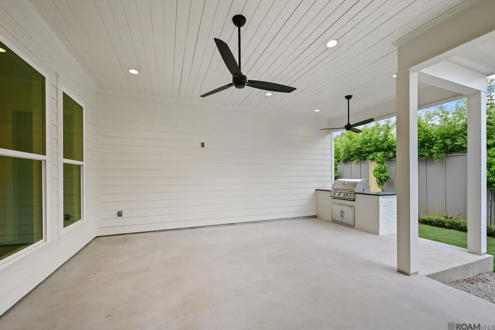
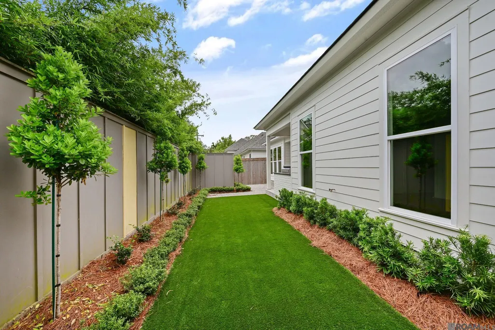
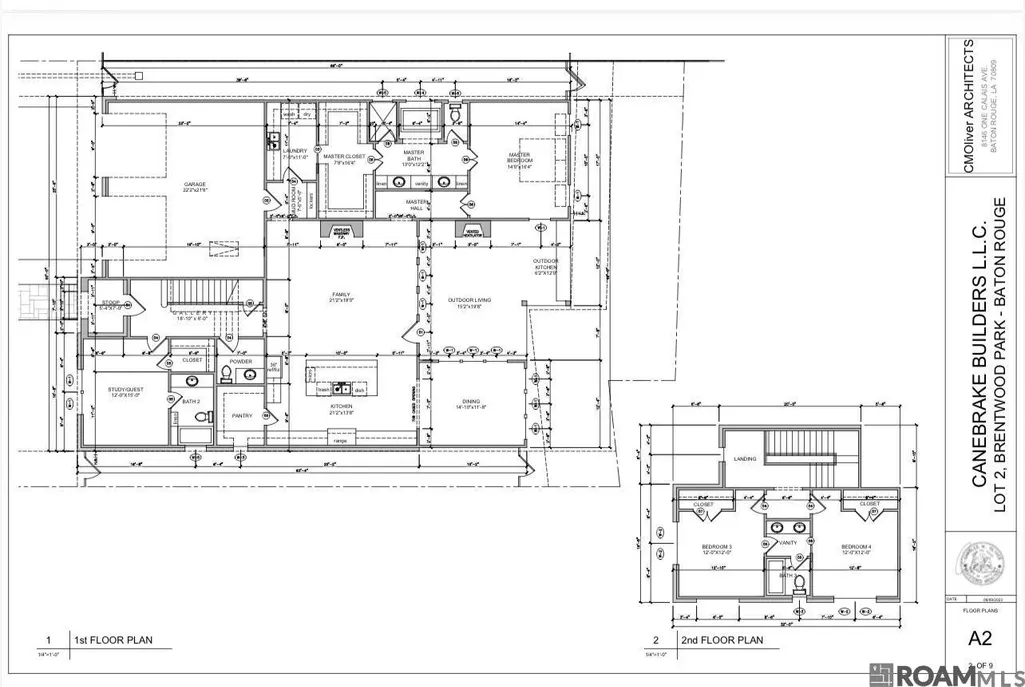
Built by Canebrake Builders and architecturally designed by Chuck Oliver, this residence is a masterclass in thoughtful design where superior craftsmanship meets high-end functionality. From the moment you step inside this timeless home, the soaring 12-foot ceilings in the living area, the hard wood flooring and custom fireplace mantle create an atmosphere of warmth. The inviting kitchen serves as the heart of the home, blending amazing craftsmanship with professional-grade utility. Offering a full suite of stainless GE Profile appliances, extensive custom cabinetry paired with a spacious walk-in pantry to handle every culinary need. Cabinets feature premium undermount slides and soft close hinges for a sleek, seamless look and feel. The kitchen offers easy access to the inviting dining room, as well as to the large covered patio with a built in gas grill and fenced yard. The primary suite is a true retreat, engineered for absolute comfort. The primary closet custom cabinetry and opens into the utility room go easy access. The primary en-suite bath offers double vanities, a large soaking tub, a tiled walk in shower and separate water closet. The special attention to detail extends behind the walls to ensure longevity and peak performance with energy efficient features throughout. This property represents a rare intersection of premium materials and architectural pedigree. This home is designed not just to be seen, but to be experienced. Every Canebrake home includes extras that we would love to tell you about. Make this house your new home! *Professional pictures to follow once home is complete.
| Price History | |
|---|---|
| 4/9/2026 | Listed $775,000 |
| 8/25/2026 | 3$749,000 |
General Features
| Sewer | Public Sewer |
|---|---|
| Heating | 2 or More Units Heat,Central,Gas Heat |
| Cooling | 2 or More Units Cool,Central Air,Ceiling Fan(s) |
| Utilities | Cable Connected |
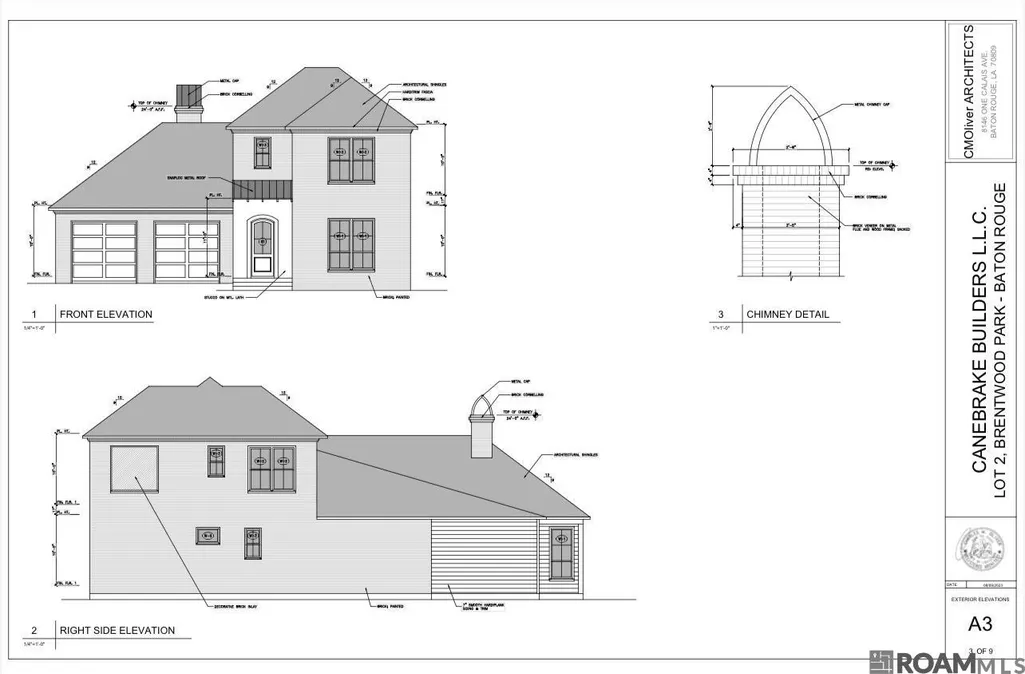
| Roof | Shingle |
| Appliances | Gas Stove Con,Gas Cooktop,Dishwasher,Disposal,Microwave,Oven,Gas Water Heater,Separate Cooktop,Stainless Steel Appliance(s) |
| HOA Fee | 1000 |
| Gas Y/N | Other |
| Association Fee Includes | Maint Subd Entry HOA |
| Patio/Porch Features | Covered,Patio: Open,Patio: Concrete |
| Architectural Style | Traditional |
| Security Features | Smoke Detector(s) |
| Construction Materials | Other Siding,Brick,Frame |
| Year Built | 2026 |
| Stories Count | 2 |
| Property Subtype | Detached Single Family |
| Assoc Fee Paid Per | Annually |
| County | East Baton Rouge |
| New Construction | true |
| Property Type | Residential |
| HOA | true |
| Attached Garage | false |
| Subdivision Name | Brentwood Park |
| Garage Y/N | true |
| Full Baths | 3 |
| Status | Active |
| Directions | Jefferson to Brentwood Dr, just past W Fairway Dr on the right. |
| City | Baton Rouge |
| High School District | East Baton Rouge |
| MLS Area | EBR MLS Area 61 |
| Lot Size Square Feet | 6098.4 |
| Carport Y/N | false |
| Home Warranty Y/N | false |
| Property Condition | Under Construction |
| Building Area Units | Square Feet |
| Primary Bedroom Level | First |
| Living Area Units | Square Feet |
| Builder Name | Canebrake Builders LLC |
| Standard Status | Active |
| Middle/Junior School District | East Baton Rouge |
| Elementary School District | East Baton Rouge |
| First Bedroom Level | Second |
| First Bedroom Width | 12 |
| Legal Description | WARD: 1-3, SUBDIVISION: BRENTWOOD PARK, LOT: 2. FINAL PLATLOT 2, CONT 0.135 ACRES, RESUB OF LOT 8-A OF THE DAVID DAVIS TRACT & LOTS 13-A-1-A-1 & 13-A -1-BOF THE COUNTRY CLUB TERRACE, LOCATED IN SEC 88, T7S, R1E RESUB 2019-20 |
Interior Features
| Interior Amenities | Attic Access,Ceiling 9'+,Crown Molding |
|---|---|
| Flooring | Ceramic Tile,Wood |
| Fireplace Features | 1 Fireplace,Ventless |
| Kitchen Level | First |
| Air Conditioning Y/N | true |
| Heating Y/N | true |
| Fireplace Y/N | true |
| Laundry Features | Electric Dryer Hookup,Washer Hookup,Inside,Washer/Dryer Hookups |
| Total Bedrooms | 4 |
| Living Room Level | First |
| LivingAreaSource | Plans |
| Kitchen Features | Stone Counters,Kitchen Island,Pantry,Cabinets Custom Built |
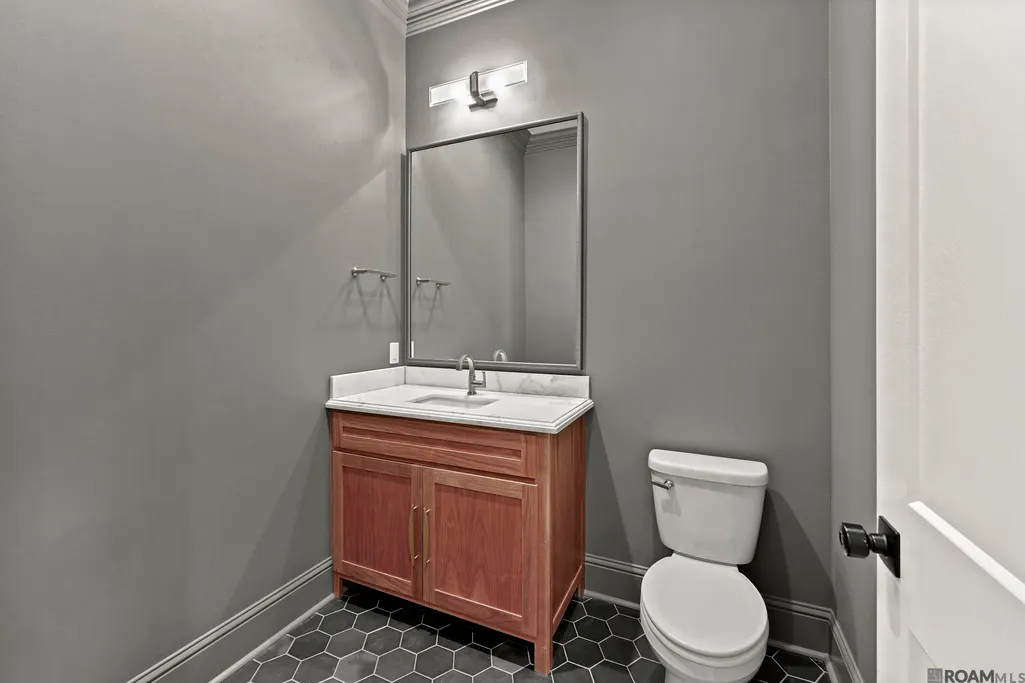
| Total Baths | 3 |
| Primary Bathroom Features | Double Vanity,Separate Shower,Soaking Tub,Water Closet |
| Kitchen Area | 288.75 |
| Kitchen Length | 21 |
| Primary on Main | 144 |
| Second Bedroom Length | 12 |
| Second Bedroom Width | 12 |
| Living Room Area | 378 |
| Living Room Length | 21 |
| Living Room Width | 18 |
| Primary Bedroom Area | 228.2 |
| Primary Bedroom Features | En Suite Bath,Ceiling 9ft Plus,Master Downstairs |
| Primary Bedroom Length | 14 |
| Primary Bedroom Width | 16.3 |
| Dining Room Level | First |
| Dining Room Area | 173.16 |
| Second Bedroom Level | Second |
Exterior Features
| Exterior Amenities | Outdoor Grill,Landscaped,Lighting |
|---|---|
| Fencing | Full,Privacy,Wood |
| Parking Features | Garage,Garage Door Opener |
| Water Source | Public |
| Lot Size Area | 6098.4 |
| Foundation Details | Slab |
| Building Area Total | 3865 |
| Lot Dimensions | 60x100 |
| Lot Size Acres | 0.14 |
Amenities
- Foreclosure
- Views
- Short Sale
- New Construction
- Adult 55+
- Lease To Own
- No HOA Fees
- Furnished
- Primary On Main
- Air Conditioning
- Seller Finance
- Green
- Fixer Upper
- Horse
- Golf
- Fireplace
- Deck
- Garage
- Basement
- Pool
Property vs Single Family Average in 70809
Price
Year Built
 The multiple listing information is provided by the Greater Baton Rouge Association of REALTORS®, Inc. multiple listing service from a copyrighted compilation of listings. The compilation of listings and each individual listing are ©2026 MLS. All Rights Reserved. The information provided is for clients' personal, non-commercial use and may not be used for any purpose other than to identify prospective properties clients may be interested in purchasing. All properties are subject to prior sale
