

Address
13407 N Amiss Rd, Baton Rouge, LA
Price
$ 899,000
Property Attributes
- MLS#2026006088
- TypeSingle Family
- Listing Status Active
- ParishEast Baton Rouge
- CityBaton Rouge
- AreaEBR MLS Area 53
- NeighborhoodPauline Painter Amiss Property
- Zip70810
- StyleAcadian
- Year Built1993
- Price$ 899,000
- Bedrooms5
- Full Bathrooms3
- Half Bathrooms0
- Sqr Footage3555
- Lot Size2.7 Acres
Data Source:
Greater Baton Rouge MLS (GBRAR)
Property Description
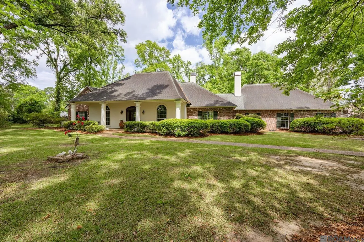
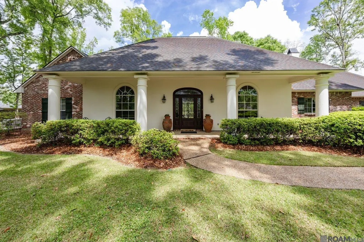
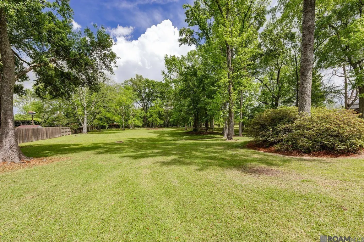
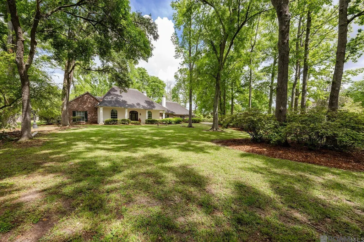
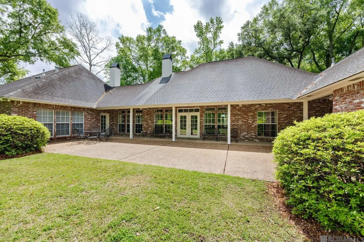
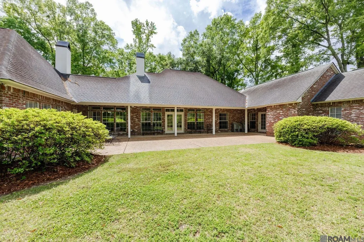
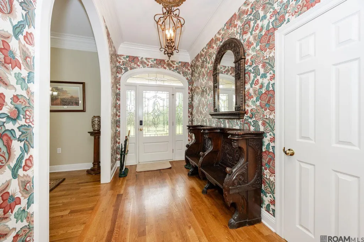
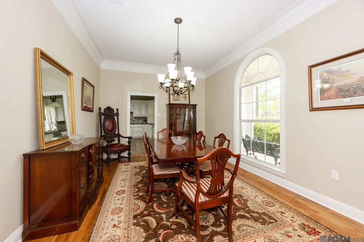
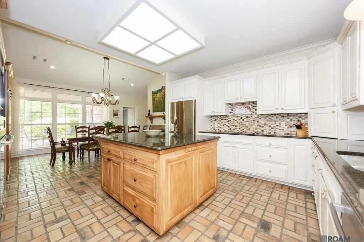
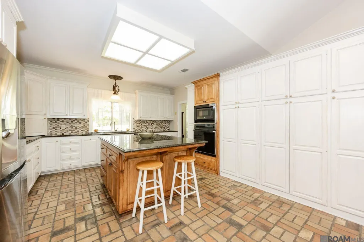
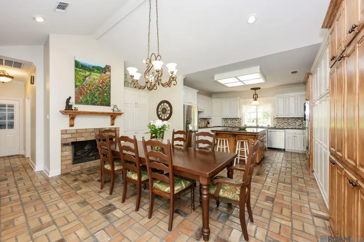
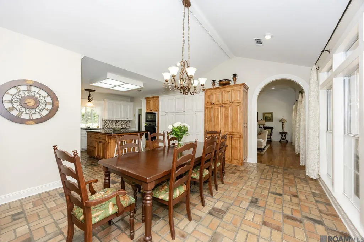
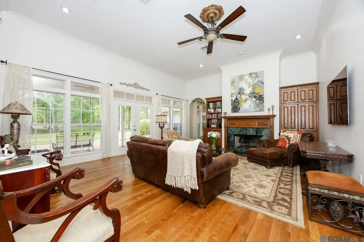
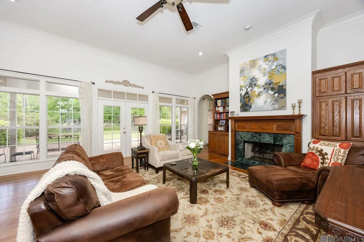
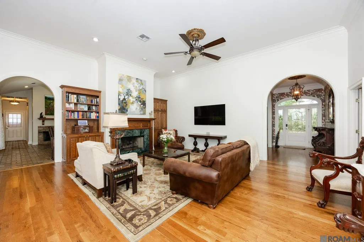
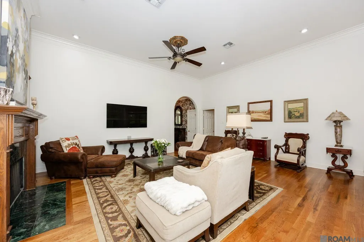
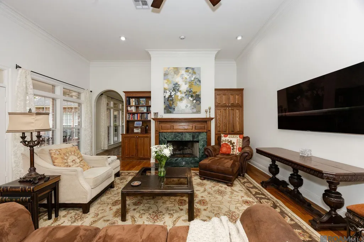
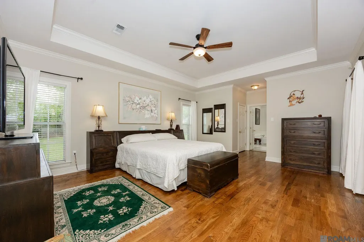
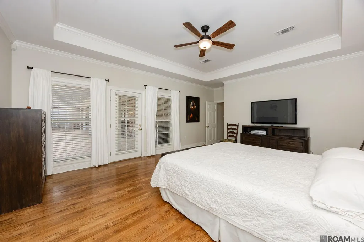
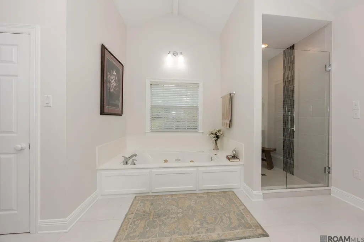
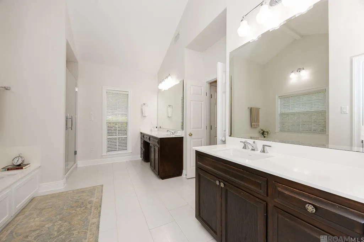
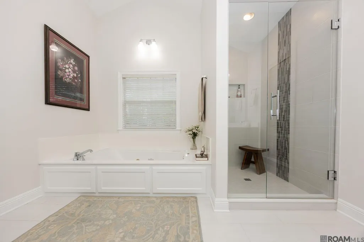
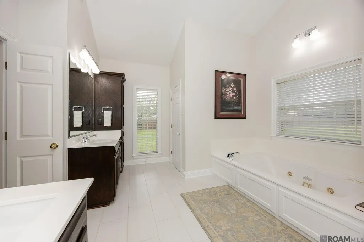
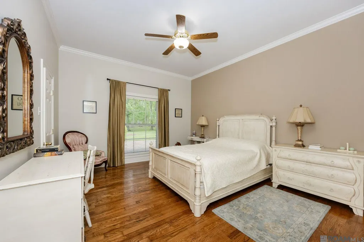
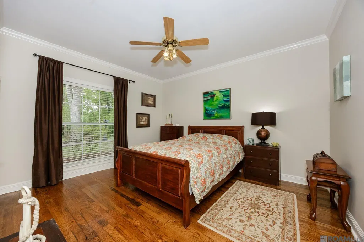
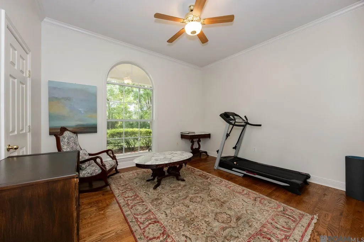
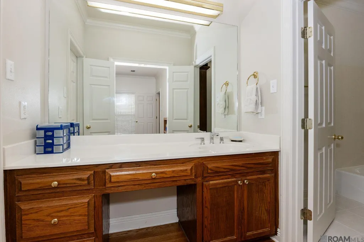
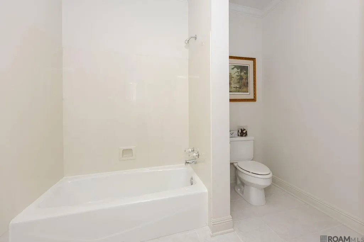
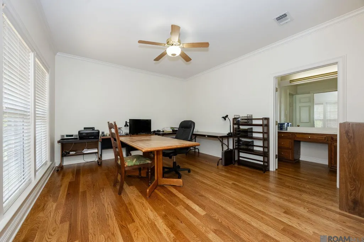
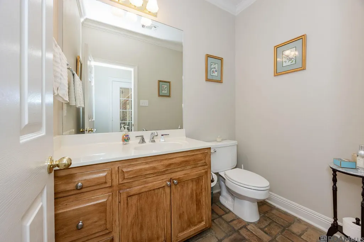
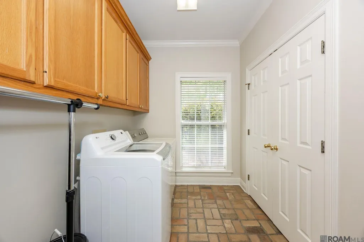
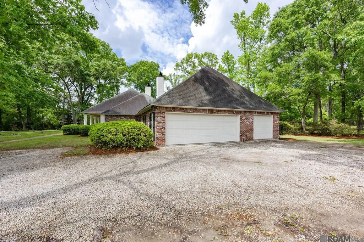
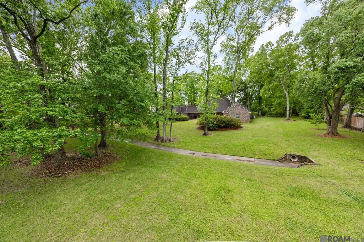
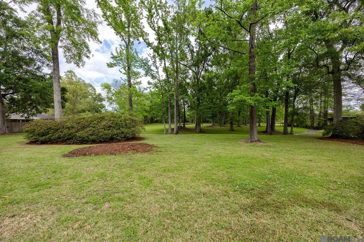
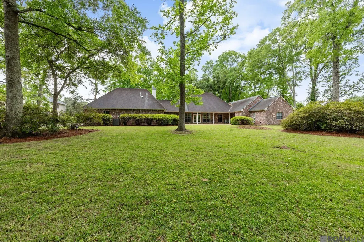
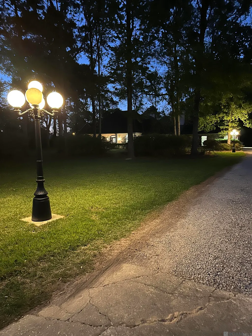
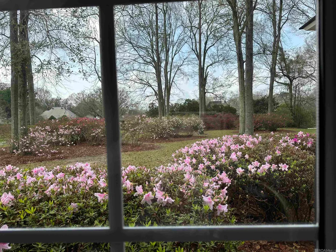
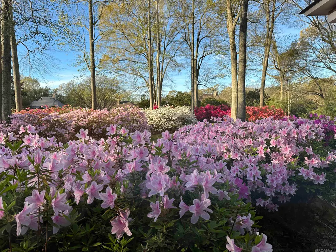
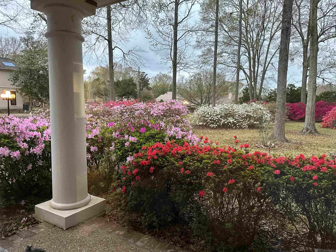
Priced below appraised value! Welcome to this fabulous Chuck Dupree five bedroom and three and a half bath custom-built home, beautifully situated in a park-like setting on 2.7 acres of gorgeous landscaping with mature pecan and oak trees and massive azaleas bushes. Tucked away near Highland Road Park, this gated estate offers peace and tranquility yet it’s very convenient to LSU, I-10, restaurants, and hospitals. From the moment one steps into the welcoming foyer, the attention to detail and exceptional care of this home are immediately evident. The spacious living room with 12 foot ceilings and a large fireplace opens onto the back of the home where a wall of windows showcases the natural beauty of the inviting backyard. The kitchen, with views of both the front and back yards, features granite countertops, a large island, JennAir cooktop, and stainless appliances. Brick pavers in the kitchen and breakfast area add warmth and character and are also used to frame the breakfast area fireplace. The floorplan lends itself for entertaining large groups of family and friends. The primary suite is a true sanctuary and it opens onto the patio. The spacious bath features three windows giving abundant natural light, a walk in shower, jetted tub, double vanities, and two walk in closets. One of the four other bedrooms could easily serve as a home office, guest/grandparent suite as it includes its own private bath. A whole house generator provides added peace of mind. The home also offers abundant storage. The attic above the garage is easily accessible with built in stairs. The oversized two car garage includes a third port that can be used to store a riding lawnmower, or a third vehicle. The refrigerator, and ultra large washer and dryer can remain at no cost to the buyer. The expansive backyard offers plenty of room to garden. The seller has just replaced one of the air conditioning systems! This exceptional home is ready and waiting for its new owners!
| Price History | |
|---|---|
| 4/6/2026 | Listed $1,059,000 |
| 6/11/2026 | 7$985,000 |
| 6/29/2026 | 9$899,000 |
General Features
| Sewer | Public Sewer |
|---|---|
| Heating | Central |
| Cooling | 2 or More Units Cool,Central Air,Ceiling Fan(s) |
| Appliances | Dryer,Washer,Dishwasher,Microwave,Refrigerator,Oven,Stainless Steel Appliance(s) |
| Gas Y/N | Entergy |
| Patio/Porch Features | Patio: Open |
| Architectural Style | Acadian |
| Security Features | Smoke Detector(s) |
| Construction Materials | Brick Siding,SynthStucco Siding,Brick,Synthetic Stucco |
| Year Built | 1993 |
| Stories Count | 1 |
| Property Subtype | Detached Single Family |
| Assoc Fee Paid Per | Annually |
| County | East Baton Rouge |
| New Construction | false |
| Property Type | Residential |
| Attached Garage | false |
| Subdivision Name | Pauline Painter Amiss Property |
| Garage Y/N | true |
| Full Baths | 3 |
| Status | Active |
| Directions | From Highland Road, turn onto Amiss Road. Turn left onto N. Amiss Road. The home will be the last home at the end of the road. |
| City | Baton Rouge |
| High School District | East Baton Rouge |
| MLS Area | EBR MLS Area 53 |
| Lot Size Square Feet | 117612 |
| Carport Y/N | false |
| Spa Features | Bath |
| Home Warranty Y/N | false |
| Virtual Tour | https://kasey-gary-photography.aryeo.com/sites/eppqakga/unbranded |
| Building Area Units | Square Feet |
| Primary Bedroom Level | First |
| Living Area Units | Square Feet |
| Builder Name | Dupree Construction Company, LLC |
| Standard Status | Active |
| Middle/Junior School District | East Baton Rouge |
| Elementary School District | East Baton Rouge |
| First Bedroom Level | First |
| First Bedroom Width | 13.2 |
| Legal Description | A home located on a property of 2.70 acres composed of lots X, Y, and Z1. |
Interior Features
| Interior Amenities | Attic Access,Built-in Features,Ceiling 9'+ |
|---|---|
| Flooring | Ceramic Tile,Pavers,Wood |
| Fireplace Features | 2 Fireplaces |
| Kitchen Level | First |
| Air Conditioning Y/N | true |
| Heating Y/N | true |
| Window Features | Window Treatments |
| Fireplace Y/N | true |
| Total Bedrooms | 5 |
| Living Room Level | First |
| LivingAreaSource | Estimated |
| Kitchen Features | Granite Counters,Cabinets Custom Built |
| Total Baths | 4 |
| 1/2 Baths | 1 |
| Primary Bathroom Features | Double Vanity,2 Closets or More,Walk-In Closet(s),Separate Shower |
| Kitchen Area | 210 |
| Kitchen Length | 15 |
| Kitchen Width | 14 |
| Primary on Main | 163.2 |
| Second Bedroom Width | 12 |
| Bedroom 3 Area | 201 |
| Bedroom 3 Length | 15 |
| Bedroom 3 Width | 13.4 |
| Dining Room Area | 16 |
| Dining Room Width | 12 |
| Living Room Area | 430.52 |
| Primary Bedroom Area | 304 |
| Primary Bedroom Features | Ceiling 9ft Plus,Ceiling Fan(s),Walk-In Closet(s) |
| Primary Bedroom Length | 19 |
| Primary Bedroom Width | 16 |
| Dining Room Level | First |
| Dining Room Area | 192 |
| Bedroom 3 Level | First |
| Second Bedroom Level | First |
| Bathroom 1 Level | First |
Exterior Features
| Exterior Amenities | Landscaped |
|---|---|
| Fencing | Wrought Iron |
| Parking Features | 2 Cars Park,Assigned,Garage,Driveway,Gravel,Garage Door Opener |
| Lot Features | Oversized Lot,Shade Tree(s) |
| Water Source | Public |
| Total Parking | 2 |
| Lot Size Area | 2.7 |
| Foundation Details | Slab |
| Spa | true |
| Building Area Total | 5058 |
| Lot Dimensions | 208.71 X 580.0 X 208.71 X 569.71 |
| Lot Size Acres | 2.7 |
| Other Equipment | Generator: Whole House |
Amenities
- Foreclosure
- Views
- Short Sale
- New Construction
- Adult 55+
- Lease To Own
- No HOA Fees
- Furnished
- Primary On Main
- Air Conditioning
- Seller Finance
- Green
- Fixer Upper
- Horse
- Golf
- Fireplace
- Deck
- Garage
- Basement
- Pool
Property vs Single Family Average in 70810
Price
Year Built
 The multiple listing information is provided by the Greater Baton Rouge Association of REALTORS®, Inc. multiple listing service from a copyrighted compilation of listings. The compilation of listings and each individual listing are ©2026 MLS. All Rights Reserved. The information provided is for clients' personal, non-commercial use and may not be used for any purpose other than to identify prospective properties clients may be interested in purchasing. All properties are subject to prior sale
