

Address
13505 N Amiss Rd, Baton Rouge, LA
Price
$ 2,150,000
Property Attributes
- MLS#2026012821
- TypeSingle Family
- Listing Status Active
- ParishEast Baton Rouge
- CityBaton Rouge
- AreaEBR MLS Area 53
- NeighborhoodPauline Painter Amiss Property
- Zip70810
- StyleTraditional
- Year Built1984
- Price$ 2,150,000
- Bedrooms7
- Full Bathrooms9
- Half Bathrooms0
- Sqr Footage6845
- Lot Size3.65 Acres
Data Source:
Greater Baton Rouge MLS (GBRAR)
Property Description
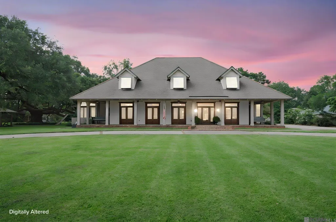
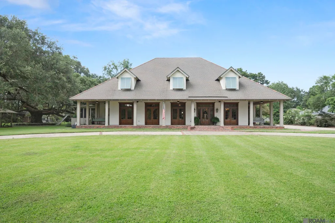
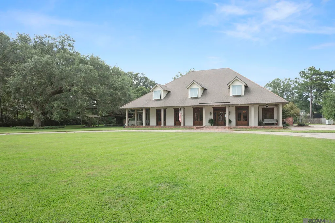
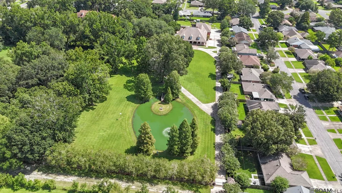
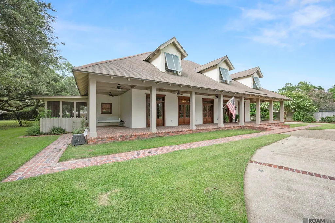
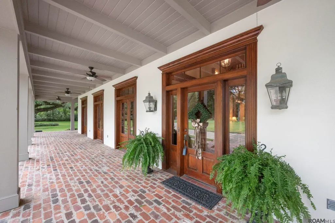
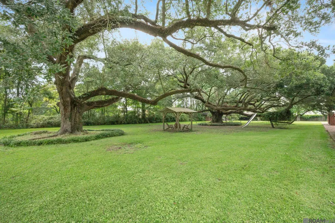
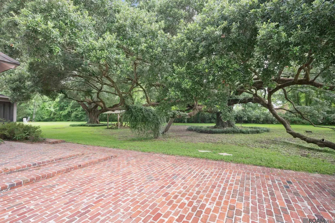
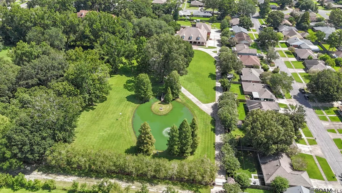
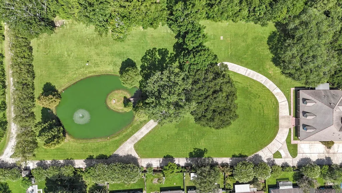
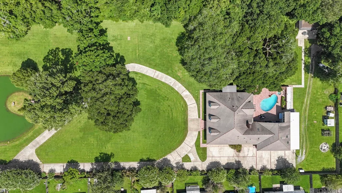
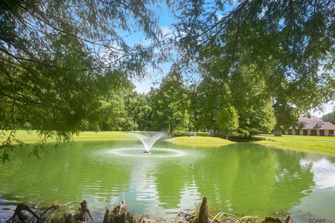
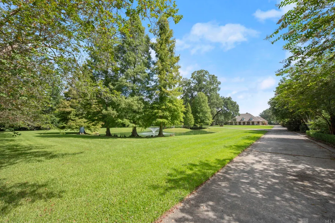
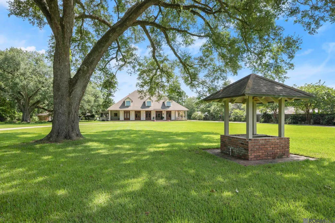
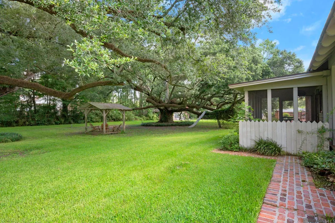
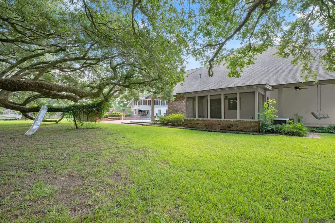
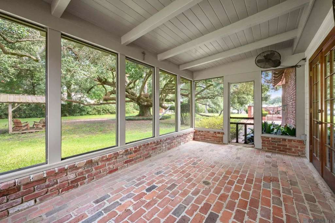
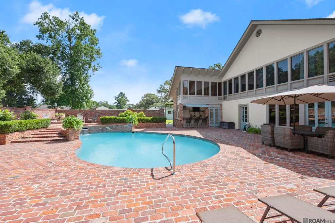
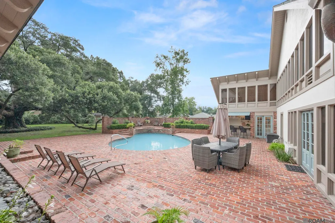
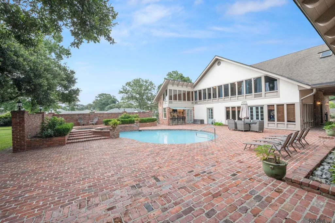
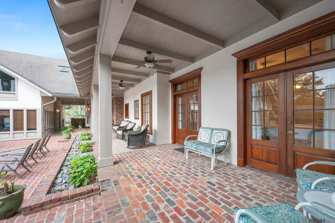
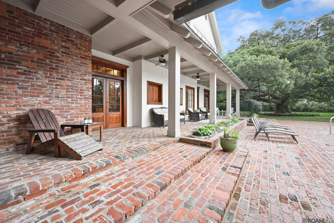
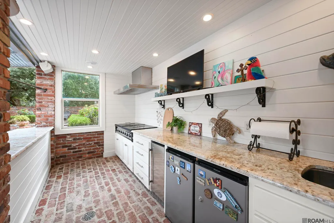
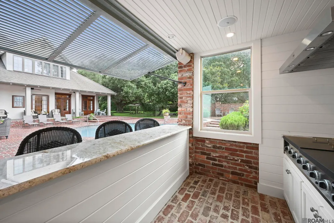
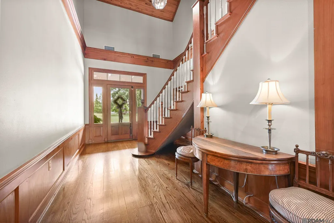
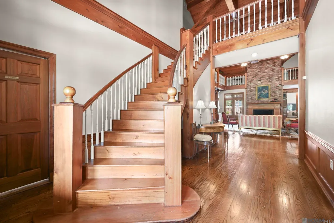
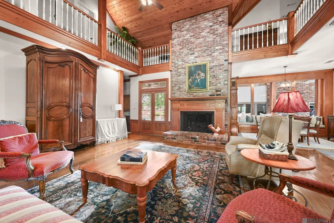
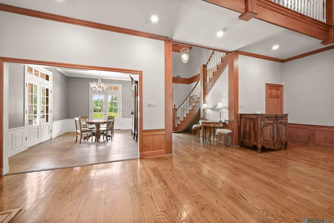
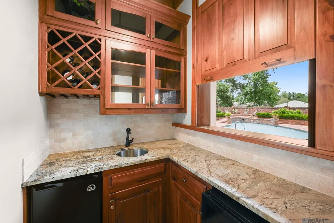
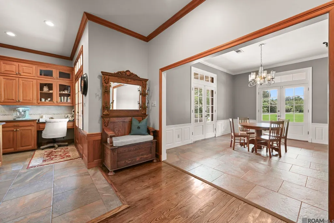
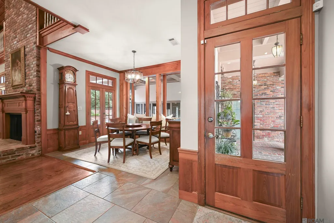
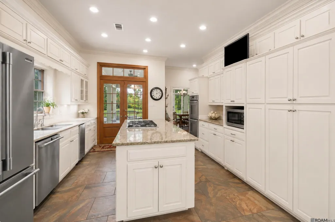
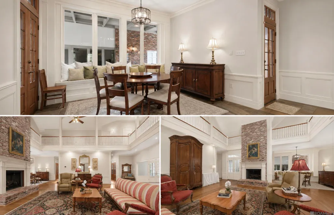
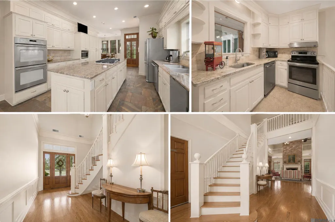
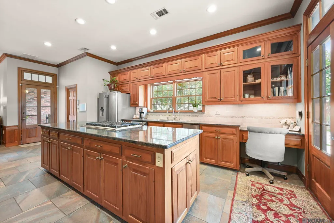
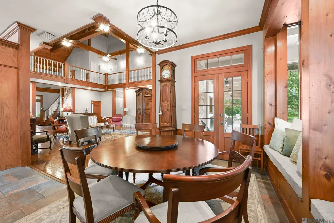
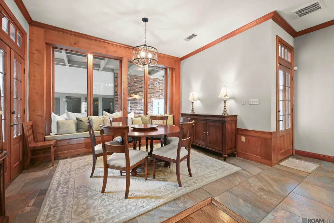
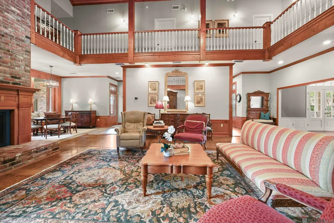
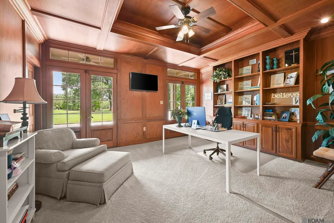
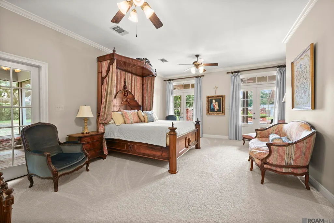
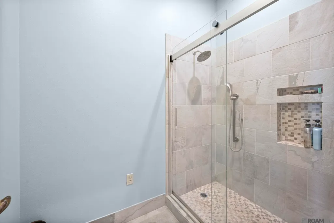
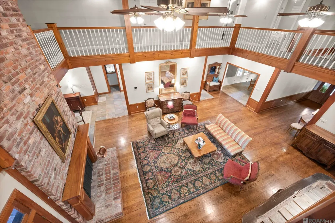
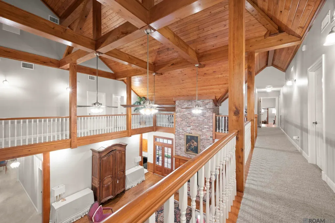
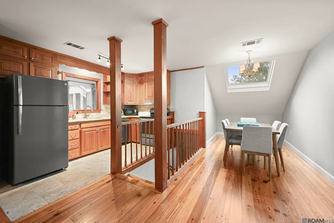
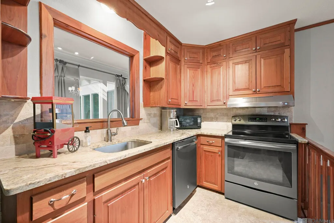
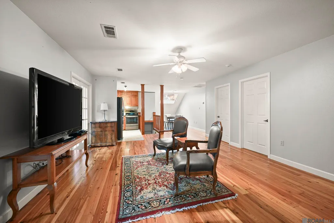
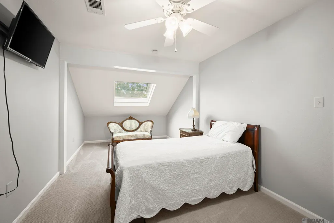
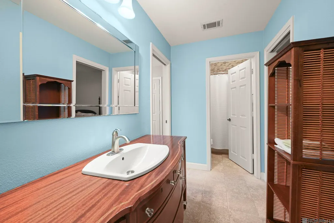
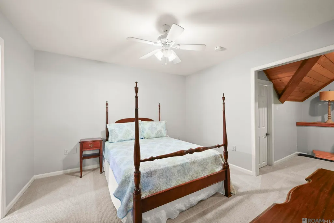
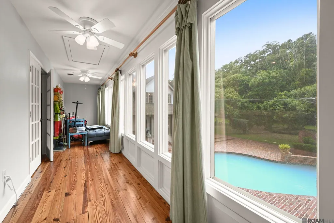
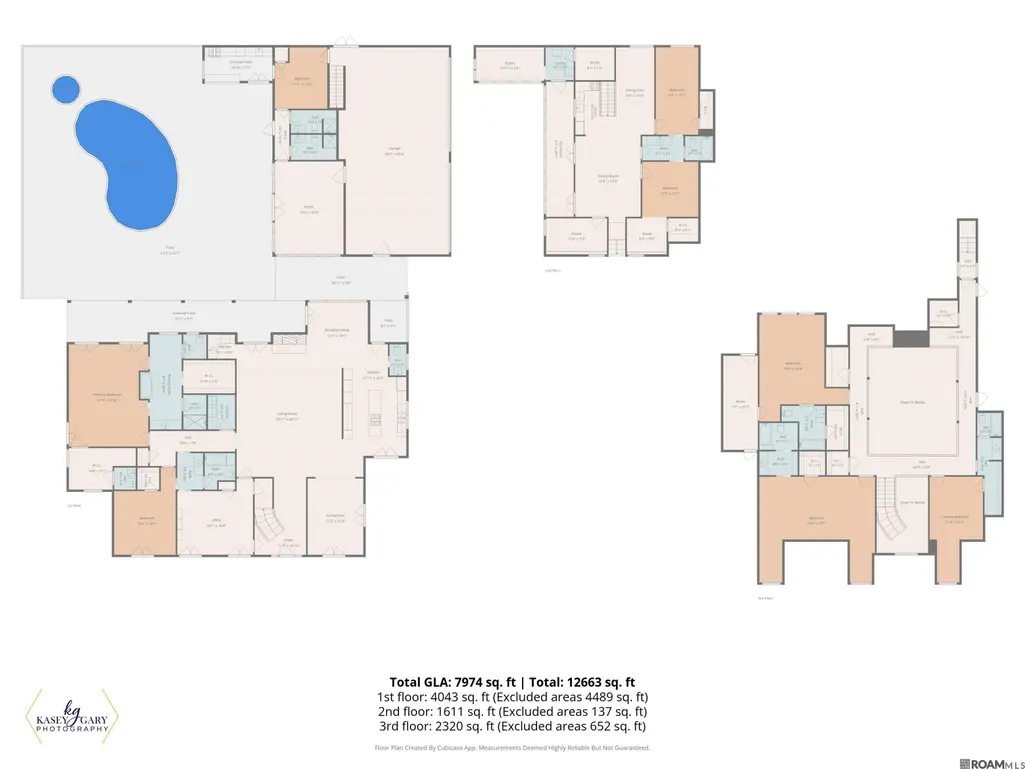
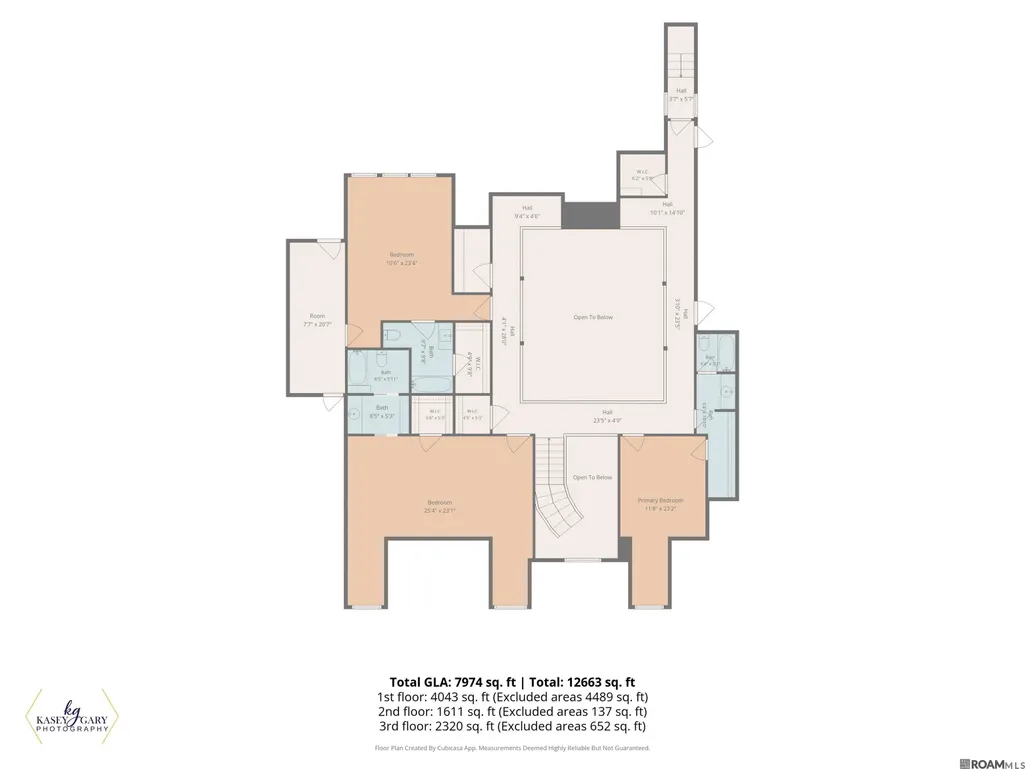
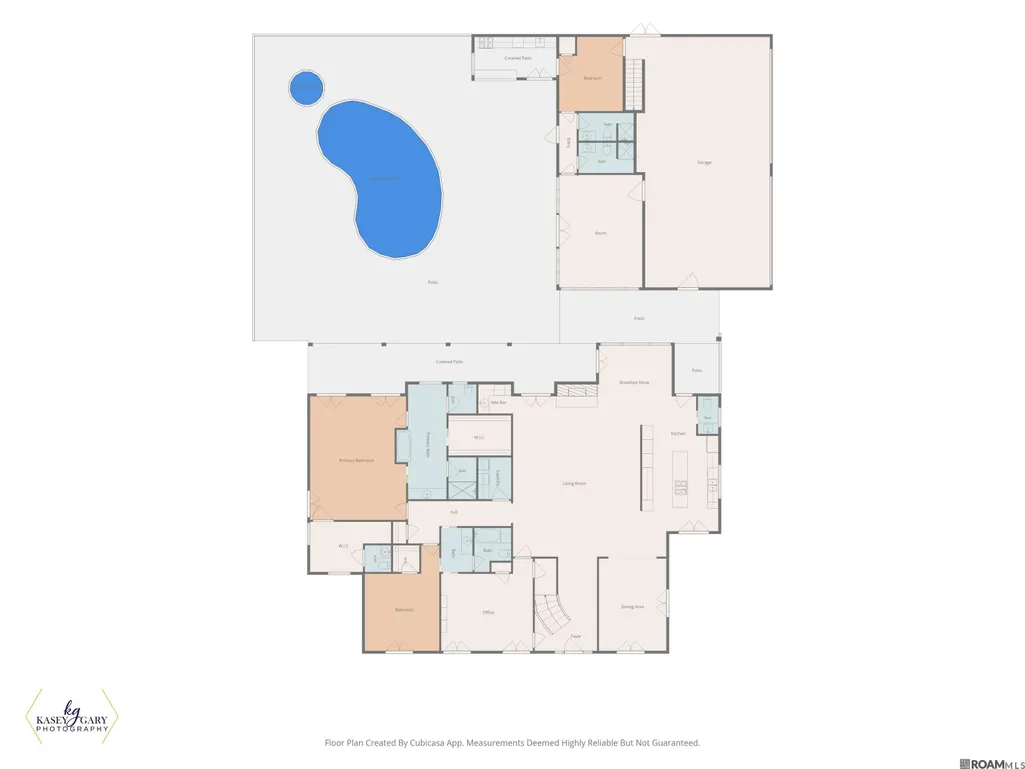
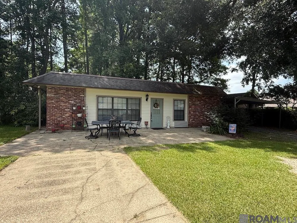
Priced below recent appraisal! Welcome to one of the most discreet addresses off of Highland Road. Nestled on approximately 3.65 picturesque acres of ultimate privacy, this custom-built gated estate is a true retreat. The grounds include 2 majestic live oak trees estimated to be over 300 years old, a fully stocked pond, and sparkling pool with hot tub creating a resort-like atmosphere perfect for relaxation and recreation. Outdoor features include a newly resurfaced pool surrounded by Old Chicago brick, a gourmet outdoor kitchen, full bathroom with shower, and a game room. The home itself reflects quality craftsmanship and timeless architecture showcasing a dramatic wraparound porch overlooking the lush landscape. Separate detached mother-in-law cottage on property. Once inside, the grand entry welcomes you with soaring ceilings that enhance the open and inviting feel. The first floor includes a primary suite with access to a screened porch perfect for your morning coffee. Downstairs has a guest bedroom, dedicated office with custom millwork, builtins, and private bathroom. Upstairs the home has 3 large bedrooms each with its own bathroom and plenty of storage. A 3-car garage provides a workshop and ample space for vehicles. Above the garage you’ll find an attached apartment offering a separate living space with full kitchen, bathroom, 2 bedrooms, laundry, podcast room, and flex space for a gym. Whole house generator installed for peace of mind. Lovingly maintained through the years, this remarkable estate presents a rare opportunity to bring your own vision of country living to the city. Fully fenced and horses allowed. With expansive grounds, unparalleled privacy, and an irreplaceable setting, experience the magic and potential of this truly one-of-a-kind estate.
| Price History | |
|---|---|
| 7/13/2026 | Listed $2,150,000 |
General Features
| Heating | Central |
|---|---|
| Cooling | 2 or More Units Cool,Ceiling Fan(s) |
| Utilities | Cable Connected |
| Roof | Shingle |
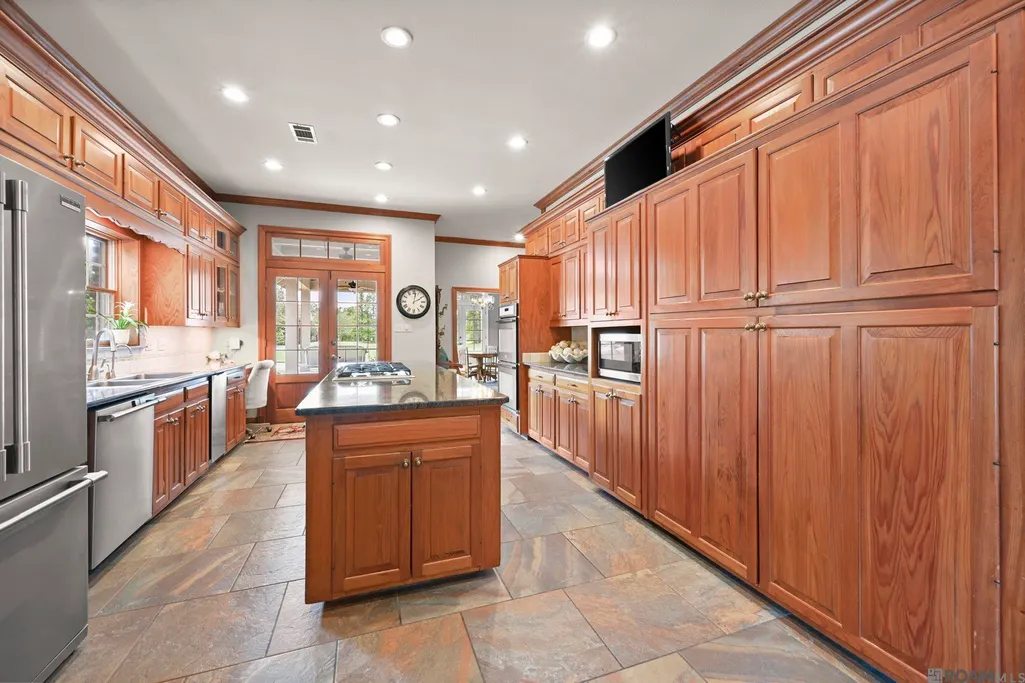
| Appliances | Elec Stove Con,Gas Cooktop,Dishwasher,Disposal,Microwave,Oven,Gas Water Heater,Stainless Steel Appliance(s) |
| Gas Y/N | Entergy |
| Patio/Porch Features | Covered,Porch |
| Architectural Style | Traditional |
| Pool Features | In Ground,Gunite |
| Security Features | Smoke Detector(s) |
| Construction Materials | Brick Siding,Stucco Siding,Frame |
| Year Built | 1984 |
| Stories Count | 2 |
| Property Subtype | Detached Single Family |
| Assoc Fee Paid Per | Annually |
| County | East Baton Rouge |
| New Construction | false |
| Property Type | Residential |
| Attached Garage | true |
| Subdivision Name | Pauline Painter Amiss Property |
| Garage Y/N | true |
| Other Structures | Workshop |
| Full Baths | 9 |
| Status | Active |
| Directions | Off Highland between Siegel and Pecue, Turn at Highland Rd Park, onto N Amiss, House on Right, gated |
| City | Baton Rouge |
| High School District | East Baton Rouge |
| MLS Area | EBR MLS Area 53 |
| Lot Size Square Feet | 158994 |
| Carport Y/N | false |
| Home Warranty Y/N | false |
| Property Condition | Updated/Remodeled |
| Building Area Units | Square Feet |
| Primary Bedroom Level | First |
| Living Area Units | Square Feet |
| Standard Status | Active |
| Middle/Junior School District | East Baton Rouge |
| Elementary School District | East Baton Rouge |
| First Bedroom Level | Second |
| First Bedroom Width | 11.8 |
| Legal Description | WARD: 3-3, SUBDIVISION: AMISS,PAULINE PAINTER TRACT, LOT: B-2. LOTB-2 CONT. 4.08 ACRES, SUB. OFLOT AOF THE PAULINE PAINTERAMISSPROPERTY LOCATED IN SEC. 38,T8S, R1E. RESUB. 1984.2012. (134-12464). |
Interior Features
| Interior Amenities | Eat-in Kitchen,Attic Access,Built-in Features,Ceiling 9'+,Beamed Ceilings,Cathedral Ceiling(s),Ceiling Varied Heights,Vaulted Ceiling(s),Computer Nook,Crown Molding,In-Law Floorplan,Wet Bar,See Remarks |
|---|---|
| Flooring | Carpet,Ceramic Tile,Wood |
| Fireplace Features | 1 Fireplace,Wood Burning |
| Kitchen Level | First |
| Air Conditioning Y/N | true |
| Heating Y/N | true |
| Window Features | Skylight(s) |
| Fireplace Y/N | true |
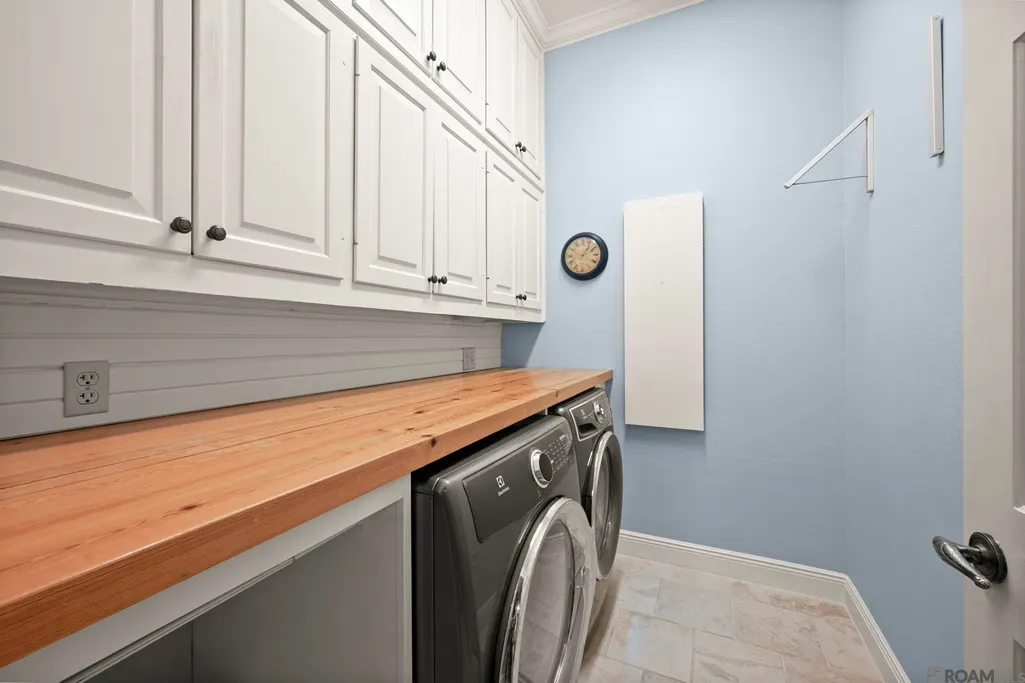
| Laundry Features | Laundry Room,Electric Dryer Hookup,Washer Hookup,Inside |
| Total Bedrooms | 7 |
| LivingAreaSource | Appraiser |
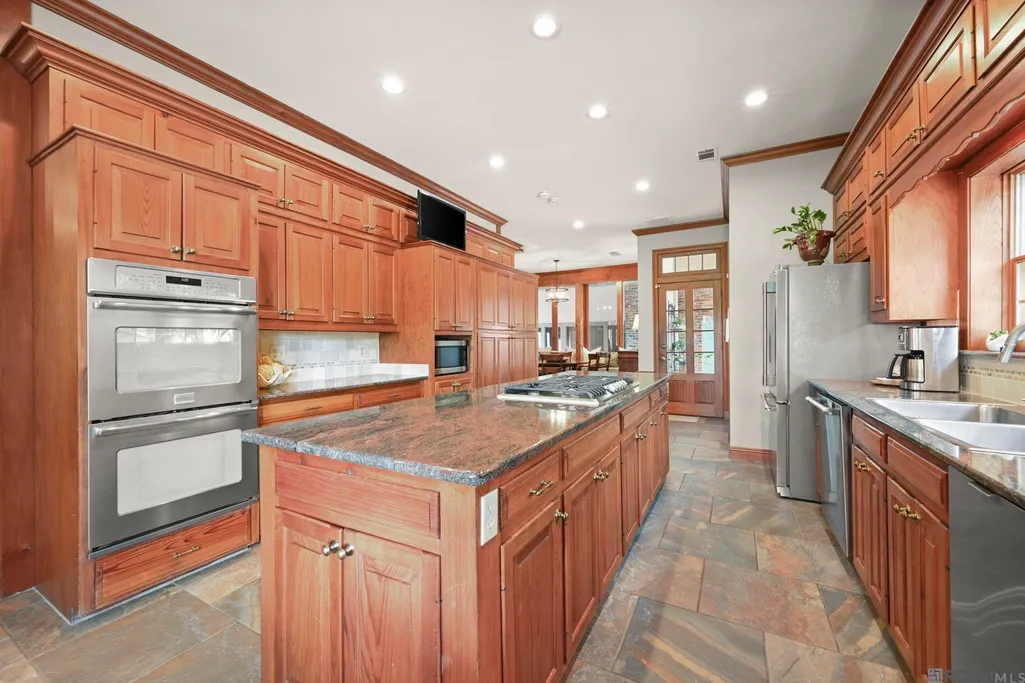
| Kitchen Features | Granite Counters,Kitchen Island,Pantry,Cabinets Custom Built |
| Total Baths | 10 |
| 1/2 Baths | 1 |
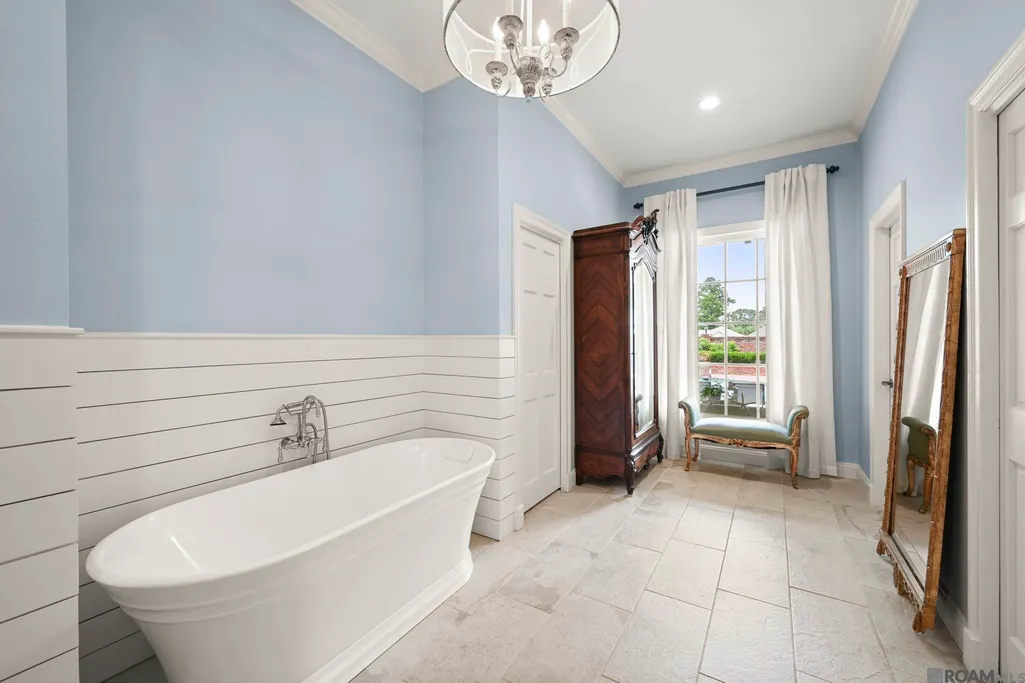
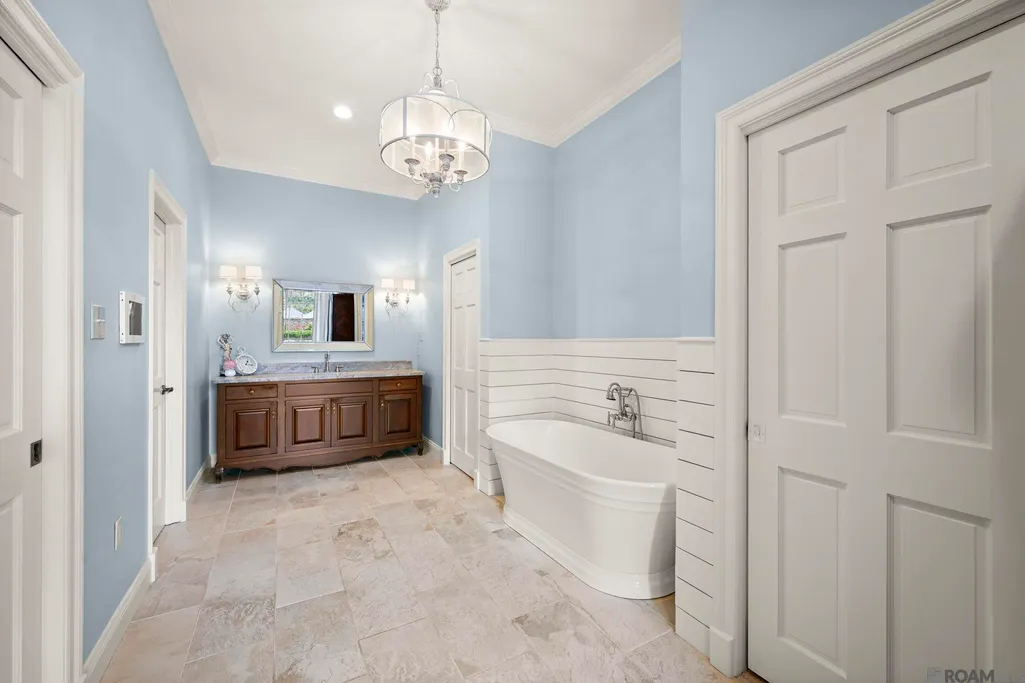
| Primary Bathroom Features | Double Vanity,2 Closets or More,Walk-In Closet(s),Separate Shower,Soaking Tub,Water Closet |
| Kitchen Area | 258.54 |
| Primary on Main | 350.72 |
| Second Bedroom Width | 13.7 |
| Bedroom 3 Area | 277.2 |
| Bedroom 3 Width | 14 |
| Dining Room Width | 12 |
| Primary Bedroom Area | 517.5 |
| Primary Bedroom Features | En Suite Bath,2 Closets or More,Ceiling 9ft Plus,Ceiling Fan(s),Walk-In Closet(s) |
| Primary Bedroom Length | 23 |
| Primary Bedroom Width | 22.5 |
| Dining Room Level | First |
| Dining Room Area | 201.6 |
| Bedroom 3 Level | Second |
| Second Bedroom Level | Second |
Exterior Features
| Exterior Amenities | Balcony,Landscaped,Lighting,Rain Gutters |
|---|---|
| Fencing | Brick,Chain Link,Full |
| Parking Features | 4+ Cars Park,Attached,Garage Faces Rear,Garage Door Opener |
| Lot Features | Oversized Lot |
| Water Source | Public |
| Total Parking | 4 |
| Lot Size Area | 3.65 |
| Foundation Details | Slab: Post Tension Found |
| Building Area Total | 11162 |
| Lot Dimensions | 250x632 |
| Lot Size Acres | 3.65 |
Amenities
- Foreclosure
- Views
- Short Sale
- New Construction
- Adult 55+
- Lease To Own
- No HOA Fees
- Furnished
- Primary On Main
- Air Conditioning
- Seller Finance
- Green
- Fixer Upper
- Horse
- Golf
- Fireplace
- Deck
- Garage
- Basement
- Pool
Property vs Single Family Average in 70810
Price
Year Built
 The multiple listing information is provided by the Greater Baton Rouge Association of REALTORS®, Inc. multiple listing service from a copyrighted compilation of listings. The compilation of listings and each individual listing are ©2026 MLS. All Rights Reserved. The information provided is for clients' personal, non-commercial use and may not be used for any purpose other than to identify prospective properties clients may be interested in purchasing. All properties are subject to prior sale
