

Address
23857 Rosemont Ave, Denham Springs, LA
Price
$ 212,500
Property Attributes
- MLS#2026007122
- TypeSingle Family
- Listing Status Active
- ParishLivingston
- CityDenham Springs
- AreaLIV MLS Area 83
- NeighborhoodSouth Point
- Zip70726
- StyleTraditional
- Year Built2004
- Price$ 212,500
- Bedrooms4
- Full Bathrooms2
- Half Bathrooms0
- Sqr Footage1982
- Lot Size0.21 Acres
Data Source:
Greater Baton Rouge MLS (GBRAR)
Property Description
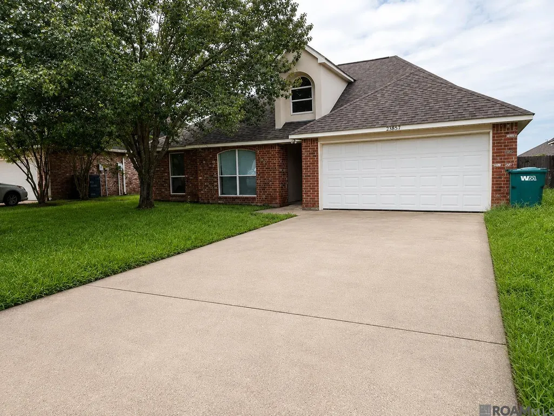
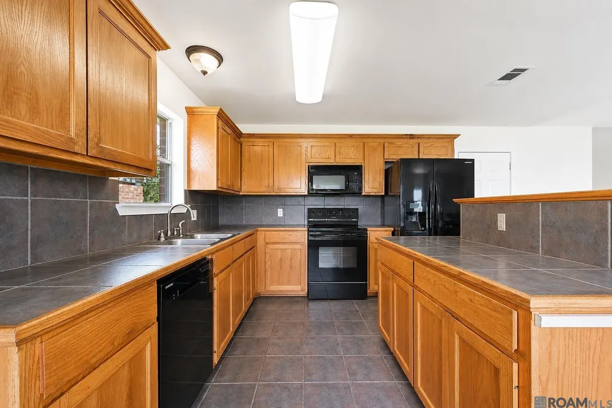
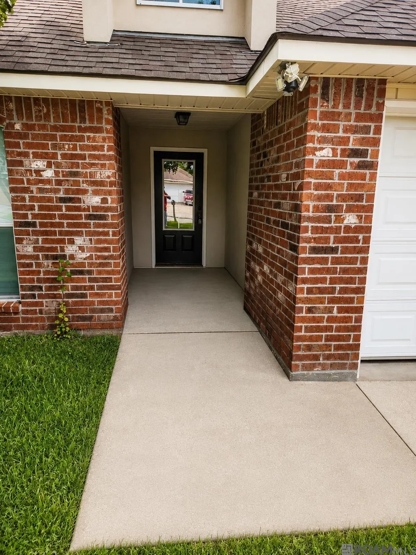
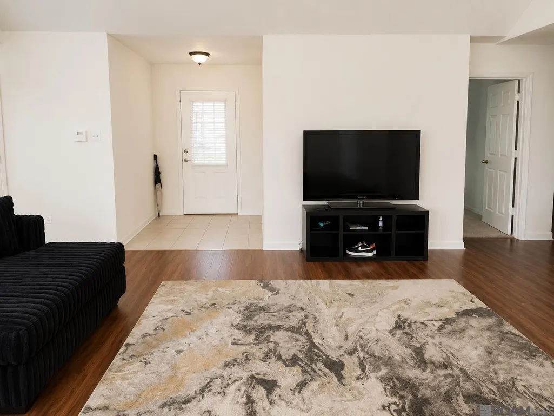
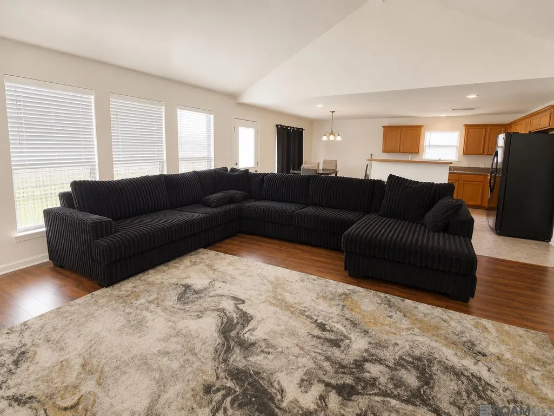
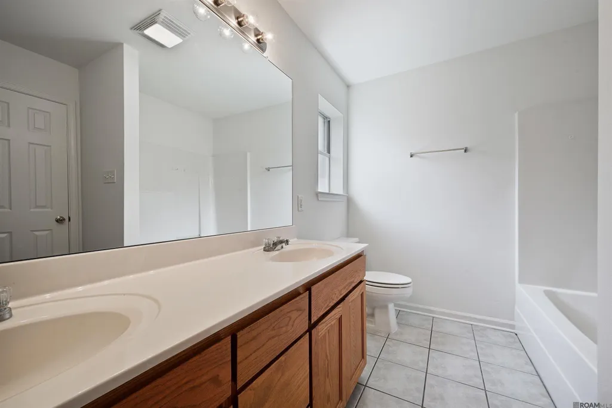
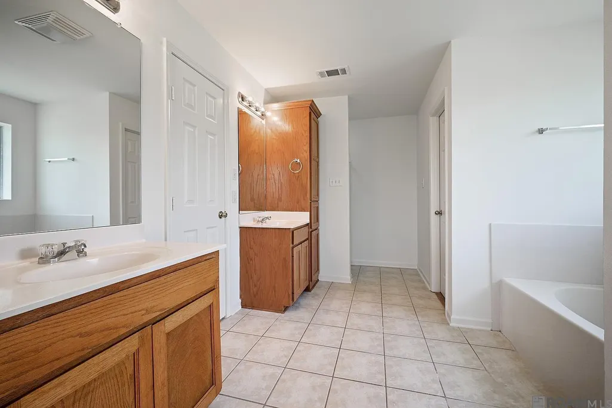
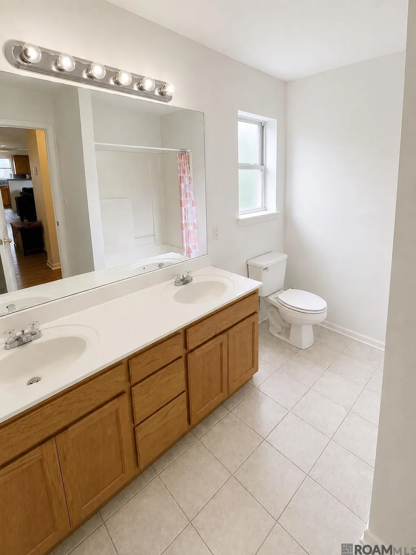
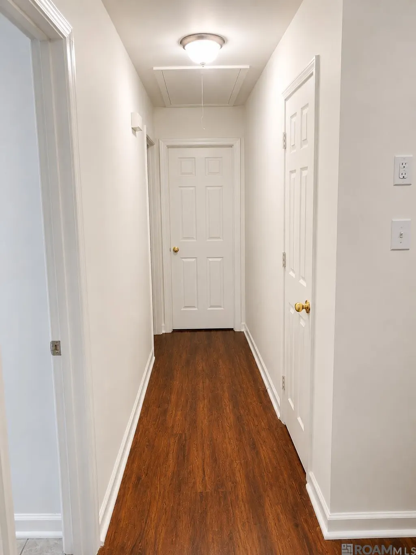
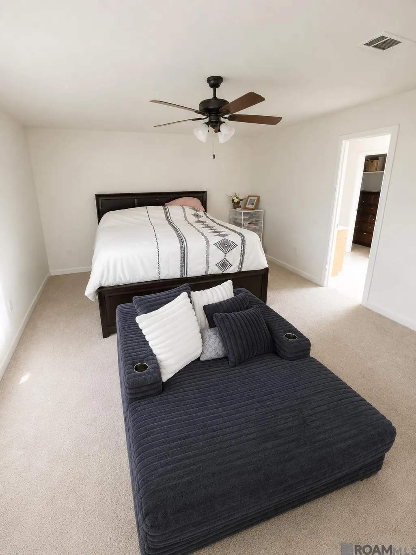
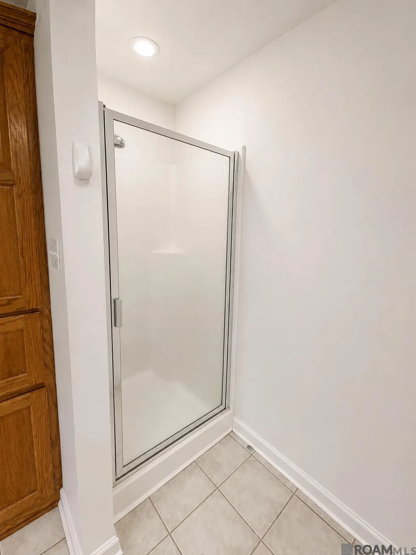
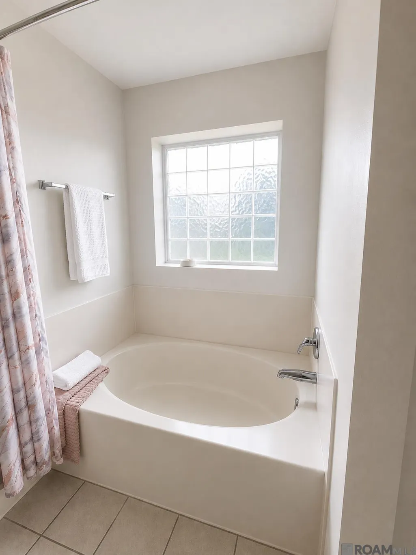
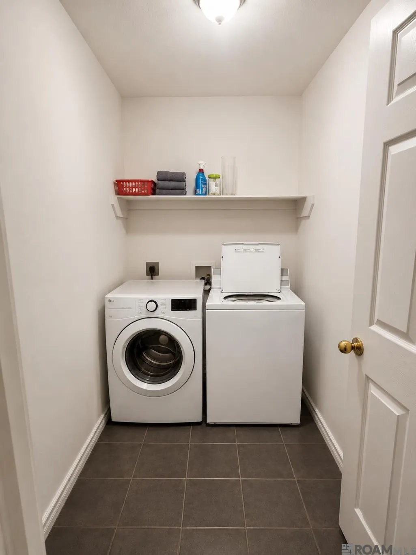
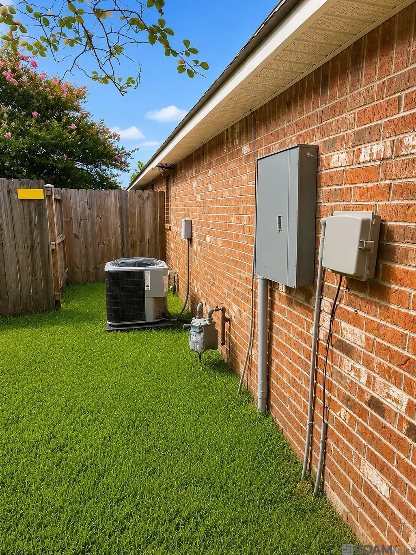
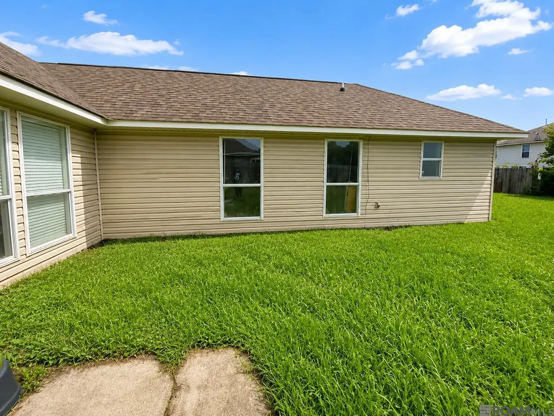
THIS IS A SHORT SALE. Approval has been granted. You don’t just walk into this home… you feel it the moment the door opens. Sunlight pours through every corner, wrapping the space in warmth and energy. The soaring vaulted ceilings create an immediate sense of freedom, while the inviting family room—anchored by a cozy gas ventless fireplace—sets the tone for quiet nights, lively gatherings, and everything in between. Step through the entry foyer and you’re guided into a seamless circular living space designed for real life—where conversations carry, laughter echoes, and memories are made effortlessly. The open kitchen becomes the heart of it all, featuring abundant cabinetry, a breakfast bar perfect for morning routines, and a dining area ready for everything from quick meals to holiday dinners. And then… there’s your retreat. The primary suite is more than spacious—it’s a sanctuary. Dual walk-in closets give you the space you’ve always wanted, while the spa-like bath offers the best of both worlds: a separate shower and a deep garden tub to unwind at the end of the day. Every detail was designed with ease in mind—from the centrally located laundry area to the low-maintenance brick and vinyl exterior that lets you spend less time working and more time living. A two-car garage adds convenience. The location adds value. The price adds urgency. Because homes like this—offering this much space, light, and lifestyle—don’t sit still. This is your opportunity to step into comfort, style, and possibility… but you’ll need to act fast. Must sell. Seller is ready and will consider all reasonable offers (subject to bank approval). Approval letter required. If you’ve been waiting for “the one” … this might just, be it. Schedule your private tour today before someone else calls it home. THIS HOME IS BEING SOLD AS IS. THIS IS A SHORT SALE NO REPAIRS WILL BE MADE BY THE SELLER. INSPECTIONIS FOR YOUR INFO ONLY. 3%Towards Closing Cost.
| Price History | |
|---|---|
| 4/19/2026 | Listed $239,000 |
| 4/19/2026 | 12$210,000 |
| 7/23/2026 | 1$212,500 |
General Features
| Sewer | Public Sewer |
|---|---|
| Heating | Central |
| Cooling | Central Air |
| HOA Fee | 200 |
| Gas Y/N | City/Parish |
| Architectural Style | Traditional |
| Security Features | Smoke Detector(s) |
| Construction Materials | Brick Siding,Brick |
| Year Built | 2004 |
| Stories Count | 1 |
| Property Subtype | Detached Single Family |
| Assoc Fee Paid Per | Annually |
| County | Livingston |
| New Construction | false |
| Property Type | Residential |
| HOA | true |
| Attached Garage | false |
| Subdivision Name | South Point |
| Garage Y/N | true |
| Full Baths | 2 |
| Status | Active |
| Directions | E I-12 at Denham Springs. Head south on S Range Ave. At 4-way stop, turn left. Take first entrance to South Point on South Point Dr. Turn lefft on Whitehall, then right on Rosemont, the home is on the left. |
| City | Denham Springs |
| High School District | Livingston Parish |
| MLS Area | LIV MLS Area 83 |
| Lot Size Square Feet | 9147.6 |
| Carport Y/N | false |
| Home Warranty Y/N | false |
| Building Area Units | Square Feet |
| Primary Bedroom Level | First |
| Living Area Units | Square Feet |
| Standard Status | Active |
| Middle/Junior School District | Livingston Parish |
| Elementary School District | Livingston Parish |
| First Bedroom Level | First |
| First Bedroom Width | 13.6 |
| Legal Description | LOT 474 OF SOUTH POINT 6TH FILING PART 1 SEC 21-7-3 & 22-7-3 |
Interior Features
| Flooring | Ceramic Tile |
|---|---|
| Fireplace Features | 1 Fireplace |
| Kitchen Level | First |
| Air Conditioning Y/N | true |
| Heating Y/N | true |
| Fireplace Y/N | true |
| Laundry Features | Laundry Room |
| Total Bedrooms | 4 |
| Living Room Level | First |
| LivingAreaSource | Public Records |
| Total Baths | 2 |
| Kitchen Area | 174 |
| Kitchen Length | 15 |
| Primary on Main | 132.24 |
| Second Bedroom Width | 11.6 |
| Living Room Area | 342 |
| Living Room Length | 19 |
| Living Room Width | 18 |
| Primary Bedroom Area | 249.2 |
| Primary Bedroom Features | En Suite Bath,2 Closets or More,Walk-In Closet(s) |
| Primary Bedroom Width | 14 |
| Second Bedroom Level | First |
Exterior Features
| Exterior Amenities | Lighting |
|---|---|
| Fencing | Wood |
| Parking Features | Garage,Driveway |
| Water Source | Public |
| Lot Size Area | 9147.6 |
| Foundation Details | Slab |
| Building Area Total | 2383 |
| Lot Dimensions | 60x150 |
| Lot Size Acres | 0.21 |
Amenities
- Foreclosure
- Views
- Short Sale
- New Construction
- Adult 55+
- Lease To Own
- No HOA Fees
- Furnished
- Primary On Main
- Air Conditioning
- Seller Finance
- Green
- Fixer Upper
- Horse
- Golf
- Fireplace
- Deck
- Garage
- Basement
- Pool
Property vs Single Family Average in 70726
Price
Year Built
 The multiple listing information is provided by the Greater Baton Rouge Association of REALTORS®, Inc. multiple listing service from a copyrighted compilation of listings. The compilation of listings and each individual listing are ©2026 MLS. All Rights Reserved. The information provided is for clients' personal, non-commercial use and may not be used for any purpose other than to identify prospective properties clients may be interested in purchasing. All properties are subject to prior sale
