



Address
10960 Woodhaven Dr, Denham Springs, LA
Price
$ 195,000
Property Attributes
- MLS#2026012249
- TypeSingle Family
- Listing Status Active
- ParishLivingston
- CityDenham Springs
- AreaLIV MLS Area 83
- NeighborhoodSouth Point
- Zip70726
- StyleTraditional
- Year Built2003
- Price$ 195,000
- Bedrooms4
- Full Bathrooms2
- Half Bathrooms0
- Sqr Footage2021
- Lot Size0.26 Acres
Data Source:
Greater Baton Rouge MLS (GBRAR)
Property Description
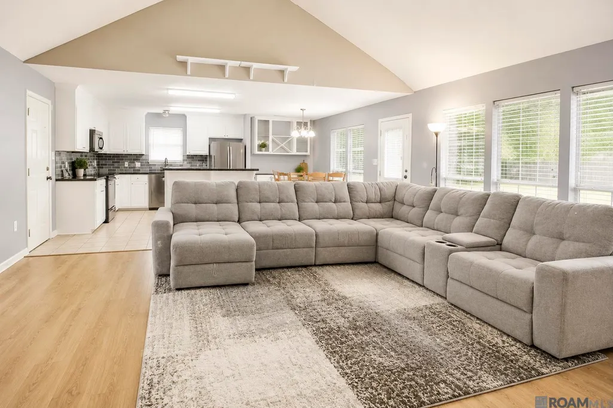
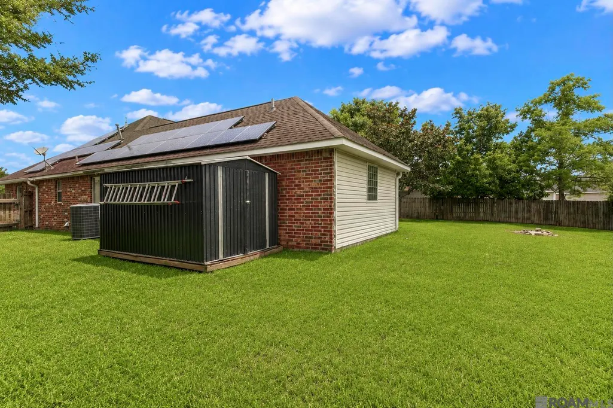
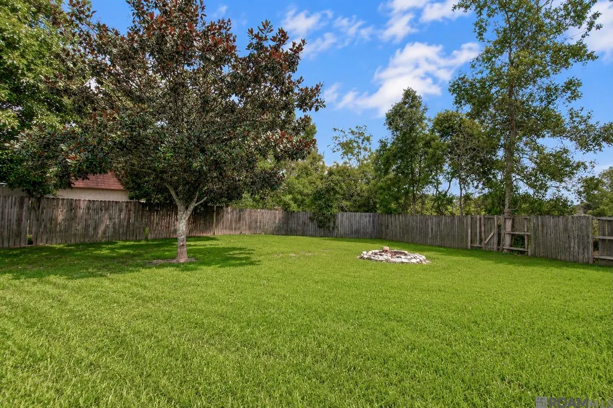
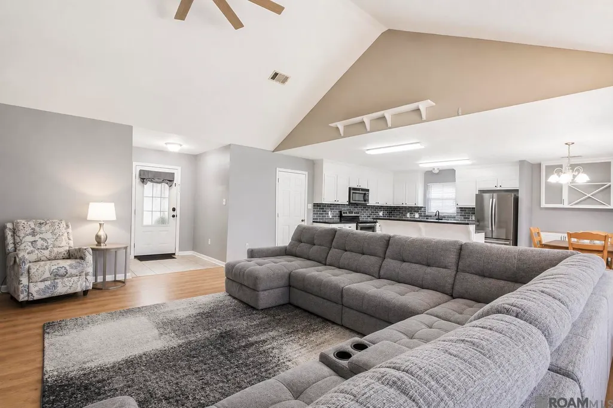
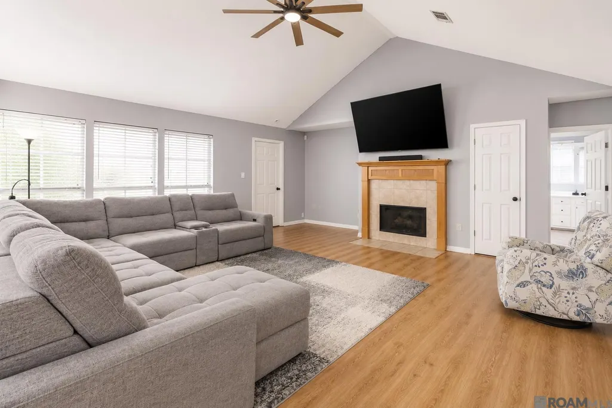
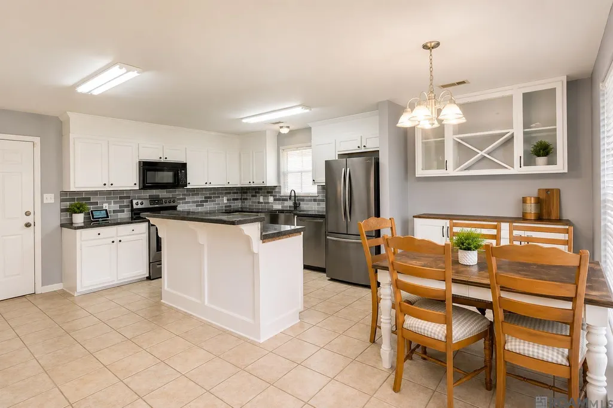
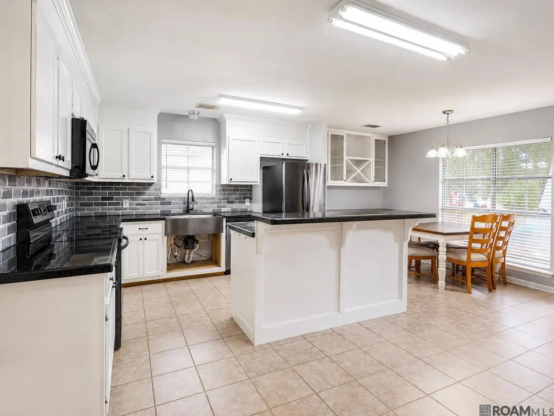
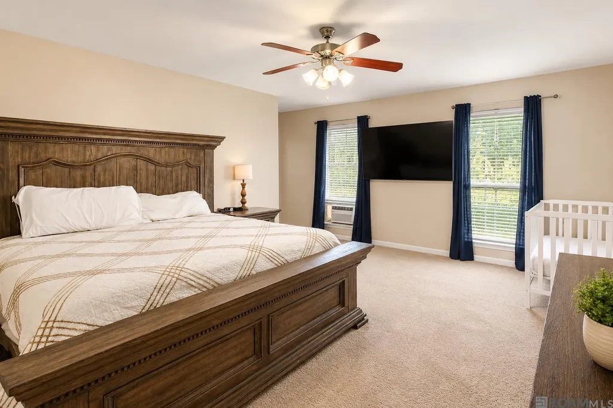
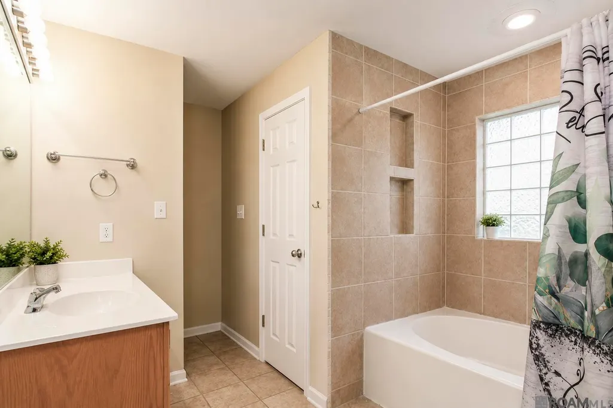
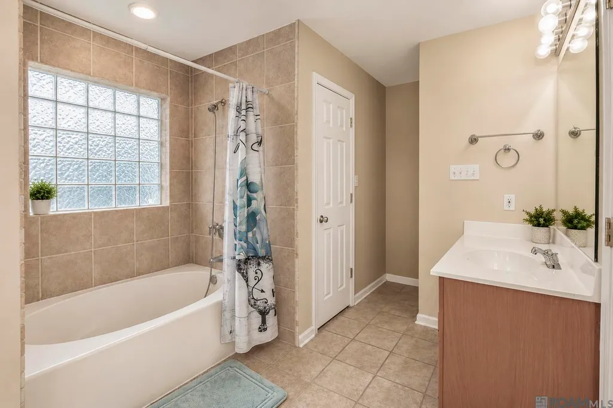
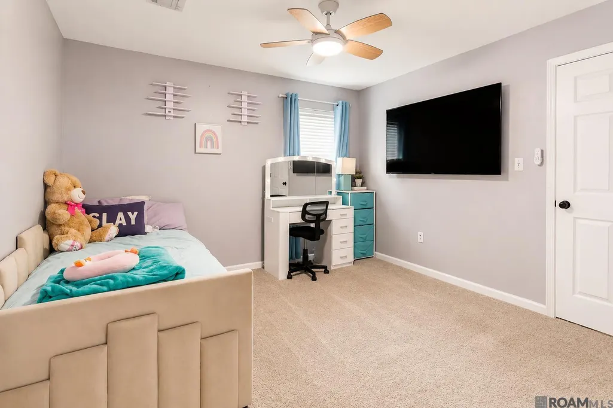
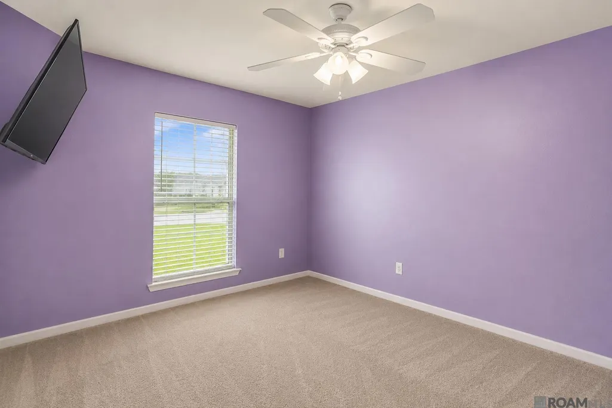
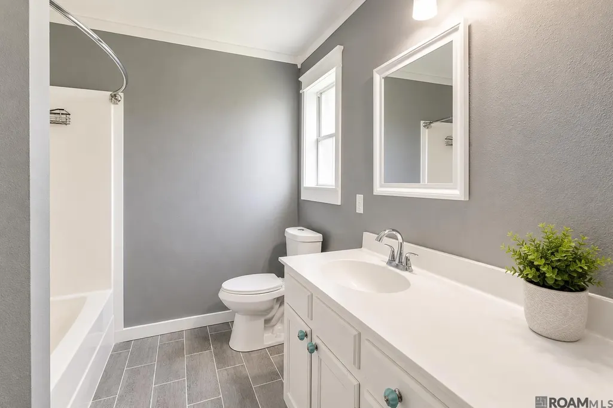
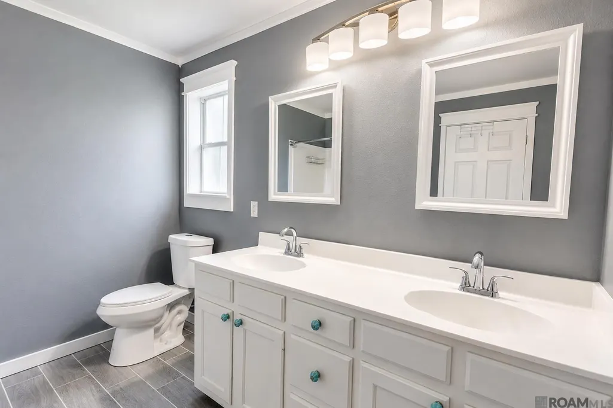
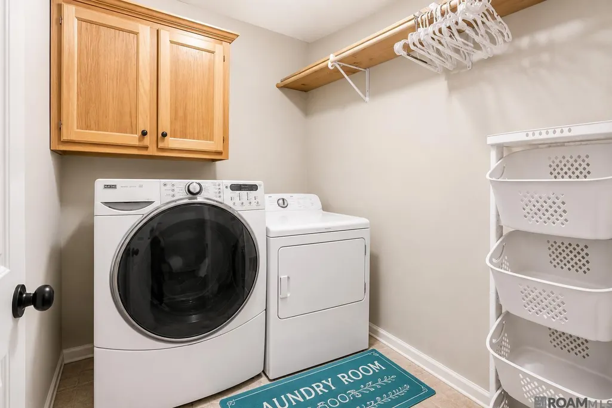
Price Adjusted to Reflect needed repairs. Buyers/Investors...GREAT Opportunity awaits in this spacious 2,000+ square foot, 4-bedroom, 2-bath home offering over of comfortable living space. Bring an Offer!! Designed with an inviting open-concept, split-bedroom floor plan, this home features soaring vaulted ceilings that create an airy, expansive feel throughout the main living area. The oversized living room flows seamlessly into the kitchen and dining area, making it the perfect space for entertaining or everyday living. The kitchen has been thoughtfully updated with a brand-new sink along, updated dishwasher and range, while major mechanical improvements include a 2019 HVAC system and a 2021 water heater, providing peace of mind for years to come. The private primary suite offers a spacious retreat complete with an en suite bath, two walk-in closets, and additional storage space. Three additional bedrooms provide flexibility for family, guests, or a home office. Situated on a spacious lot, the property enjoys a quiet cul-de-sac location with no rear neighbors, offering added privacy and plenty of outdoor space to enjoy. Energy-efficient solar panels are installed and will transfer with the home though there is a clause specific to transfer, removal, and/or lease termination. This contract is available for viewing. This property is being offered as a short sale and presents an outstanding opportunity for buyers or investors looking to add their own personal touches while building equity. This home did not flood and does not require flood insurance.
| Price History | |
|---|---|
| 7/3/2026 | Listed $205,000 |
| 7/23/2026 | 5$195,000 |
General Features
| Sewer | Public Sewer |
|---|---|
| Heating | Central,Gas Heat |
| Cooling | Central Air |
| Roof | Shingle |
| Appliances | Electric Cooktop,Dishwasher,Disposal,Microwave,Range/Oven |
| HOA Fee | 160 |
| Gas Y/N | Denham Springs Gas |
| Architectural Style | Traditional |
| Construction Materials | Brick Siding,Stucco Siding,Vinyl Siding |
| Year Built | 2003 |
| Stories Count | 1 |
| Property Subtype | Detached Single Family |
| Assoc Fee Paid Per | Annually |
| County | Livingston |
| New Construction | false |
| Property Type | Residential |
| HOA | true |
| Attached Garage | false |
| Subdivision Name | South Point |
| Garage Y/N | true |
| Full Baths | 2 |
| Status | Active |
| Directions | From LA 16 turn onto South Point Dr. Turn right onto Parkland Ave and follow to the Woodhaven Dr culdesac. |
| City | Denham Springs |
| High School District | Livingston Parish |
| MLS Area | LIV MLS Area 83 |
| Lot Size Square Feet | 11325.6 |
| Carport Y/N | false |
| Home Warranty Y/N | false |
| Building Area Units | Square Feet |
| Primary Bedroom Level | First |
| Living Area Units | Square Feet |
| Standard Status | Active |
| Middle/Junior School District | Livingston Parish |
| Elementary School District | Livingston Parish |
| First Bedroom Level | First |
| First Bedroom Width | 10.6 |
| Legal Description | LOT 124 OF SOUTH POINT SUBD 2ND FILING SEC 28-7-6 |
Interior Features
| Fireplace Features | 1 Fireplace |
|---|---|
| Kitchen Level | First |
| Air Conditioning Y/N | true |
| Heating Y/N | true |
| Fireplace Y/N | true |
| Total Bedrooms | 4 |
| Living Room Level | First |
| LivingAreaSource | Public Records |
| Kitchen Features | Counters Solid Surface |
| Total Baths | 2 |
| Primary Bathroom Features | Double Vanity,2 Closets or More,Walk-In Closet(s),Soaking Tub,Shower Combo |
| Kitchen Area | 180 |
| Kitchen Length | 15 |
| Kitchen Width | 12 |
| Primary on Main | 132.24 |
| Second Bedroom Width | 11.6 |
| Living Room Area | 342 |
| Living Room Length | 18 |
| Living Room Width | 19 |
| Primary Bedroom Area | 252 |
| Primary Bedroom Features | En Suite Bath,Ceiling 9ft Plus,Ceiling Fan(s) |
| Primary Bedroom Length | 18 |
| Primary Bedroom Width | 14 |
| Second Bedroom Level | First |
Exterior Features
| Parking Features | Garage,Driveway |
|---|---|
| Water Source | Public |
| Lot Size Area | 11325.6 |
| Foundation Details | Slab |
| Building Area Total | 2460 |
| Lot Dimensions | 45 x 139 x 32 x 106 x 117 |
| Lot Size Acres | 0.26 |
Amenities
- Foreclosure
- Views
- Short Sale
- New Construction
- Adult 55+
- Lease To Own
- No HOA Fees
- Furnished
- Primary On Main
- Air Conditioning
- Seller Finance
- Green
- Fixer Upper
- Horse
- Golf
- Fireplace
- Deck
- Garage
- Basement
- Pool
Property vs Single Family Average in 70726
Price
Year Built
 The multiple listing information is provided by the Greater Baton Rouge Association of REALTORS®, Inc. multiple listing service from a copyrighted compilation of listings. The compilation of listings and each individual listing are ©2026 MLS. All Rights Reserved. The information provided is for clients' personal, non-commercial use and may not be used for any purpose other than to identify prospective properties clients may be interested in purchasing. All properties are subject to prior sale
