


Address
13166 Oakbourne Ave, Geismar, LA
Price
$ 565,000
Property Attributes
- MLS#2026008229
- TypeSingle Family
- Listing Status Active
- ParishAscension
- CityGeismar
- AreaASC MLS Area 91
- NeighborhoodOakbourne
- Zip70734
- StyleTraditional
- Year Built2026
- Price$ 565,000
- Bedrooms4
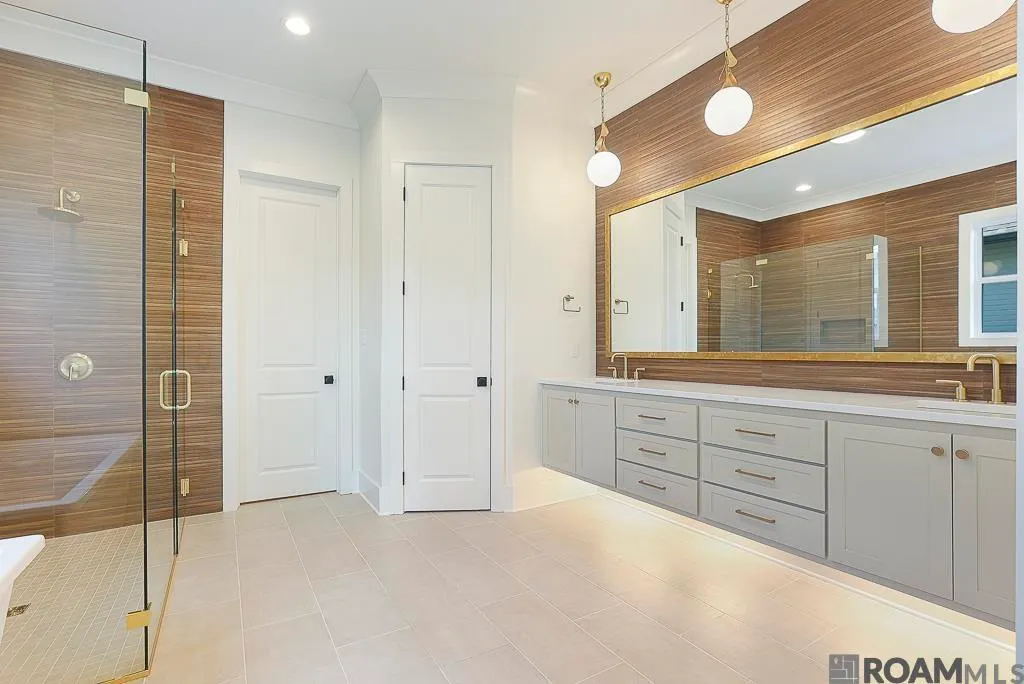
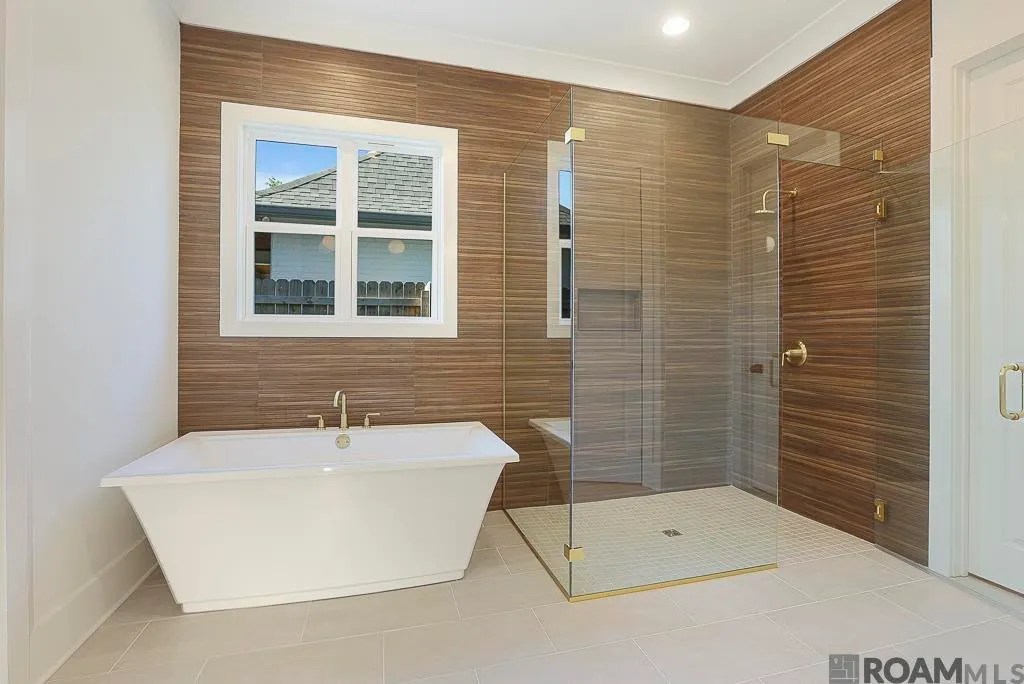
- Full Bathrooms3
- Half Bathrooms0
- Sqr Footage2259
- Lot Size0.243 Acres
Data Source:
Greater Baton Rouge MLS (GBRAR)
Property Description
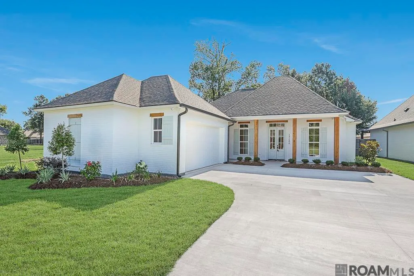
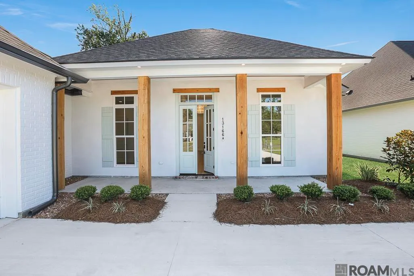
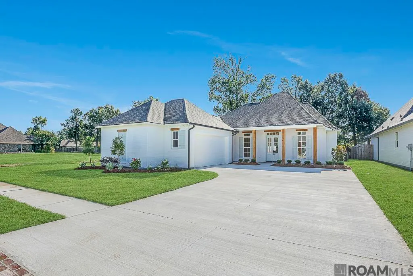
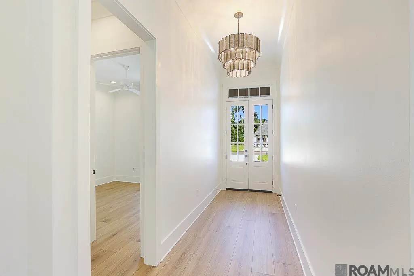
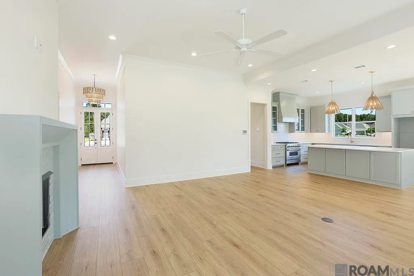
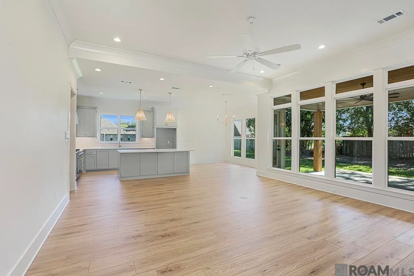
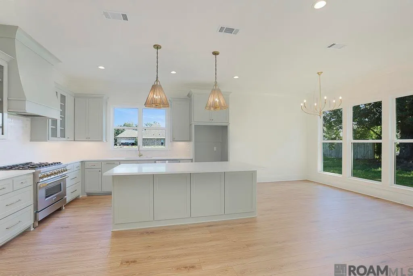
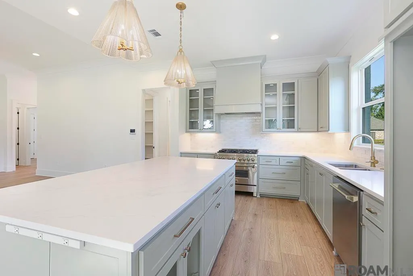
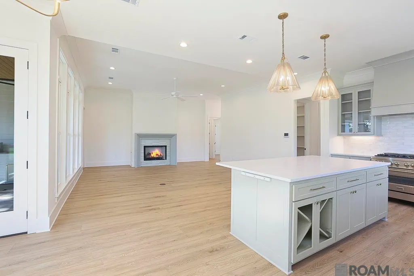
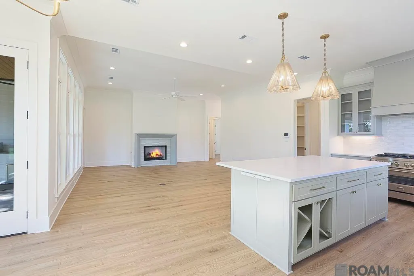
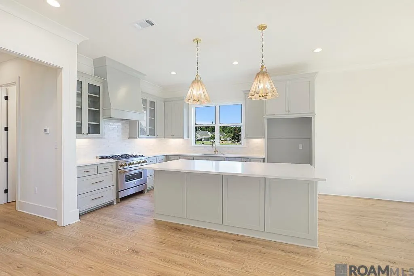
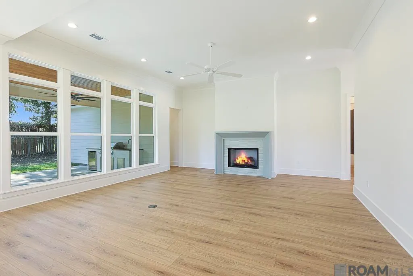
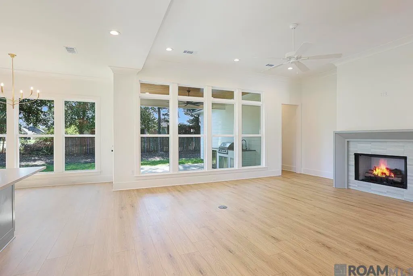
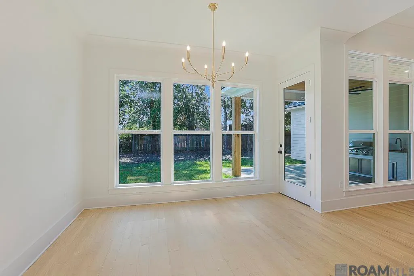
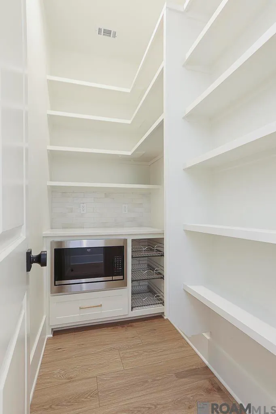
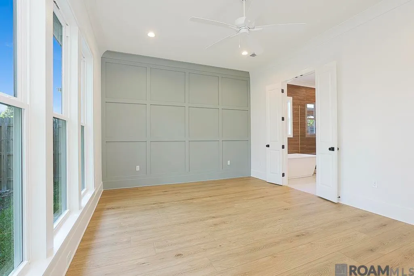
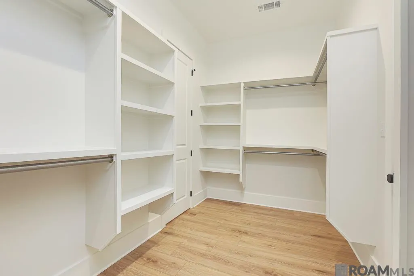
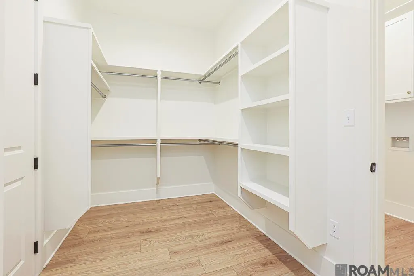
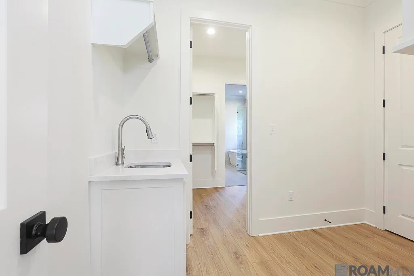
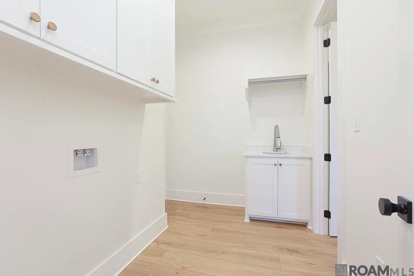
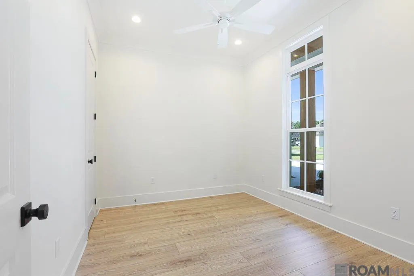
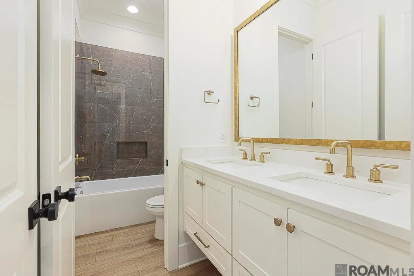
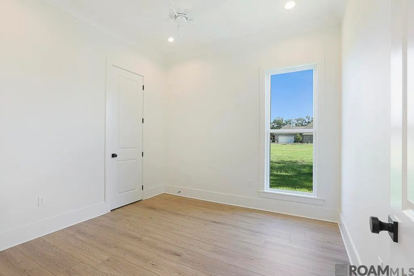
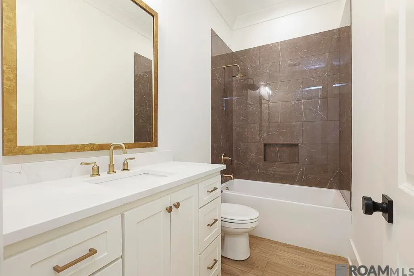
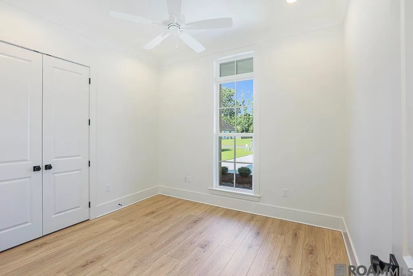
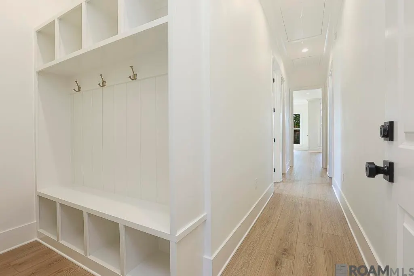
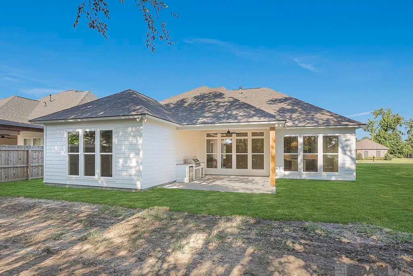
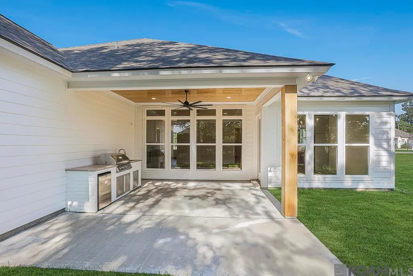
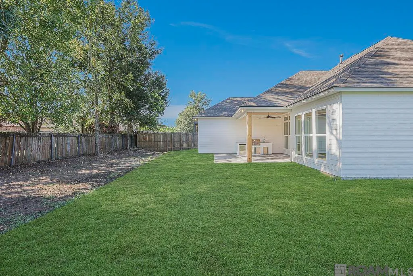
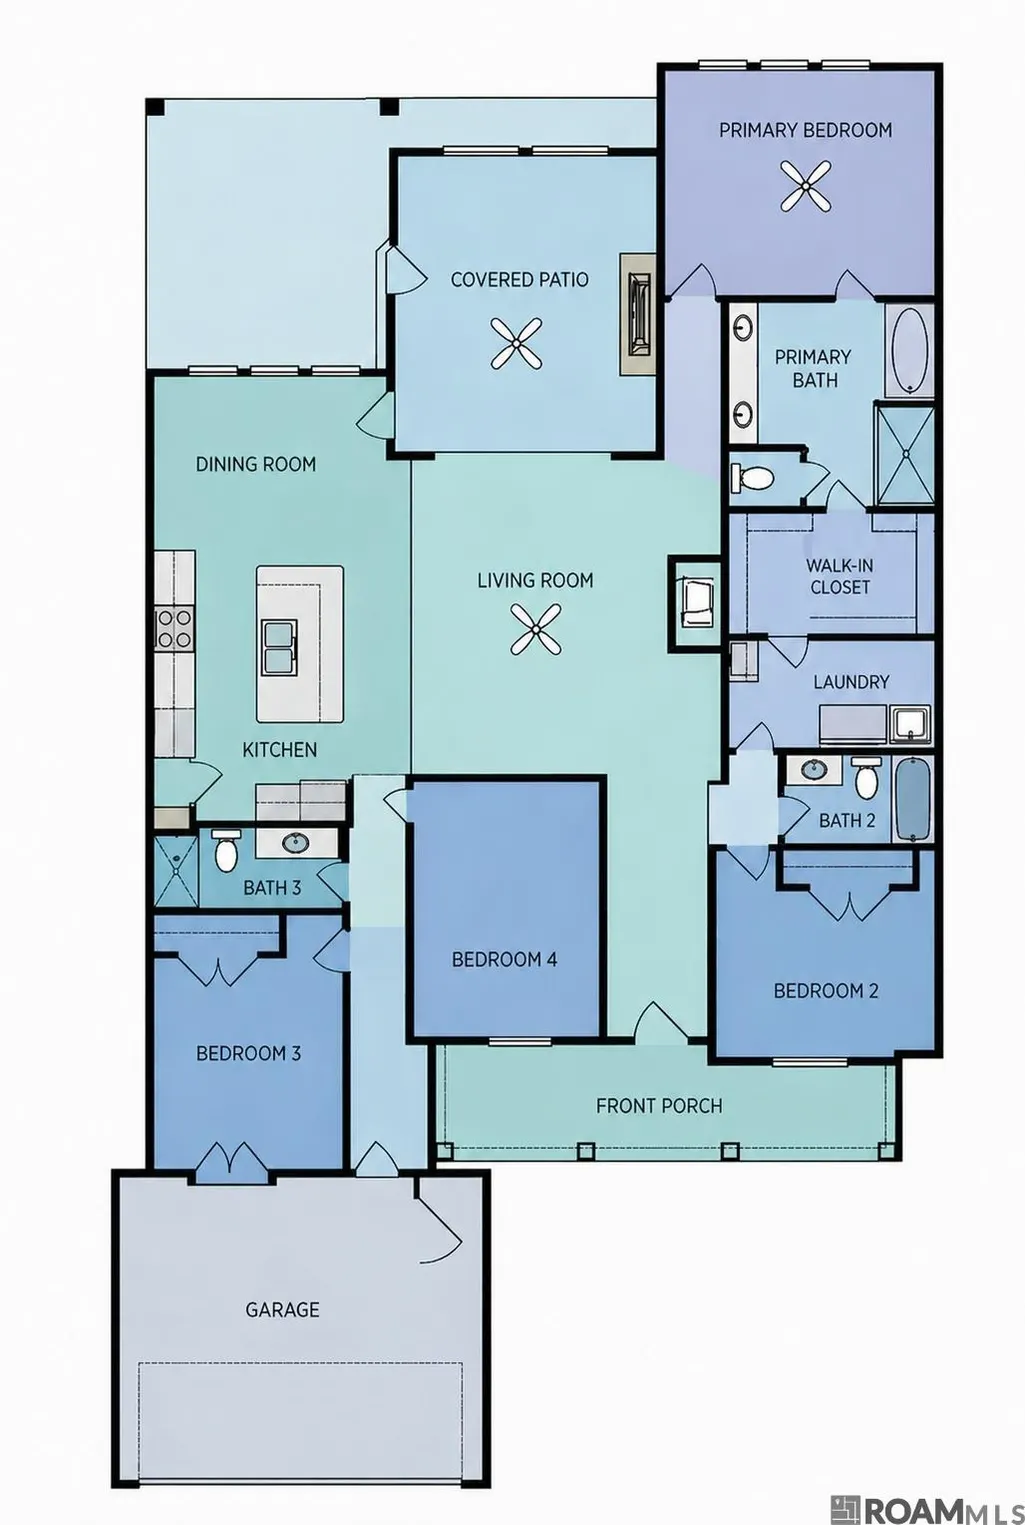
New construction by award-winning Waguespack Homes, this stunning custom home offers the opportunity to own a high-end build located in a GATED ONE street subdivision. This community offers sidewalks, a pond and convenience to I-10 and Bluff Rd. This home features 4 bedrooms and three full baths with a spacious split floor plan. The wide-open layout connects the living, dinning and rear porch- perfect for entertaining and everyday living. Inside you will find upgraded appliance and fixtures along with the above-standard finished that sets this home apart from a typical build. Step outside to a enhanced rear porch complete with an outdoor kitchen. The garage include attached storage for added functionality. The curb appeal is just as impressive, featuring a full-length front porch accented by beautiful stained cypress columns - true Southern Charm at it's finest. Secure this one early and watch your custom home come to life.
| Price History | |
|---|---|
| 5/5/2026 | Listed $565,000 |
General Features
| Sewer | Public Sewer |
|---|---|
| Heating | Central,Gas Heat |
| Cooling | Central Air,Ceiling Fan(s) |
| Roof | Shingle |
| Appliances | Gas Stove Con |
| HOA Fee | 400 |
| Gas Y/N | Atmos |
| Association Fee Includes | Maint Subd Entry HOA,Common Area Maintenance |
| Patio/Porch Features | Covered,Porch |
| Architectural Style | Traditional |
| Security Features | Smoke Detector(s),Gated Community |
| Construction Materials | Brick Siding,Cement Fiber Siding,Frame |
| Year Built | 2026 |
| Stories Count | 1 |
| Property Subtype | Detached Single Family |
| Waterfront Features | Walk To Water |
| Community Features | Other,Sidewalks |
| Assoc Fee Paid Per | Annually |
| County | Ascension |
| New Construction | true |
| Property Type | Residential |
| HOA | true |
| Attached Garage | false |
| Subdivision Name | Oakbourne |
| Garage Y/N | true |
| Full Baths | 3 |
| Status | Active |
| Directions | Hwy 73 in front of Dutchtown HIgh, right on Hwy 74,, Oakbourne is on the Right before Bluff Rd. |
| City | Geismar |
| High School District | Ascension Parish |
| MLS Area | ASC MLS Area 91 |
| Lot Size Square Feet | 10585.08 |
| Carport Y/N | false |
| Home Warranty Y/N | true |
| Property Condition | Under Construction |
| Building Area Units | Square Feet |
| Primary Bedroom Level | Main |
| Living Area Units | Square Feet |
| Builder Name | Waguespack Homes, LLC |
| Standard Status | Active |
| Middle/Junior School District | Ascension Parish |
| Elementary School District | Ascension Parish |
| First Bedroom Level | Main |
| First Bedroom Width | 10.6 |
| Legal Description | Lot #18, Oakbourne |
Interior Features
| Interior Amenities | Breakfast Bar,Ceiling 9'+,Ceiling Varied Heights,Crown Molding |
|---|---|
| Flooring | Ceramic Tile,VinylTile Floor |
| Fireplace Features | 1 Fireplace,Gas Log,Ventless |
| Kitchen Level | Main |
| Air Conditioning Y/N | true |
| Heating Y/N | true |
| Fireplace Y/N | true |
| Laundry Features | Electric Dryer Hookup,Washer Hookup,Inside |
| Total Bedrooms | 4 |
| Living Room Level | Main |
| LivingAreaSource | Plans |
| Total Baths | 3 |
| Kitchen Area | 233.73 |
| Primary on Main | 117.66 |
| Second Bedroom Width | 10.6 |
| Living Room Area | 356.72 |
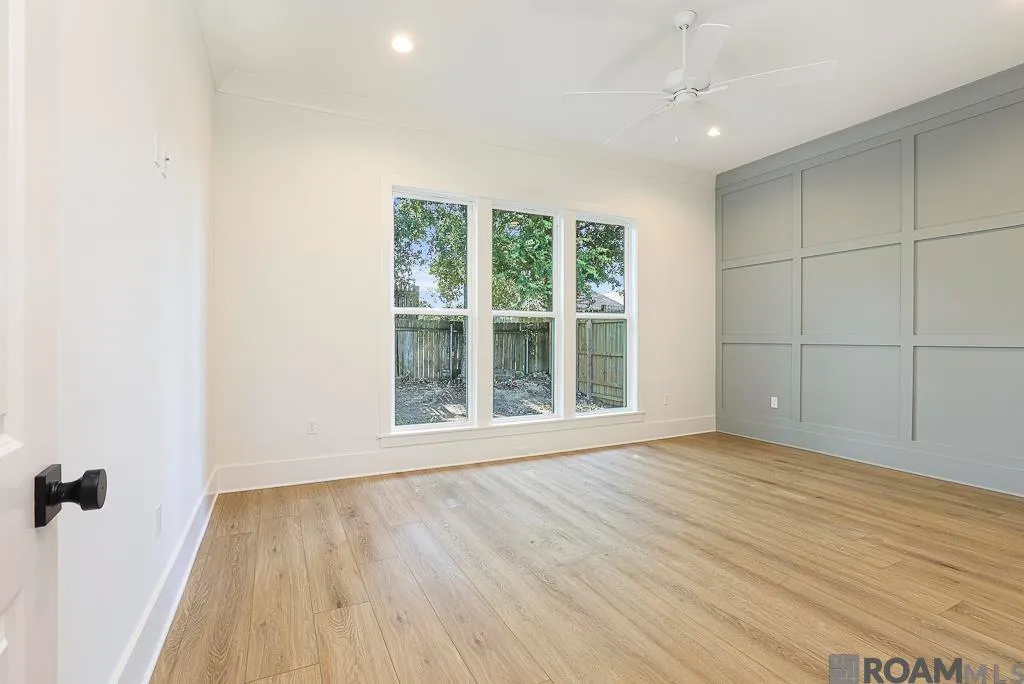
| Primary Bedroom Area | 248.88 |
| Primary Bedroom Features | Ceiling 9ft Plus,Ceiling Fan(s) |
| Primary Bedroom Width | 13.6 |
| Dining Room Level | Main |
| Dining Room Area | 156.18 |
| Second Bedroom Level | Main |
Exterior Features
| Model | Custom |
|---|---|
| Exterior Amenities | Outdoor Grill,Landscaped,Outdoor Kitchen,Lighting |
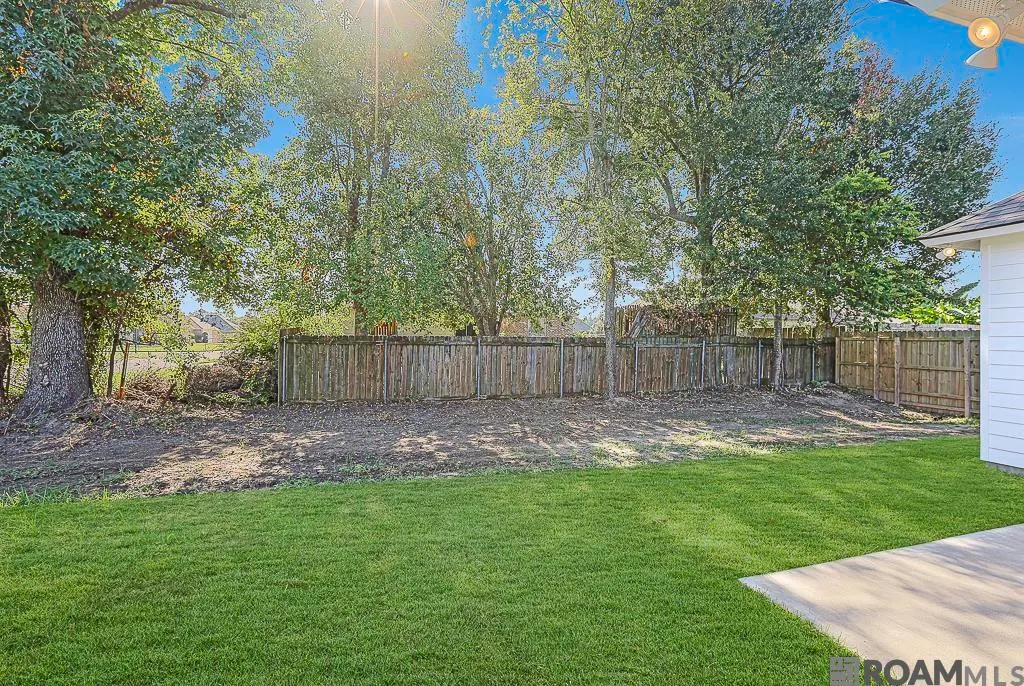
| Fencing | None |
| Parking Features | 2 Cars Park,Garage,Garage Door Opener |
| Water Source | Public |
| Total Parking | 2 |
| Lot Size Area | 10585.08 |
| Foundation Details | Slab |
| Building Area Total | 3192 |
| Lot Dimensions | 75.23x140.87x75.23x140.82 |
| Lot Size Acres | 0.243 |
Amenities
- Foreclosure
- Views
- Short Sale
- New Construction
- Adult 55+
- Lease To Own
- No HOA Fees
- Furnished
- Primary On Main
- Air Conditioning
- Seller Finance
- Green
- Fixer Upper
- Horse
- Golf
- Fireplace
- Deck
- Garage
- Basement
- Pool
Property vs Single Family Average in 70734
Price
Year Built
 The multiple listing information is provided by the Greater Baton Rouge Association of REALTORS®, Inc. multiple listing service from a copyrighted compilation of listings. The compilation of listings and each individual listing are ©2026 MLS. All Rights Reserved. The information provided is for clients' personal, non-commercial use and may not be used for any purpose other than to identify prospective properties clients may be interested in purchasing. All properties are subject to prior sale
