

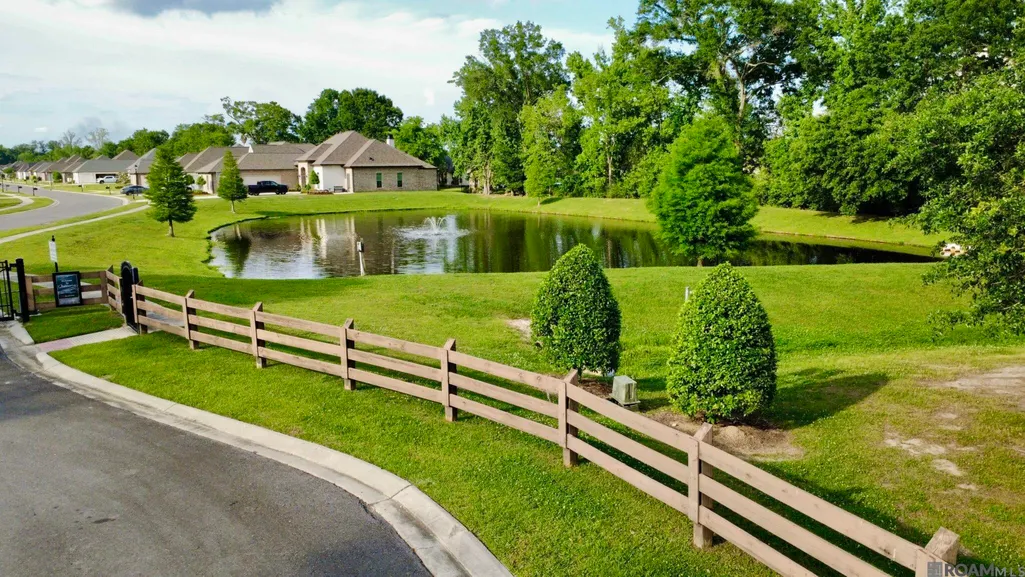
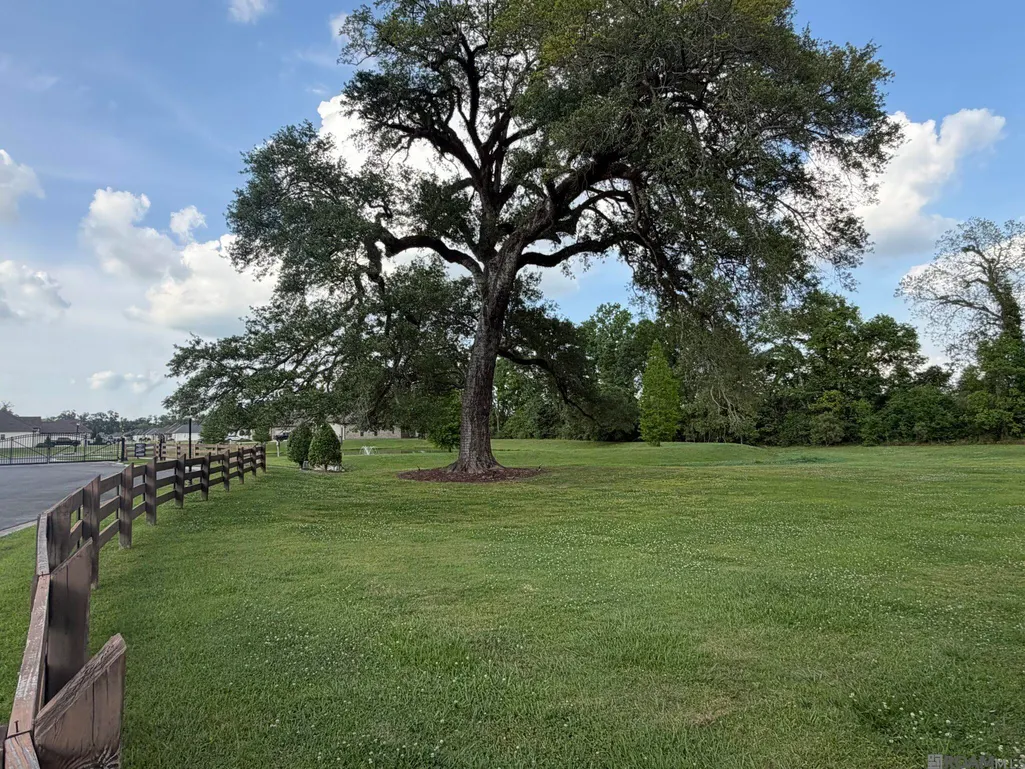
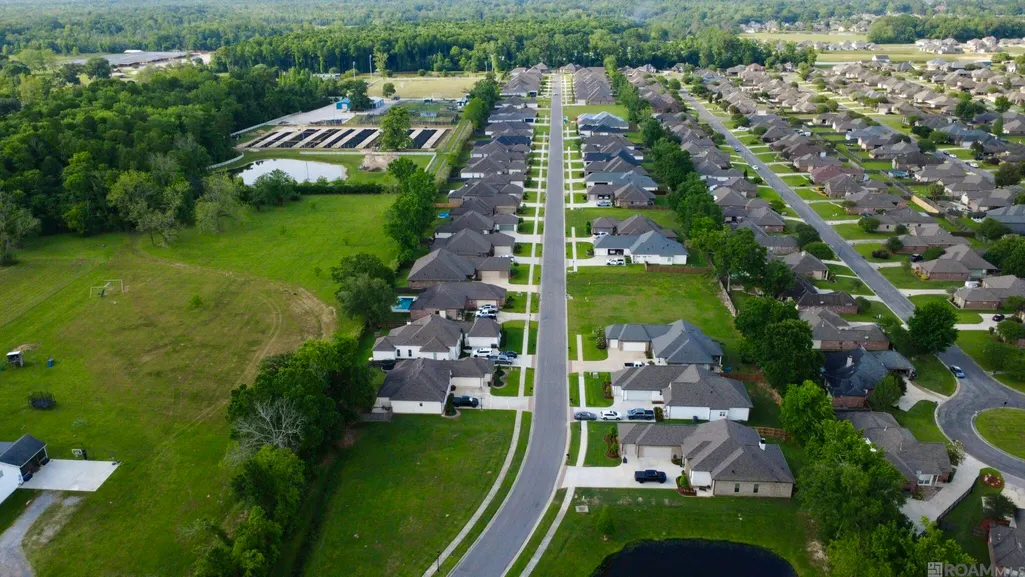
Address
13188 Oakbourne Ave, Geismar, LA
Price
$ 445,000
Property Attributes
- MLS#2026013792
- TypeSingle Family
- Listing Status Active
- ParishAscension
- CityGeismar
- AreaASC MLS Area 91
- NeighborhoodOakbourne
- Zip70734
- StyleTraditional
- Year Built2026
- Price$ 445,000
- Bedrooms3
- Full Bathrooms2
- Half Bathrooms0
- Sqr Footage1855
- Lot Size0.17 Acres
Data Source:
Greater Baton Rouge MLS (GBRAR)
Property Description
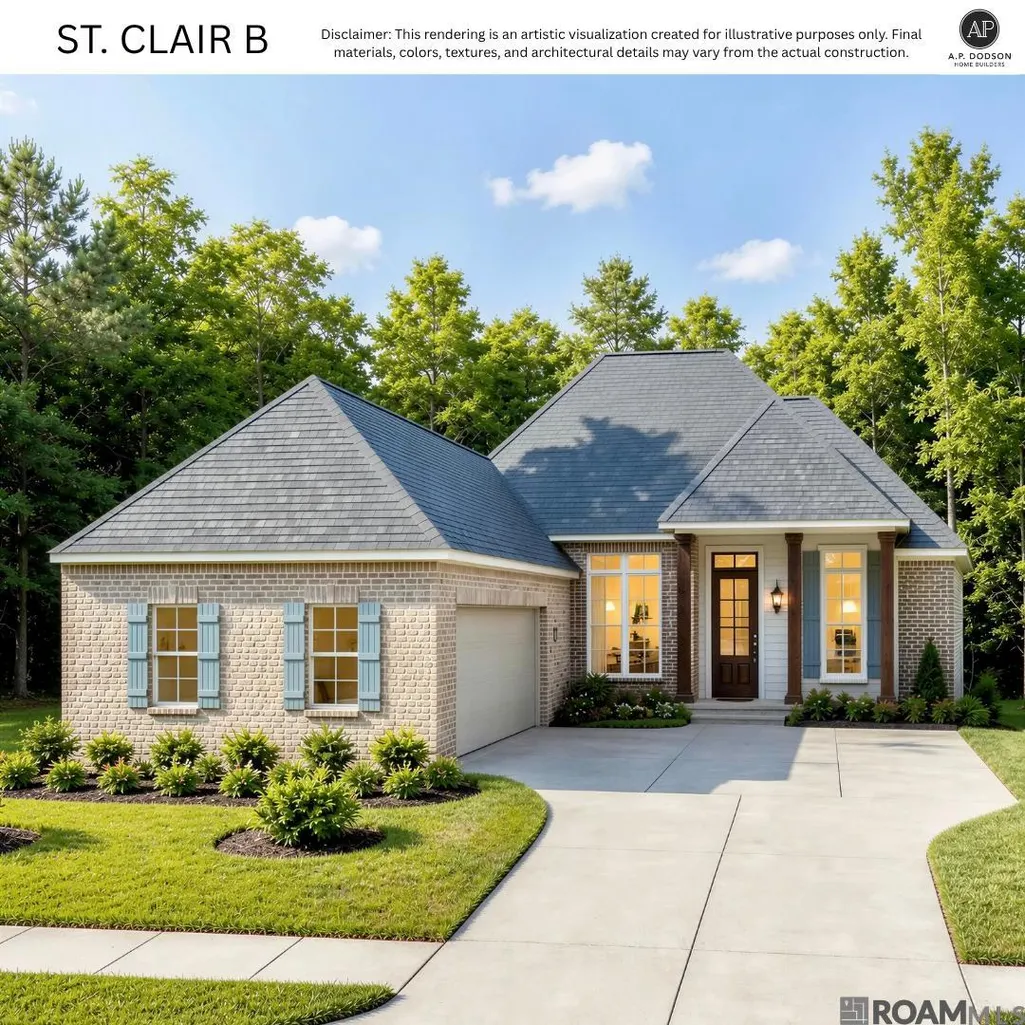
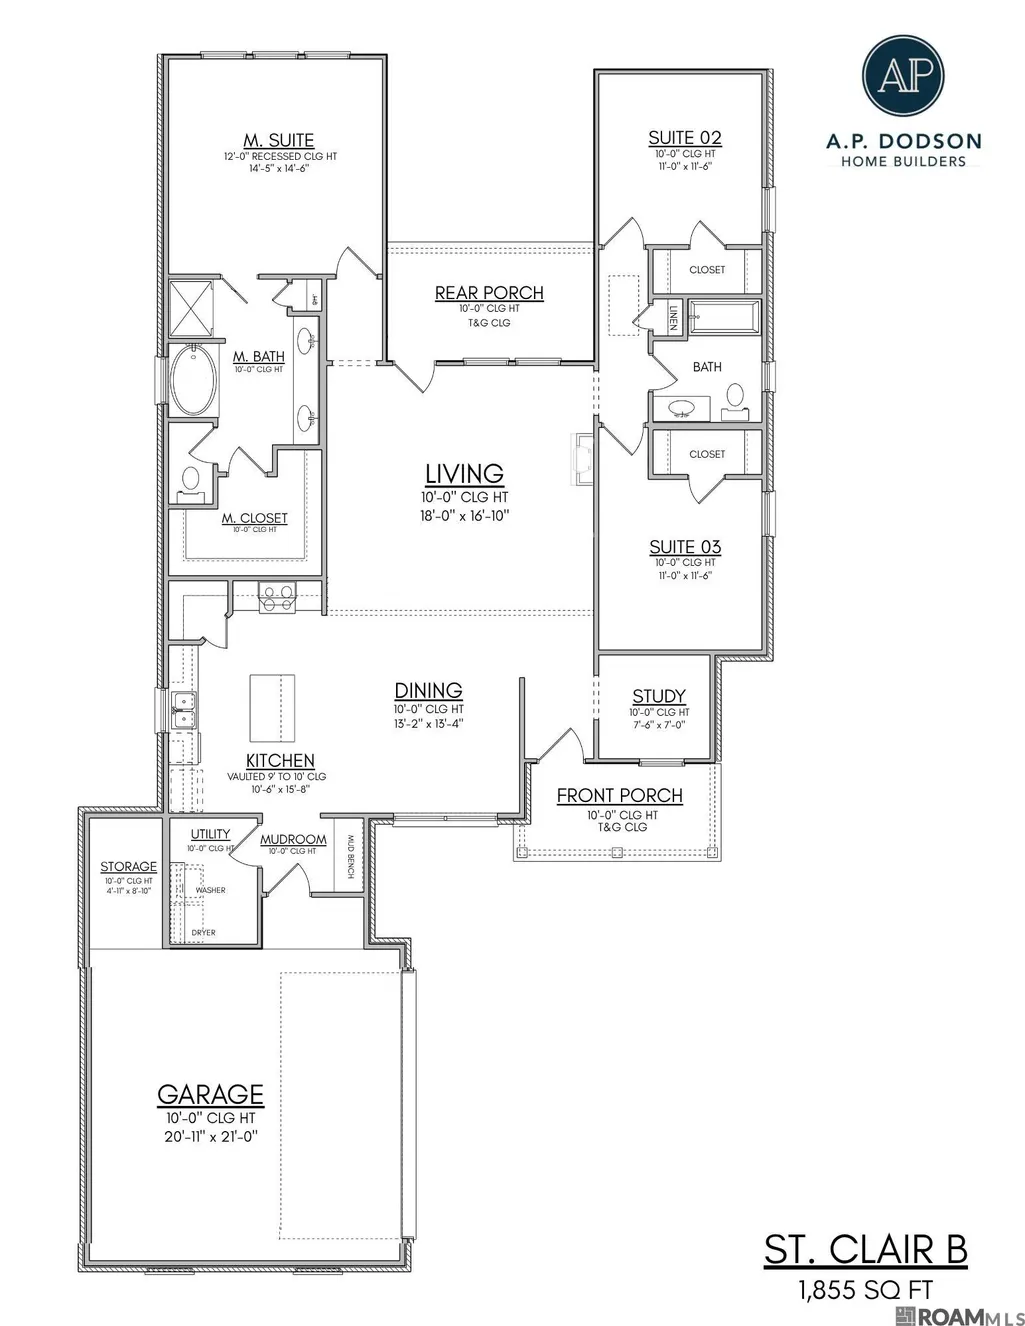
Ask about closing cost assistance and interest rate % buydown opportunities! Welcome home to this beautifully designed new construction home featuring 3 bedrooms, 2 full bathrooms, an office, and 1,855 square feet of thoughtfully planned living space. With a functional layout, designer finishes, and modern conveniences, this home offers the perfect blend of comfort and style. The heart of the home is the stunning chef-inspired kitchen, featuring a large island, walk-in pantry, and custom cabinetry that adds a beautiful touch. The open-concept design flows seamlessly from the kitchen to the dining and living areas, where a charming brick fireplace with a wood mantel creates a warm and inviting focal point. The spacious owner’s suite provides a private retreat with a luxurious ensuite bathroom and a large walk-in closet. Two additional bedrooms on the other side of the home each share convenient access to a full bathroom located in the hall. Get your work done in the well designed office space located off the foyer featuring a beautiful accent wall and tons of natural light from a window overlooking the front yard. Enjoy Louisiana living from the rear porch, the perfect spot for morning coffee, weekend cookouts, or relaxing evenings outdoors. A dedicated utility room and 2-car garage add everyday functionality and convenience. Beautifully crafted with thoughtful details throughout, this new construction home is ready to welcome its first owners. Buyers may receive up to $1,800 toward closing costs and/or an interest rate buydown when financing through Revolution Mortgage. Preferred lender use is optional; terms, conditions, and borrower qualifications apply. The builder offers multiple floor plans and can even build on your own lot! Schedule your private home tour today and experience everything this exceptional home has to offer!
| Price History | |
|---|---|
| 7/28/2026 | Listed $445,000 |
General Features
| Sewer | Public Sewer |
|---|---|
| Heating | Central |
| Cooling | Central Air,Ceiling Fan(s) |
| Roof | Shingle |
| Appliances | Gas Cooktop,Dishwasher,Disposal,Microwave,Range/Oven,Stainless Steel Appliance(s) |
| HOA Fee | 400 |
| Gas Y/N | Other |
| Patio/Porch Features | Covered,Porch |
| Architectural Style | Traditional |
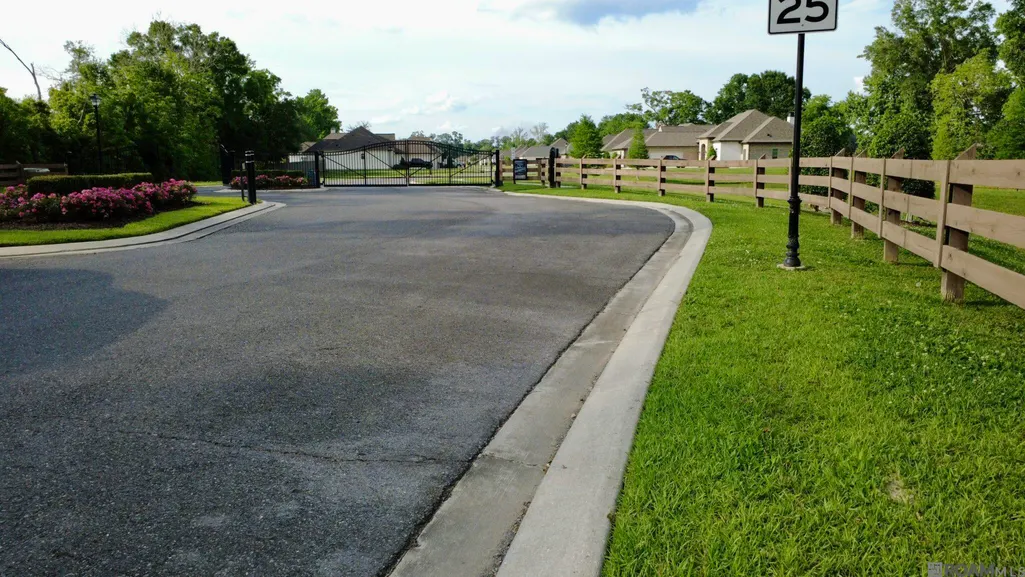
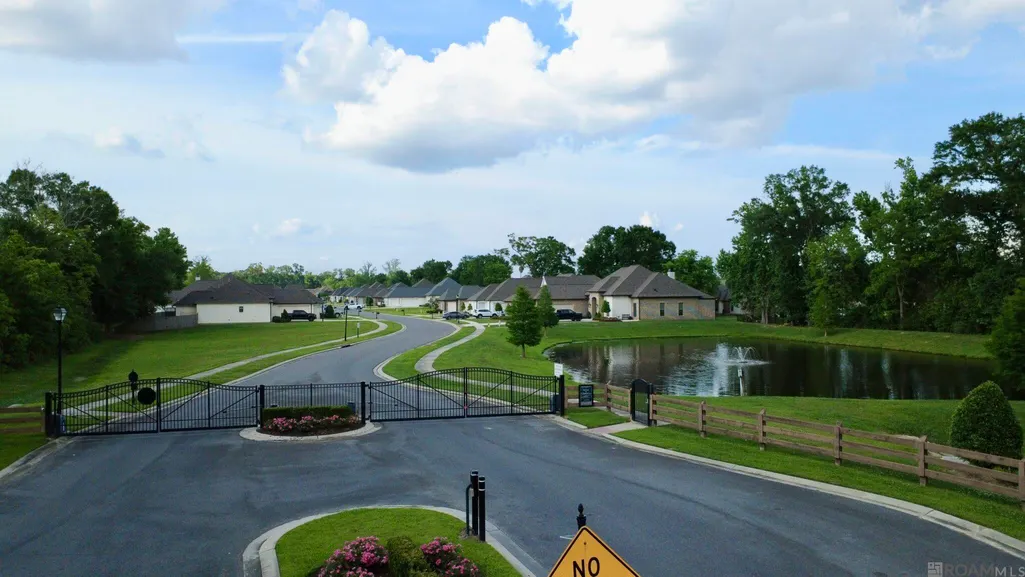
| Security Features | Gated Community |
| Construction Materials | Brick Siding,Cement Fiber Siding,Frame |
| Year Built | 2026 |
| Stories Count | 1 |
| Property Subtype | Detached Single Family |
| Community Features | Sidewalks |
| Assoc Fee Paid Per | Annually |
| County | Ascension |
| New Construction | true |
| Property Type | Residential |
| HOA | true |
| Attached Garage | false |
| Subdivision Name | Oakbourne |
| Garage Y/N | true |
| Full Baths | 2 |
| Status | Active |
| Directions | Oakbourne is conveniently located in Geismar off Highway 74, situated just west of the I-10 Dutchtown exit and less than a mile from the intersection of Highway 74 and Bluff Road. |
| City | Geismar |
| High School District | Ascension Parish |
| MLS Area | ASC MLS Area 91 |
| Lot Size Square Feet | 7405.2 |
| Carport Y/N | false |
| Home Warranty Y/N | true |
| Property Condition | Never Occupied,Under Construction |
| Building Area Units | Square Feet |
| Primary Bedroom Level | First |
| Living Area Units | Square Feet |
| Builder Name | Ap Dodson, LLC |
| Standard Status | Active |
| Middle/Junior School District | Ascension Parish |
| Elementary School District | Ascension Parish |
| First Bedroom Level | First |
| First Bedroom Width | 11.6 |
| Legal Description | Lot 20 Oakbourne |
Interior Features
| Interior Amenities | Eat-in Kitchen,Attic Access,Ceiling 9'+,Tray Ceiling(s),Vaulted Ceiling(s),Crown Molding |
|---|---|
| Fireplace Features | Gas Log |
| Kitchen Level | First |
| Air Conditioning Y/N | true |
| Heating Y/N | true |
| Fireplace Y/N | true |
| Laundry Features | Electric Dryer Hookup,Washer Hookup,Inside,Washer/Dryer Hookups |
| Total Bedrooms | 3 |
| Living Room Level | First |
| LivingAreaSource | Plans |
| Kitchen Features | Stone Counters,Kitchen Island,Pantry,Cabinets Custom Built |
| Total Baths | 2 |
| Primary Bathroom Features | Double Vanity,Walk-In Closet(s),Separate Shower,Soaking Tub,Water Closet |
| Kitchen Area | 167.48 |
| Living Room Area | 289.8 |
| Living Room Length | 18 |
| Primary Bedroom Area | 211.7 |
| Primary Bedroom Features | En Suite Bath,Ceiling 9ft Plus,Ceiling Fan(s),Tray Ceiling(s),Master Downstairs |
| Primary Bedroom Width | 14.6 |
| Dining Room Level | First |
| Dining Room Area | 176.88 |
Exterior Features
| Model | St. Clair B |
|---|---|
| Parking Features | 2 Cars Park,Garage,Garage Door Opener |
| Water Source | Public |
| Total Parking | 2 |
| Lot Size Area | 7405.2 |
| Foundation Details | Slab |
| Building Area Total | 2629 |
| Lot Dimensions | 65x140 |
| Lot Size Acres | 0.17 |
Amenities
- Foreclosure
- Views
- Short Sale
- New Construction
- Adult 55+
- Lease To Own
- No HOA Fees
- Furnished
- Primary On Main
- Air Conditioning
- Seller Finance
- Green
- Fixer Upper
- Horse
- Golf
- Fireplace
- Deck
- Garage
- Basement
- Pool
Property vs Single Family Average in 70734
Price
Year Built
 The multiple listing information is provided by the Greater Baton Rouge Association of REALTORS®, Inc. multiple listing service from a copyrighted compilation of listings. The compilation of listings and each individual listing are ©2026 MLS. All Rights Reserved. The information provided is for clients' personal, non-commercial use and may not be used for any purpose other than to identify prospective properties clients may be interested in purchasing. All properties are subject to prior sale
