

Address
10335 Springpark Ave, Baton Rouge, LA
Price
$ 309,900
Property Attributes
- MLS#2026008316
- TypeSingle Family
- Listing Status Active
- ParishEast Baton Rouge
- CityBaton Rouge
- AreaEBR MLS Area 53
- NeighborhoodSpringlake At Bluebonnet Highlands
- Zip70810
- StyleAcadian
- Year Built2001
- Price$ 309,900
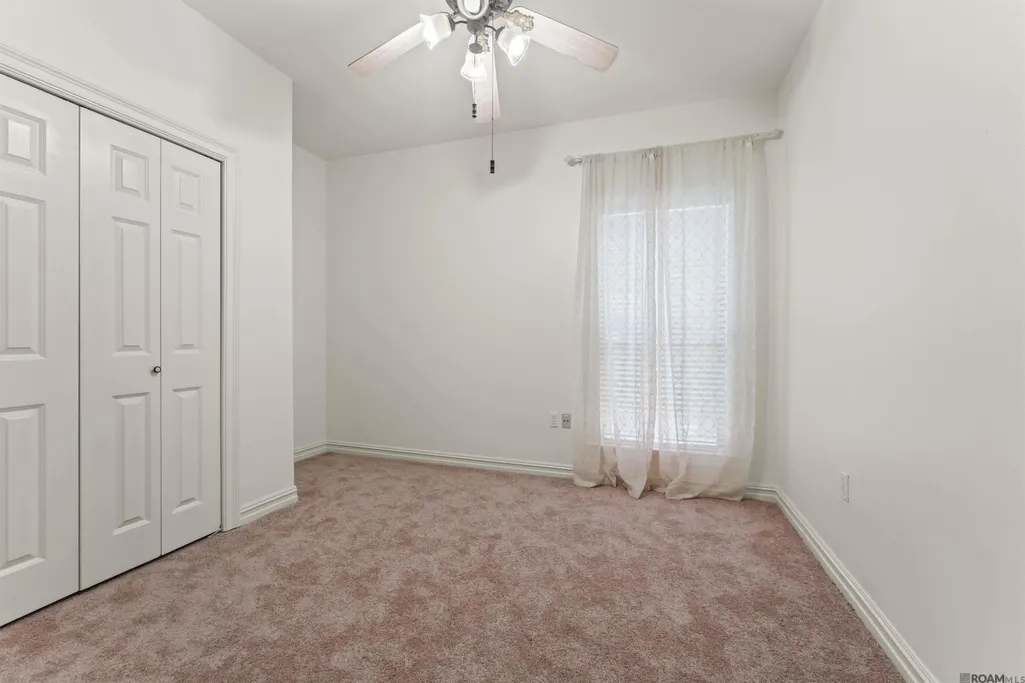
- Bedrooms3
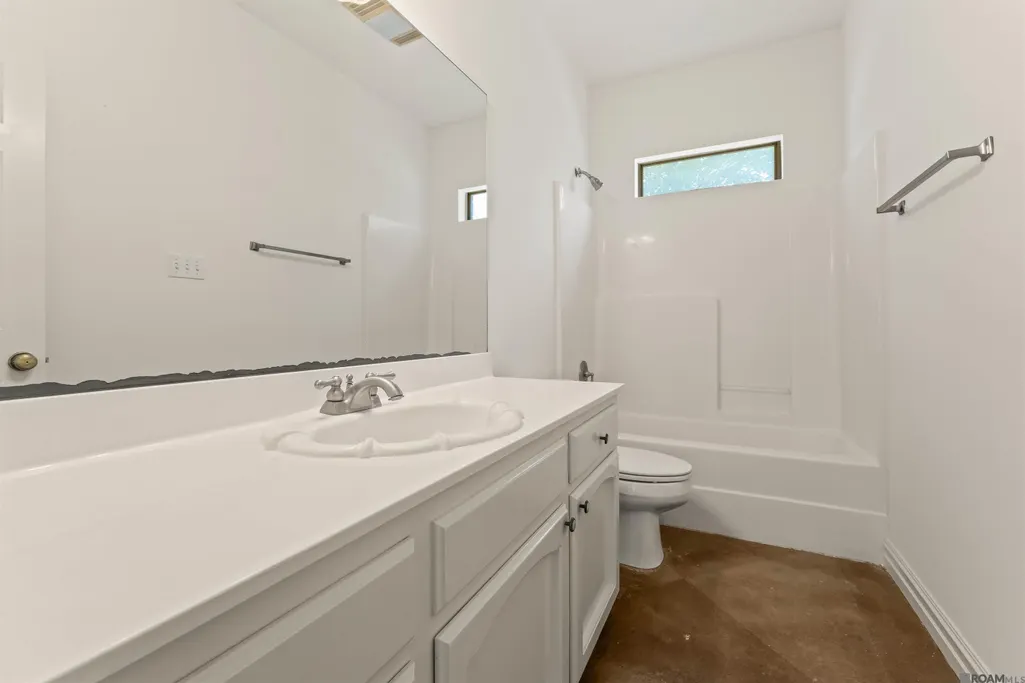
- Full Bathrooms2
- Half Bathrooms0
- Sqr Footage1584
- Lot Size0.19 Acres
Data Source:
Greater Baton Rouge MLS (GBRAR)
Property Description
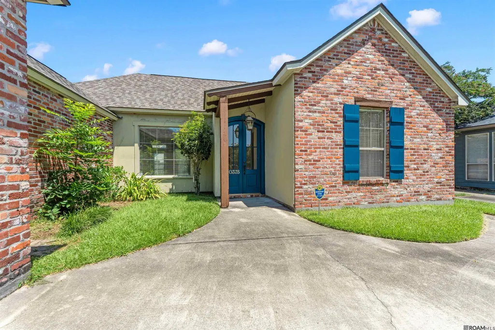
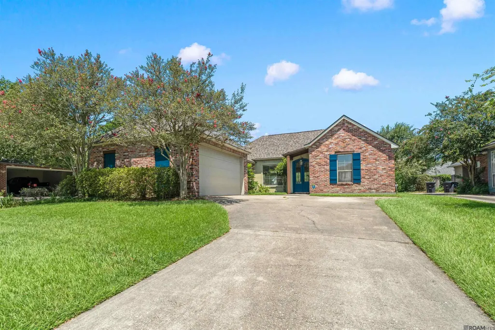
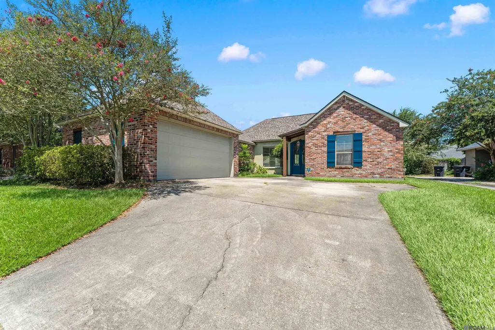
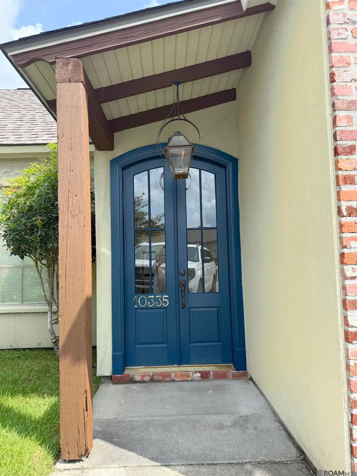
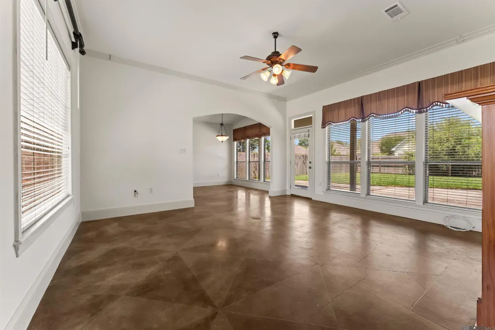
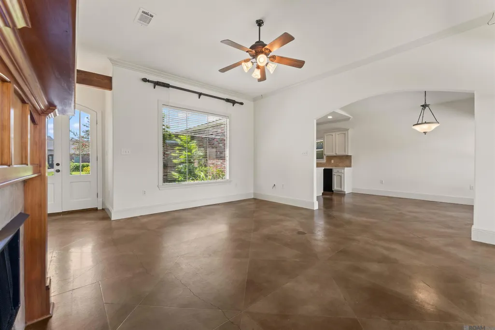
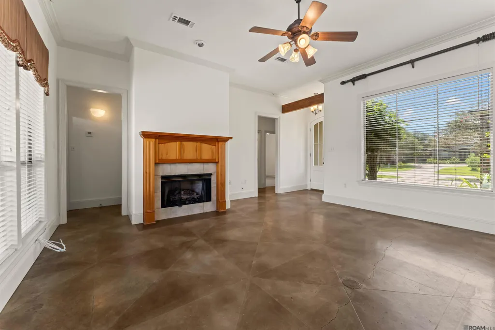
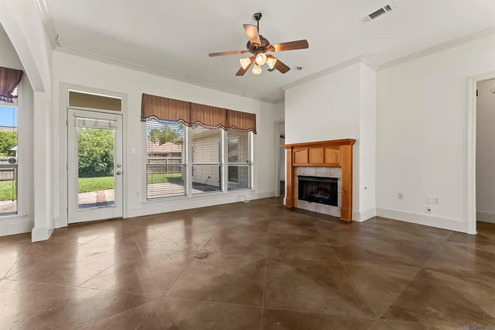
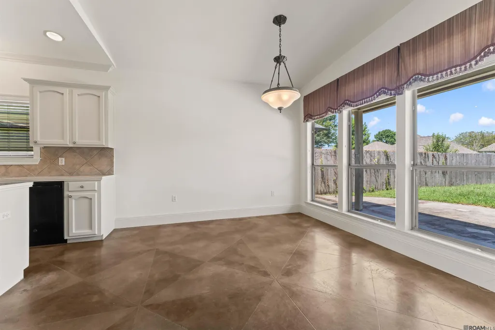
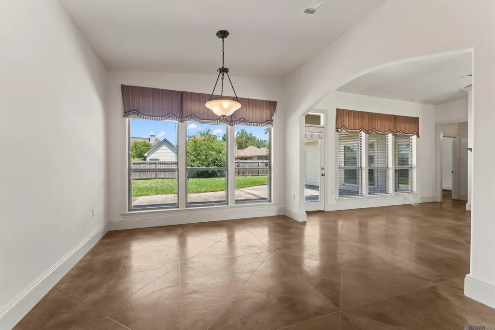
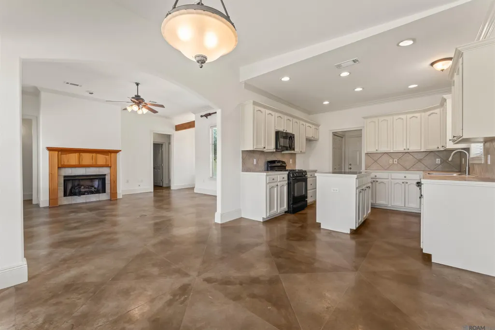
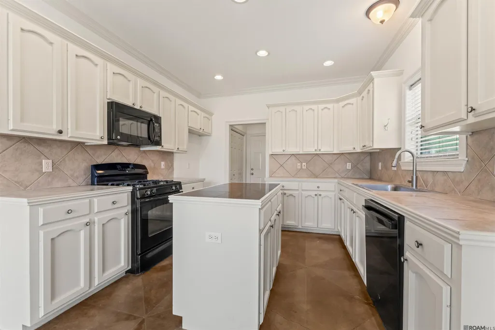
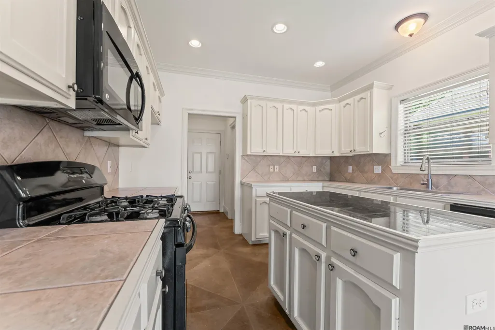
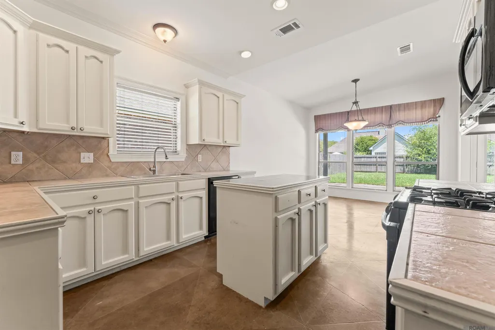
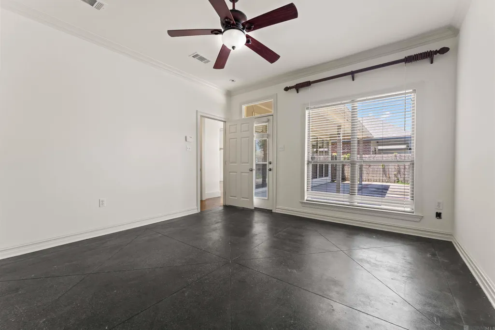
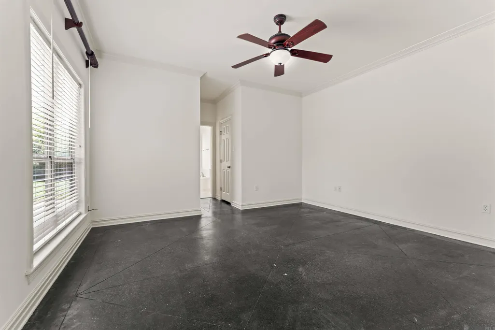
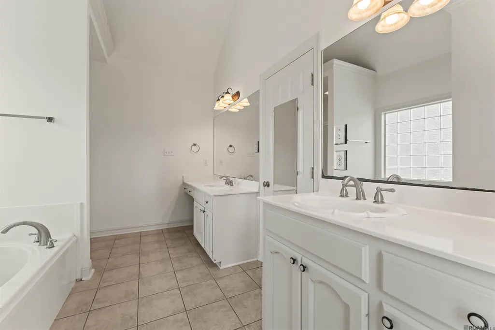
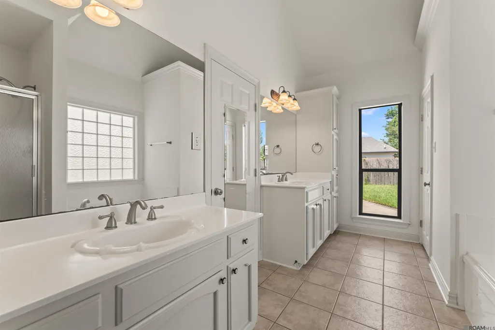
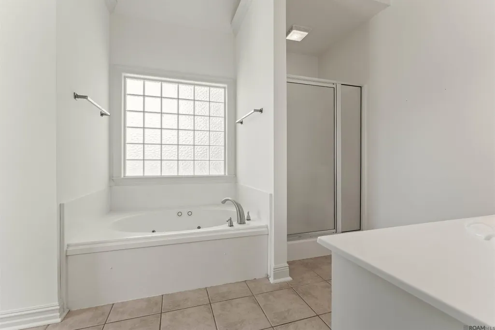
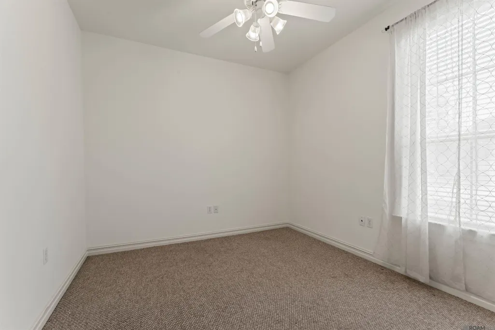
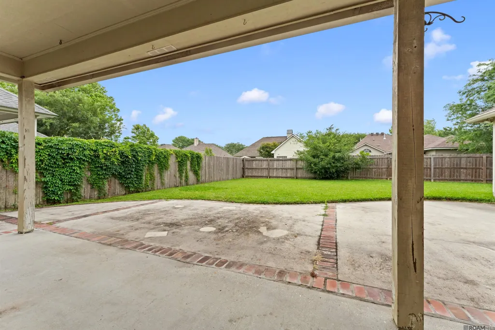
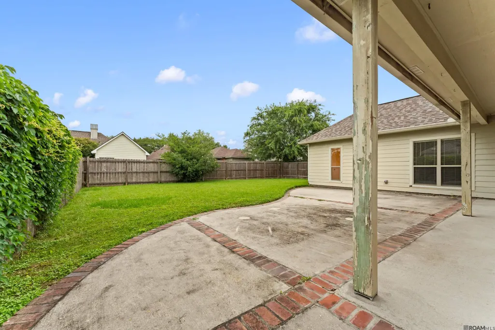
This former Parade of Homes 3 br 2 ba beauty just had a makeover! Newly painted interior walls and ceilings and a front entry re-fresh and to the well designed layout with a light filled natural flow, making both everyday living and entertaining effortless. A spacious living room invites you in with views of the porch, expanded patio and back yard. The dining room is offset and opened to both the living room and kitchen. The kitchen offers generous cabinet storage, gas range, and an island with granite countertops. The primary suite is privately located away from the main living areas and secondary bedrooms, creating a peaceful retreat. It includes abundant closet space, a spacious bathroom, and direct access to the patio for added convenience. Two bedrooms and a hall bath are on their own wing. Outdoors, the fully fenced backyard and extended custom patio create an ideal setting for cookouts, entertaining, or enjoying time with family and pets. Inside features 9 ft. ceilings, custom scored concrete floors throughout the main living areas and primary bedroom, crown molding, security system. 2025 Roof and more! Minutes from shopping, LSU, and more!
| Price History | |
|---|---|
| 5/6/2026 | Listed $315,000 |
| 6/9/2026 | 2$309,900 |
General Features
| Sewer | Public Sewer |
|---|---|
| Heating | Central |
| Cooling | Central Air,Ceiling Fan(s) |
| Roof | Shingle |
| Appliances | Gas Cooktop,Dishwasher,Disposal,Microwave,Range/Oven |
| HOA Fee | 400 |
| Gas Y/N | Delta Utilities |
| Association Fee Includes | Common Areas,Maintenance Grounds,Pool HOA,Rec Facilities |
| Patio/Porch Features | Patio: Open,Porch,Patio: Concrete |
| Architectural Style | Acadian |
| Security Features | Security System |
| Construction Materials | Brick Siding,Stucco Siding,SynthStucco Siding,Wood Siding,Frame |
| Year Built | 2001 |
| Stories Count | 1 |
| Property Subtype | Detached Single Family |
| Community Features | Community Pool,Playground |
| Assoc Fee Paid Per | Annually |
| County | East Baton Rouge |
| New Construction | false |
| Property Type | Residential |
| HOA | true |
| Attached Garage | false |
| Subdivision Name | Springlake At Bluebonnet Highlands |
| Garage Y/N | true |
| Full Baths | 2 |
| Status | Active |
| Directions | South on Bluebonnet, right on Springpark, house on right. |
| City | Baton Rouge |
| High School District | East Baton Rouge |
| MLS Area | EBR MLS Area 53 |
| Lot Size Square Feet | 8276.4 |
| Carport Y/N | false |
| Home Warranty Y/N | false |
| Building Area Units | Square Feet |
| Primary Bedroom Level | First |
| Living Area Units | Square Feet |
| Standard Status | Active |
| Middle/Junior School District | East Baton Rouge |
| Elementary School District | East Baton Rouge |
| First Bedroom Level | First |
| First Bedroom Width | 10.9 |
| Legal Description | WARD: 3-3, SUBDIVISION: SPRINGLAKE AT BLUEBONNET HIGHLANDS, LOT: 254. 3RD FILING. PART 2.RESUB. 2000. |
Interior Features
| Interior Amenities | Attic Access,Crown Molding |
|---|---|
| Flooring | Concrete |
| Fireplace Features | 1 Fireplace |
| Kitchen Level | First |
| Air Conditioning Y/N | true |
| Heating Y/N | true |
| Window Features | Window Treatments |
| Fireplace Y/N | true |
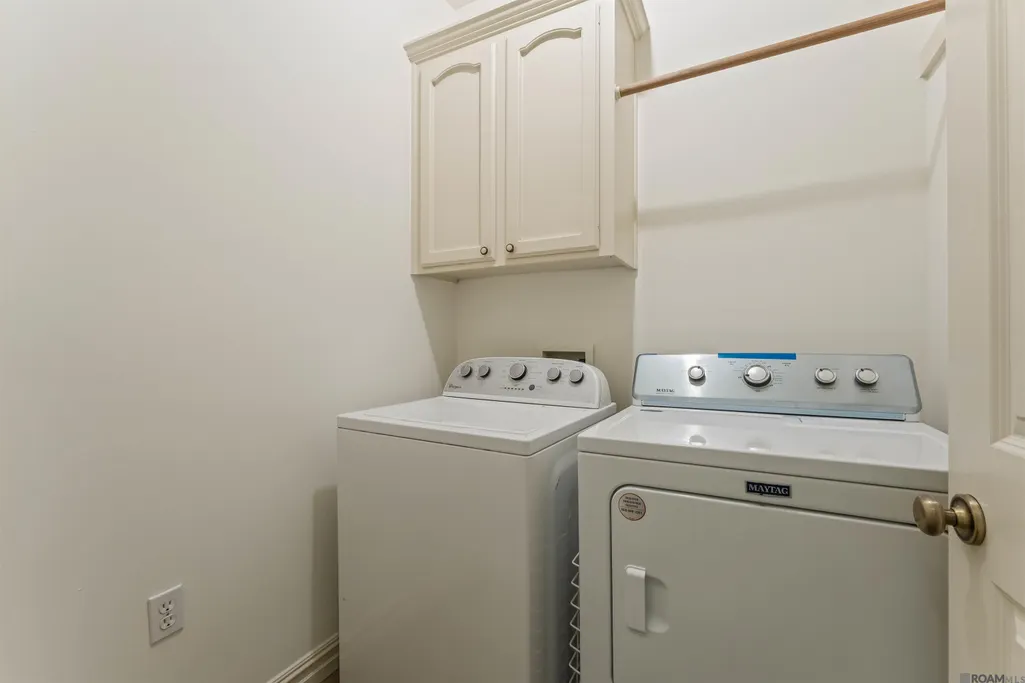
| Laundry Features | Electric Dryer Hookup,Washer Hookup,Inside |
| Total Bedrooms | 3 |
| Living Room Level | First |
| LivingAreaSource | Estimated |
| Kitchen Features | Granite Counters,Tile Counters,Kitchen Island,Cabinets Custom Built |
| Total Baths | 2 |
| Primary Bathroom Features | Double Vanity,Separate Shower,Soaking Tub |
| Kitchen Area | 144.48 |
| Living Room Area | 309.72 |
| Primary Bedroom Area | 209.04 |
| Primary Bedroom Features | Ceiling 9ft Plus,Ceiling Fan(s),Walk-In Closet(s) |
| Primary Bedroom Width | 13.4 |
| Dining Room Level | First |
| Dining Room Area | 159.96 |
Exterior Features
| Exterior Amenities | Landscaped,Lighting |
|---|---|
| Fencing | Wood |
| Parking Features | 2 Cars Park,Garage |
| Water Source | Public |
| Total Parking | 2 |
| Lot Size Area | 8276.4 |
| Foundation Details | Slab |
| Building Area Total | 2361 |
| Lot Dimensions | 60 x 134 |
| Lot Size Acres | 0.19 |
Amenities
- Foreclosure
- Views
- Short Sale
- New Construction
- Adult 55+
- Lease To Own
- No HOA Fees
- Furnished
- Primary On Main
- Air Conditioning
- Seller Finance
- Green
- Fixer Upper
- Horse
- Golf
- Fireplace
- Deck
- Garage
- Basement
- Pool
Property vs Single Family Average in 70810
Price
Year Built
 The multiple listing information is provided by the Greater Baton Rouge Association of REALTORS®, Inc. multiple listing service from a copyrighted compilation of listings. The compilation of listings and each individual listing are ©2026 MLS. All Rights Reserved. The information provided is for clients' personal, non-commercial use and may not be used for any purpose other than to identify prospective properties clients may be interested in purchasing. All properties are subject to prior sale
