

Address
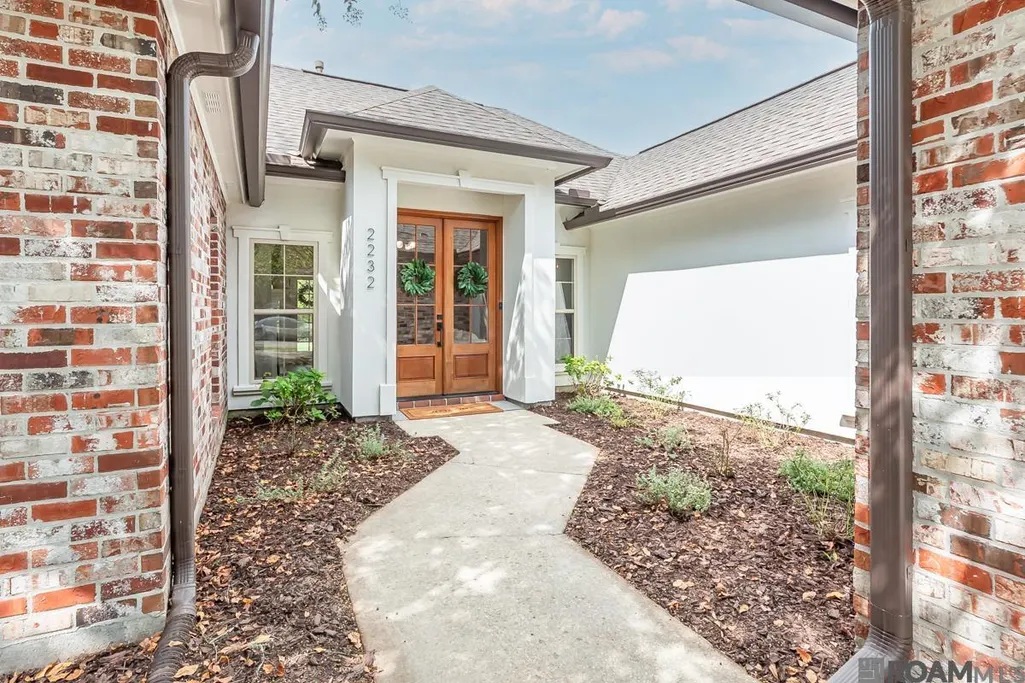
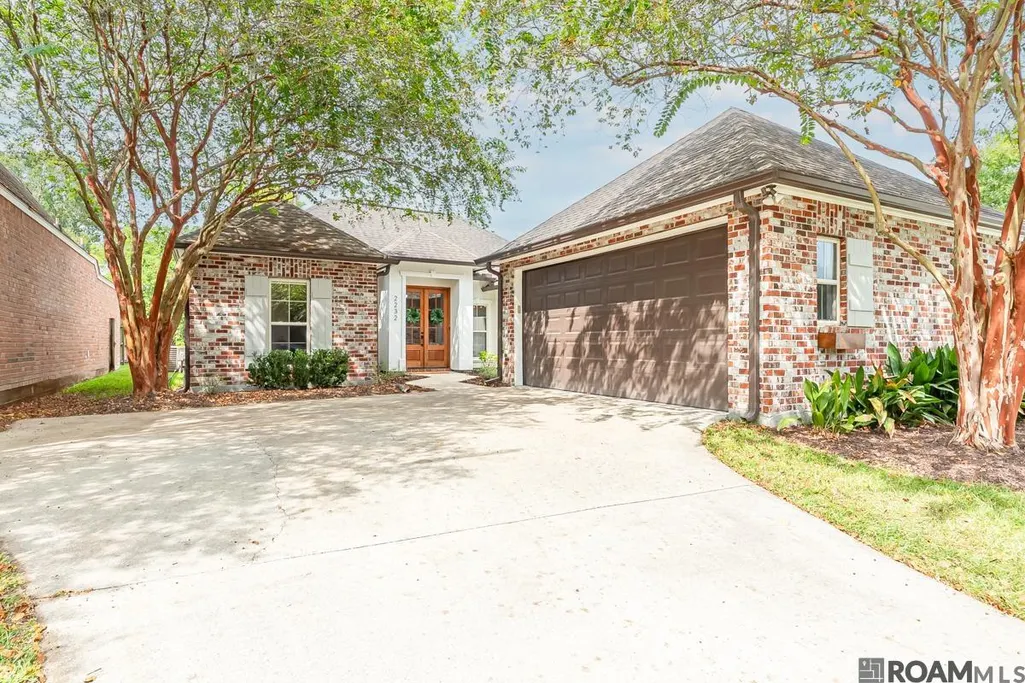
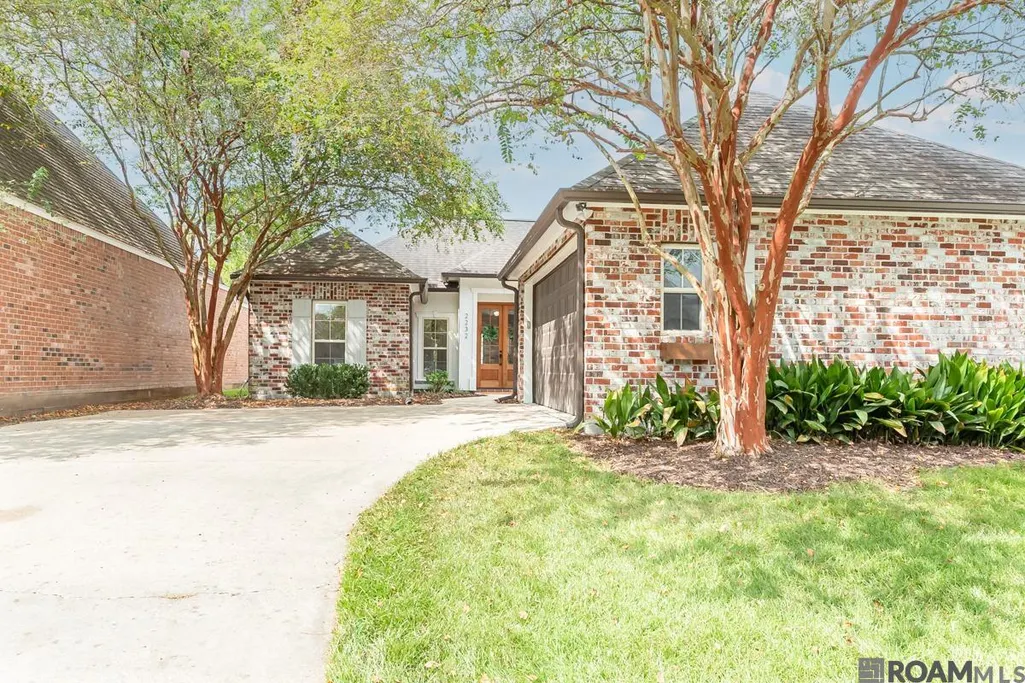
2232 Spring Pointe Dr, Baton Rouge, LA
Price
$ 315,000
Property Attributes
- MLS#2026016602
- TypeSingle Family
- Listing Status Pending
- ParishEast Baton Rouge
- CityBaton Rouge
- AreaEBR MLS Area 53
- NeighborhoodSpringlake At Bluebonnet Highlands
- Zip70810
- StyleTraditional
- Year Built2004
- Price$ 315,000
- Bedrooms3
- Full Bathrooms2
- Half Bathrooms0
- Sqr Footage1639
- Lot Size0.155 Acres
Data Source:
Greater Baton Rouge MLS (GBRAR)
Property Description
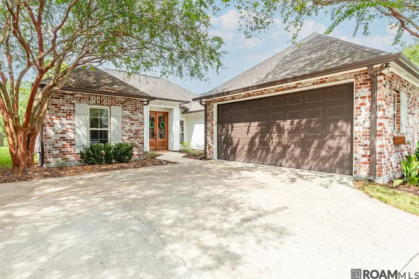
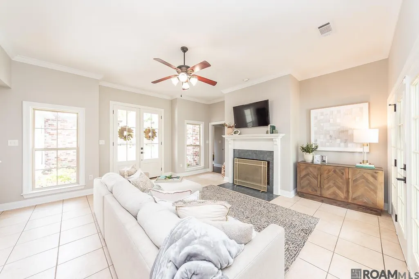
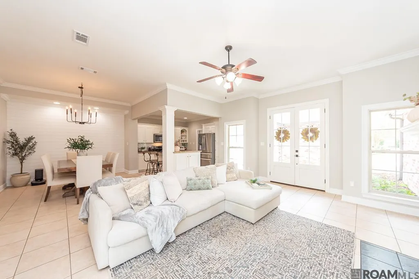
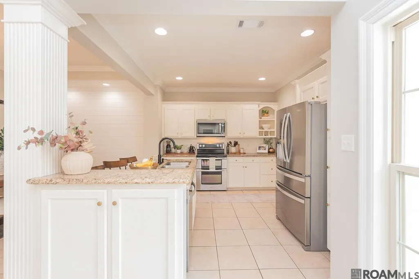
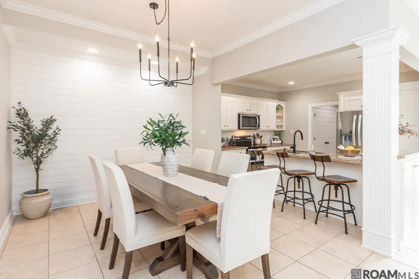
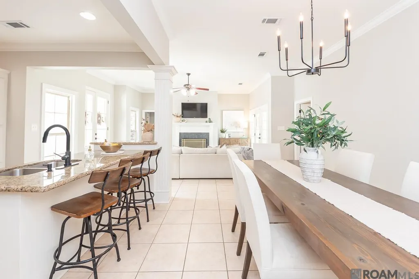
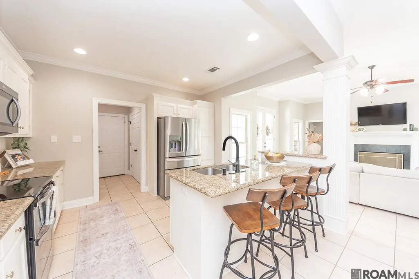
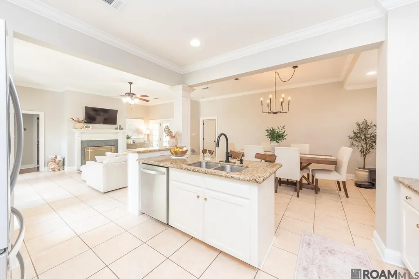
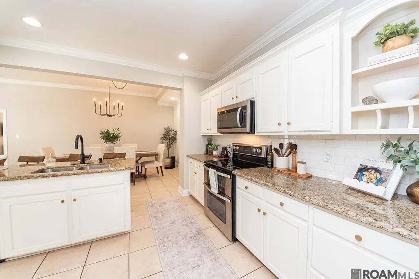
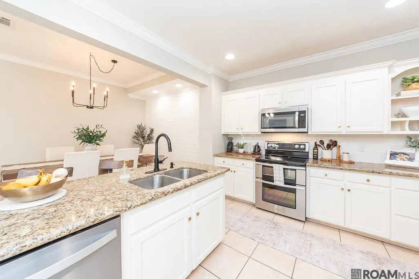
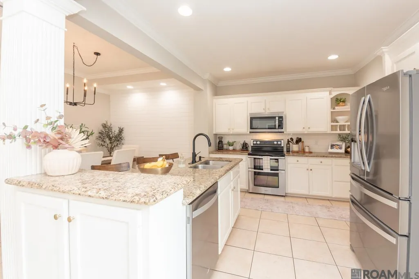
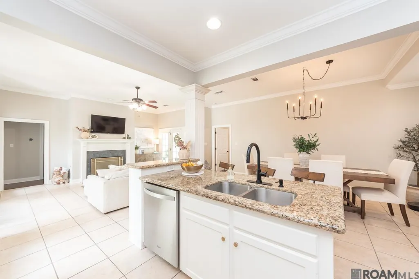
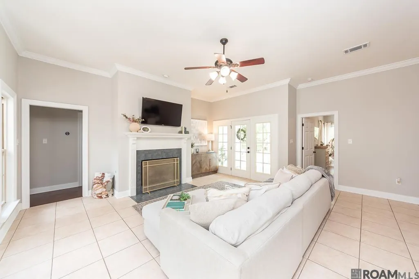
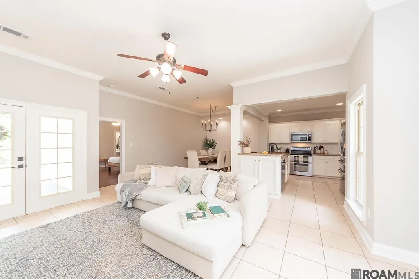
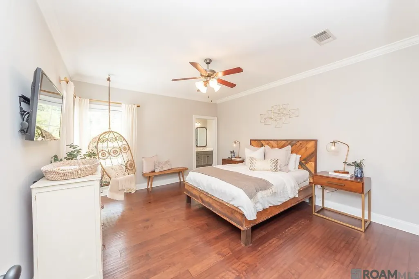
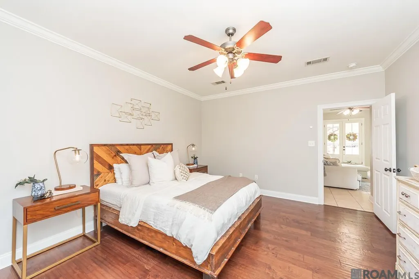
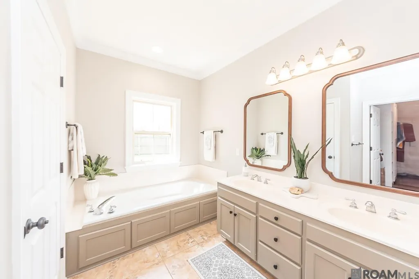
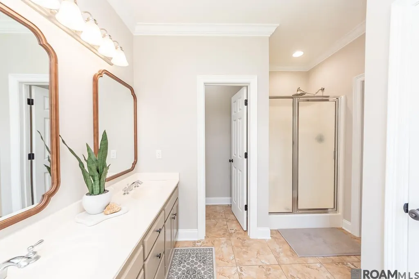
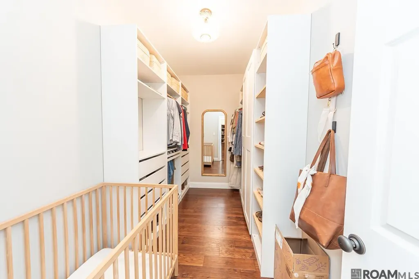
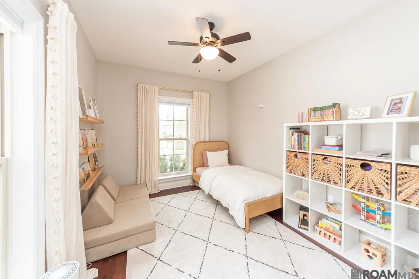
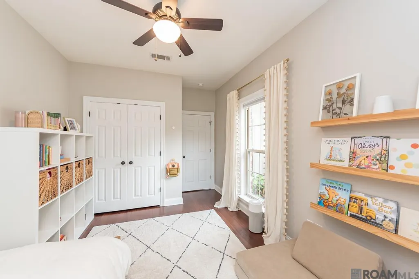
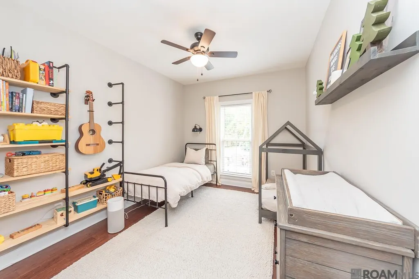
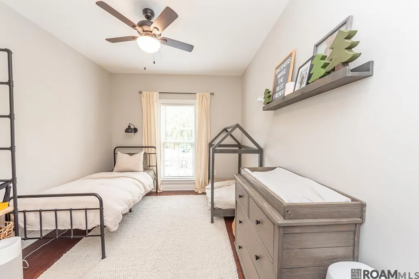
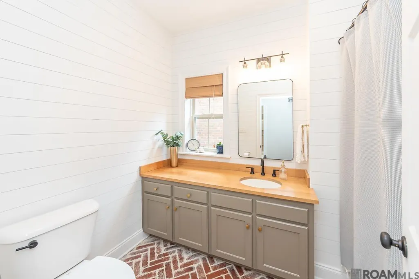
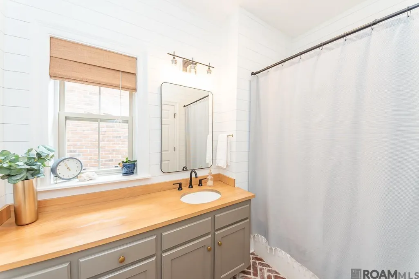
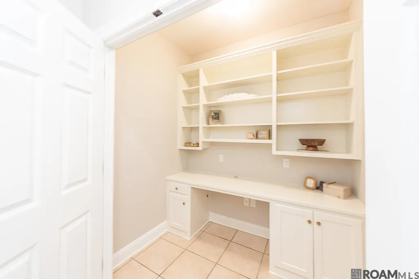
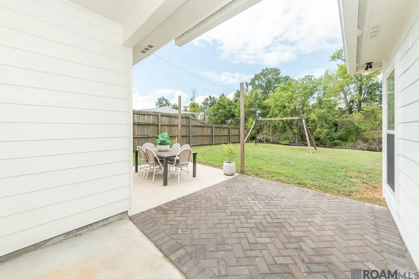
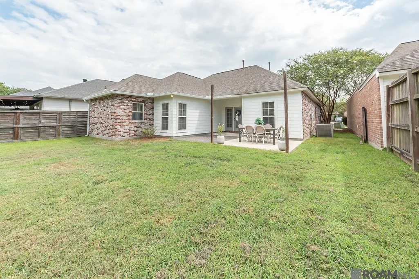
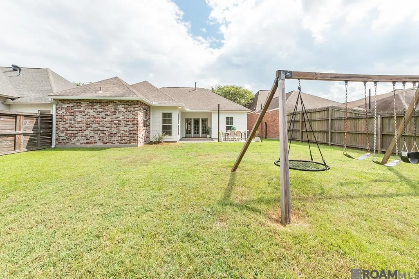
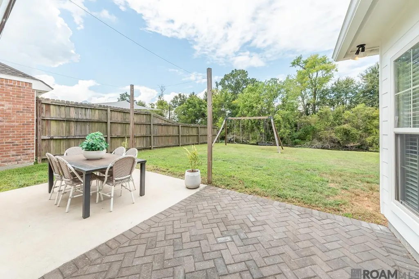
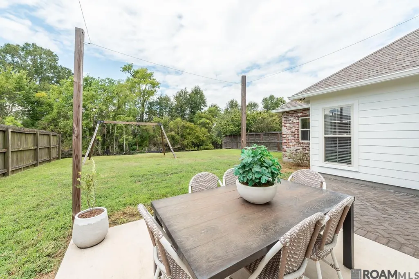
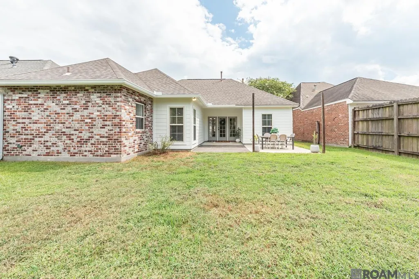
It doesn't get better than this! Gorgeous 3BR/2BA home in desirable Springlake at Bluebonnet Highlands! Open, split floor plan with charming improvements throughout. Living room features tall ceilings, gas fireplace and patio access - keep the doors open on those perfect weather days! Kitchen features slab granite countertops, double ovens, and all updated appliances within the last 5 years. Primary bathroom suite with separate tub and shower, double vanity, and huge walk-in closet. Second bathroom with updated floors and countertop - it's absolutely precious. Separate room with built-in storage for home office or additional pantry space. This home sits on a quiet street between two cul-de-sacs with a neighborhood canal out back that's home to more nature than you'd believe. Many different species of ducks, geese, turtles, cranes and herons; we've even seen otters in the winter and Roseate spoonbills in the summer, and so much more. This neighborhood is clean, walkable, and has sidewalks throughout. A neighborhood little library box just a few steps away. Close to restaurants, grocery stores, community pool, playground and clubhouse with basketball and tennis courts. Refrigerator can remain at the buyer's request! Additional improvements include gutters and a new roof in 2020. Flood zone X and eligible for 100% financing. This one is clean, fresh and ready for you to add your personal touches. It's easy to fall in love.
| Price History | |
|---|---|
| 9/9/2026 | Listed $315,000 |
General Features
| Sewer | Public Sewer |
|---|---|
| Heating | Central |
| Cooling | Central Air |
| Appliances | Dishwasher,Microwave,Range/Oven,Stainless Steel Appliance(s) |
| HOA Fee | 400 |
| Gas Y/N | Delta Utilities |
| Association Fee Includes | Accounting,Common Areas,Maint Subd Entry HOA,Management,Pool HOA,Rec Facilities |
| Architectural Style | Traditional |
| Construction Materials | Brick Siding,Cement Fiber Siding,Stucco Siding |
| Year Built | 2004 |
| View | Water |
| Stories Count | 1 |
| Property Subtype | Detached Single Family |
| Waterfront Features | Water Access,Canal Front |
| Community Features | Clubhouse,Community Pool,Park,Playground,Tennis Court(s),Other,Sidewalks |
| Assoc Fee Paid Per | Annually |
| County | East Baton Rouge |
| New Construction | false |
| Property Type | Residential |
| HOA | true |
| Attached Garage | true |
| Subdivision Name | Springlake At Bluebonnet Highlands |
| Garage Y/N | true |
| Full Baths | 2 |
| Status | Pending |
| Directions | South on Bluebonnet Blvd, right on Springtree. Right on Spring Pointe, home on left before cul-de-sac. |
| City | Baton Rouge |
| High School District | East Baton Rouge |
| MLS Area | EBR MLS Area 53 |
| Lot Size Square Feet | 6751.8 |
| Carport Y/N | false |
| Home Warranty Y/N | false |
| Building Area Units | Square Feet |
| Primary Bedroom Level | First |
| Living Area Units | Square Feet |
| Standard Status | Pending |
| Middle/Junior School District | East Baton Rouge |
| Elementary School District | East Baton Rouge |
| First Bedroom Level | First |
| First Bedroom Width | 13 |
Interior Features
| Interior Amenities | Eat-in Kitchen,Ceiling 9'+,See Remarks |
|---|---|
| Flooring | Ceramic Tile,Wood |
| Fireplace Features | 1 Fireplace,Gas Log |
| Kitchen Level | First |
| Air Conditioning Y/N | true |
| Heating Y/N | true |
| Window Features | Drapes,Curtain Rods |
| Fireplace Y/N | true |
| Total Bedrooms | 3 |
| Living Room Level | First |
| LivingAreaSource | Estimated |
| Kitchen Features | Granite Counters,Counters Solid Surface,Stone Counters,Kitchen Island |
| Total Baths | 2 |
| Primary Bathroom Features | Double Vanity,Walk-In Closet(s),Separate Shower,Water Closet |
| Kitchen Area | 140.4 |
| Kitchen Length | 13 |
| Dining Room Area | 13 |
| Dining Room Width | 12 |
| Living Room Area | 326.8 |
| Living Room Length | 19 |
| Primary Bedroom Area | 196.84 |
| Primary Bedroom Features | En Suite Bath,Ceiling 9ft Plus,Ceiling Fan(s) |
| Primary Bedroom Width | 13.3 |
| Dining Room Level | First |
| Dining Room Area | 156 |
Exterior Features
| Parking Features | 2 Cars Park,Attached,Garage,Driveway |
|---|---|
| Water Source | Public |
| Total Parking | 2 |
| Lot Size Area | 6751.8 |
| Foundation Details | Slab |
| Building Area Total | 2333 |
| Lot Dimensions | 50 x 135 |
| Lot Size Acres | 0.155 |
Amenities
- Foreclosure
- Views
- Short Sale
- New Construction
- Adult 55+
- Lease To Own
- No HOA Fees
- Furnished
- Primary On Main
- Air Conditioning
- Seller Finance
- Green
- Fixer Upper
- Horse
- Golf
- Fireplace
- Deck
- Garage
- Basement
- Pool
Property vs Single Family Average in 70810
Price
Year Built
 The multiple listing information is provided by the Greater Baton Rouge Association of REALTORS®, Inc. multiple listing service from a copyrighted compilation of listings. The compilation of listings and each individual listing are ©2026 MLS. All Rights Reserved. The information provided is for clients' personal, non-commercial use and may not be used for any purpose other than to identify prospective properties clients may be interested in purchasing. All properties are subject to prior sale
