

Open House Sun, Sep 20th 02:00 PM - 04:00 PM
Address
4350 Landais Avenue, Baton Rouge, LA
Price
$ 499,900
Property Attributes
- MLS#2026008555
- TypeSingle Family
- Listing Status Active
- ParishEast Baton Rouge
- CityBaton Rouge
- AreaEBR MLS Area 52
- NeighborhoodCheval Point
- Zip70820
- StyleTraditional
- Year Built2026
- Price$ 499,900
- Bedrooms3
- Full Bathrooms2
- Half Bathrooms0
- Sqr Footage2040
- Lot Size0.22 Acres
Data Source:
Greater Baton Rouge MLS (GBRAR)
Property Description
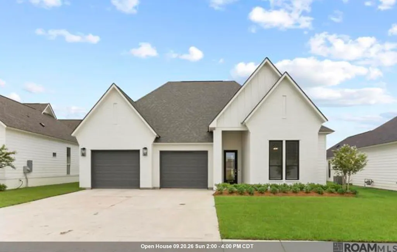
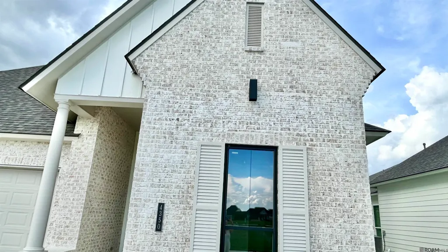
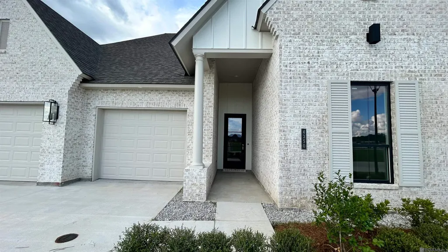
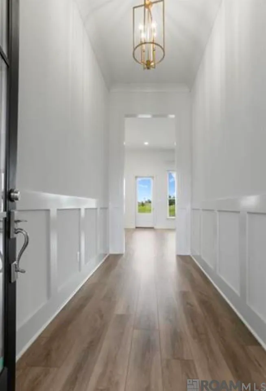
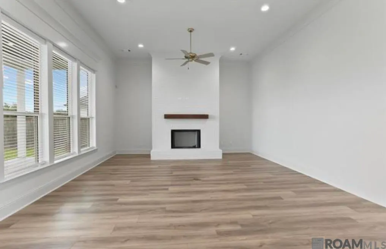
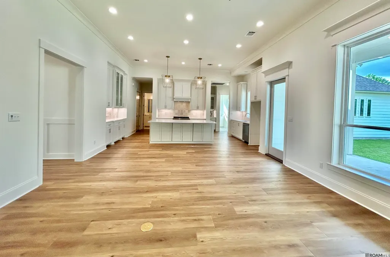
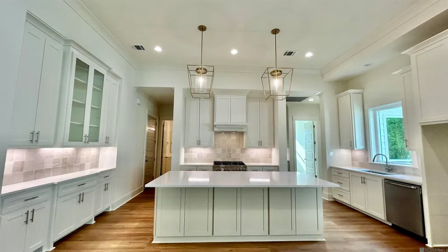
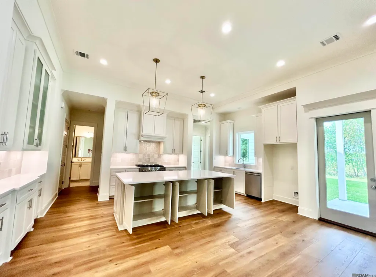
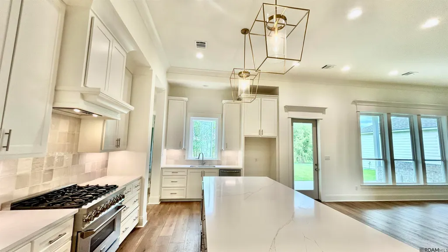
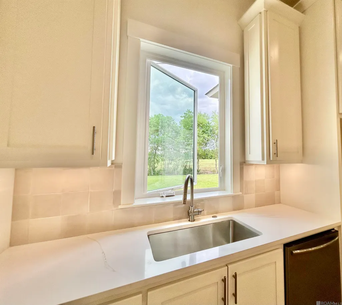
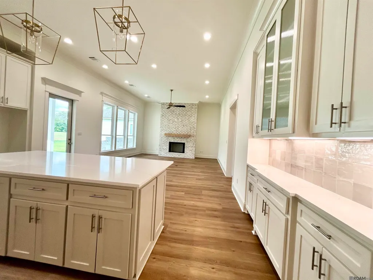
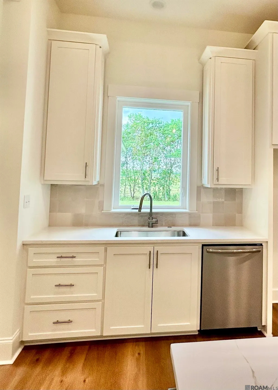
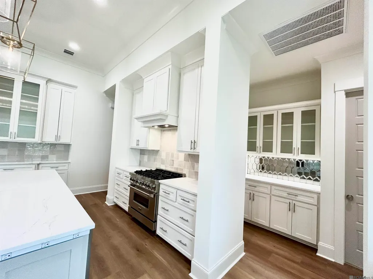
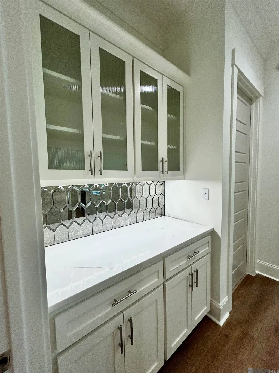
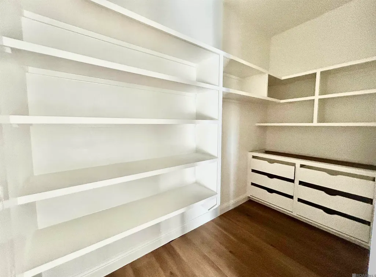
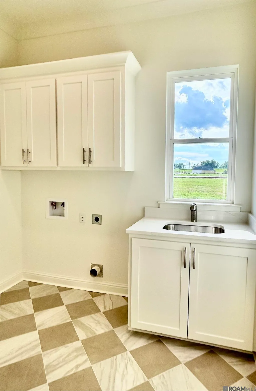
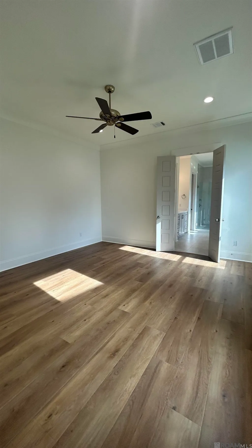
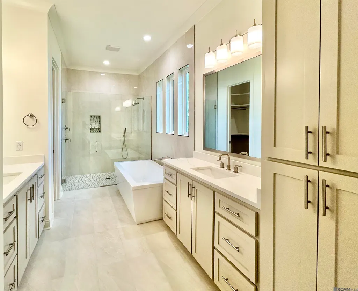
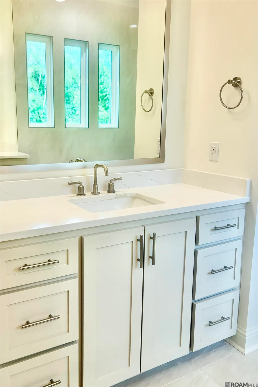
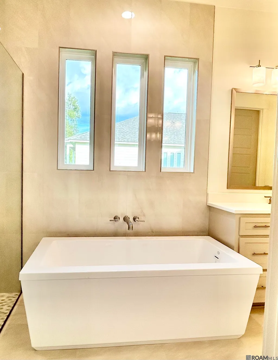
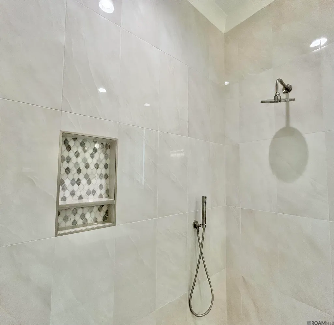
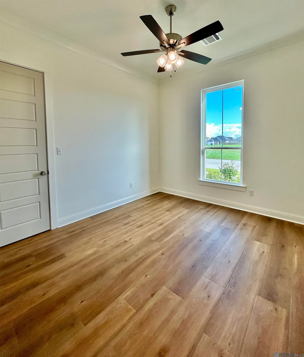
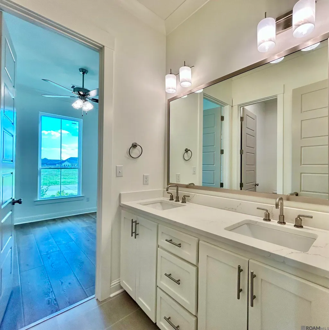
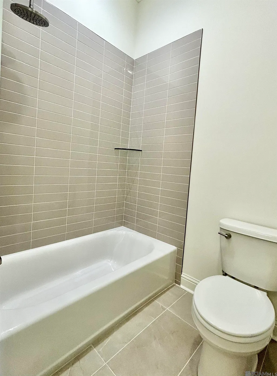
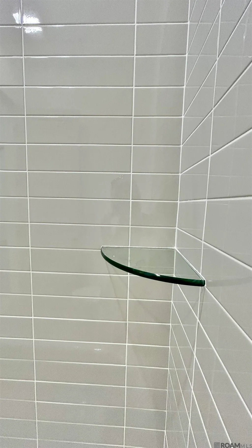
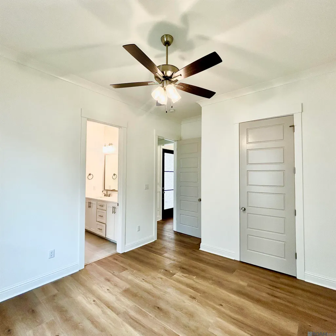
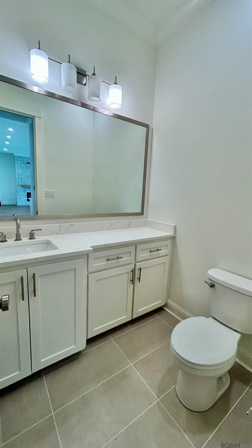
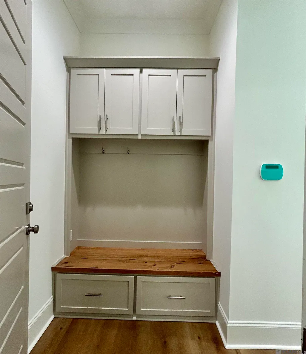
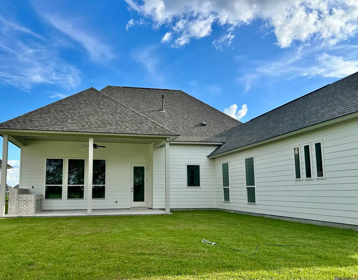
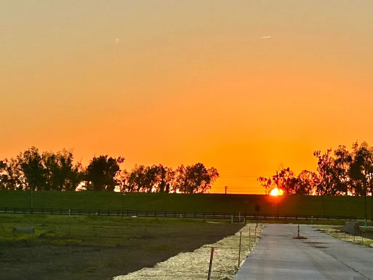
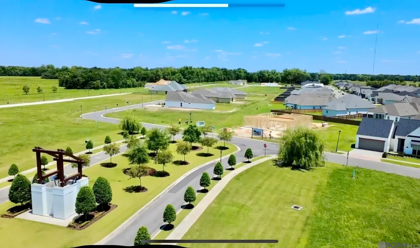
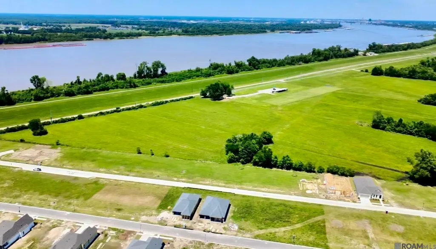
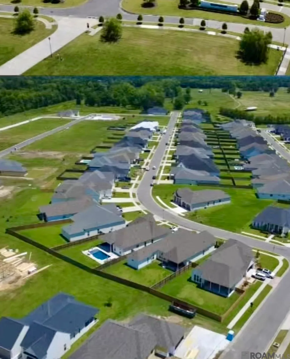
MOVE-IN READY AND OFFERING THE BEST VIEWS IN THE SUBDIVISION!! Meet the newest beauty in Cheval Point—the Belle of the Ball. This charming three-bedroom home may be petite, but she's BIG on STYLE, with elegant finishes, sparkling details, and all the bright, beautiful touches today's buyers love. Tucked away in one of Baton Rouge's best-kept secrets, Cheval Point offers peaceful surroundings just minutes from LSU and Downtown. Just behind the home, you'll see scenic pastures and breathtaking sunsets. Step into the wainscoting foyer that opens to the main living area, with a refreshing design, custom cabinetry, and premium lighting. If you need a home with plenty of storage, you'll find it here! From foyer to garage, you will find premier storage space. Check out the under-island space; both sides of the kitchen offer spacious cabinetry, a separate butler's pantry, and a large walk-in working pantry with floor-to-ceiling shelving and sliding drawers along a separate wall. The laundry is perfectly placed between the kitchen and primary bedroom and shares the hallway with the two pantries. The elegant bathroom is a true relaxer after a long week, showcasing views of the pasture behind the home. You can soak in your tub and enjoy sunset views over the river's levee each day. Two guest rooms sit at the opposite end of the home, share a bathroom, have larger closets, and are positioned off the foyer for privacy. The 12 x 24-foot covered patio has a built-in bricked counter and storage for your preferred outdoor kitchen appliances, with plumbing and wiring. This unique community is home to an incredible mix of residents, from LSU coaches and medical professionals to entrepreneurs, business owners, and families from across the country and around the world. It's a neighborhood where different backgrounds come together to create a warm, welcoming place to call home. (Professional Photos Coming!)
| Price History | |
|---|---|
| 5/8/2026 | Listed $499,900 |
General Features
| Sewer | Public Sewer |
|---|---|
| Heating | Central,Gas Heat |
| Cooling | Central Air,Ceiling Fan(s) |
| Roof | Shingle |
| Appliances | Gas Stove Con |
| HOA Fee | 750 |
| Gas Y/N | Delta Utilities |
| Association Fee Includes | Common Areas,Maint Subd Entry HOA,Common Area Maintenance |
| Patio/Porch Features | Covered,Porch,Patio: Concrete |
| Architectural Style | Traditional |
| Construction Materials | Brick Siding,Cement Fiber Siding,Brick |
| Year Built | 2026 |
| Stories Count | 1 |
| Property Subtype | Detached Single Family |
| Community Features | Sidewalks |
| Assoc Fee Paid Per | Annually |
| County | East Baton Rouge |
| New Construction | true |
| Property Type | Residential |
| HOA | true |
| Attached Garage | false |
| Subdivision Name | Cheval Point |
| Garage Y/N | true |
| Full Baths | 2 |
| Status | Active |
| Directions | Located five miles from Downtown Baton Rouge and two miles from the LSU Alex Box Stadium. Take a left onto River Rd. from Brightside or Gourrier Dr. Travel two miles along River Road toward LSU’s Equestrian Center to Cheval Point. |
| City | Baton Rouge |
| High School District | East Baton Rouge |
| MLS Area | EBR MLS Area 52 |
| Lot Size Square Feet | 9583.2 |
| Carport Y/N | false |
| Home Warranty Y/N | false |
| Building Area Units | Square Feet |
| Primary Bedroom Level | Main |
| Living Area Units | Square Feet |
| Builder Name | Clayton Mitchell |
| Standard Status | Active |
| Middle/Junior School District | East Baton Rouge |
| Elementary School District | East Baton Rouge |
| First Bedroom Level | Main |
| First Bedroom Width | 12 |
| Legal Description | Lot 160, WARD: 3-0, SUBDIVISION: CHEVAL POINT, LOT: 160, FINAL PLAT 2ND FILING. |
Interior Features
| Interior Amenities | Breakfast Bar,Eat-in Kitchen,Ceiling 9'+,Crown Molding |
|---|---|
| Flooring | Ceramic Tile,VinylTile Floor |
| Fireplace Features | 1 Fireplace |
| Kitchen Level | Main |
| Air Conditioning Y/N | true |
| Heating Y/N | true |
| Window Features | Screens |
| Fireplace Y/N | true |
| Laundry Features | Electric Dryer Hookup,Washer Hookup,Inside |
| Total Bedrooms | 3 |
| Living Room Level | Main |
| LivingAreaSource | Plans |
| Total Baths | 3 |
| 1/2 Baths | 1 |
| Primary Bathroom Features | Walk-In Closet(s),Separate Shower,Soaking Tub,Water Closet |
| Kitchen Area | 252 |
| Kitchen Length | 14 |
| Kitchen Width | 18 |
| Dining Room Area | 8 |
| Dining Room Width | 18 |
| Living Room Area | 322.2 |
| Living Room Width | 18 |
| Primary Bedroom Area | 210 |
| Primary Bedroom Features | En Suite Bath,Ceiling 9ft Plus,Ceiling Fan(s) |
| Primary Bedroom Length | 14 |
| Primary Bedroom Width | 15 |
| Dining Room Level | Main |
| Dining Room Area | 144 |
Exterior Features
| Model | The Palmer Plan |
|---|---|
| Exterior Amenities | Lighting |
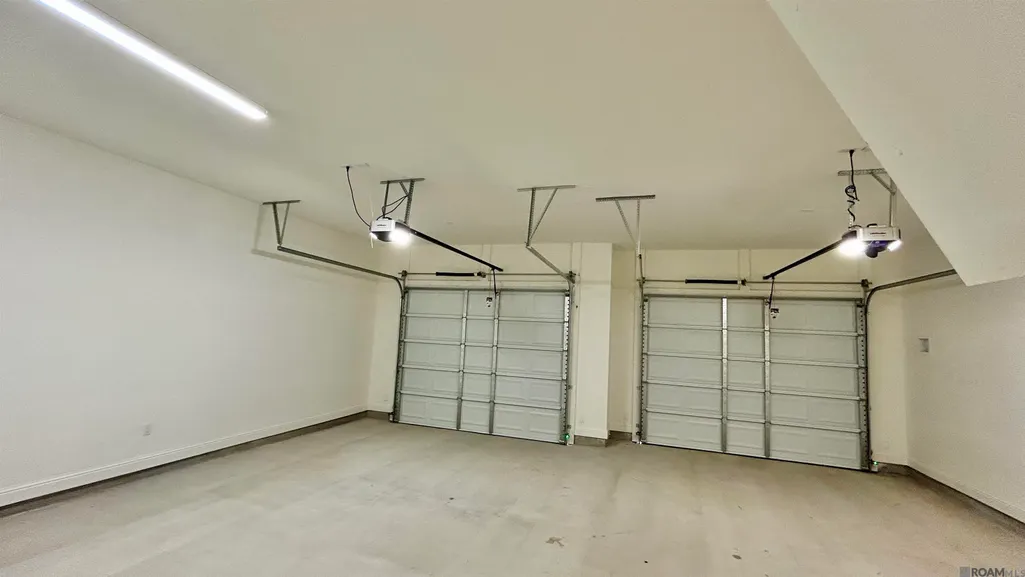
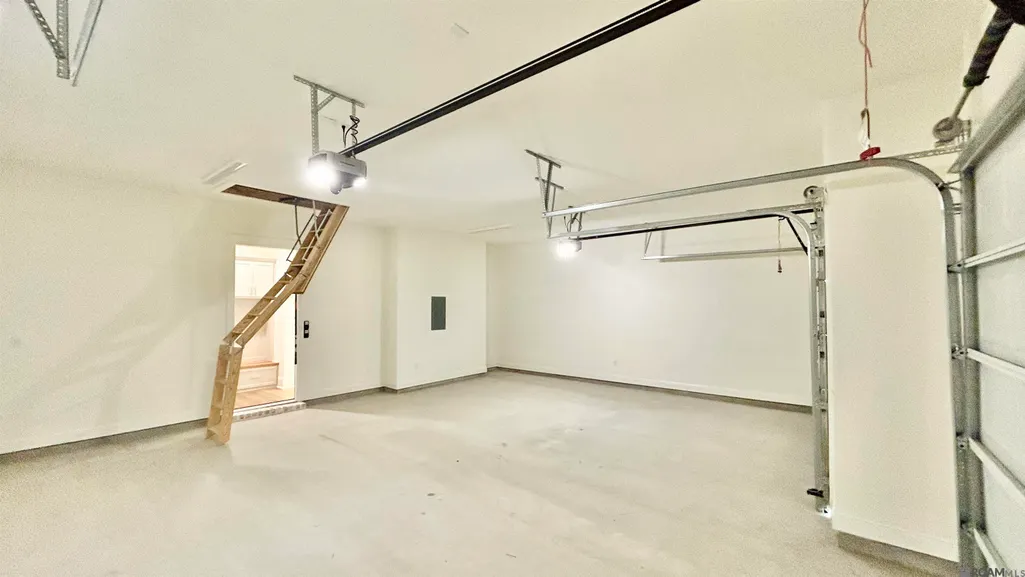
| Parking Features | 2 Cars Park,Garage |
| Water Source | Public |
| Total Parking | 2 |
| Lot Size Area | 9583.2 |
| Foundation Details | Slab |
| Building Area Total | 3126 |
| Lot Dimensions | 45x146x81x150 |
| Lot Size Acres | 0.22 |
| Frontage Length | 45 |
Amenities
- Foreclosure
- Views
- Short Sale
- New Construction
- Adult 55+
- Lease To Own
- No HOA Fees
- Furnished
- Primary On Main
- Air Conditioning
- Seller Finance
- Green
- Fixer Upper
- Horse
- Golf
- Fireplace
- Deck
- Garage
- Basement
- Pool
Property vs Single Family Average in 70820
Price
Year Built
 The multiple listing information is provided by the Greater Baton Rouge Association of REALTORS®, Inc. multiple listing service from a copyrighted compilation of listings. The compilation of listings and each individual listing are ©2026 MLS. All Rights Reserved. The information provided is for clients' personal, non-commercial use and may not be used for any purpose other than to identify prospective properties clients may be interested in purchasing. All properties are subject to prior sale
