

Address
4451 Camargue Avenue, Baton Rouge, LA
Price
$ 574,900
Property Attributes
- MLS#2026016440
- TypeSingle Family
- Listing Status Active
- ParishEast Baton Rouge
- CityBaton Rouge
- AreaEBR MLS Area 52
- NeighborhoodCheval Point
- Zip70820
- StyleTraditional
- Year Built2026
- Price$ 574,900
- Bedrooms4
- Full Bathrooms3
- Half Bathrooms0
- Sqr Footage2407
- Lot Size0.2 Acres
Data Source:
Greater Baton Rouge MLS (GBRAR)
Property Description
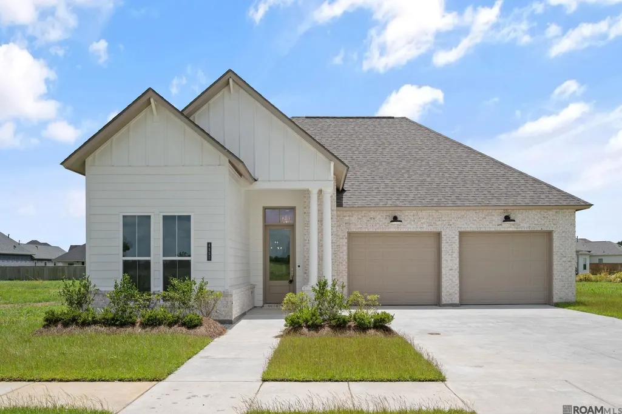
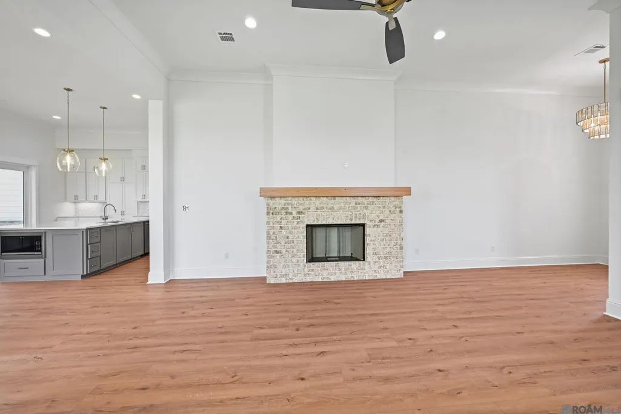
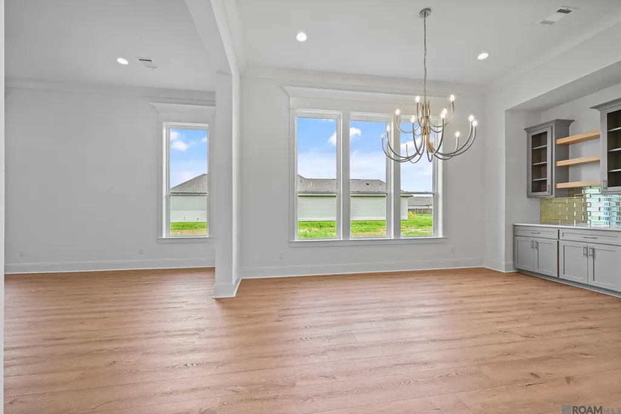
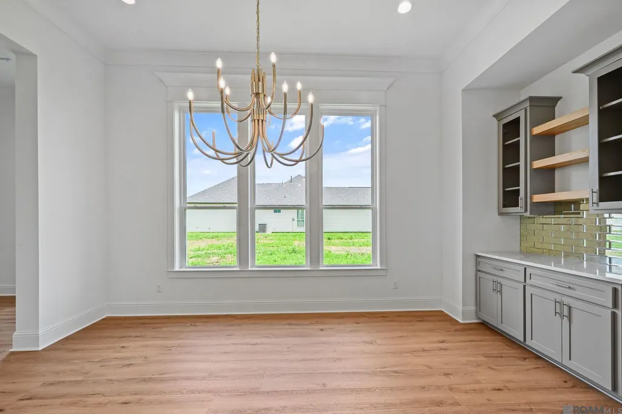
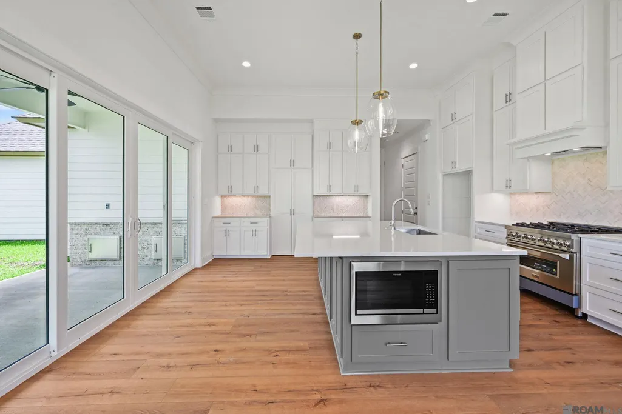
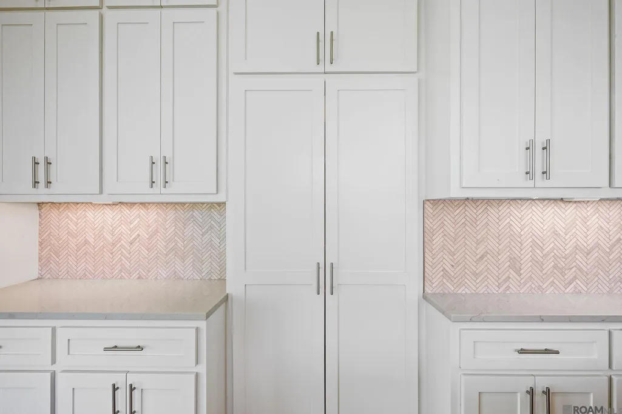
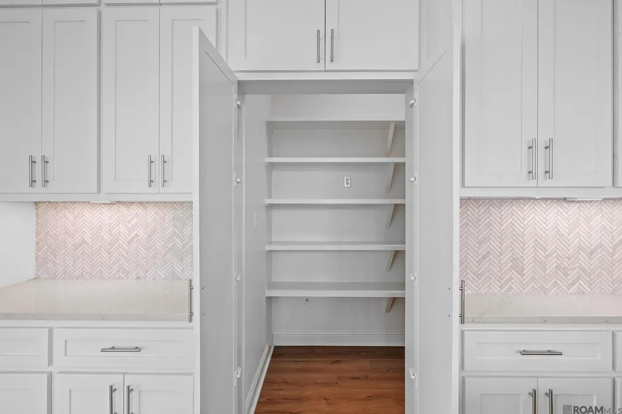
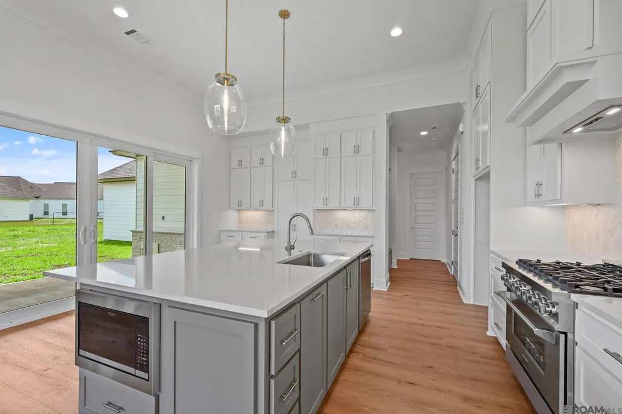
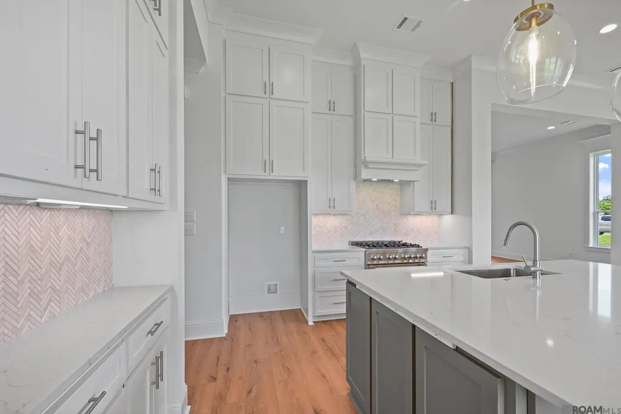
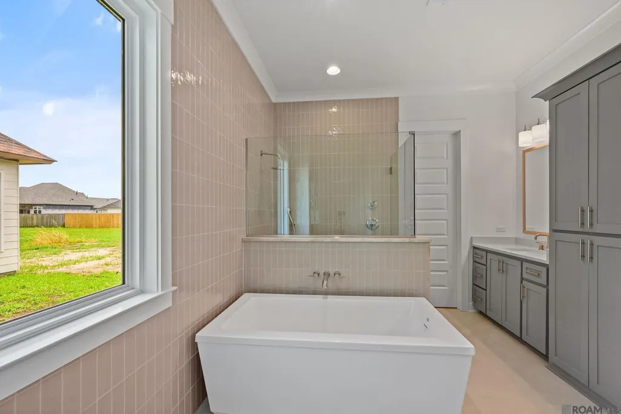
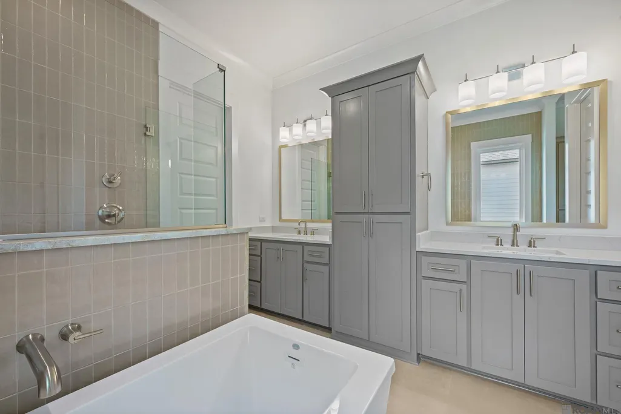
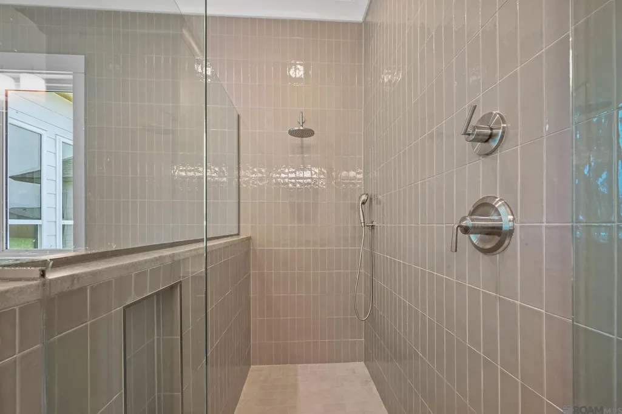
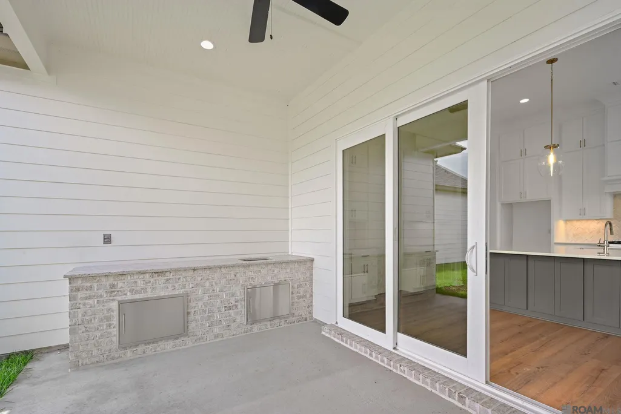
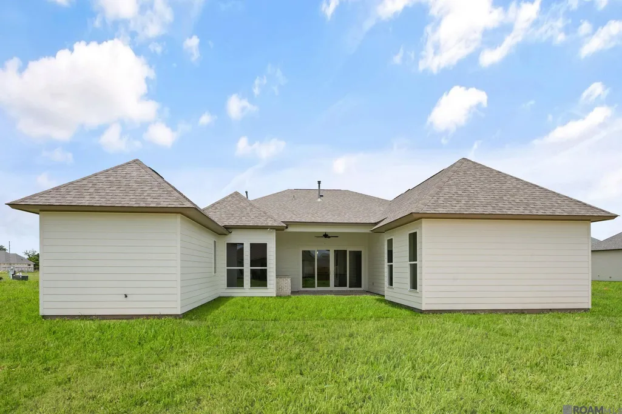
Beautiful New Construction home ! It will be complete just in time to enjoy the peaceful summer breezes. (Located across the street from the Mississippi River) This Home combines comfort, style, and thoughtful craftsmanship in every detail. Step inside to a spacious open living area highlighted by 12 ft ceilings and expansive glass patio doors that flood the home with natural light. The offset dining room and wall of custom cabinetry create both elegance and functionality—perfect for displaying treasured pieces and hosting gatherings. At the heart of the home, the chef’s kitchen blends sophistication and practicality with a stunning island and granite countertops. The gas cooktop, stainless steel appliances, custom cabinetry, and a hidden walk-in pantry are the Best of the Best! The primary suite offers a private retreat featuring dual granite vanities, garden tub and separate shower. It has an oversized walk-in closet with built ins. Three additional guest bedrooms provide generous space, beautiful baths, and generous closets. A spacious garage offers excellent room for vehicles, and storage. This home will be ready for early summer enjoyment in a neighborhood built by a trusted developer known for quality and lasting value. Secure your new home now and be ready to enjoy summer in style.
| Price History | |
|---|---|
| 9/5/2026 | Listed $574,900 |
General Features
| Heating | Central |
|---|---|
| Cooling | Central Air,Ceiling Fan(s) |
| Utilities | Cable Connected |
| Roof | Shingle |
| Appliances | Gas Stove Con,Dishwasher,Disposal,Microwave,Range/Oven,Gas Water Heater,Stainless Steel Appliance(s) |
| HOA Fee | 750 |
| Gas Y/N | Entergy |
| Association Fee Includes | Common Areas,Maint Subd Entry HOA |
| Patio/Porch Features | Covered,Porch,Patio: Concrete |
| Architectural Style | Traditional |
| Security Features | Security System,Smoke Detector(s) |
| Construction Materials | Brick Siding,Wood Siding,Brick |
| Year Built | 2026 |
| Stories Count | 1 |
| Property Subtype | Detached Single Family |
| Waterfront Features | Walk To Water |
| Community Features | Other,Sidewalks |
| Assoc Fee Paid Per | Annually |
| County | East Baton Rouge |
| New Construction | true |
| Property Type | Residential |
| HOA | true |
| Attached Garage | false |
| Subdivision Name | Cheval Point |
| Garage Y/N | true |
| Other Structures | Workshop |
| Full Baths | 3 |
| Status | Active |
| Directions | River Road from campus or Brightside take a left on River Road, the subdivision will be on your left just past Farr Park |
| City | Baton Rouge |
| High School District | East Baton Rouge |
| MLS Area | EBR MLS Area 52 |
| Lot Size Square Feet | 8712 |
| Carport Y/N | false |
| Home Warranty Y/N | true |
| Property Condition | Under Construction |
| Building Area Units | Square Feet |
| Primary Bedroom Level | First |
| Living Area Units | Square Feet |
| Builder Name | Clayton Mitchell |
| Standard Status | Active |
| Middle/Junior School District | East Baton Rouge |
| Elementary School District | East Baton Rouge |
| First Bedroom Level | First |
| First Bedroom Width | 10.7 |
| Legal Description | Ward: 3-0, Subdivision: Cheval Point, Lot: 130, Lot: 130. Final Plat 1st Filinglot 19, Cont 0.216 Acres, Resub Of Tracts L-2-A-1 Of The Laurel Plantati On &A Part Of An Existing 100' Acess Strip Being A Portion Of Hope Estate, Located I |
Interior Features
| Interior Amenities | Eat-in Kitchen,Built-in Features,Ceiling 9'+,Ceiling Varied Heights,Crown Molding,Attic Storage,Walk-Up Attic |
|---|---|
| Flooring | Ceramic Tile,VinylTile Floor |
| Fireplace Features | 1 Fireplace,Gas Log |
| Kitchen Level | First |
| Air Conditioning Y/N | true |
| Heating Y/N | true |
| Fireplace Y/N | true |
| Laundry Features | Electric Dryer Hookup,Washer Hookup,Inside,Washer/Dryer Hookups |
| Total Bedrooms | 4 |
| LivingAreaSource | Plans |
| Kitchen Features | Granite Counters,Kitchen Island,Pantry,Cabinets Custom Built |
| Total Baths | 3 |
| Primary Bathroom Features | Double Vanity,Walk-In Closet(s),Multi Head Shower,Separate Shower,Soaking Tub,Water Closet |
| Kitchen Area | 255.75 |
| Primary on Main | 130.95 |
| Second Bedroom Width | 9.7 |
| Dining Room Width | 11 |
| Primary Bedroom Area | 204.13 |
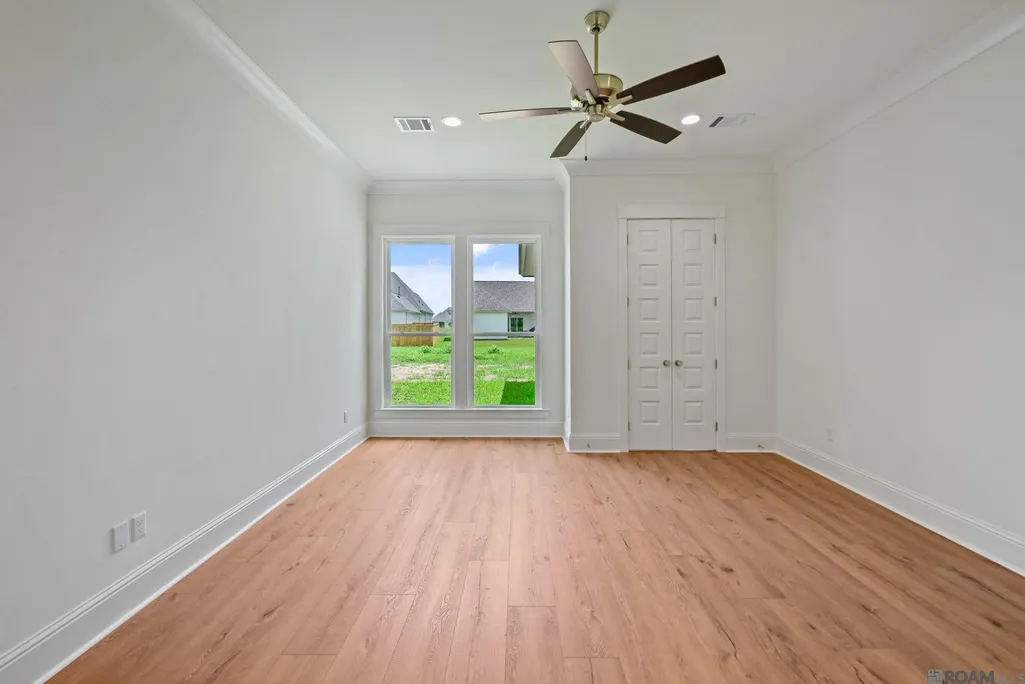
| Primary Bedroom Features | En Suite Bath,Ceiling 9ft Plus,Ceiling Fan(s),Master Downstairs |
| Primary Bedroom Width | 13.7 |
| Dining Room Level | First |
| Dining Room Area | 172.7 |
| Second Bedroom Level | First |
Exterior Features
| Exterior Amenities | Landscaped,Outdoor Kitchen,Lighting |
|---|---|
| Parking Features | 2 Cars Park,Garage,Other,Garage Door Opener |
| Water Source | Public |
| Total Parking | 2 |
| Lot Size Area | 8712 |
| Foundation Details | Slab: Post Tension Found |
| Building Area Total | 3304 |
| Lot Dimensions | 63x140 |
| Lot Size Acres | 0.2 |
| Frontage Length | 98 |
Amenities
- Foreclosure
- Views
- Short Sale
- New Construction
- Adult 55+
- Lease To Own
- No HOA Fees
- Furnished
- Primary On Main
- Air Conditioning
- Seller Finance
- Green
- Fixer Upper
- Horse
- Golf
- Fireplace
- Deck
- Garage
- Basement
- Pool
Property vs Single Family Average in 70820
Price
Year Built
 The multiple listing information is provided by the Greater Baton Rouge Association of REALTORS®, Inc. multiple listing service from a copyrighted compilation of listings. The compilation of listings and each individual listing are ©2026 MLS. All Rights Reserved. The information provided is for clients' personal, non-commercial use and may not be used for any purpose other than to identify prospective properties clients may be interested in purchasing. All properties are subject to prior sale
