

Address
1415 Highway 20, Thibodaux, LA
Price
$ 415,000
Property Attributes
- MLS#2026008565
- TypeSingle Family
- Listing Status Active
- ParishLafourche
- CityThibodaux
- AreaNo Area
- NeighborhoodChack Bay Area
- Zip70301
- StyleTraditional
- Year Built1973
- Price$ 415,000
- Bedrooms5
- Full Bathrooms3
- Half Bathrooms0
- Sqr Footage2585
- Lot Size6.4 Acres
Data Source:
Greater Baton Rouge MLS (GBRAR)
Property Description
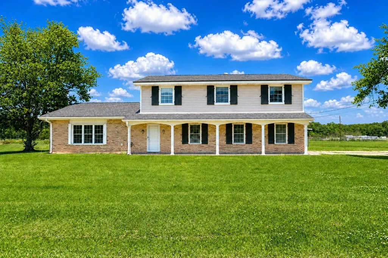
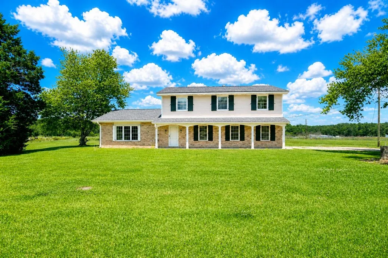
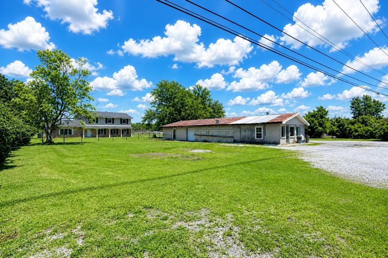
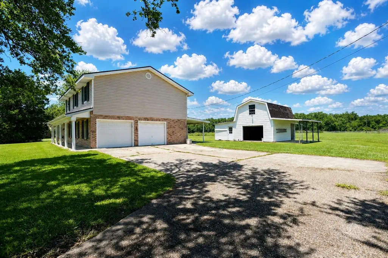
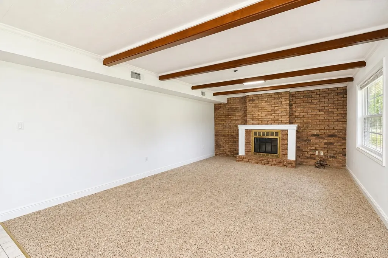
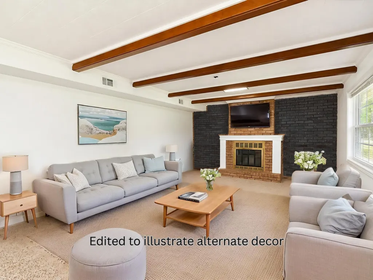
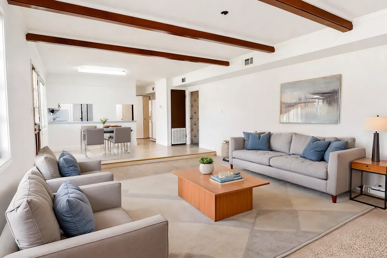
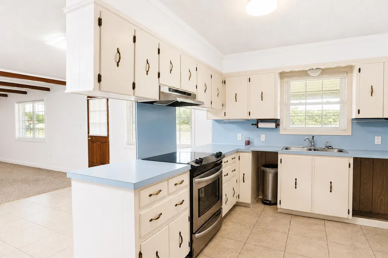
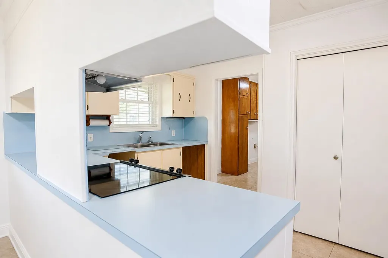
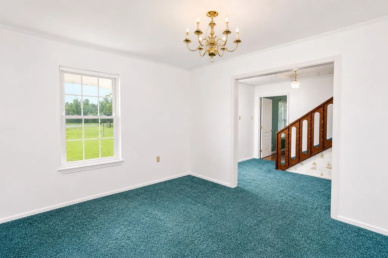
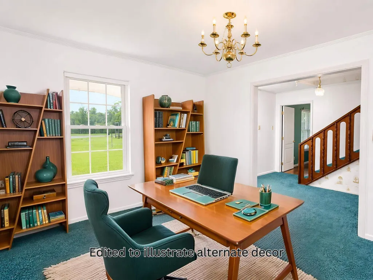
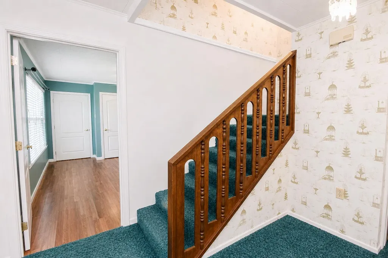
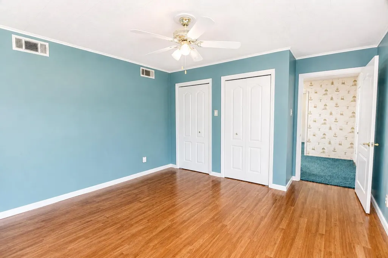
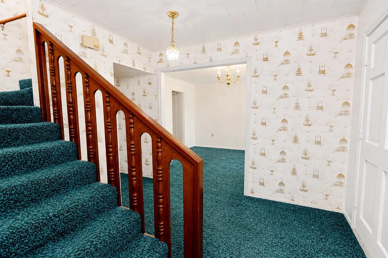
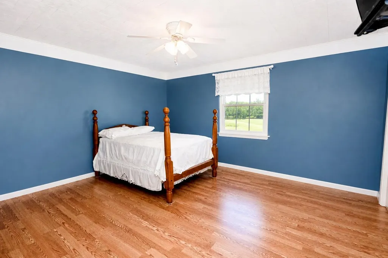
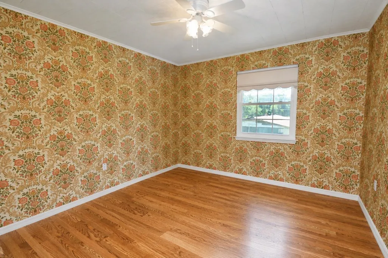
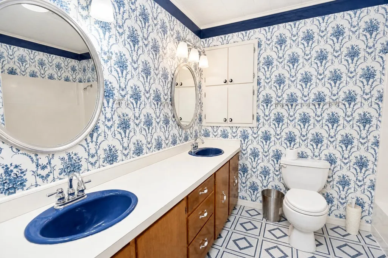
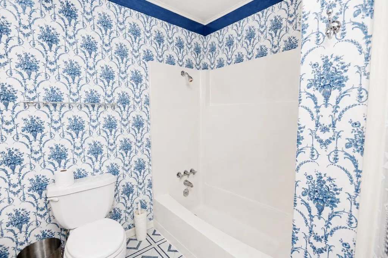
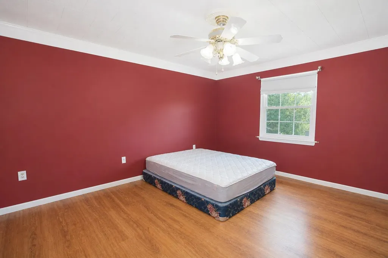
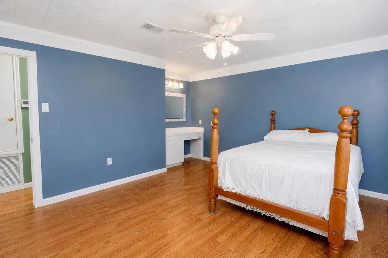
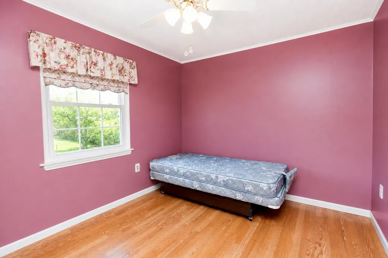
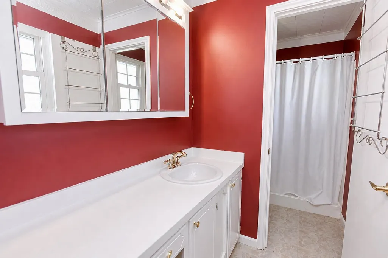
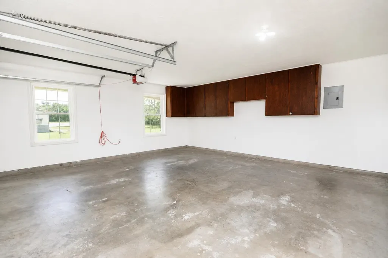
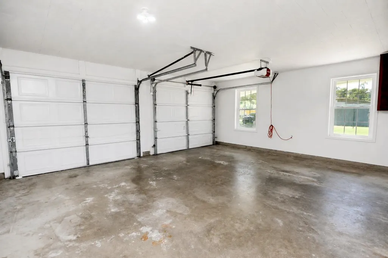
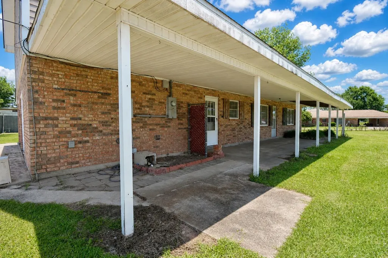
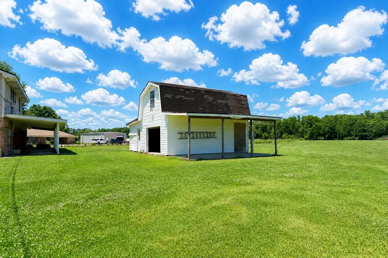
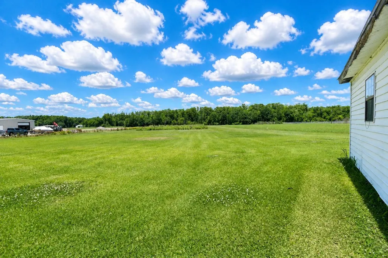
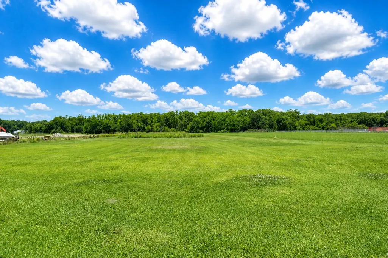
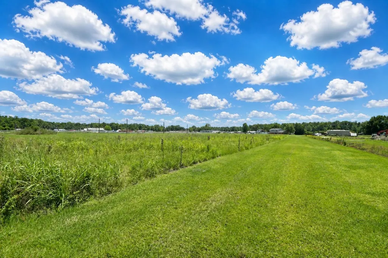
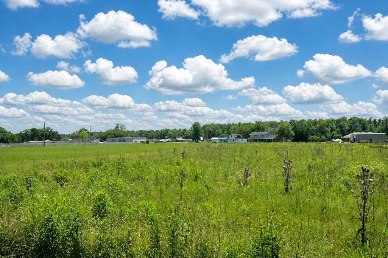
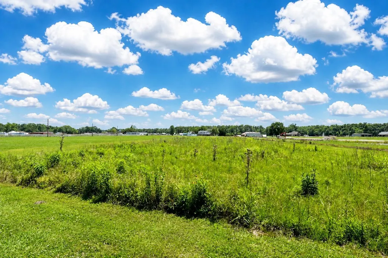
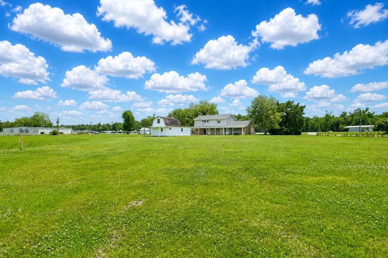
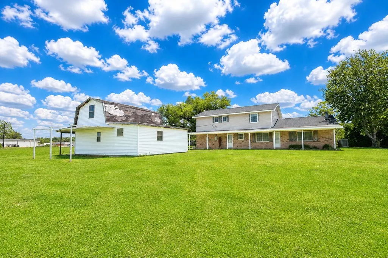
Situated on over 6 unrestricted acres in Chackbay, this well-built 5-bedroom, 3-bath home offers space, versatility, and endless potential. The home has been exceptionally maintained over the years and while some updating may be desired, the improvements needed are largely cosmetic in nature. In fact, some of the existing design elements, including the decorative stair railing and gold-trimmed wallpaper, are making a comeback in today’s design trends. The spacious floorplan provides room for large families, entertaining, or multi-generational living. Outside, the property truly separates itself from others with a large 2-story shed situated on a slab AND an impressive 2,285-square-foot workshop offering countless possibilities. With high visibility along the roadway and unrestricted property use, this estate presents unique opportunities for residential enjoyment, business use, investment potential, or future development. The property dimensions and layout could accommodate a variety of residential or commercial concepts while still offering privacy and usable land. Whether you are searching for a spacious homestead, workshop space, business potential, or investment opportunity, this property delivers flexibility that is increasingly difficult to find.
| Price History | |
|---|---|
| 5/9/2026 | Listed $420,000 |
| 8/25/2026 | 1$415,000 |
General Features
| Sewer | Mechan. Sewer |
|---|---|
| Heating | Central |
| Cooling | 2 or More Units Cool,Central Air,Ceiling Fan(s) |
| Roof | Shingle |
| Appliances | Range/Oven,Refrigerator,Electric Water Heater |
| Gas Y/N | None |
| Architectural Style | Traditional |
| Construction Materials | Brick Siding,Vinyl Siding,Frame |
| Year Built | 1973 |
| Stories Count | 2 |
| Property Subtype | Detached Single Family |
| Assoc Fee Paid Per | Annually |
| County | Lafourche |
| New Construction | false |
| Property Type | Residential |
| Attached Garage | false |
| Subdivision Name | Chack Bay Area |
| Garage Y/N | true |
| Full Baths | 3 |
| Status | Active |
| Directions | Heading north on Hwy 20, the house and shop are on the left just before the Dollar general and Highway 307 intersection |
| City | Thibodaux |
| High School District | Lafourche Parish |
| MLS Area | No Area |
| Lot Size Square Feet | 278784 |
| Carport Y/N | false |
| Home Warranty Y/N | false |
| Building Area Units | Square Feet |
| Primary Bedroom Level | Second |
| Living Area Units | Square Feet |
| Standard Status | Active |
| Middle/Junior School District | Lafourche Parish |
| Elementary School District | Lafourche Parish |
| First Bedroom Level | Second |
| First Bedroom Width | 12.16 |
| Legal Description | LOT ON LEFT BANK, 7 MI. N OF THIB. (198' ON E, 216' ON S, 63' ON W, 120' ON N) (PLAT ATTACHED) N & W BY MRS. EDMOND TROSCLAIR; S BY EDMOND TROSCLAIR; E BY FOSTER LANDRY. (487-515) (ENTRY #366465) |
Interior Features
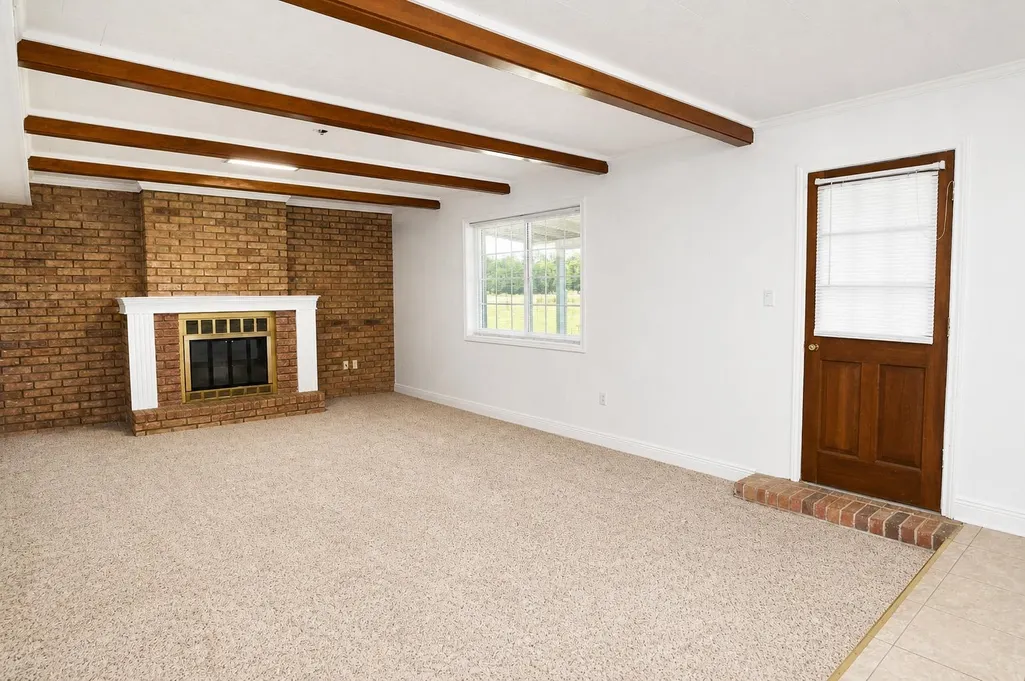
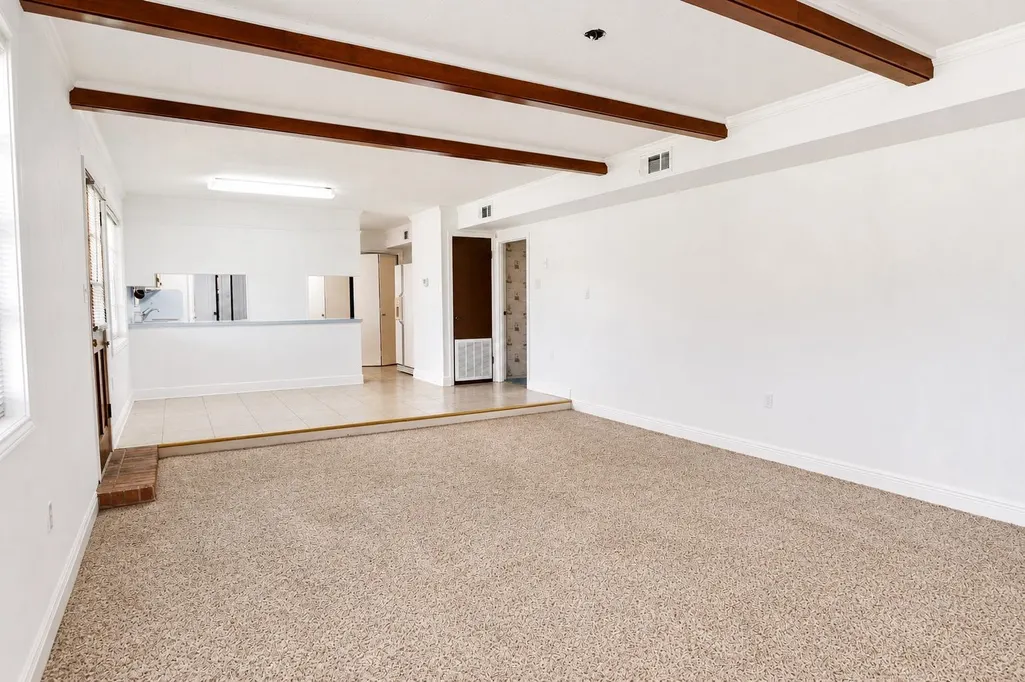
| Interior Amenities | Attic Access,Beamed Ceilings,See Remarks |
|---|---|
| Flooring | Carpet,Ceramic Tile,VinylTile Floor |
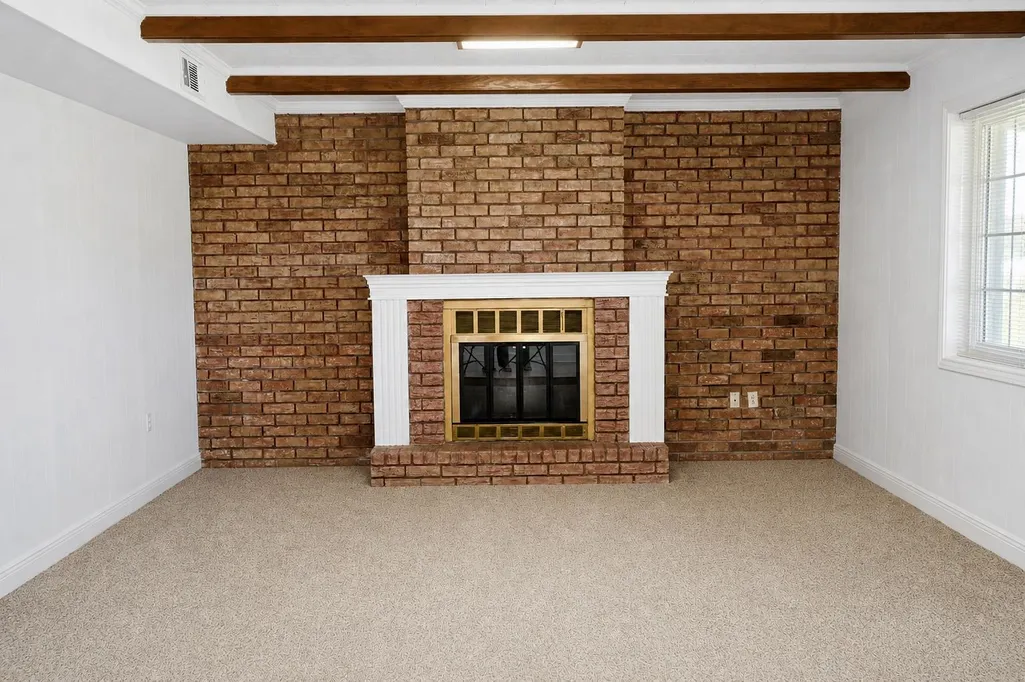
| Fireplace Features | 1 Fireplace,Wood Burning |
| Air Conditioning Y/N | true |
| Heating Y/N | true |
| Fireplace Y/N | true |
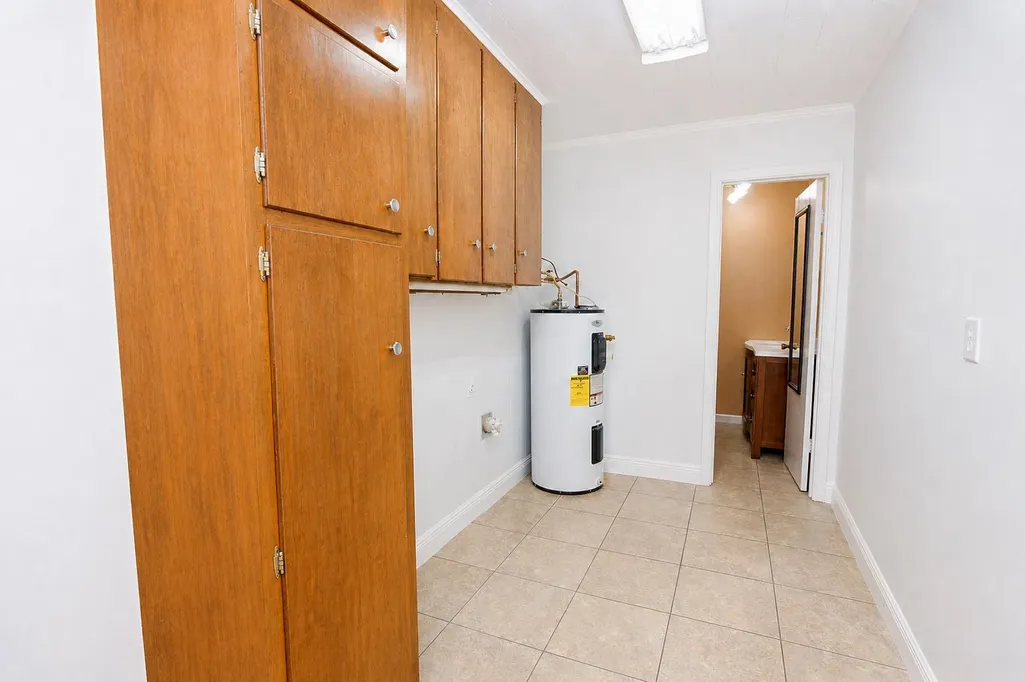
| Laundry Features | Electric Dryer Hookup,Washer Hookup,Washer/Dryer Hookups |
| Total Bedrooms | 5 |
| Living Room Level | First |
| LivingAreaSource | Appraiser |
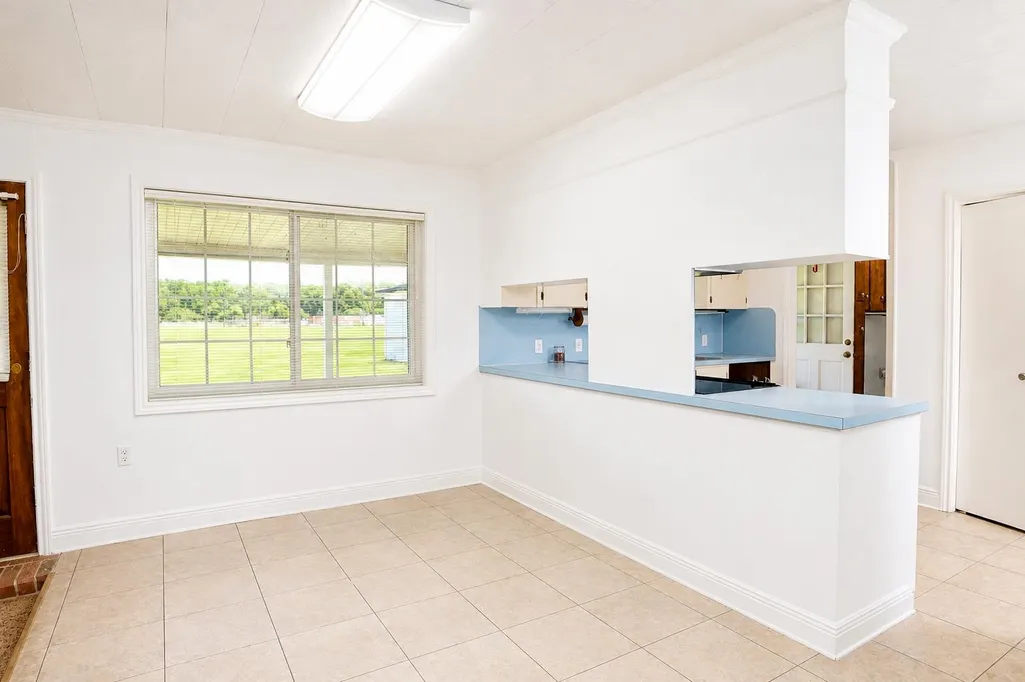
| Kitchen Features | Laminate Counters,Pantry |
| Total Baths | 3 |
| Primary on Main | 195 |
| Second Bedroom Length | 13 |
| Second Bedroom Width | 15 |
| Bedroom 3 Area | 132 |
| Bedroom 3 Length | 12 |
| Bedroom 3 Width | 11 |
| Dining Room Width | 13 |
| Living Room Area | 318.75 |
| Living Room Width | 15 |
| Primary Bedroom Area | 183.96 |
| Primary Bedroom Features | En Suite Bath,2 Closets or More,Ceiling Fan(s),Walk-In Closet(s) |
| Primary Bedroom Length | 12 |
| Primary Bedroom Width | 15.33 |
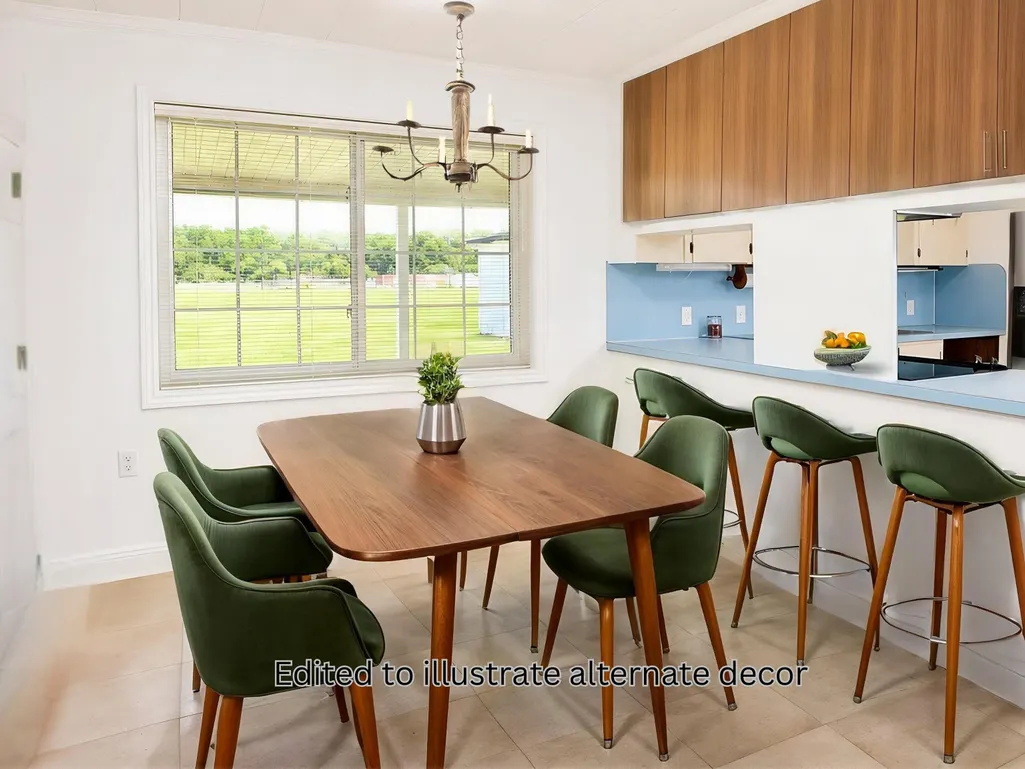
| Dining Room Level | First |
| Dining Room Area | 152.75 |
| Bedroom 3 Level | Second |
| Second Bedroom Level | Second |
Exterior Features
| Fencing | None |
|---|---|
| Parking Features | 2 Cars Park,Garage |
| Water Source | Public |
| Total Parking | 2 |
| Lot Size Area | 6.4 |
| Foundation Details | Slab |
| Building Area Total | 5249 |
| Lot Dimensions | 117 X 1395 X 171 X 1301 X 120 |
| Lot Size Acres | 6.4 |
| Frontage Length | 117 |
Amenities
- Foreclosure
- Views
- Short Sale
- New Construction
- Adult 55+
- Lease To Own
- No HOA Fees
- Furnished
- Primary On Main
- Air Conditioning
- Seller Finance
- Green
- Fixer Upper
- Horse
- Golf
- Fireplace
- Deck
- Garage
- Basement
- Pool
Property vs Single Family Average in 70301
Price
Year Built
 The multiple listing information is provided by the Greater Baton Rouge Association of REALTORS®, Inc. multiple listing service from a copyrighted compilation of listings. The compilation of listings and each individual listing are ©2026 MLS. All Rights Reserved. The information provided is for clients' personal, non-commercial use and may not be used for any purpose other than to identify prospective properties clients may be interested in purchasing. All properties are subject to prior sale
