

Address
177 Coteau Adon Ln, Thibodaux, LA
Price
$ 325,000
Property Attributes
- MLS#2026013868
- TypeSingle Family
- Listing Status Pending
- ParishLafourche
- CityThibodaux
- AreaNo Area
- NeighborhoodChack Bay Area
- Zip70301
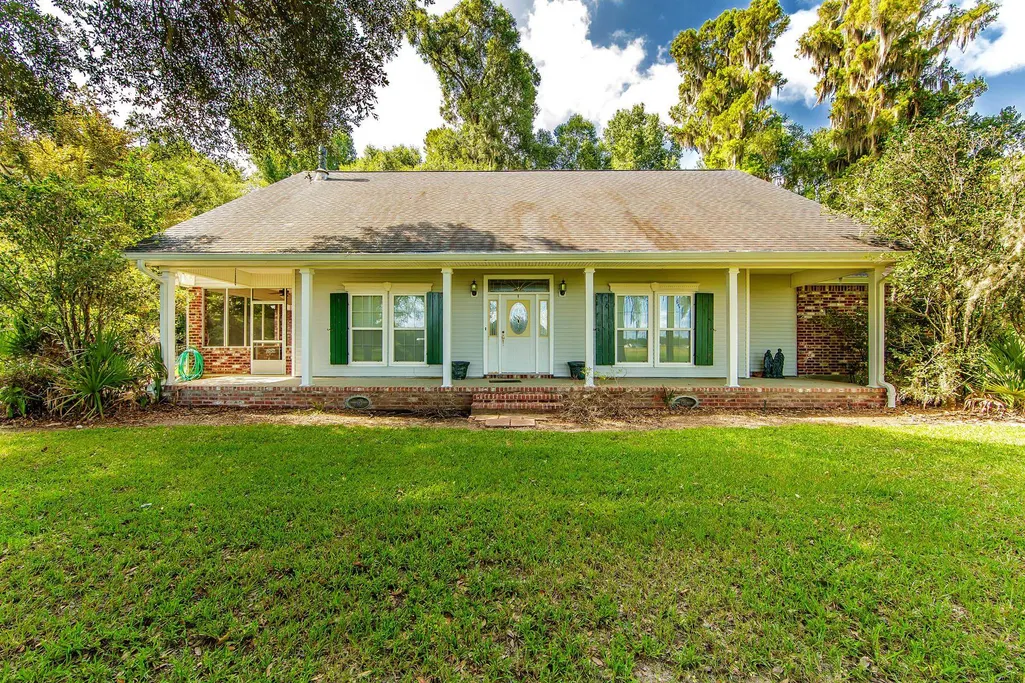
- StyleAcadian
- Year Built1999
- Price$ 325,000
- Bedrooms2
- Full Bathrooms3
- Half Bathrooms0
- Sqr Footage1681
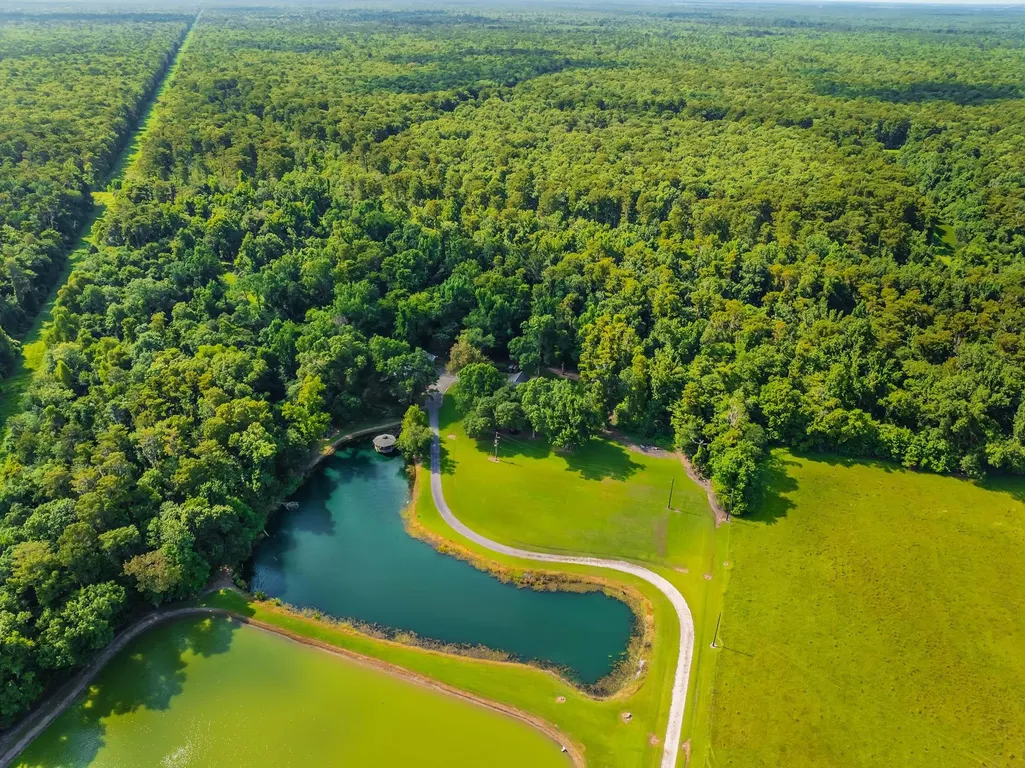
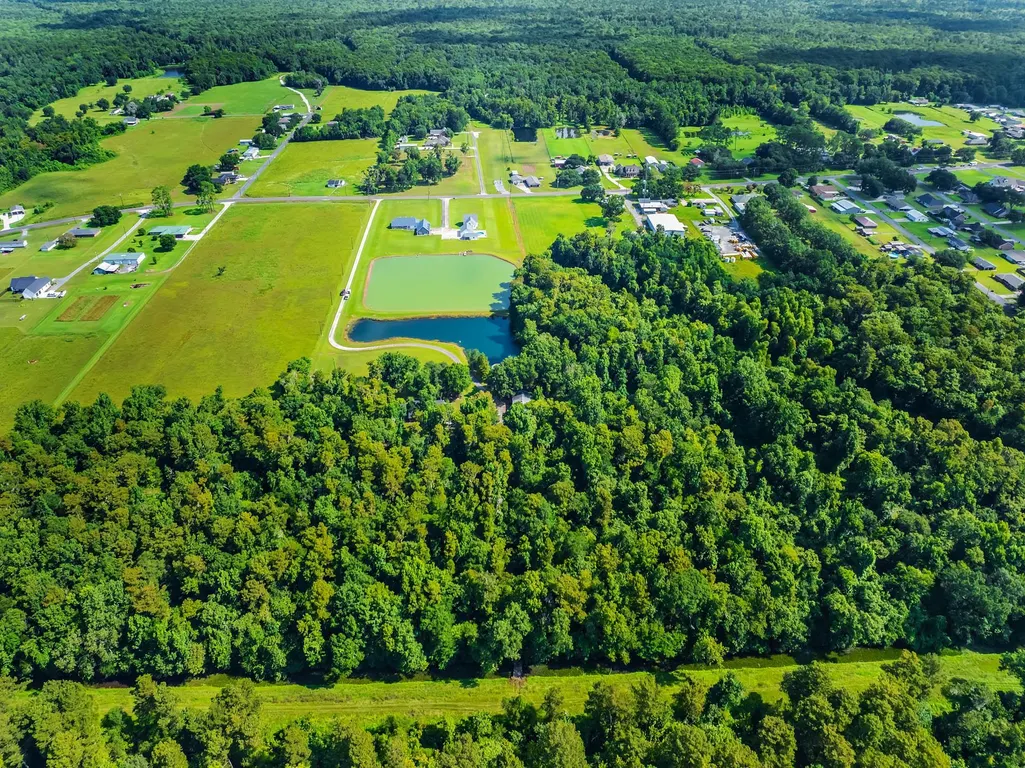
- Lot Size7.9313 Acres
Data Source:
Greater Baton Rouge MLS (GBRAR)
Property Description
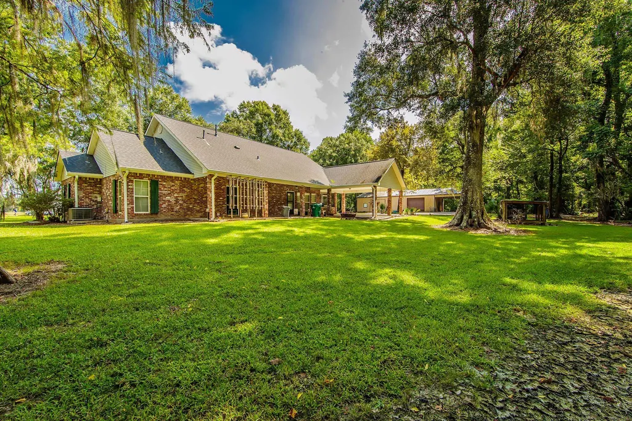
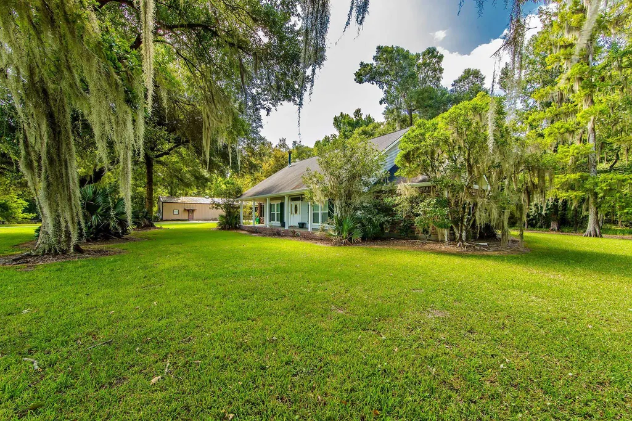
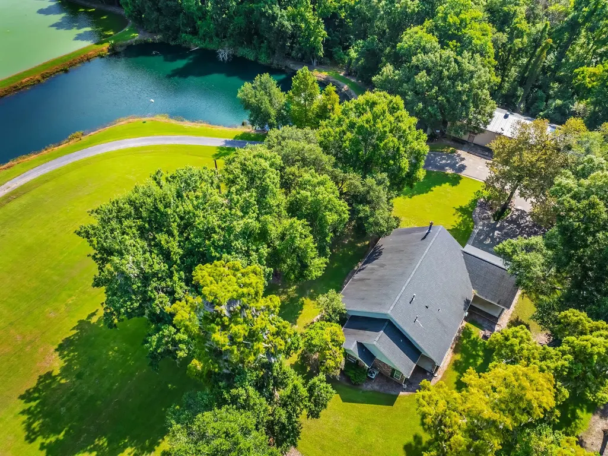
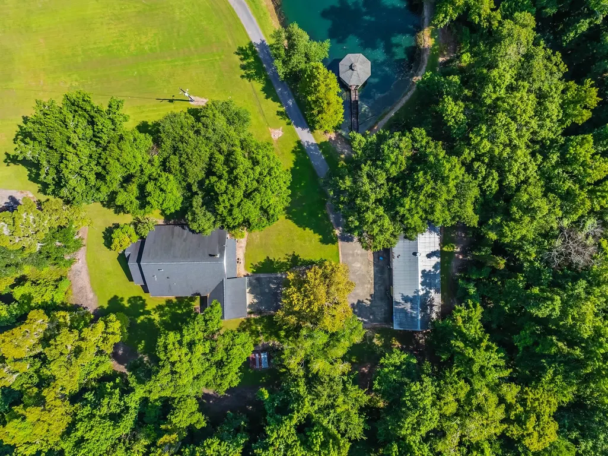
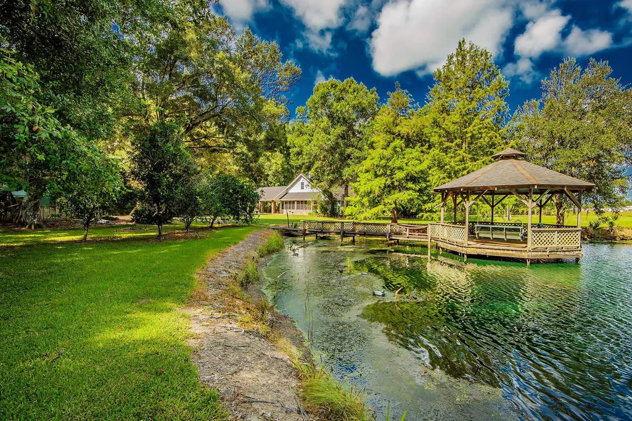
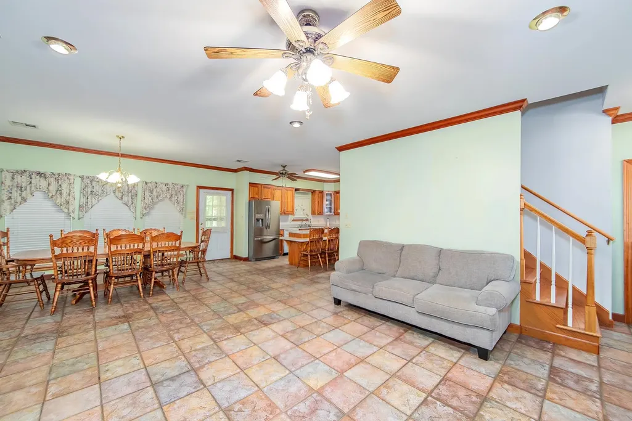
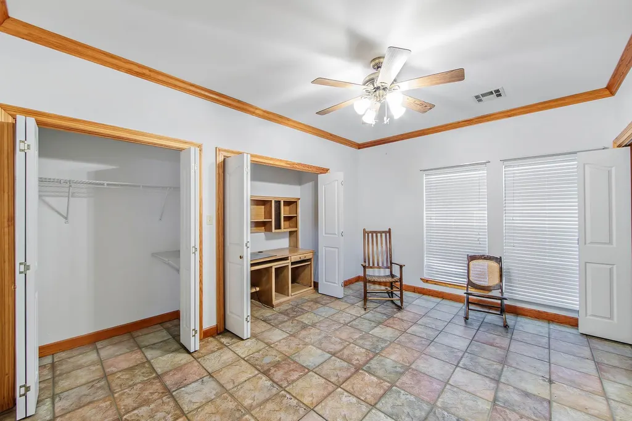
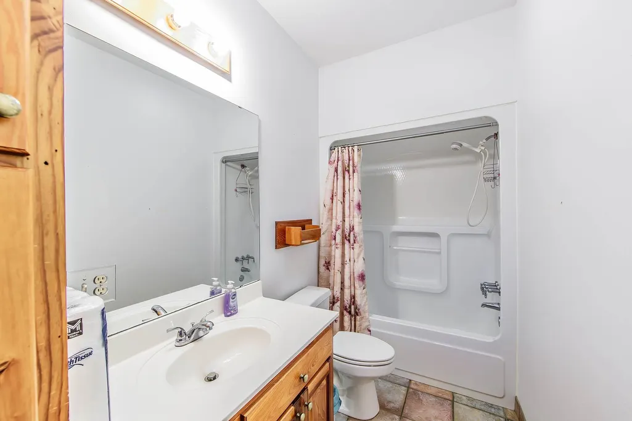
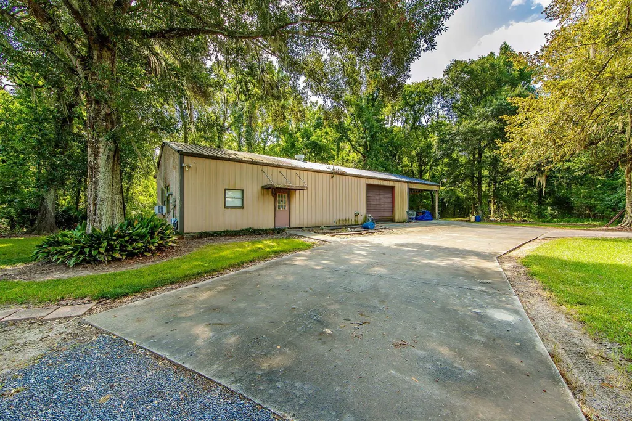
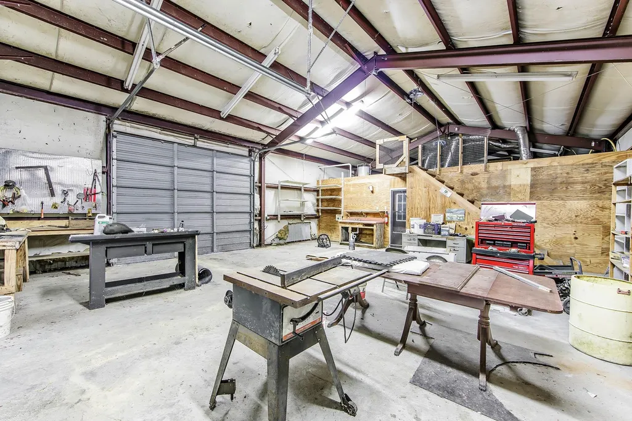
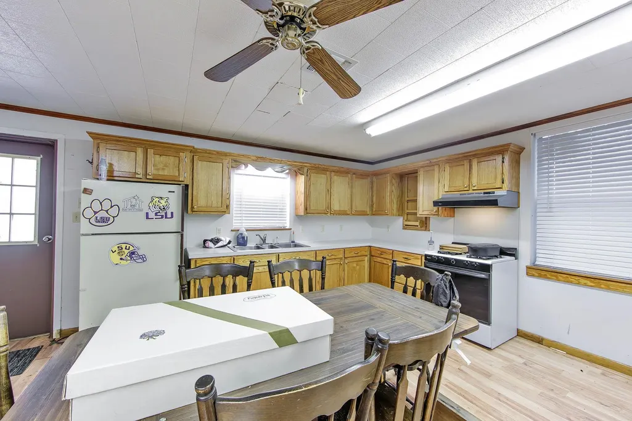
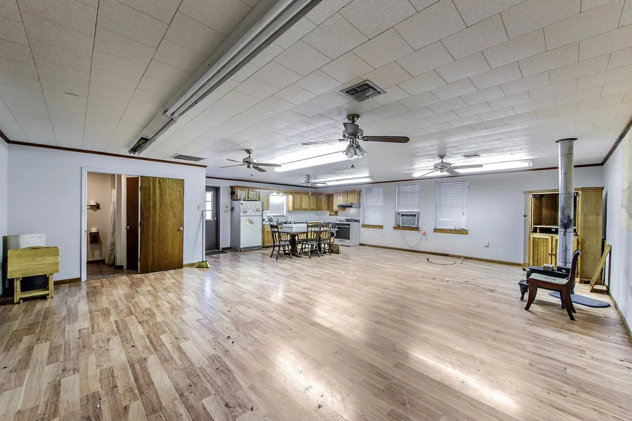
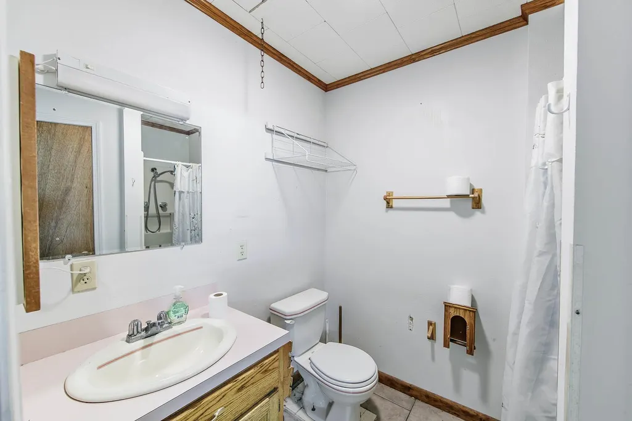
Tucked away on a large, private lot sits this charming, well maintained 2 BD, 2BA home. Inside, stairs lead to an unfinished second story that is full of potential, awaiting endless possibilities. The property also features a sizable, detached metal building containing a party room complet with a full kitchen and full bathroom ready to host your next gathering with family and friends Building also includes a workshop with addiinal covered parking offering lots of space for hobbies and storage. Additionally, you can enjoy quiet, peaceful days and evenings resting on the gazebo overlooking the 1+ acre stocked fishing pond.
| Price History | |
|---|---|
| 7/28/2026 | Listed $325,000 |
General Features
| Sewer | Septic Tank |
|---|---|
| Heating | Central |
| Cooling | Central Air,Ceiling Fan(s) |
| Utilities | Cable Connected |
| Roof | Composition,Metal |
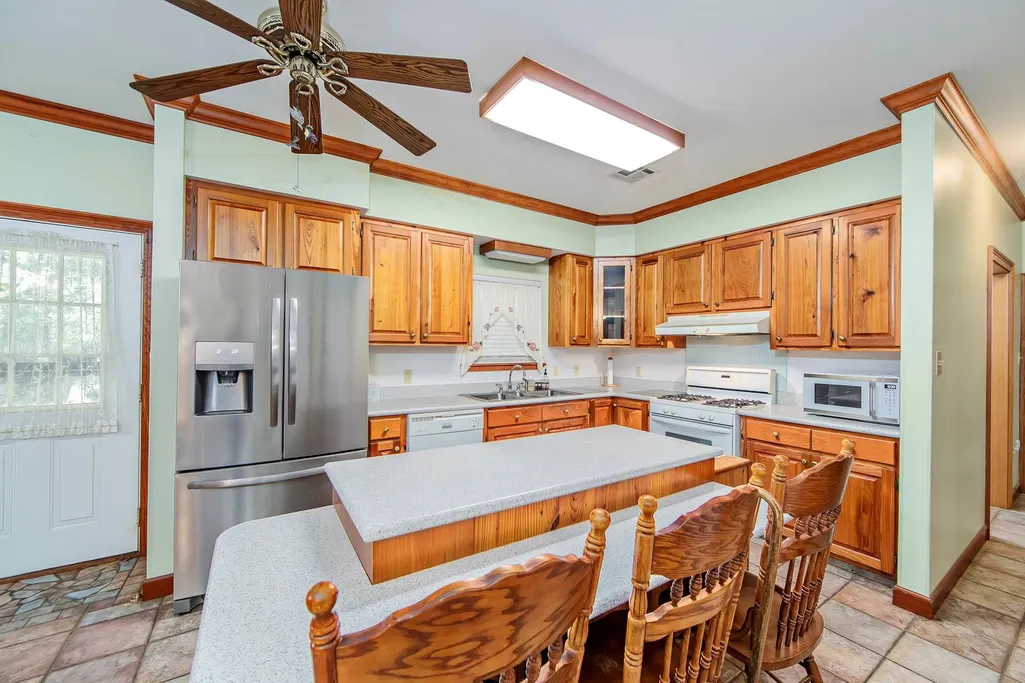
| Appliances | Gas Stove Con,Dishwasher,Range/Oven |
| Gas Y/N | Atmos |
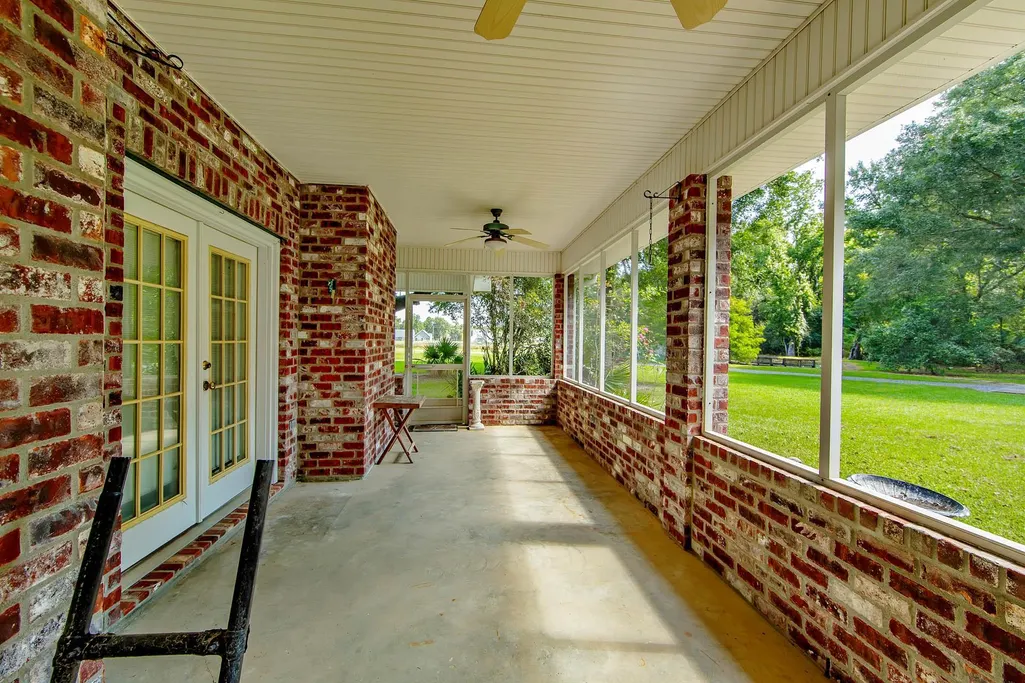
| Patio/Porch Features | Covered,Screened,Porch,Patio: Concrete |
| Architectural Style | Acadian |
| Security Features | Smoke Detector(s) |
| Construction Materials | Vinyl Siding,Brick,Metal Const |
| Year Built | 1999 |
| Stories Count | 1 |
| Property Subtype | Detached Single Family |
| Waterfront Features | Lake Front |
| Assoc Fee Paid Per | Annually |
| County | Lafourche |
| New Construction | false |
| Property Type | Residential |
| Attached Garage | false |
| Subdivision Name | Chack Bay Area |
| Other Structures | Gazebo,Storage Shed/Bldg.,Workshop |
| Full Baths | 3 |
| Status | Pending |
| City | Thibodaux |
| High School District | Lafourche Parish |
| MLS Area | No Area |
| Lot Size Square Feet | 345487.428 |
| Carport Y/N | true |
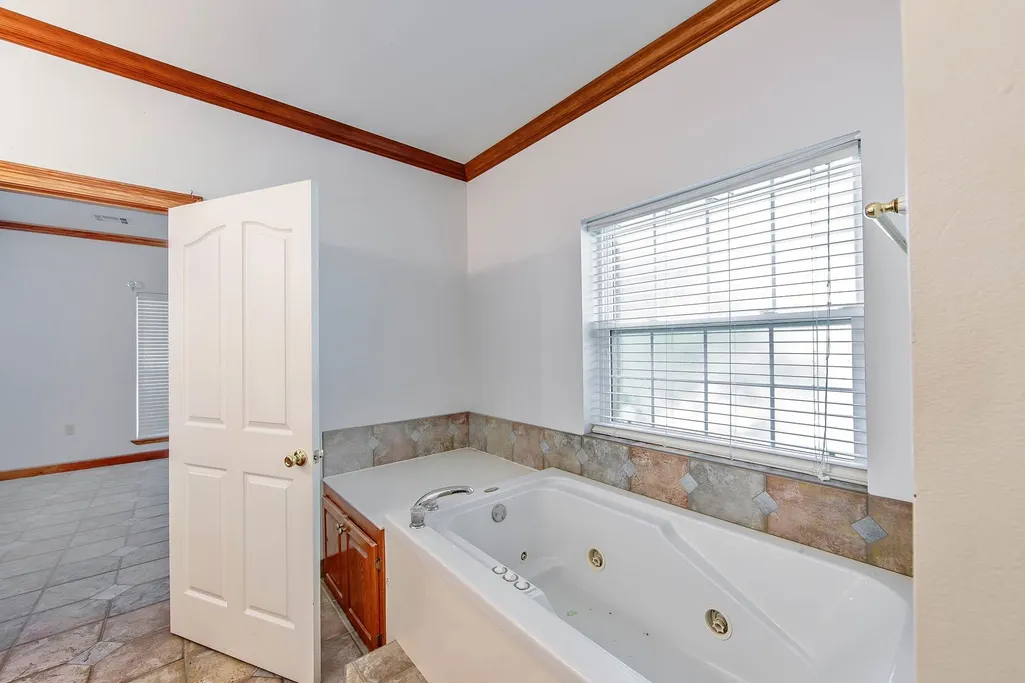
| Spa Features | Bath |
| Home Warranty Y/N | false |
| Property Condition | All Original |
| Building Area Units | Square Feet |
| Primary Bedroom Level | First |
| Living Area Units | Square Feet |
| Standard Status | Pending |
| Middle/Junior School District | Lafourche Parish |
| Elementary School District | Lafourche Parish |
| Legal Description | Tract 2 Webre Subdivision |
Interior Features
| Interior Amenities | Eat-in Kitchen,Attic Access,Ceiling 9'+,Attic Storage,Walk-Up Attic |
|---|---|
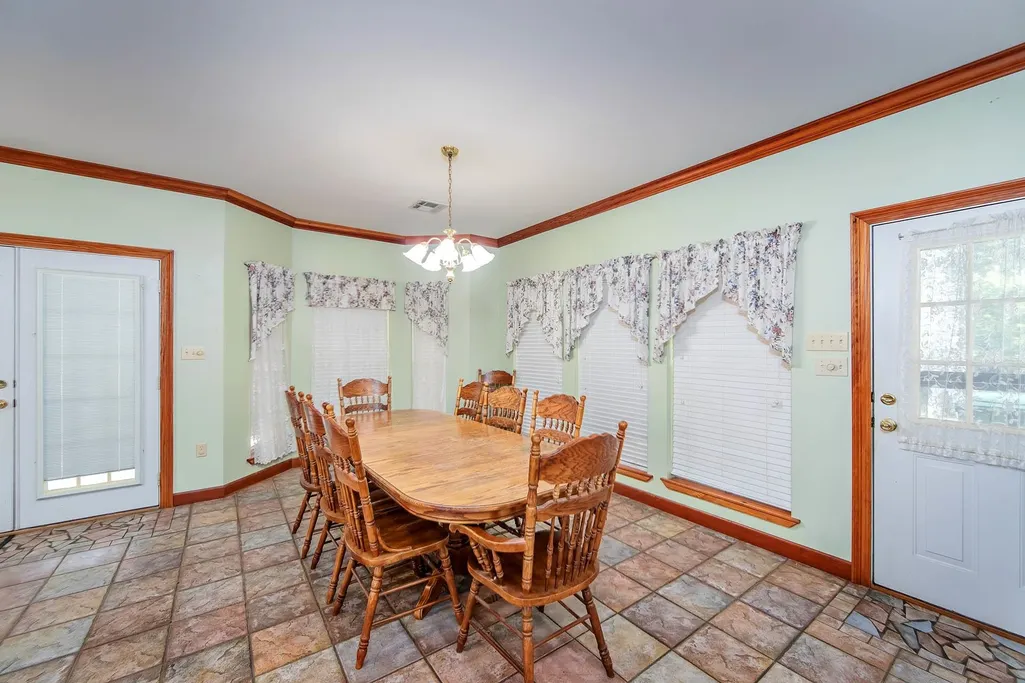
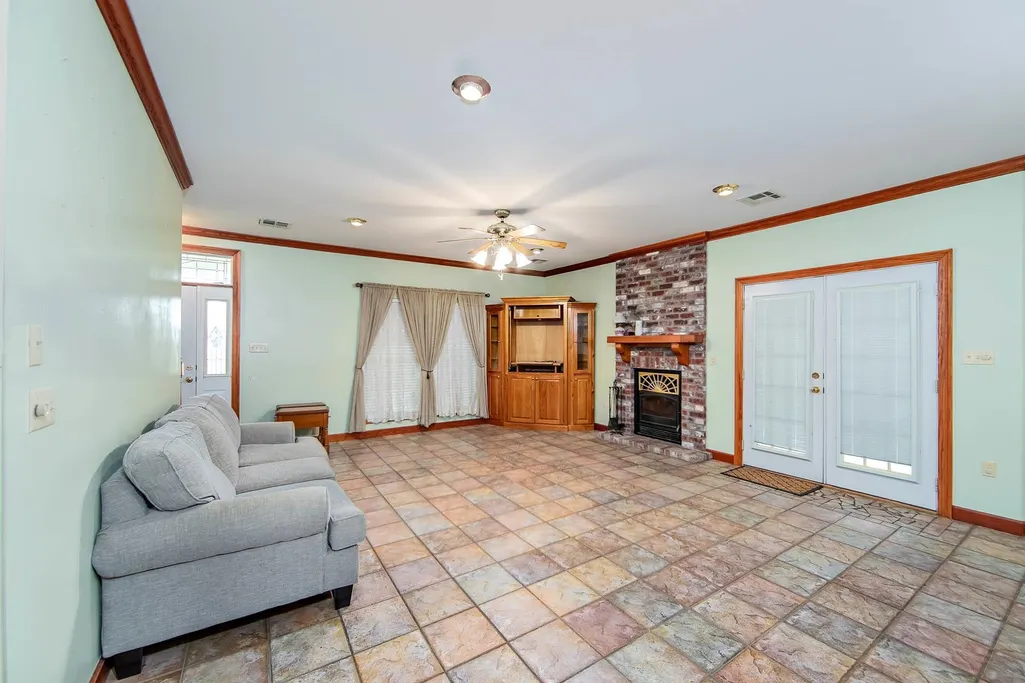
| Flooring | Ceramic Tile |
| Fireplace Features | 1 Fireplace,Wood Burning |
| Kitchen Level | First |
| Air Conditioning Y/N | true |
| Heating Y/N | true |
| Window Features | Storm Shutters,Screens |
| Fireplace Y/N | true |
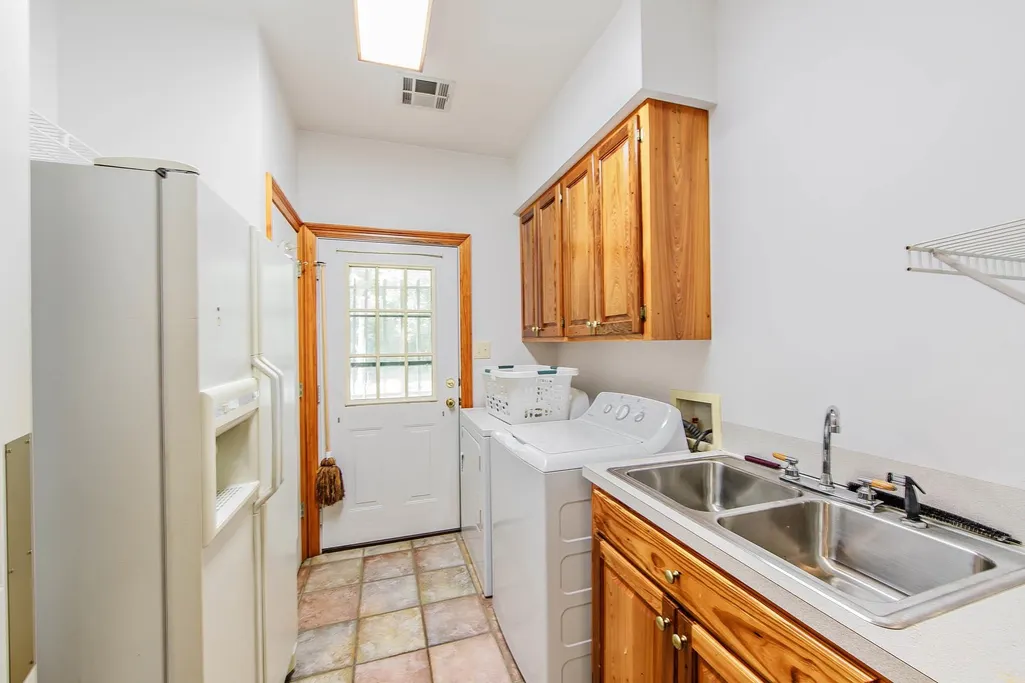
| Laundry Features | Electric Dryer Hookup,Washer Hookup,Inside,Washer/Dryer Hookups |
| Total Bedrooms | 2 |
| Living Room Level | First |
| LivingAreaSource | Appraiser |
| Kitchen Features | Counters Solid Surface,Kitchen Island,Pantry,Cabinets Custom Built |
| Total Baths | 3 |
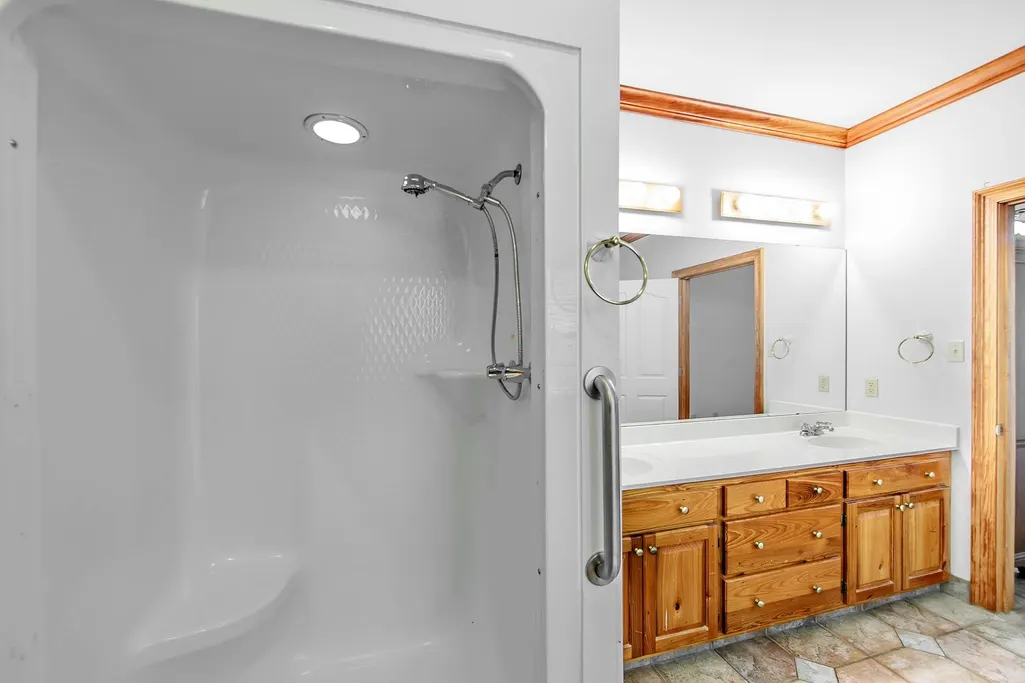
| Primary Bathroom Features | Double Vanity,Separate Shower |
| Kitchen Area | 188.64 |
| Living Room Area | 286.58 |
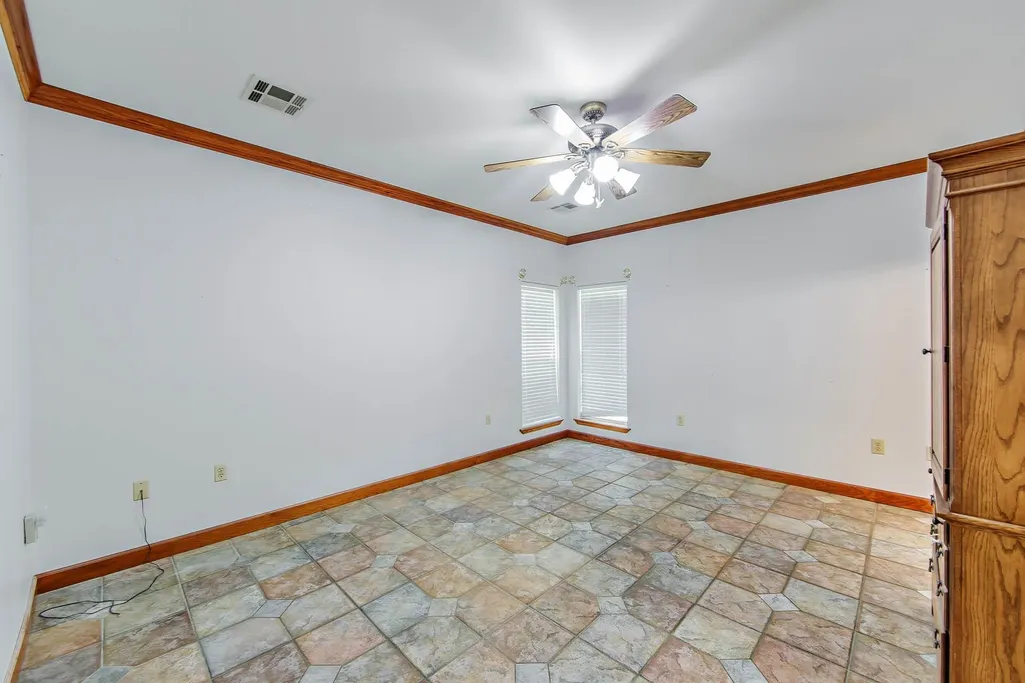
| Primary Bedroom Area | 204.36 |
| Primary Bedroom Features | En Suite Bath,Ceiling 9ft Plus,Ceiling Fan(s),Walk-In Closet(s),Master Downstairs |
| Primary Bedroom Width | 13.1 |
| Dining Room Level | First |
| Dining Room Area | 119.4321 |
Exterior Features
| Exterior Amenities | Landscaped,Rain Gutters |
|---|---|
| Fencing | None |
| Parking Features | 2 Cars Park,4+ Cars Park,Carport Rear Park,Covered,Detached,RV/Boat Port Parking,Concrete,Driveway |
| Lot Features | Additional Land Lot,Oversized Lot,Shade Tree(s) |
| Water Source | Individual Water/Well |
| Total Parking | 6 |
| Lot Size Area | 7.9313 |
| Foundation Details | Slab |
| Spa | true |
| Building Area Total | 5534 |
| Lot Dimensions | 39.59 x 698.4 x 356.8 x 800.4 x 397.2 x 1498+/- |
| Lot Size Acres | 7.9313 |
| Waterfront Y/N | true |
Amenities
- Foreclosure
- Views
- Short Sale
- New Construction
- Adult 55+
- Lease To Own
- No HOA Fees
- Furnished
- Primary On Main
- Air Conditioning
- Seller Finance
- Green
- Fixer Upper
- Horse
- Golf
- Fireplace
- Deck
- Garage
- Basement
- Pool
Property vs Single Family Average in 70301
Price
Year Built
 The multiple listing information is provided by the Greater Baton Rouge Association of REALTORS®, Inc. multiple listing service from a copyrighted compilation of listings. The compilation of listings and each individual listing are ©2026 MLS. All Rights Reserved. The information provided is for clients' personal, non-commercial use and may not be used for any purpose other than to identify prospective properties clients may be interested in purchasing. All properties are subject to prior sale
