

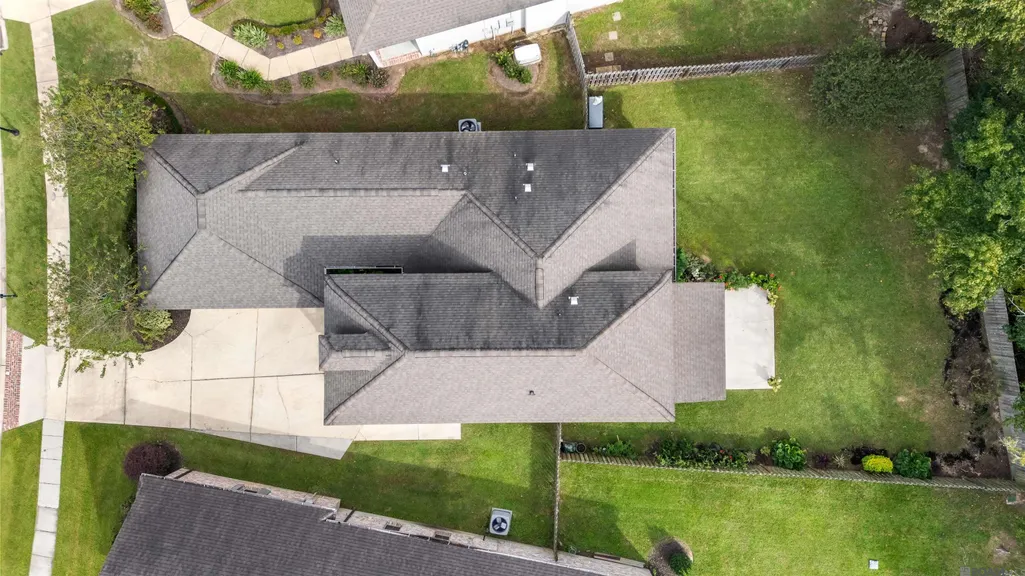
Address
7088 Rue Lierre, Zachary, LA
Price
$ 430,000
Property Attributes
- MLS#2026009008
- TypeSingle Family
- Listing Status Active
- ParishEast Baton Rouge
- CityZachary
- AreaEBR MLS Area 11
- NeighborhoodClairmont
- Zip70791
- StyleNew Orleans
- Year Built2017
- Price$ 430,000
- Bedrooms4
- Full Bathrooms2
- Half Bathrooms0
- Sqr Footage2228
- Lot Size0.21 Acres
Data Source:
Greater Baton Rouge MLS (GBRAR)
Property Description
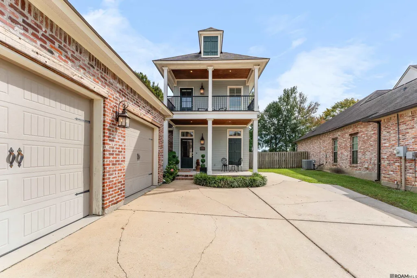
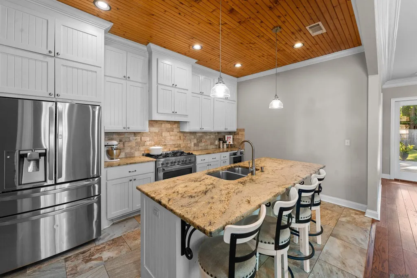
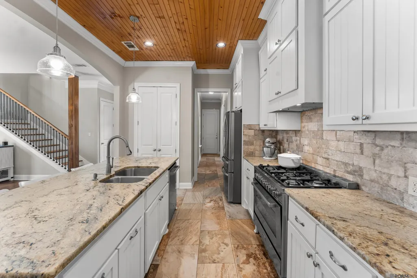
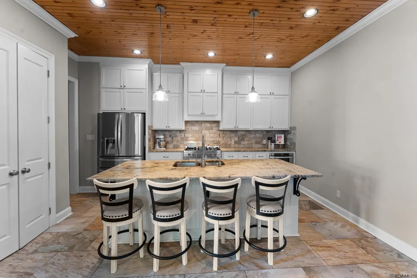
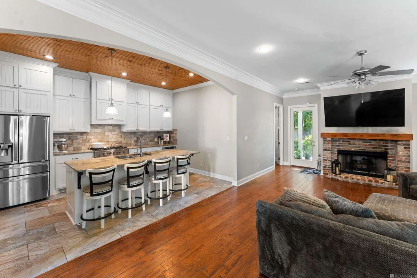
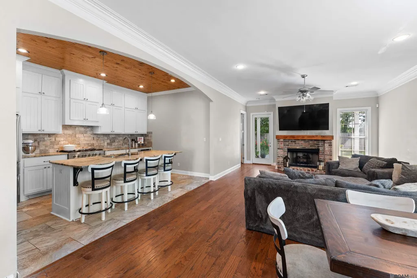
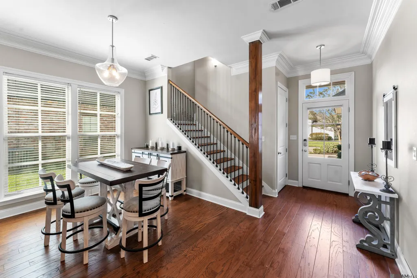
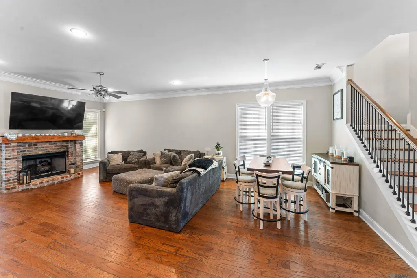
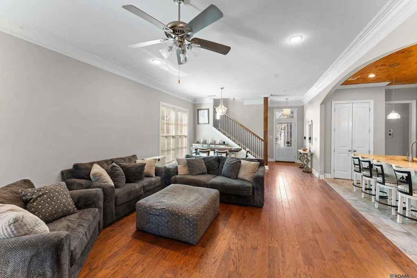
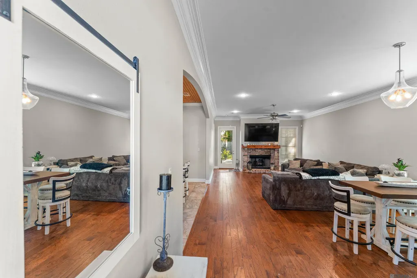
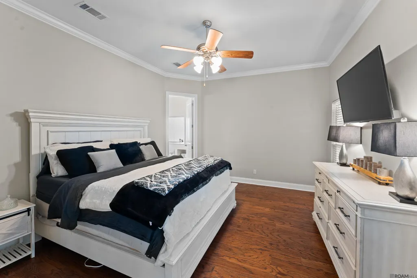
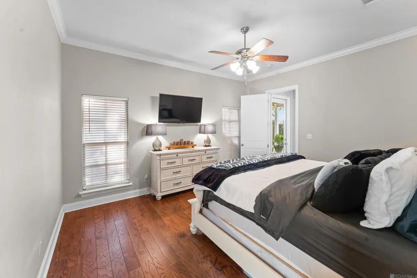
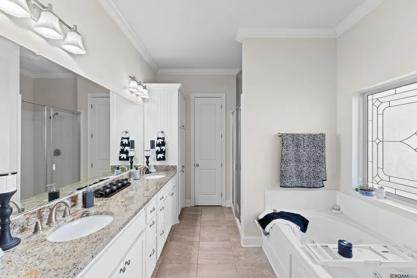
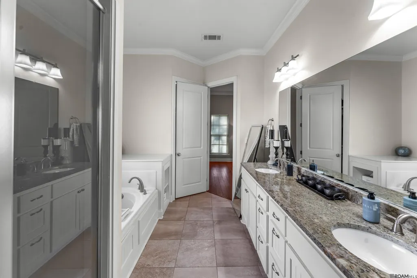
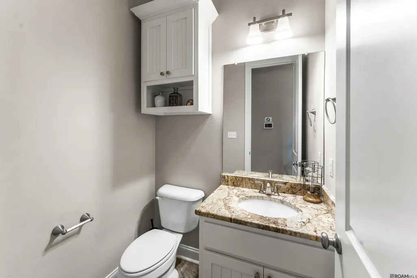
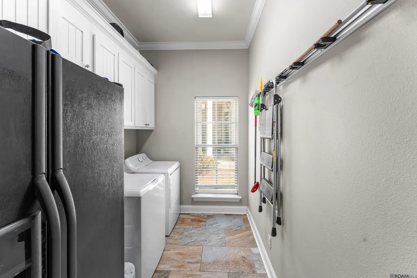
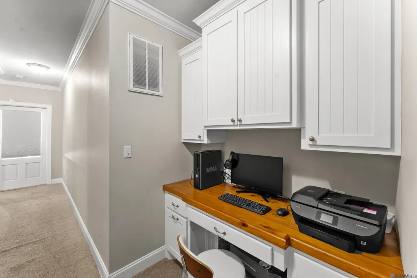
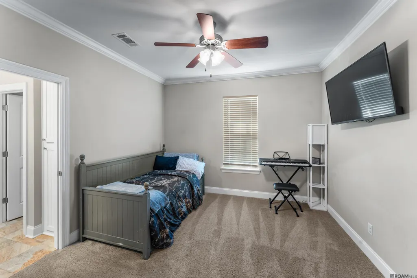
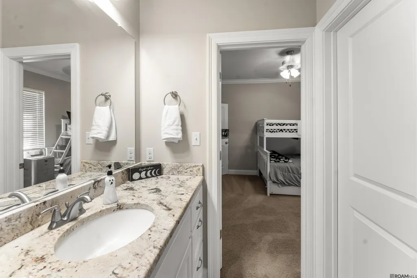
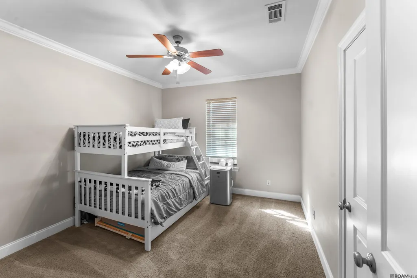
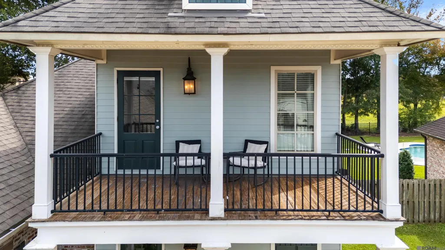
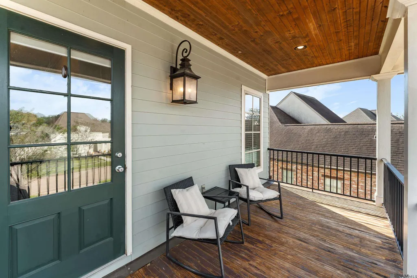
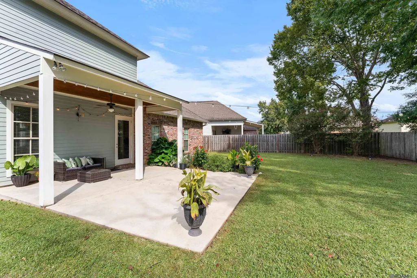
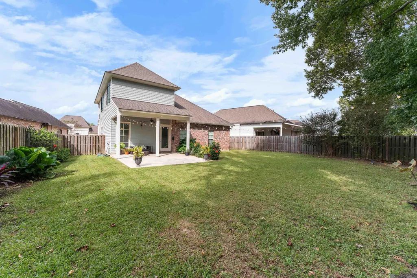
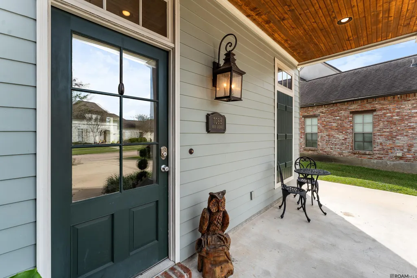
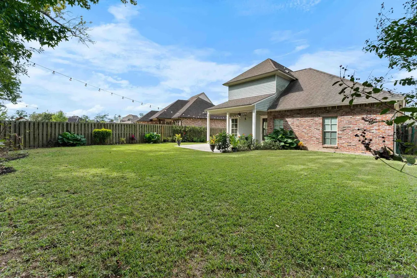
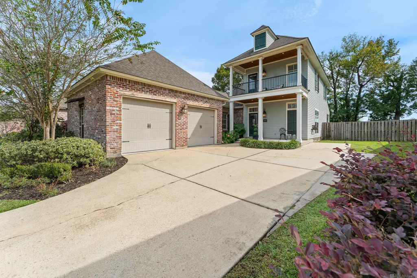
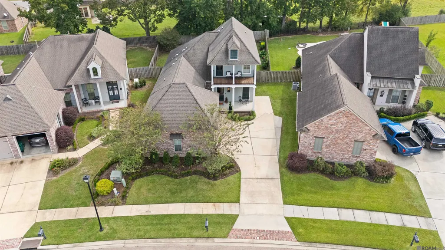
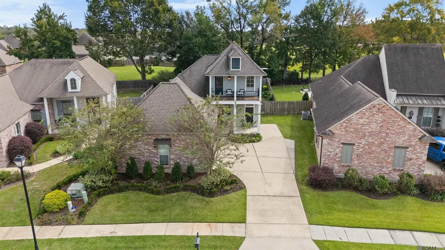
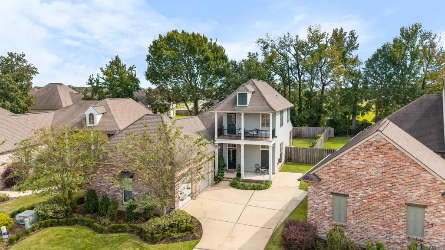
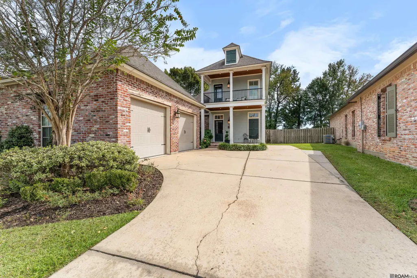
Timeless Southern charm and modern elegance come together in this stunning 4-bedroom, 2.5-bath New Orleans–style home located in the highly desirable Clairmont subdivision. From the moment you step onto the welcoming front porch and through the inviting foyer, you’ll notice the custom millwork, rich wood flooring, tons of natural lightings, and soaring 10-foot ceilings that set this home apart. The formal dining room sits just off the foyer and behind the living room, offering a functional layout for both everyday living and entertaining. The spacious living area features crown molding and a stately brick fireplace with a cypress mantle that anchors the space beautifully. The gourmet kitchen showcases custom cabinetry extending to the ceiling, granite countertops, a stainless steel 5-burner gas range, microwave drawer, tile backsplash, breakfast bar, pantry, and a wood-planked ceiling that adds warmth and character. The primary suite offers a relaxing retreat with large windows, dual granite vanities, a jetted soaking tub, walk-in shower, and an expansive custom closet with built-ins. Downstairs also includes a guest bedroom, half bath, and a spacious laundry room with built-in storage. Upstairs are two extra-large bedrooms, a built-in cypress desk nook, and a shared Jack-and-Jill bath with granite finishes. The second-floor balcony provides a peaceful outdoor escape with room to sit and enjoy the view. Additional features include storage under the staircase, a two-car garage, and an extended driveway. Outdoor living continues with an extended covered back patio featuring a gas hookup and string lights, along with a fully fenced backyard offering privacy and space to unwind. Located in one of Zachary’s most desirable neighborhoods, Clairmont features tree-lined streets, sidewalks, a neighborhood park, and access to top-rated Zachary schools.
| Price History | |
|---|---|
| 5/16/2026 | Listed $430,000 |
General Features
| Sewer | Public Sewer |
|---|---|
| Heating | Central |
| Cooling | Central Air,Ceiling Fan(s) |
| Utilities | Cable Connected |
| Roof | Shingle |
| Appliances | Gas Cooktop,Dishwasher,Disposal,Microwave,Range/Oven,Range Hood,Stainless Steel Appliance(s) |
| HOA Fee | 500 |
| Gas Y/N | City/Parish |
| Patio/Porch Features | Covered,Porch,Patio: Concrete,Patio: Oversized |
| Architectural Style | New Orleans |
| Security Features | Smoke Detector(s) |
| Construction Materials | Brick Siding,Cement Fiber Siding,Frame |
| Year Built | 2017 |
| Stories Count | 1 |
| Property Subtype | Detached Single Family |
| Community Features | Playground,Sidewalks |
| Assoc Fee Paid Per | Annually |
| County | East Baton Rouge |
| New Construction | false |
| Property Type | Residential |
| HOA | true |
| Attached Garage | true |
| Subdivision Name | Clairmont |
| Garage Y/N | true |
| Full Baths | 2 |
| Status | Active |
| Directions | on Hwy. 964 turn right onto Rollins Road, Clairmont Subdivision will be on the left, turn into subdivision on Fleur de Lis, turn right onto Rue Lierre, house will be on the right. |
| City | Zachary |
| High School District | Zachary Community |
| MLS Area | EBR MLS Area 11 |
| Lot Size Square Feet | 9147.6 |
| Carport Y/N | false |
| Spa Features | Bath |
| Home Warranty Y/N | false |
| Building Area Units | Square Feet |
| Primary Bedroom Level | First |
| Living Area Units | Square Feet |
| Builder Name | Dunn Wright Construction Inc. |
| Standard Status | Active |
| Middle/Junior School District | Zachary Community |
| Elementary School District | Zachary Community |
| First Bedroom Level | Second |
| First Bedroom Width | 16.04 |
| Legal Description | WARD: 2-3, SUBDIVISION: CLAIRMONT, LOT: 11. RESUB 2014 |
Interior Features
| Interior Amenities | Breakfast Bar,Attic Access,Ceiling 9'+,Computer Nook,Crown Molding |
|---|---|
| Flooring | Carpet,Ceramic Tile,Wood |
| Fireplace Features | 1 Fireplace,Gas Log,Ventless |
| Kitchen Level | First |
| Air Conditioning Y/N | true |
| Heating Y/N | true |
| Window Features | Window Treatments |
| Fireplace Y/N | true |
| Laundry Features | Inside,Washer/Dryer Hookups |
| Total Bedrooms | 4 |
| Living Room Level | First |
| LivingAreaSource | Estimated |
| Kitchen Features | Granite Counters,Kitchen Island,Pantry,Cabinets Custom Built |
| Total Baths | 3 |
| 1/2 Baths | 1 |
| Primary Bathroom Features | Double Vanity,Walk-In Closet(s),Separate Shower,Water Closet |
| Kitchen Area | 162.509 |
| Primary on Main | 180.991 |
| Second Bedroom Width | 15.02 |
| Dining Room Width | 11 |
| Living Room Area | 320.9604 |
| Primary Bedroom Area | 195.8409 |
| Primary Bedroom Features | En Suite Bath,Ceiling 9ft Plus,Ceiling Fan(s),Master Downstairs |
| Primary Bedroom Width | 15.03 |
| Dining Room Level | First |
| Dining Room Area | 88.99 |
| Second Bedroom Level | Second |
Exterior Features
| Exterior Amenities | Balcony,Landscaped,Lighting,Rain Gutters |
|---|---|
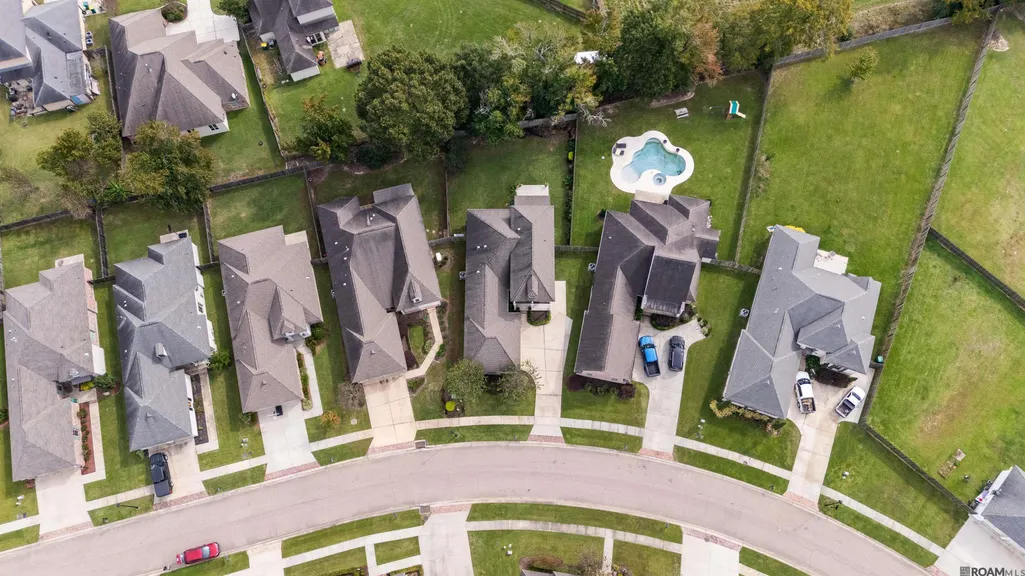
| Fencing | Full,Privacy,Wood |
| Parking Features | 4+ Cars Park,Attached,Garage,Driveway,Garage Door Opener |
| Lot Features | Commons Lot,Rectangular Lot |
| Water Source | Public |
| Total Parking | 4 |
| Lot Size Area | 9147.6 |
| Foundation Details | Slab |
| Spa | true |
| Building Area Total | 2838 |
| Lot Dimensions | 47x148x71x166 |
| Lot Size Acres | 0.21 |
| Frontage Length | 47 |
Amenities
- Foreclosure
- Views
- Short Sale
- New Construction
- Adult 55+
- Lease To Own
- No HOA Fees
- Furnished
- Primary On Main
- Air Conditioning
- Seller Finance
- Green
- Fixer Upper
- Horse
- Golf
- Fireplace
- Deck
- Garage
- Basement
- Pool
Property vs Single Family Average in 70791
Price
Year Built
 The multiple listing information is provided by the Greater Baton Rouge Association of REALTORS®, Inc. multiple listing service from a copyrighted compilation of listings. The compilation of listings and each individual listing are ©2026 MLS. All Rights Reserved. The information provided is for clients' personal, non-commercial use and may not be used for any purpose other than to identify prospective properties clients may be interested in purchasing. All properties are subject to prior sale
