

Just Listed
Address
7228 E Rue Lierre, Zachary, LA
Price
$ 419,800
Property Attributes
- MLS#2026016947
- TypeSingle Family
- Listing Status Active
- ParishEast Baton Rouge
- CityZachary
- AreaEBR MLS Area 11
- NeighborhoodClairmont
- Zip70791
- StyleTraditional
- Year Built2026
- Price$ 419,800
- Bedrooms3
- Full Bathrooms3
- Half Bathrooms0
- Sqr Footage2045
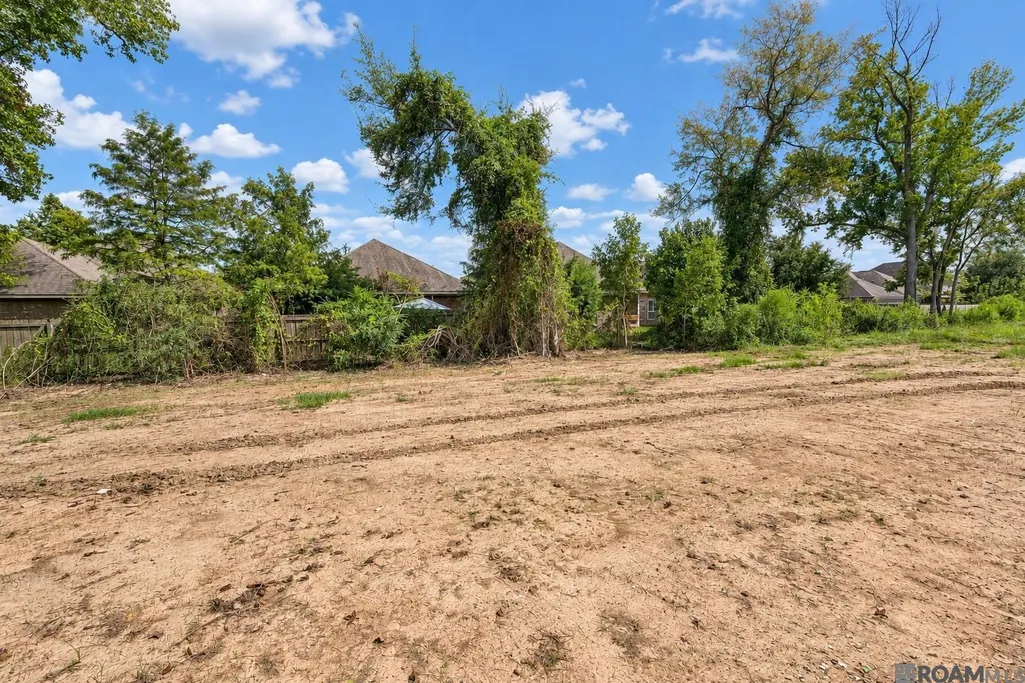
- Lot Size0.18 Acres
Data Source:
Greater Baton Rouge MLS (GBRAR)
Property Description
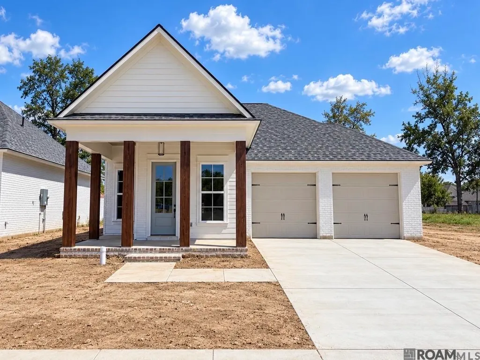
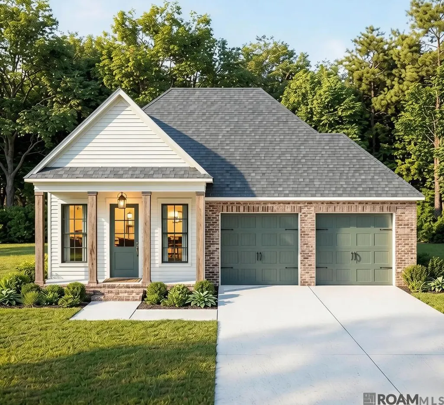
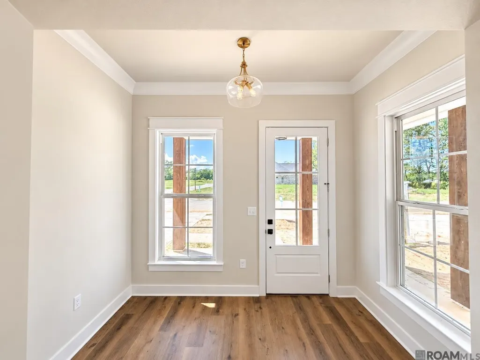
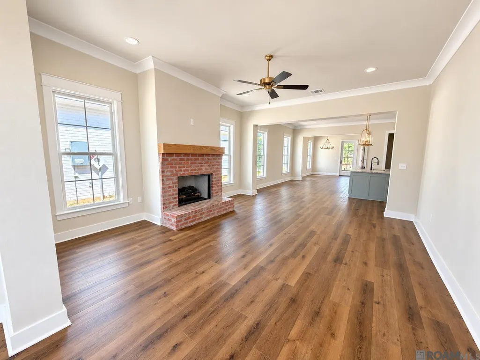
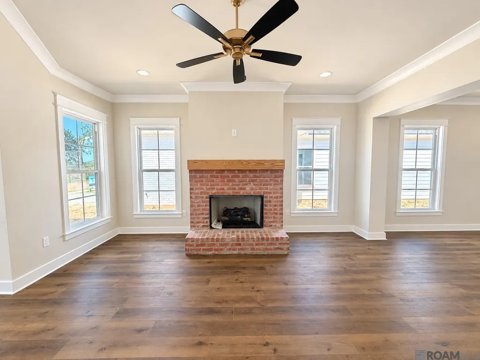
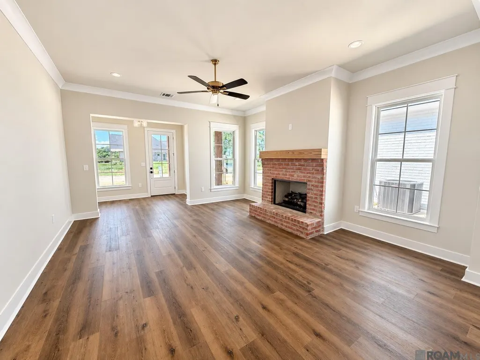
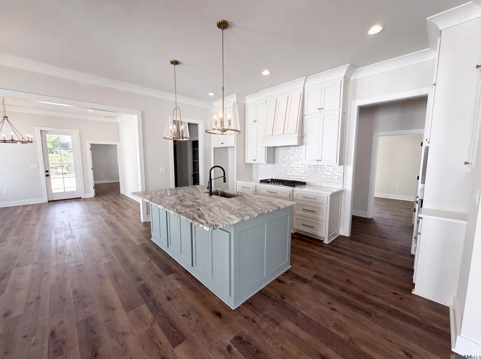
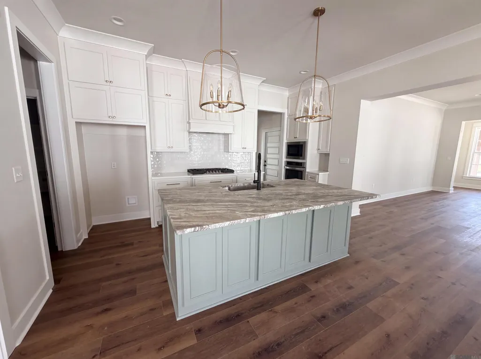
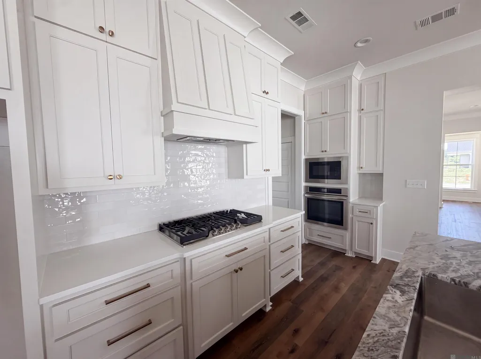
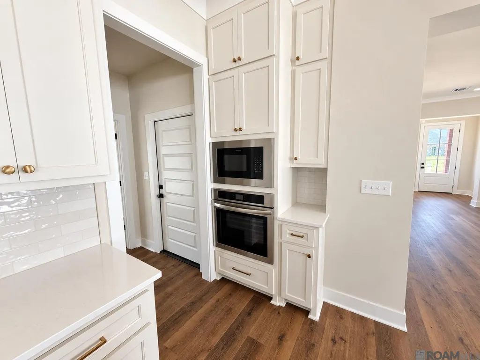
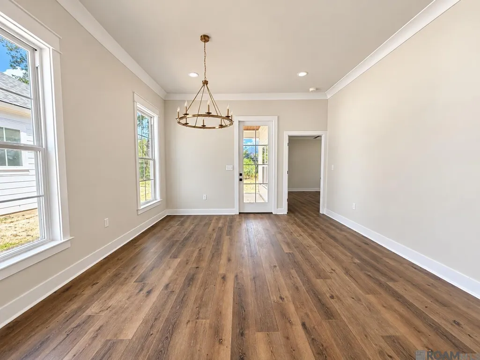
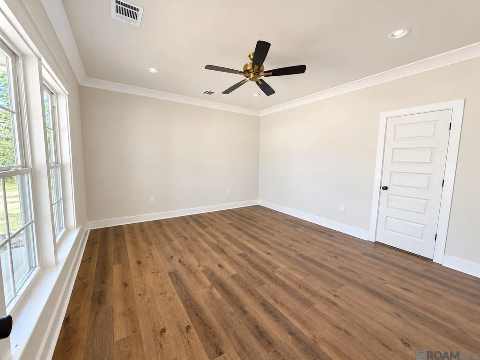
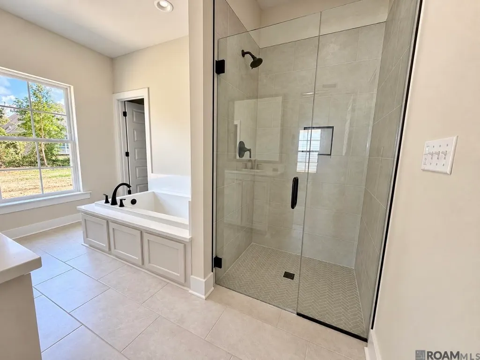
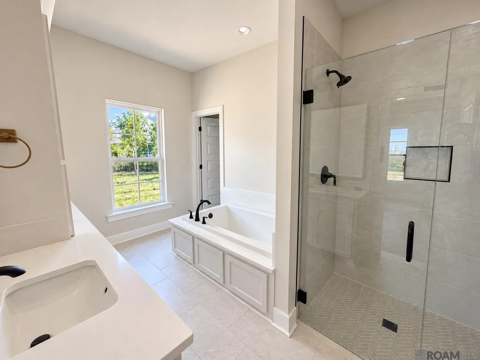
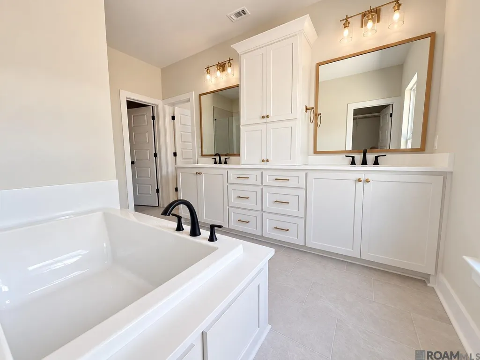
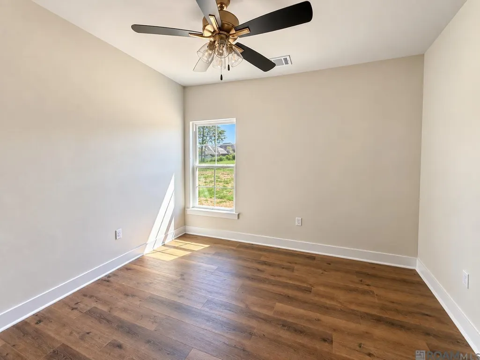
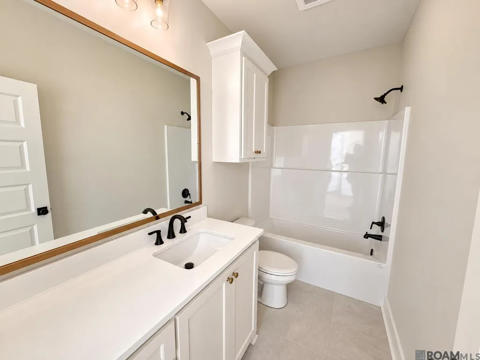
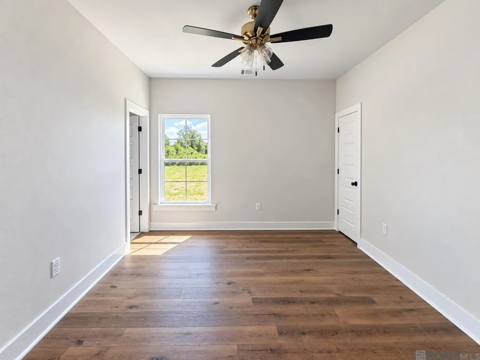
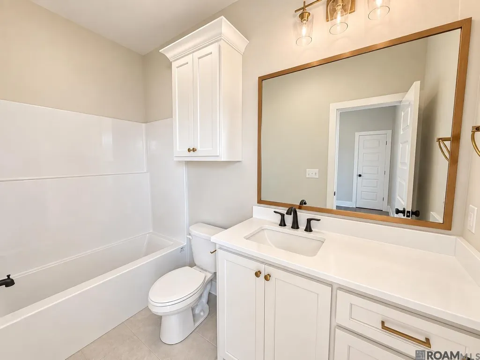
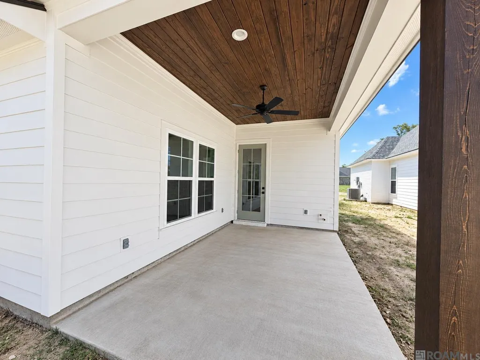
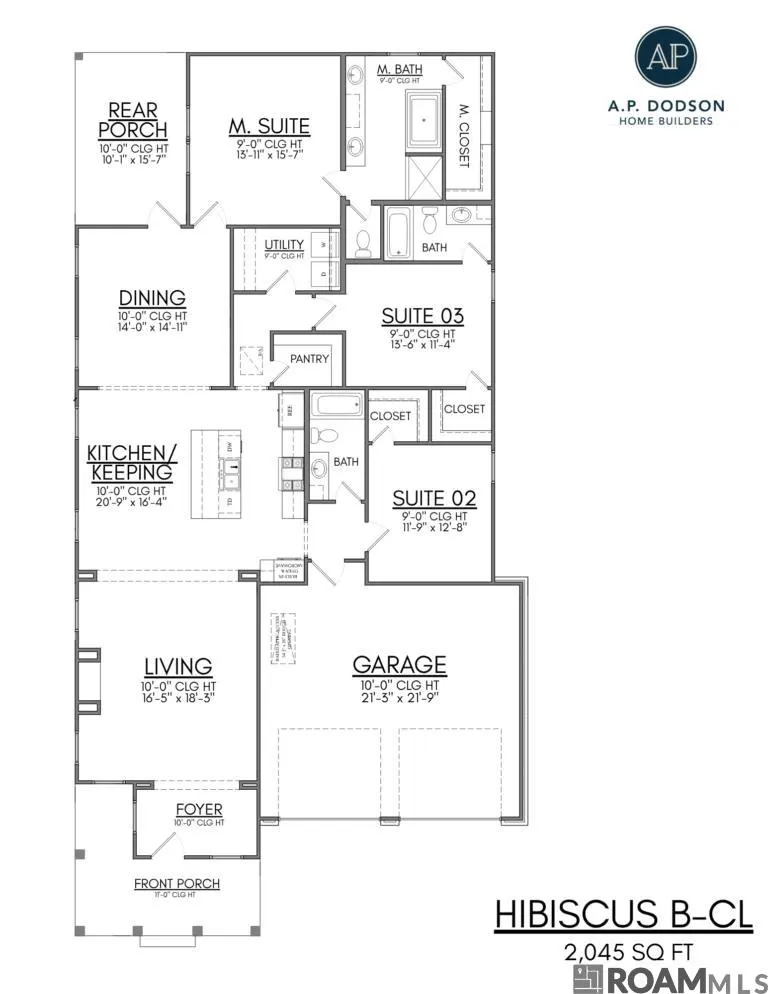
Closing Cost & Interest Rate Buydown Incentive Available! Ask how you can save on this beautiful new construction home! Welcome to Clairmont Subdivision in Zachary, where modern design meets comfortable Louisiana living. This stunning new construction home is almost ready and features 3 bedrooms, 3 full bathrooms, and a 2-car garage with a thoughtfully designed open-concept floor plan perfect for everyday living and entertaining. Step inside to a spacious living area filled with natural light and centered around a beautiful fireplace, creating the perfect gathering space. The kitchen offers plenty of workspace, storage, and functionality for preparing meals, hosting friends, and making memories. The private primary suite provides a relaxing retreat with a luxurious ensuite bath, while two additional bedrooms and full bathrooms offer flexibility for family, guests, or a home office. Enjoy the best of Louisiana living from the welcoming front porch or unwind on the covered back porch overlooking the backyard—perfect for morning coffee, weekend gatherings, or quiet evenings outdoors. Located in the desirable Clairmont community of Zachary, this home offers quality craftsmanship, modern finishes, and a convenient location near shopping, dining, and top-rated Zachary schools. Ask about the available incentive: buyers may receive up to $1,800 toward closing costs and/or an interest rate buydown when financing through Revolution Mortgage. Preferred lender use is optional; terms, conditions, and borrower qualifications apply. Looking for something different? The builder offers multiple floor plans and can even build on your own lot! Schedule your private tour today and make this beautiful Zachary new construction home yours!
| Price History | |
|---|---|
| 9/15/2026 | Listed $419,800 |
General Features
| Sewer | Public Sewer |
|---|---|
| Heating | Central |
| Cooling | Central Air,Ceiling Fan(s) |
| Roof | Shingle |
| Appliances | Gas Stove Con,Gas Cooktop,Dishwasher,Disposal,Microwave,Range/Oven,Stainless Steel Appliance(s) |
| HOA Fee | 500 |
| Gas Y/N | Other |
| Patio/Porch Features | Porch |
| Architectural Style | Traditional |
| Security Features | Smoke Detector(s) |
| Construction Materials | Brick Siding,Wood Siding |
| Year Built | 2026 |
| Stories Count | 1 |
| Property Subtype | Detached Single Family |
| Assoc Fee Paid Per | Annually |
| County | East Baton Rouge |
| New Construction | true |
| Property Type | Residential |
| HOA | true |
| Attached Garage | false |
| Subdivision Name | Clairmont |
| Garage Y/N | true |
| Full Baths | 3 |
| Status | Active |
| Directions | Hwy 964 north of Zachary to Rollin Rd. |
| City | Zachary |
| High School District | Zachary Community |
| MLS Area | EBR MLS Area 11 |
| Lot Size Square Feet | 7840.8 |
| Carport Y/N | false |
| Home Warranty Y/N | true |
| Property Condition | Never Occupied |
| Building Area Units | Square Feet |
| Primary Bedroom Level | First |
| Living Area Units | Square Feet |
| Builder Name | Ap Dodson, LLC |
| Standard Status | Active |
| Middle/Junior School District | Zachary Community |
| Elementary School District | Zachary Community |
| First Bedroom Level | First |
| First Bedroom Width | 11.4 |
| Legal Description | WARD: 2-3, SUBDIVISION: CLAIRMONT, LOT: 60. FINAL PLAT, 2ND FILINGLOT 60, CONT 0.177 ACRES, RESUB OF A PORTION OF LOT 3 PT OF THE ALBERT C MILLS, JR TRACT, LOCATED IN SEC 71, T4S, R1WRESUB 2014-18-22 (WORKED IN 2023) |
Interior Features
| Interior Amenities | Eat-in Kitchen,Ceiling 9'+,Crown Molding |
|---|---|
| Fireplace Features | 1 Fireplace |
| Kitchen Level | First |
| Air Conditioning Y/N | true |
| Heating Y/N | true |
| Fireplace Y/N | true |
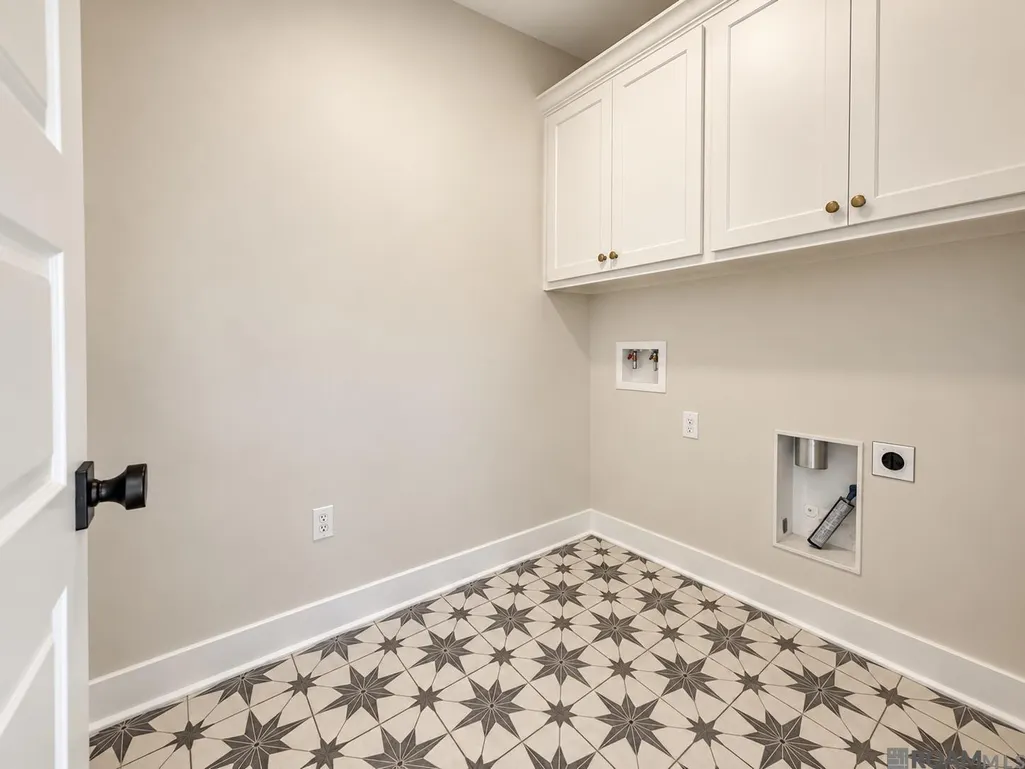
| Laundry Features | Electric Dryer Hookup,Washer Hookup,Inside,Washer/Dryer Hookups |
| Total Bedrooms | 3 |
| Living Room Level | First |
| LivingAreaSource | Plans |
| Kitchen Features | Granite Counters,Kitchen Island,Pantry,Cabinets Custom Built |
| Total Baths | 3 |
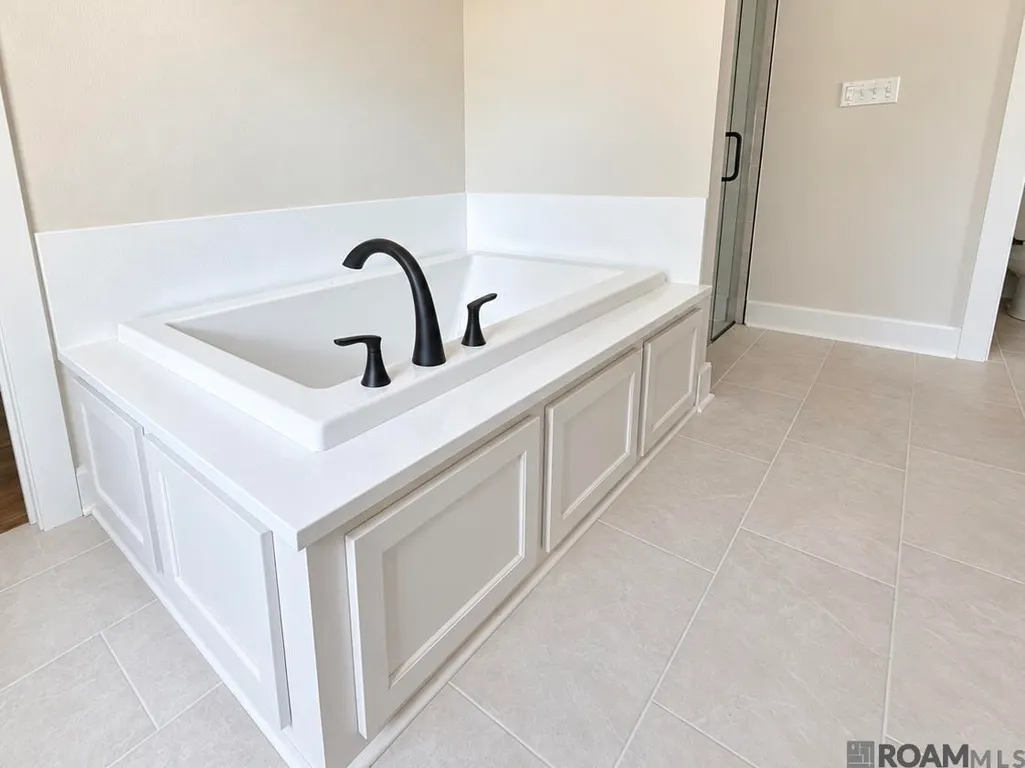
| Primary Bathroom Features | Double Vanity,Walk-In Closet(s),Separate Shower,Soaking Tub,Water Closet |
| Kitchen Area | 342.76 |
| Dining Room Area | 14 |
| Living Room Area | 301.95 |
| Primary Bedroom Area | 205.827 |
| Primary Bedroom Features | En Suite Bath,Ceiling 9ft Plus,Ceiling Fan(s) |
| Primary Bedroom Width | 15.7 |
| Dining Room Level | First |
| Dining Room Area | 197.54 |
Exterior Features
| Model | Hibiscus B-cl |
|---|---|
| Parking Features | 2 Cars Park,Garage,Garage Door Opener |
| Water Source | Public |
| Total Parking | 2 |
| Lot Size Area | 7840.8 |
| Foundation Details | Slab |
| Building Area Total | 2896 |
| Lot Dimensions | 54x143 |
| Lot Size Acres | 0.18 |
Amenities
- Foreclosure
- Views
- Short Sale
- New Construction
- Adult 55+
- Lease To Own
- No HOA Fees
- Furnished
- Primary On Main
- Air Conditioning
- Seller Finance
- Green
- Fixer Upper
- Horse
- Golf
- Fireplace
- Deck
- Garage
- Basement
- Pool
Property vs Single Family Average in 70791
Price
Year Built
 The multiple listing information is provided by the Greater Baton Rouge Association of REALTORS®, Inc. multiple listing service from a copyrighted compilation of listings. The compilation of listings and each individual listing are ©2026 MLS. All Rights Reserved. The information provided is for clients' personal, non-commercial use and may not be used for any purpose other than to identify prospective properties clients may be interested in purchasing. All properties are subject to prior sale
