

Address
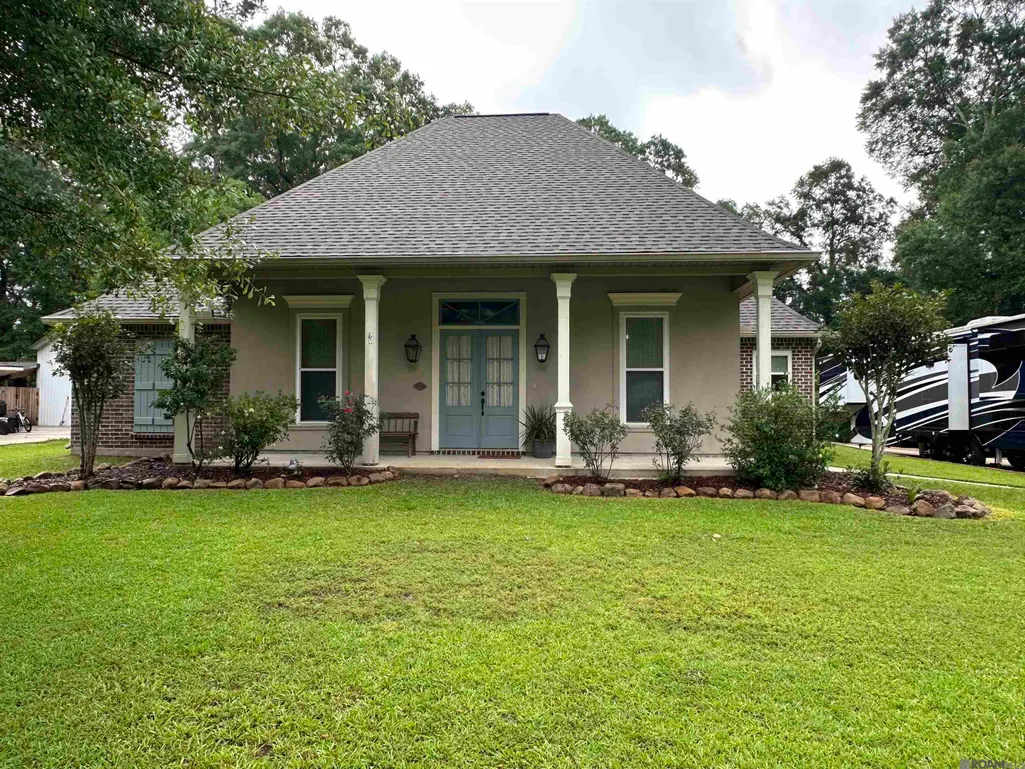
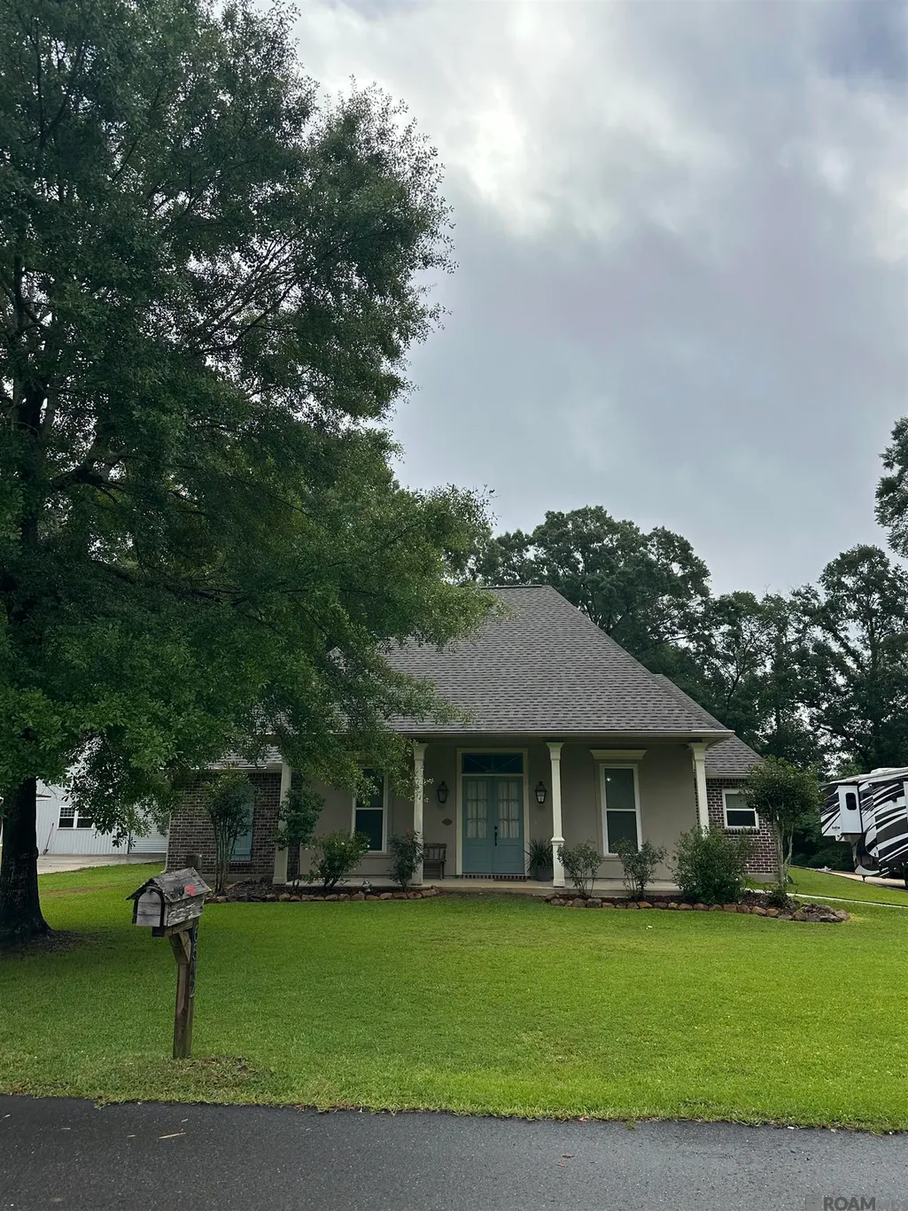
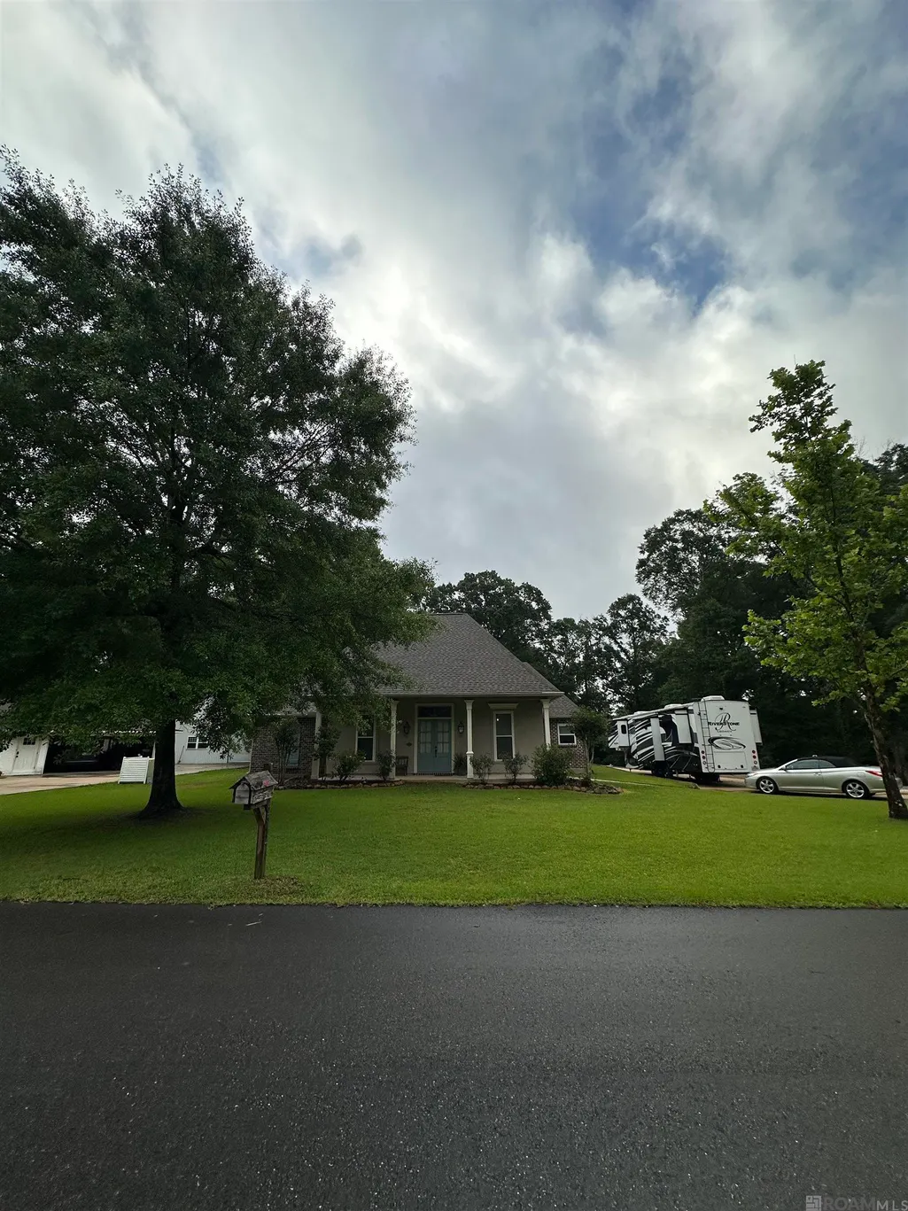
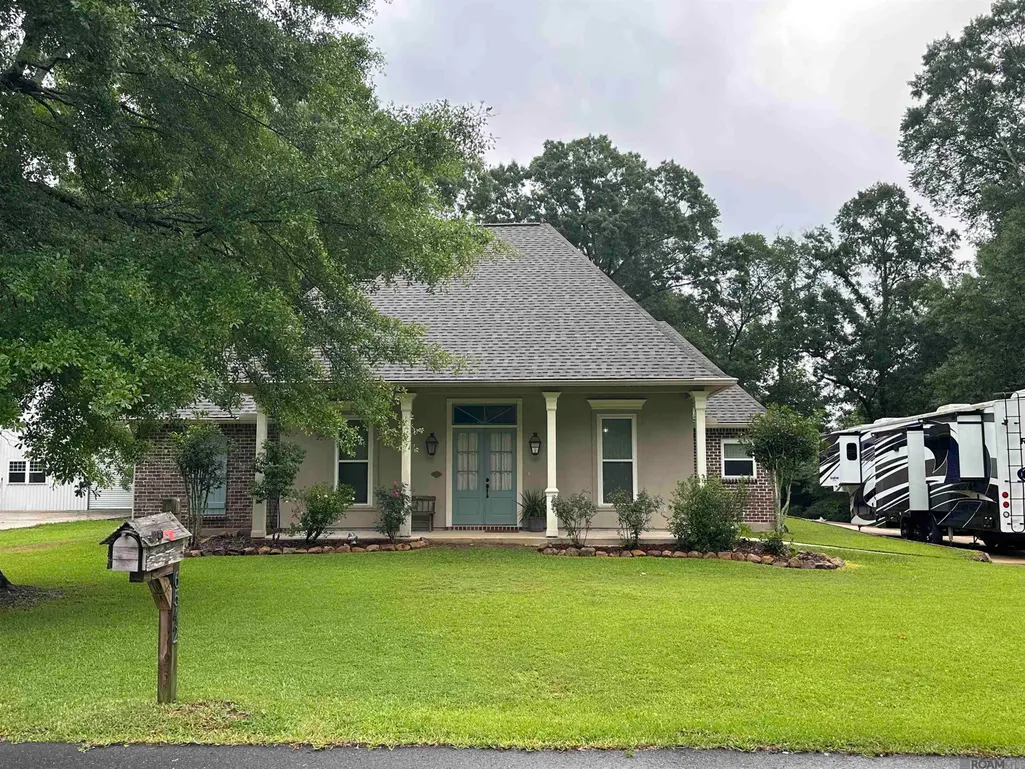
6542 Christopher Ave, Greenwell Springs, LA
Price
$ 335,000
Property Attributes
- MLS#2026009317
- TypeSingle Family
- Listing Status Active
- ParishEast Baton Rouge
- CityGreenwell Springs
- AreaEBR MLS Area 41
- NeighborhoodForest Glen Estates
- Zip70739
- StyleTraditional
- Year Built2004
- Price$ 335,000
- Bedrooms4
- Full Bathrooms3
- Half Bathrooms0
- Sqr Footage2408
- Lot Size0.63 Acres
Data Source:
Greater Baton Rouge MLS (GBRAR)
Property Description
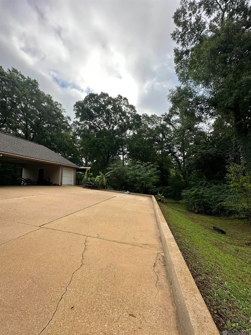
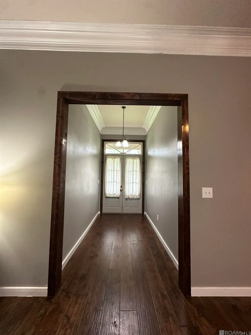
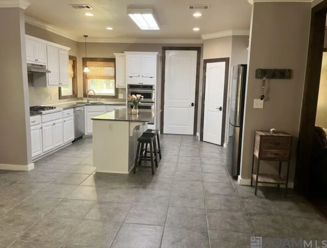
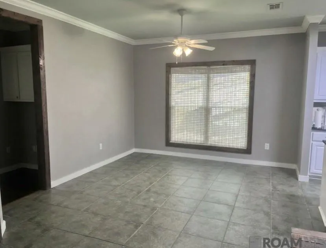
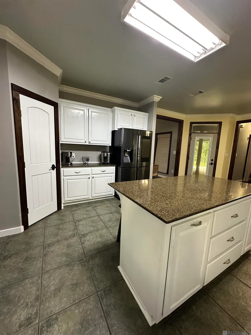
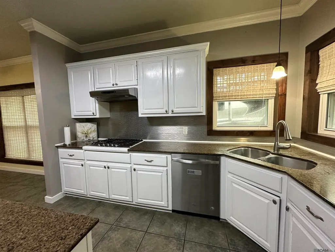
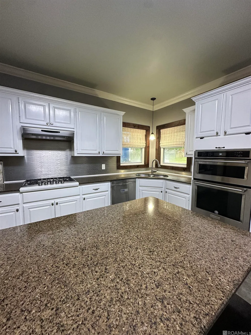
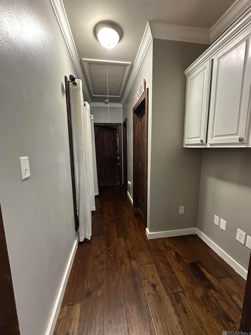
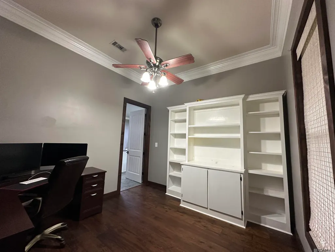
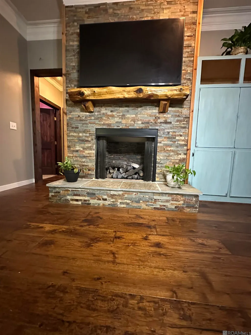
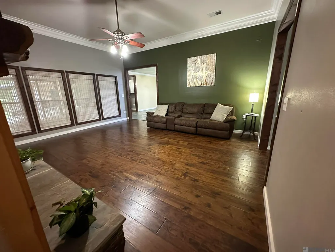
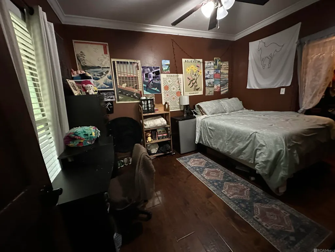
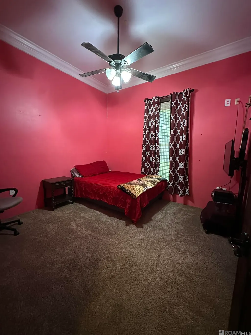
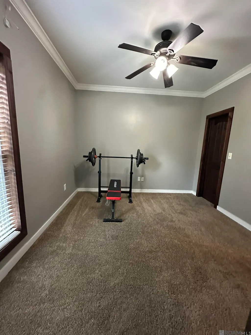
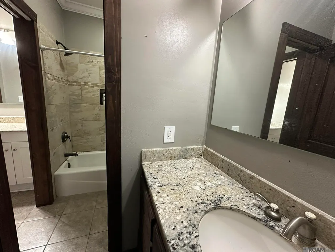
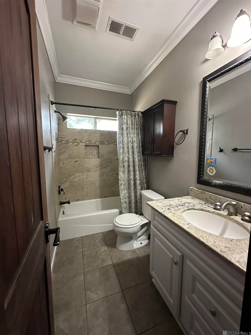
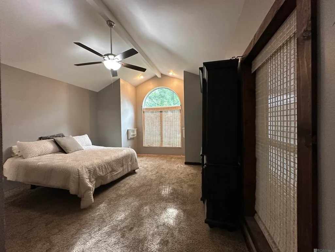
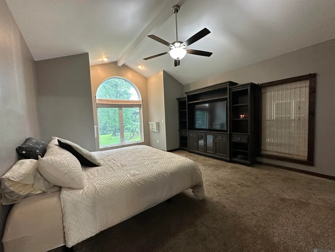
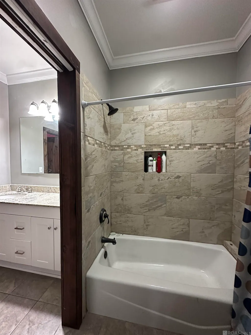
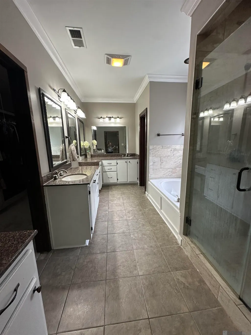
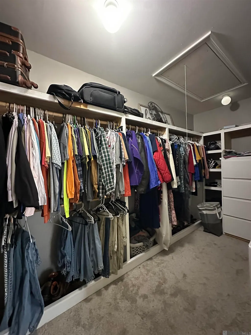
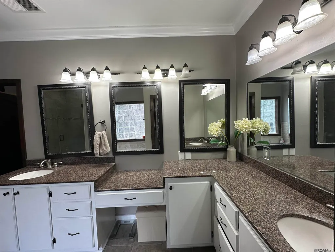
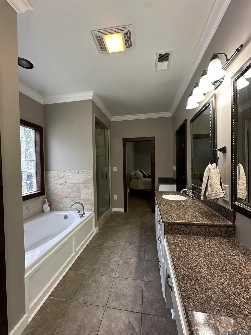
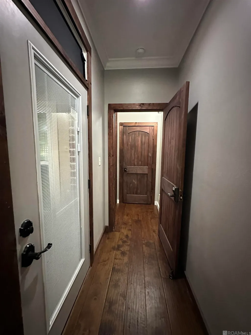
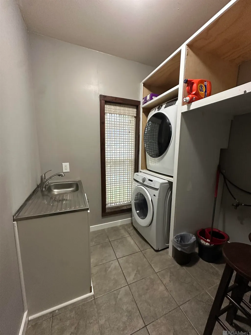
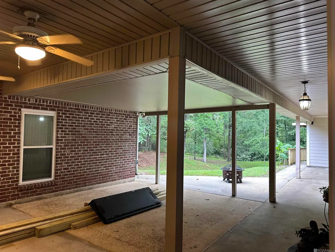
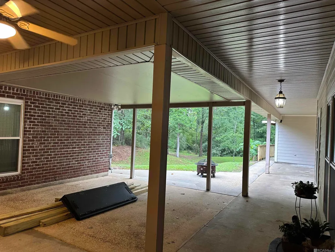
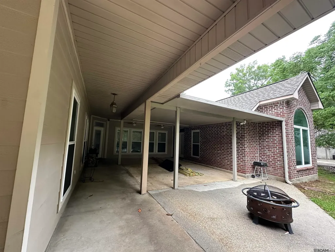
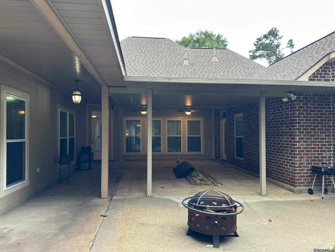
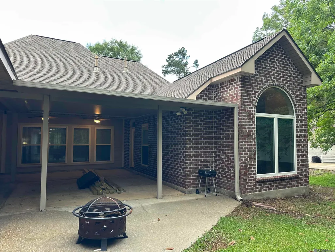
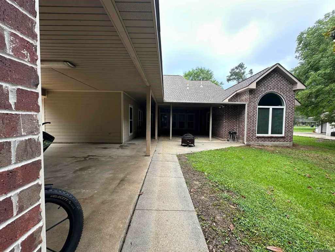
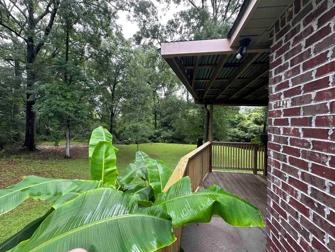
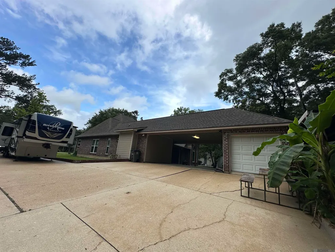
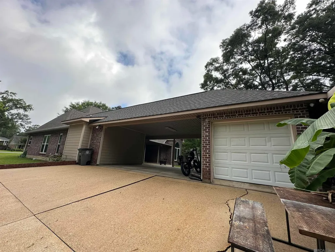
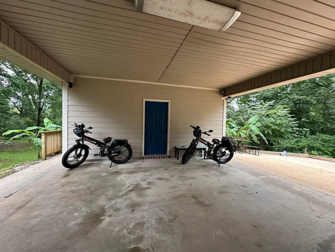
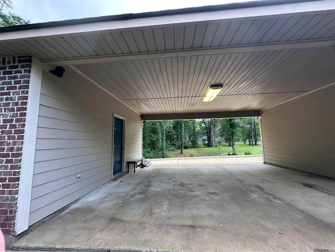
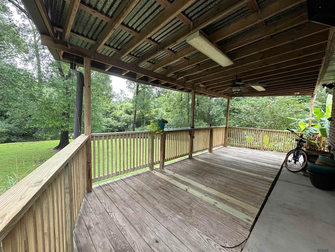
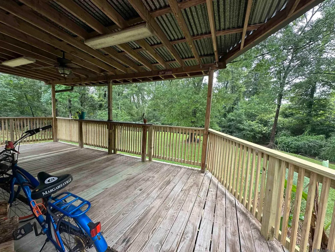
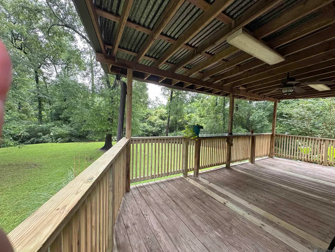
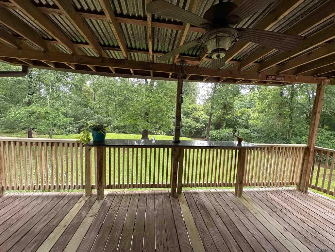
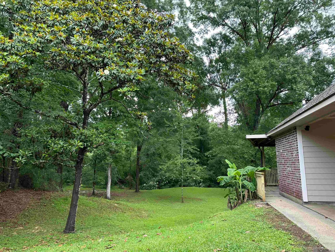
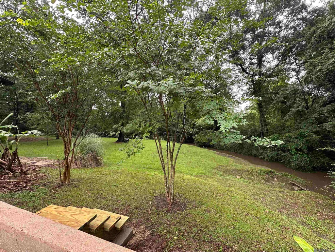
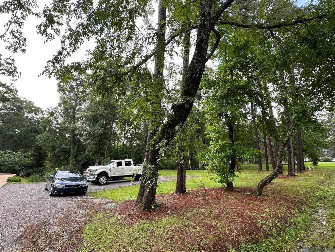
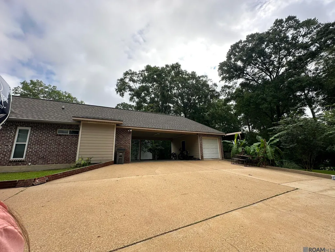
Spacious Renovated Home in Glen Forest Estates Beautifully renovated 4-bedroom, 3-bath home on a 0.63-acre tree-shaded lot in sought-after Glen Forest Estates. Located in the Central School District on a quiet dead-end street, this home offers a triple-split floor plan with three separate living areas, a guest suite/mother-in-law area, and a Jack-and-Jill bath between two bedrooms. Private office off kitchen. Renovated after the 2016 flood, the home features new windows, HVAC, flooring, appliances, granite countertops, pine doors, and all new plumbing. The home includes a pantry, computer nook, and full laundry area. The spacious primary suite overlooks the lush backyard and includes patio access, walk-in closet, new large soaking tub, separate shower, and double granite vanities. Enjoy entertaining on the new back deck, patio, and carport area. Additional features include a gas fireplace with large TV to remain, fully decked attic over the carport, large driveway for extra parking, storage/shop area, and hot water hookup outside for a travel trailer or motorhome. Storage room off carport. Exterior half bath not plumbed yet. Flood Zone AE. Owners will also offer the adjoining 0.9-acre vacant lot as a first option to purchase.
| Price History | |
|---|---|
| 5/21/2026 | Listed $350,000 |
| 7/9/2026 | 4$335,000 |
General Features
| Sewer | Public Sewer |
|---|---|
| Heating | Central |
| Cooling | Central Air,Ceiling Fan(s) |
| Utilities | Cable Connected |
| Roof | Composition |
| Appliances | Elec Stove Con,Gas Stove Con,Gas Cooktop,Dishwasher,Disposal,Microwave,Range/Oven,Oven,Stainless Steel Appliance(s) |
| Gas Y/N | Entergy |
| Patio/Porch Features | Deck,Covered,Patio: Open |
| Architectural Style | Traditional |
| Construction Materials | Cement Fiber Siding,Stucco Siding,SynthStucco Siding,Vinyl Siding,Brick,Concrete,Frame |
| Year Built | 2004 |
| Stories Count | 1 |
| Property Subtype | Detached Single Family |
| Assoc Fee Paid Per | Annually |
| County | East Baton Rouge |
| New Construction | false |
| Property Type | Residential |
| Attached Garage | false |
| Subdivision Name | Forest Glen Estates |
| Full Baths | 3 |
| Status | Active |
| Directions | East on Greenwell Springs Road, right on Donny Brook by Central Fire Station, left on Buckner, right on Christopher, home is on the left |
| City | Greenwell Springs |
| High School District | Central Community |
| MLS Area | EBR MLS Area 41 |
| Lot Size Square Feet | 27442.8 |
| Carport Y/N | true |
| Home Warranty Y/N | false |
| Building Area Units | Square Feet |
| Living Area Units | Square Feet |
| Standard Status | Active |
| Middle/Junior School District | Central Community |
| Elementary School District | Central Community |
| First Bedroom Level | First |
| First Bedroom Width | 11.1 |
| Legal Description | 2ND FILING. 1977. RESUB. 1978. (SALE READS FOREST GLEN) |
Interior Features
| Interior Amenities | Attic Access,Built-in Features,Ceiling 9'+,Ceiling Varied Heights,Computer Nook,Crown Molding |
|---|---|
| Flooring | Carpet,Ceramic Tile,Laminate,Wood |
| Fireplace Features | 1 Fireplace,Gas Log |
| Kitchen Level | First |
| Air Conditioning Y/N | true |
| Heating Y/N | true |
| Fireplace Y/N | true |
| Laundry Features | Electric Dryer Hookup,Washer Hookup,Gas Dryer Hookup |
| Total Bedrooms | 4 |
| Living Room Level | First |
| LivingAreaSource | Estimated |
| Kitchen Features | Granite Counters |
| Total Baths | 3 |
| Primary Bathroom Features | Separate Shower,Soaking Tub |
| Kitchen Area | 182.04 |
| Primary on Main | 122.08 |
| Second Bedroom Width | 11.2 |
| Bedroom 3 Area | 115.57 |
| Bedroom 3 Width | 9.1 |
| Living Room Area | 354.6 |
| Living Room Width | 18 |
| Primary Bedroom Features | En Suite Bath,Walk-In Closet(s) |
| Bedroom 3 Level | First |
| Second Bedroom Level | First |
Exterior Features
| Exterior Amenities | Landscaped,Lighting |
|---|---|
| Parking Features | 2 Cars Park,Carport Rear Park |
| Water Source | Public |
| Total Parking | 2 |
| Lot Size Area | 27442.8 |
| Foundation Details | Slab: Post Tension Found |
| Building Area Total | 3355 |
| Lot Dimensions | 125 x 220.50 x 113.39 x 234.43 |
| Lot Size Acres | 0.63 |
Amenities
- Foreclosure
- Views
- Short Sale
- New Construction
- Adult 55+
- Lease To Own
- No HOA Fees
- Furnished
- Primary On Main
- Air Conditioning
- Seller Finance
- Green
- Fixer Upper
- Horse
- Golf
- Fireplace
- Deck
- Garage
- Basement
- Pool
Property vs Single Family Average in 70739
Price
Year Built
 The multiple listing information is provided by the Greater Baton Rouge Association of REALTORS®, Inc. multiple listing service from a copyrighted compilation of listings. The compilation of listings and each individual listing are ©2026 MLS. All Rights Reserved. The information provided is for clients' personal, non-commercial use and may not be used for any purpose other than to identify prospective properties clients may be interested in purchasing. All properties are subject to prior sale
