

Address
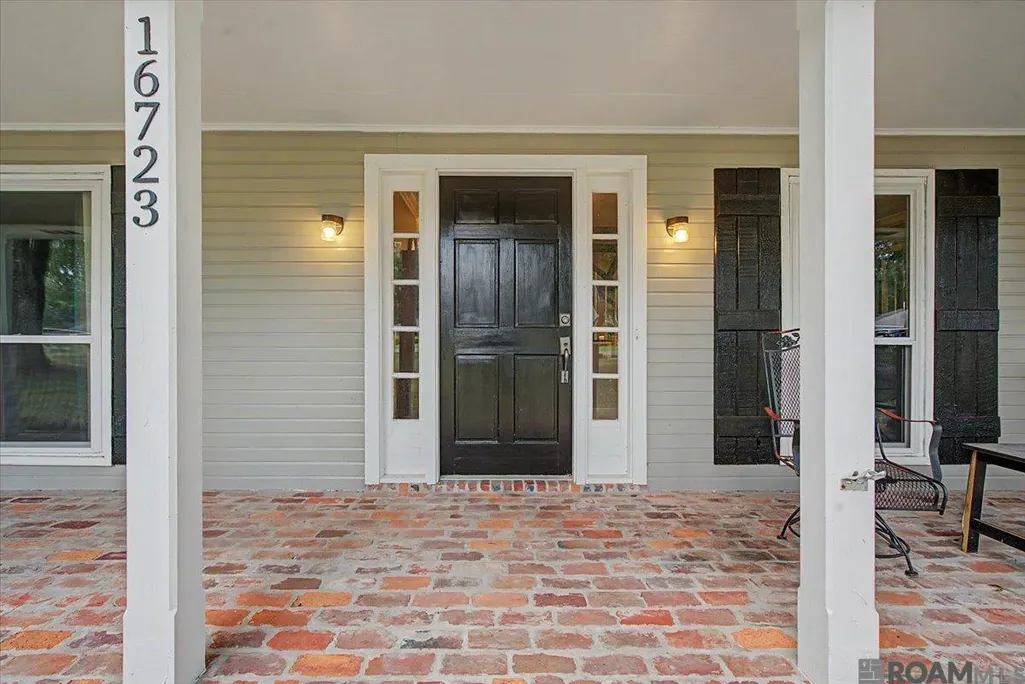
16723 Buckner Dr, Greenwell Springs, LA
Price
$ 374,000
Property Attributes
- MLS#2026015292
- TypeSingle Family
- Listing Status Active
- ParishEast Baton Rouge
- CityGreenwell Springs
- AreaEBR MLS Area 41
- NeighborhoodForest Glen Estates
- Zip70739
- StyleTraditional
- Year Built1980
- Price$ 374,000
- Bedrooms4
- Full Bathrooms2
- Half Bathrooms0
- Sqr Footage2565
- Lot Size0.77 Acres
Data Source:
Greater Baton Rouge MLS (GBRAR)
Property Description
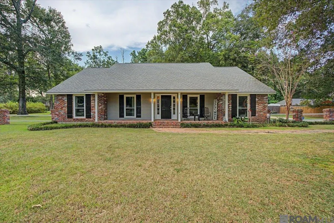
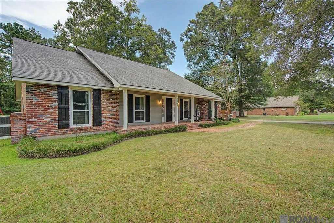
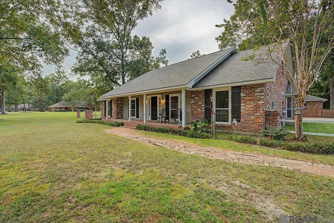
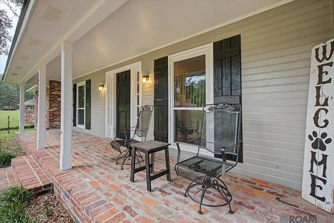
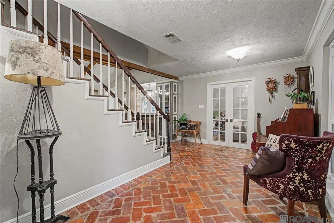
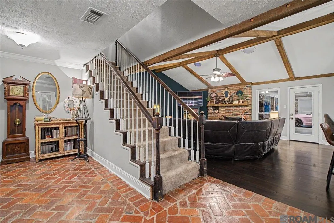
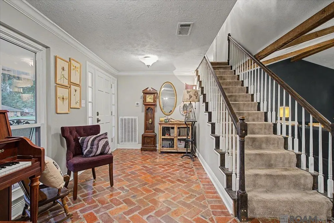
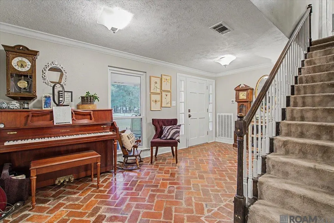
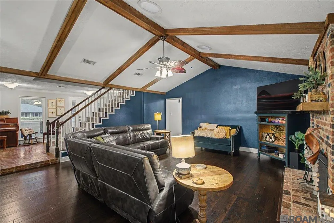
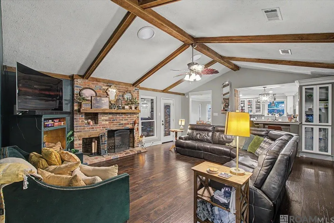
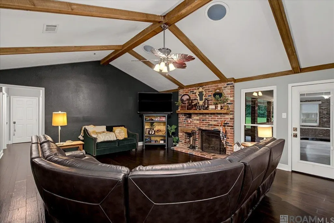
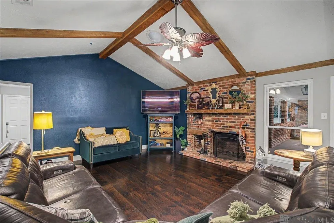
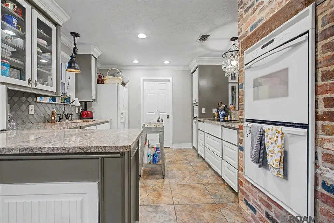
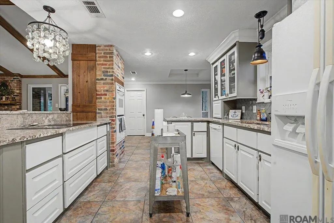
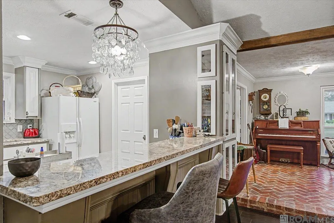
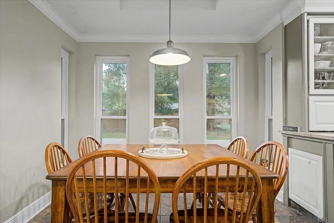
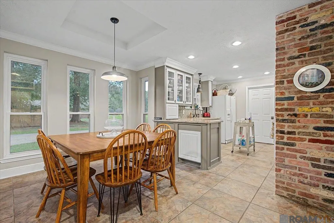
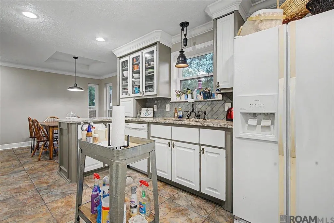
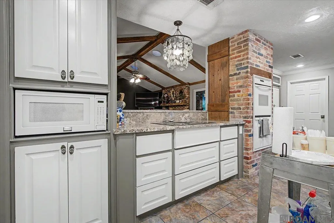
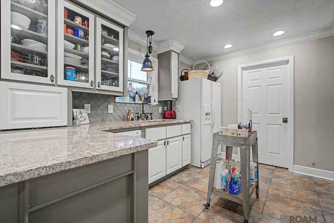
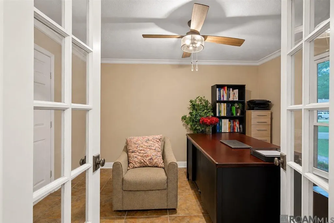
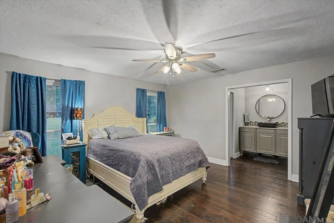
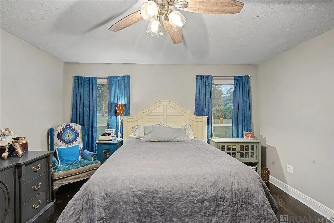
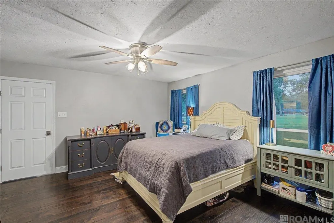
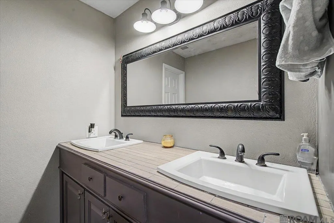
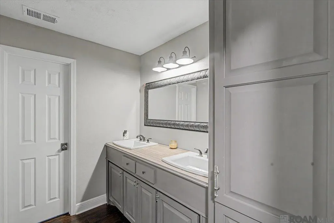
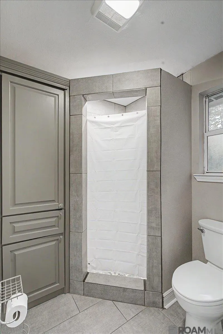
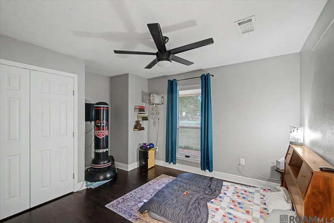
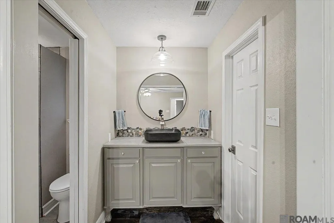
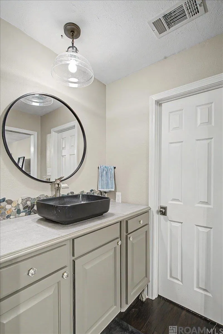
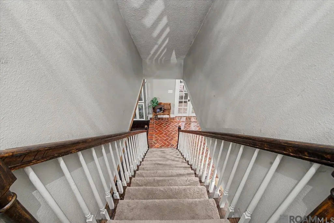
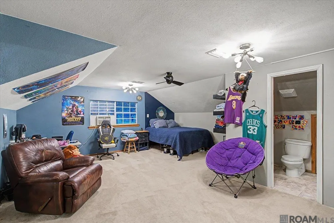
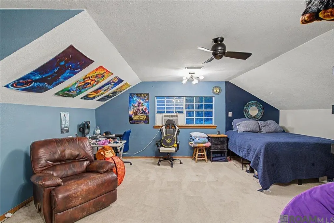
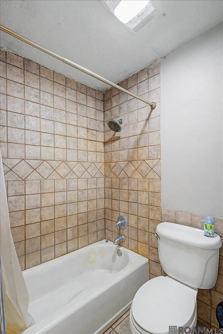
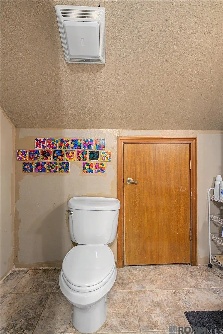
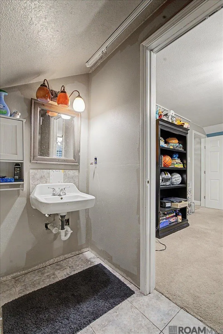
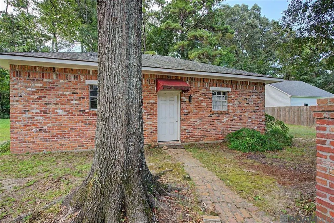
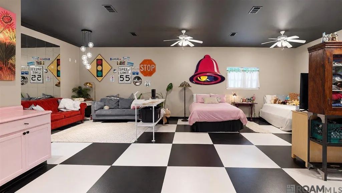
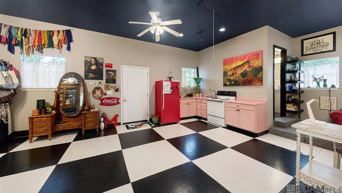
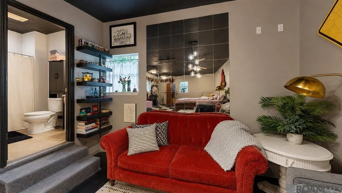
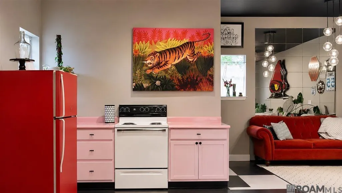
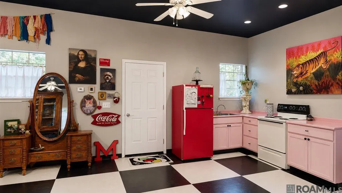
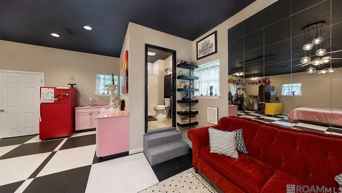
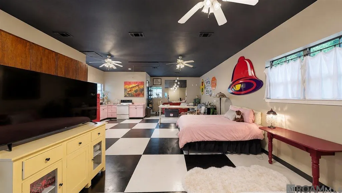
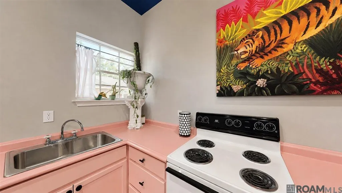
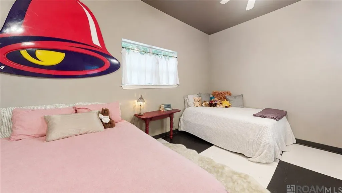
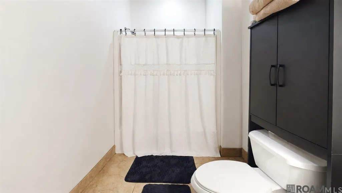
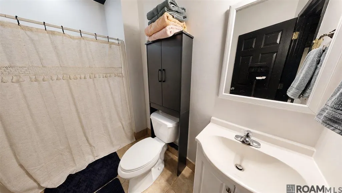
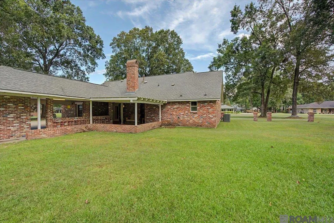
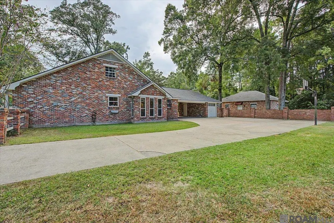
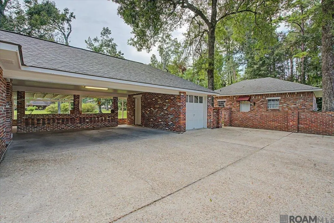
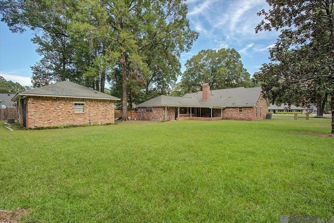
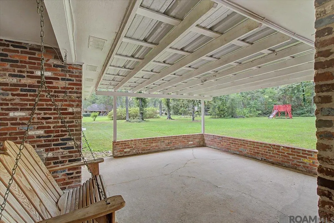
Welcome Home! This beautiful Central Community home, situated on a spacious ¾-acre lot in desirable Forest Glen Estates, offers the perfect blend of comfort, character, and modern amenities. With 4 bedrooms and 2½ bathrooms, there is plenty of room for everyone - plus a separate guest house/apartment that adds even more possibilities! From the moment you enter, you’ll appreciate the home’s unique character, including beautiful brick flooring in the foyer (not pavers), cypress beams in the living room, and stunning brick accents throughout the living areas. The updated kitchen is designed for both everyday living and entertaining, featuring an abundance of cabinetry, granite countertops, dual wall ovens, a new stovetop, a large sit-down eating area, and a convenient breakfast bar. The dining room is located just off the kitchen and could easily serve as a home office or study. The spacious primary bedroom and two additional bedrooms are located on the first floor, while the fourth bedroom and bathroom are upstairs, offering privacy and flexibility for family members or guests. One of the standout features of this property is the separate guest house/apartment, complete with its own entrance, kitchen, and full bathroom. Approximately 31' x 24' (747 sq. ft.), this open-concept space offers endless possibilities. Use it for extended family, overnight guests, a college student, a man cave, home business, or large office—or explore the potential for rental income. The property also offers lots of covered and paved parking, making it ideal for entertaining family and friends. And with NO HOA, you’ll have even more freedom to enjoy your property your way. With its spacious lot, charming architectural details, flexible living spaces, separate guest house, ample parking, and convenient location, this is a property you truly don’t want to miss! Schedule your private showing today and come see all this special property has to offer!
| Price History | |
|---|---|
| 8/19/2026 | Listed $395,000 |
| 9/1/2026 | 4$379,000 |
| 9/15/2026 | 1$374,000 |
General Features
| Sewer | Public Sewer |
|---|---|
| Heating | 2 or More Units Heat,Central |
| Cooling | 2 or More Units Cool,Central Air |
| Gas Y/N | Delta Utilities |
| Patio/Porch Features | Covered,Porch |
| Architectural Style | Traditional |
| Construction Materials | Brick Siding |
| Year Built | 1980 |
| Stories Count | 2 |
| Property Subtype | Detached Single Family |
| Assoc Fee Paid Per | Annually |
| County | East Baton Rouge |
| New Construction | false |
| Property Type | Residential |
| Attached Garage | false |
| Subdivision Name | Forest Glen Estates |
| Other Structures | Guest House |
| Full Baths | 2 |
| Status | Active |
| Directions | Take O'Neal Exit off Interstate 12. Go North on O'Neal/Central Thruway to Greenwell Springs Rd and turn right. Turn right on Donnybrook into Forest Glen Estates Subdivision. Left on Buckner and house will be on the left. |
| City | Greenwell Springs |
| High School District | Central Community |
| MLS Area | EBR MLS Area 41 |
| Lot Size Square Feet | 33541.2 |
| Carport Y/N | true |
| Home Warranty Y/N | false |
| Building Area Units | Square Feet |
| Primary Bedroom Level | First |
| Living Area Units | Square Feet |
| Standard Status | Active |
| Middle/Junior School District | Central Community |
| Elementary School District | Central Community |
| First Bedroom Level | First |
| First Bedroom Width | 11 |
| Legal Description | Ward: 3-1, Subdivision: Forest Glen Estates, Lot 54 A-1 |
Interior Features
| Interior Amenities | Ceiling 9'+,Vaulted Ceiling(s),Attic Storage |
|---|---|
| Flooring | Brick,Ceramic Tile |
| Fireplace Features | 1 Fireplace,Wood Burning |
| Kitchen Level | First |
| Air Conditioning Y/N | true |
| Heating Y/N | true |
| Fireplace Y/N | true |
| Laundry Features | Inside |
| Total Bedrooms | 4 |
| LivingAreaSource | Estimated |
| Total Baths | 3 |
| 1/2 Baths | 1 |
| Primary Bathroom Features | Walk-In Closet(s) |
| Kitchen Area | 143 |
| Kitchen Length | 13 |
| Kitchen Width | 11 |
| Primary on Main | 360 |
| Second Bedroom Length | 20 |
| Second Bedroom Width | 18 |
| Dining Room Area | 13 |
| Dining Room Width | 11 |
| Primary Bedroom Area | 168 |
| Primary Bedroom Features | En Suite Bath,Ceiling Fan(s),Master Downstairs |
| Primary Bedroom Length | 12 |
| Primary Bedroom Width | 14 |
| Dining Room Level | First |
| Dining Room Area | 143 |
| Second Bedroom Level | Second |
Exterior Features
| Exterior Amenities | Landscaped |
|---|---|
| Fencing | None |
| Parking Features | 4+ Cars Park,Carport Rear Park |
| Lot Features | Oversized Lot |
| Water Source | Public |
| Total Parking | 4 |
| Lot Size Area | 33541.2 |
| Foundation Details | Slab |
| Building Area Total | 2965 |
| Lot Dimensions | 140x248x141x258 |
| Lot Size Acres | 0.77 |
| Frontage Length | 140 |
Amenities
- Foreclosure
- Views
- Short Sale
- New Construction
- Adult 55+
- Lease To Own
- No HOA Fees
- Furnished
- Primary On Main
- Air Conditioning
- Seller Finance
- Green
- Fixer Upper
- Horse
- Golf
- Fireplace
- Deck
- Garage
- Basement
- Pool
Property vs Single Family Average in 70739
Price
Year Built
 The multiple listing information is provided by the Greater Baton Rouge Association of REALTORS®, Inc. multiple listing service from a copyrighted compilation of listings. The compilation of listings and each individual listing are ©2026 MLS. All Rights Reserved. The information provided is for clients' personal, non-commercial use and may not be used for any purpose other than to identify prospective properties clients may be interested in purchasing. All properties are subject to prior sale
