

Address
2237 Dove Hollow Dr, Baton Rouge, LA
Price
$ 1,200,000
Property Attributes
- MLS#2026009418
- TypeSingle Family
- Listing Status Active
- ParishEast Baton Rouge
- CityBaton Rouge
- AreaEBR MLS Area 61
- NeighborhoodDove Hollow
- Zip70809
- StyleContemporary
- Year Built1992
- Price$ 1,200,000
- Bedrooms5
- Full Bathrooms6
- Half Bathrooms0
- Sqr Footage5689
- Lot Size0.43 Acres
Data Source:
Greater Baton Rouge MLS (GBRAR)
Property Description
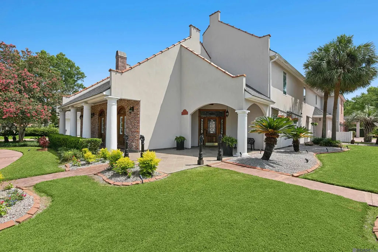
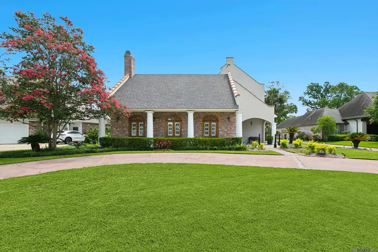
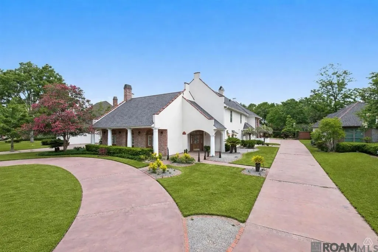
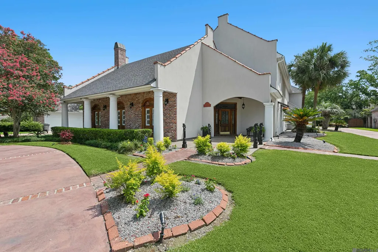
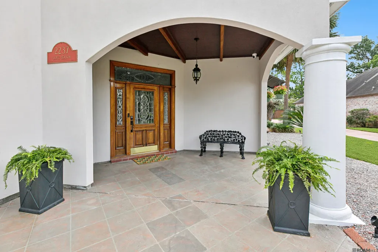
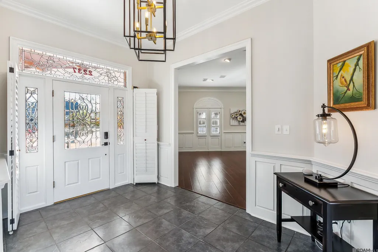
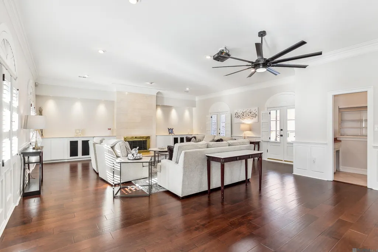
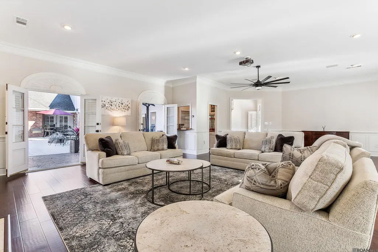
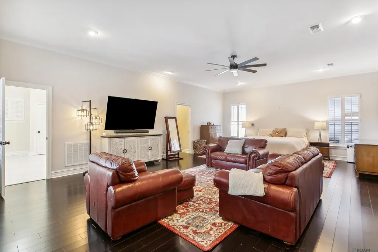
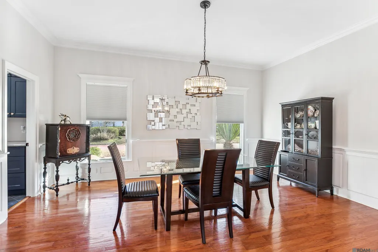
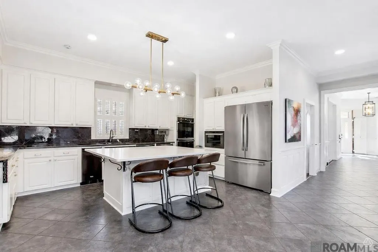
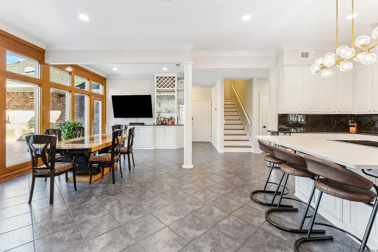
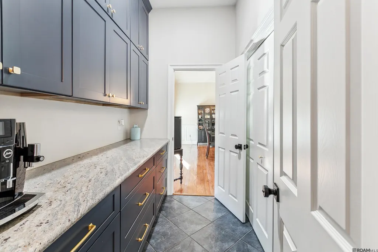
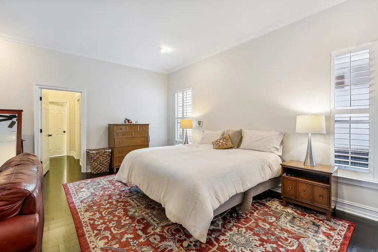
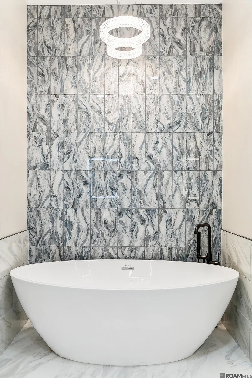
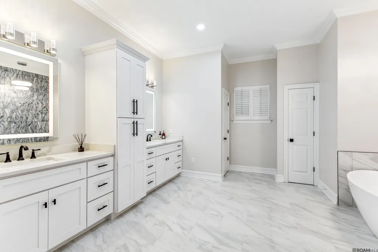
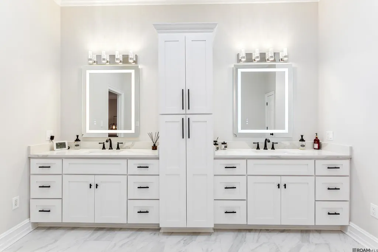
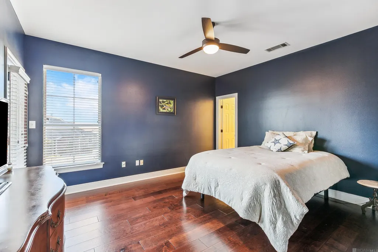
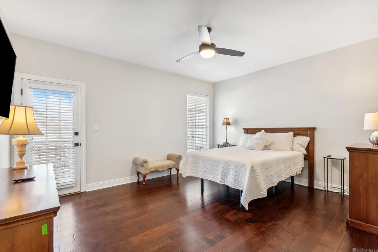
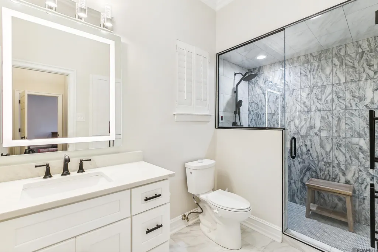
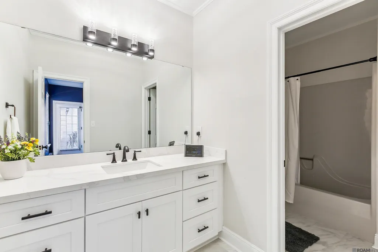
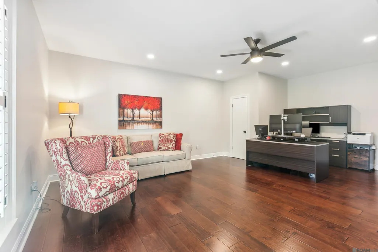
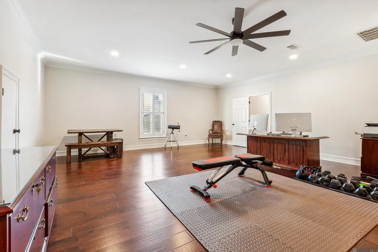
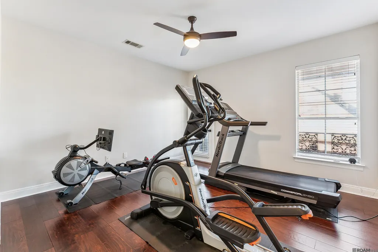
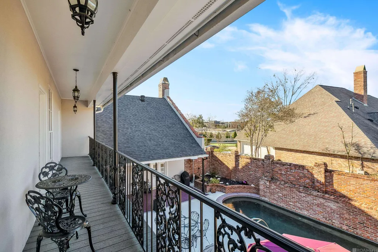
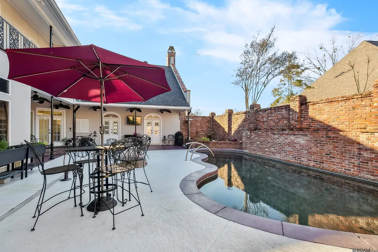
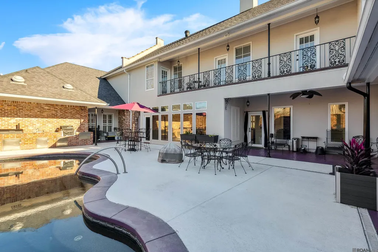
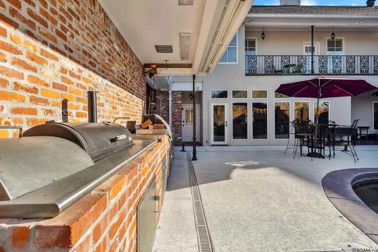
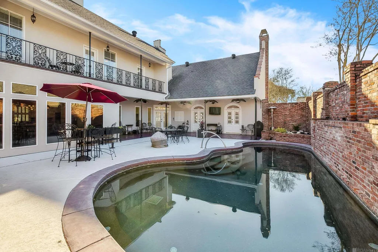
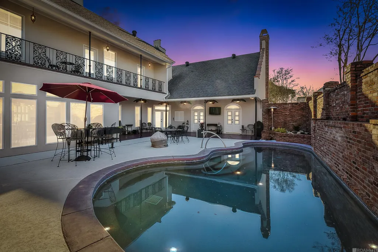
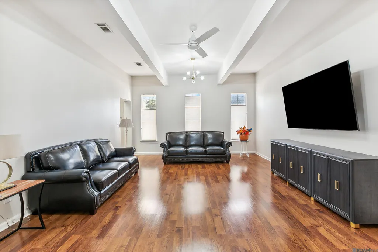
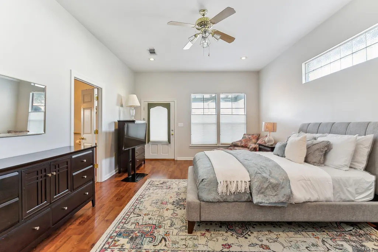
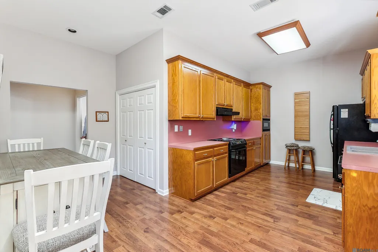
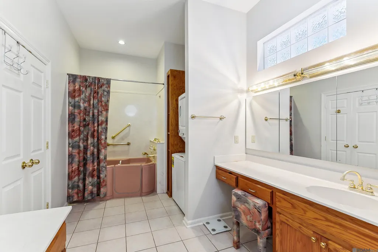
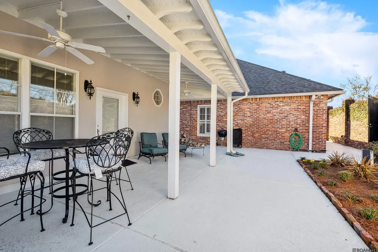
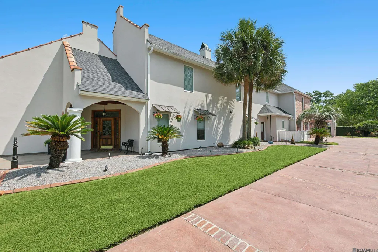
Live it your way- this 5,689 SqFt contemporary estate in Baton Rouge's established Dove Hollow neighborhood is being OFFERED with a $100,000 BUYER DESIGN CREDIT, an open invitation to customize floors, finishes, and key spaces to your own vision from the moment you close. At the heart of what makes this home rare: a 1,260 SqFt private residence with its own dedicated entrance, private outdoor space, and a fully handicap-equipped kitchen, bath, bedroom, and living/dining areas - a genuinely separate home within the home. It's a fit for multigenerational families, buyers welcoming adult children back, those planning ahead for aging parents or caregivers, or professionals who want a private live/work retreat just steps away. The main residence offers 5 bedrooms and 6 baths across 1.5 stories, with a downstairs primary suite featuring dual en-suite baths, an oversized living room with a wood-burning fireplace and wet bar, and a chef's kitchen built for entertaining - induction cooktop, double ovens, dual dishwashers, and a butler's pantry off the formal dining room. Upstairs: three bedrooms, a spacious game room, and a flex office/home gym. Outside, a resort-style .43-acre lot delivers an inground pool, outdoor kitchen, gas grill, balcony, and brick-fenced privacy; minutes from Mall of Louisiana, LSU, and I-10/I-12. Bring your vision...this one is ready to become exactly what you need it to be.
| Price History | |
|---|---|
| 5/22/2026 | Listed $1,200,000 |
General Features
| Sewer | Public Sewer |
|---|---|
| Heating | 2 or More Units Heat,Central,Electric |
| Cooling | 2 or More Units Cool,Ceiling Fan(s) |
| Roof | Shingle |
| Appliances | Ice Maker,Induction Cooktop,Dishwasher,Disposal,Freezer,Microwave,Refrigerator,Double Oven,Separate Cooktop |
| HOA Fee | 350 |
| Gas Y/N | Entergy |
| Patio/Porch Features | Deck,Covered,Patio: Open,Porch |
| Architectural Style | Contemporary |
| Pool Features | In Ground |
| Security Features | Smoke Detector(s) |
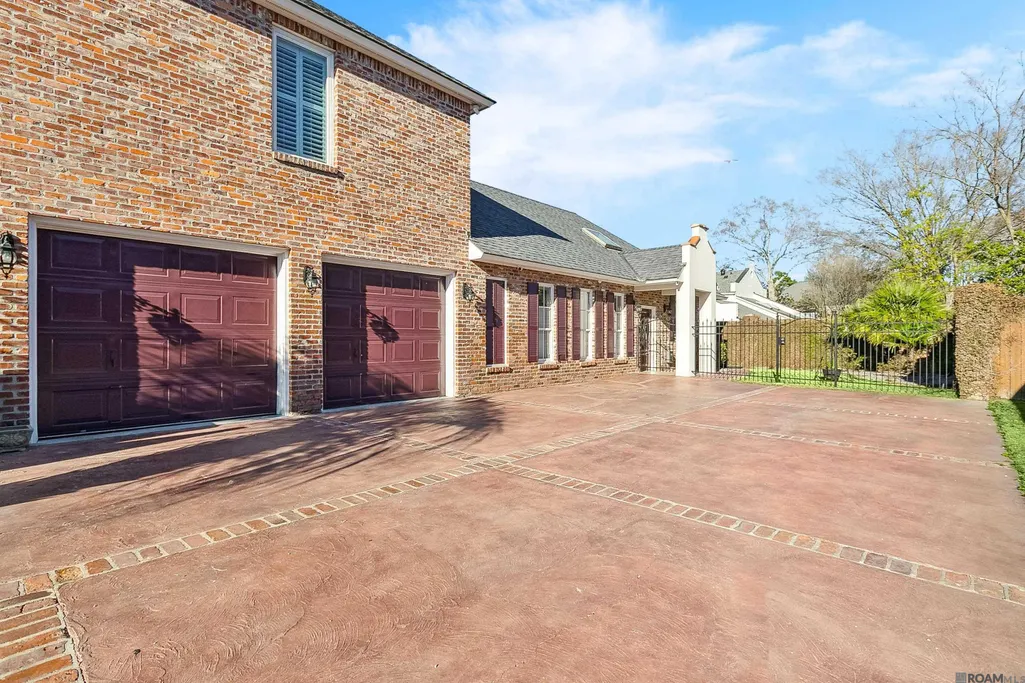
| Construction Materials | Brick Siding,Stucco Siding,Frame,Stucco |
| Year Built | 1992 |
| Stories Count | 1 |
| Property Subtype | Detached Single Family |
| Accessibility | Handicap Exterior Prov s,Handicap Interior Provs |
| Assoc Fee Paid Per | Annually |
| County | East Baton Rouge |
| New Construction | false |
| Property Type | Residential |
| HOA | true |
| Attached Garage | true |
| Subdivision Name | Dove Hollow |
| Garage Y/N | true |
| Other Structures | Guest House |
| Full Baths | 6 |
| Status | Active |
| Directions | Old Hammond Highway to Dove Hollow (between Jefferson Highway and Airline Highway), home on left. |
| City | Baton Rouge |
| High School District | East Baton Rouge |
| MLS Area | EBR MLS Area 61 |
| Lot Size Square Feet | 18730.8 |
| Carport Y/N | false |
| Home Warranty Y/N | false |
| Virtual Tour | https://youtu.be/Qd-JI7Bqiwo |
| Building Area Units | Square Feet |
| Primary Bedroom Level | First |
| Living Area Units | Square Feet |
| Standard Status | Active |
| Middle/Junior School District | East Baton Rouge |
| Elementary School District | East Baton Rouge |
| First Bedroom Level | Second |
| First Bedroom Width | 15.7 |
| Legal Description | WARD: 1-3, SUBDIVISION: DOVE HOLLOW, LOT: 4. RESUB. 1987. |
Interior Features
| Interior Amenities | Attic Access,Built-in Features,Ceiling 9'+,Crown Molding,In-Law Floorplan,Sound System,Wet Bar |
|---|---|
| Flooring | Carpet,Ceramic Tile,Wood |
| Fireplace Features | 1 Fireplace,Gas Log,Wood Burning |
| Kitchen Level | First |
| Air Conditioning Y/N | true |
| Heating Y/N | true |
| Window Features | Window Treatments |
| Fireplace Y/N | true |
| Laundry Features | Laundry Room,Inside,Washer/Dryer Hookups |
| Total Bedrooms | 5 |
| Living Room Level | First |
| LivingAreaSource | Appraiser |
| Kitchen Features | Granite Counters,Kitchen Island,Pantry |
| Total Baths | 6 |
| Primary Bathroom Features | Double Vanity,2 Closets or More,Walk-In Closet(s),Separate Shower,Soaking Tub,Water Closet |
| Kitchen Area | 223.6 |
| Kitchen Length | 13 |
| Primary on Main | 179.55 |
| Second Bedroom Width | 13.5 |
| Bedroom 3 Area | 296.1 |
| Bedroom 3 Width | 21 |
| Living Room Area | 801.6 |
| Living Room Length | 24 |
| Primary Bedroom Area | 526.4 |
| Primary Bedroom Features | En Suite Bath,Ceiling 9ft Plus,Sitting/Office Area,Master Downstairs |
| Primary Bedroom Width | 28 |
| Dining Room Level | First |
| Dining Room Area | 220.5 |
| Bedroom 3 Level | First |
| Second Bedroom Level | Second |
Exterior Features
| Exterior Amenities | Balcony,Outdoor Grill,Landscaped,Outdoor Speakers,Outdoor Kitchen,Lighting,Sprinkler System |
|---|---|
| Fencing | Brick,Privacy |
| Parking Features | 2 Cars Park,Attached,Garage,Off Street,Concrete,Driveway,Garage Door Opener |
| Water Source | Public |
| Total Parking | 2 |
| Lot Size Area | 18730.8 |
| Foundation Details | Slab |
| Building Area Total | 8908 |
| Lot Dimensions | 95 x 188 x 95 x 197 |
| Lot Size Acres | 0.43 |
Amenities
- Foreclosure
- Views
- Short Sale
- New Construction
- Adult 55+
- Lease To Own
- No HOA Fees
- Furnished
- Primary On Main
- Air Conditioning
- Seller Finance
- Green
- Fixer Upper
- Horse
- Golf
- Fireplace
- Deck
- Garage
- Basement
- Pool
Property vs Single Family Average in 70809
Price
Year Built
 The multiple listing information is provided by the Greater Baton Rouge Association of REALTORS®, Inc. multiple listing service from a copyrighted compilation of listings. The compilation of listings and each individual listing are ©2026 MLS. All Rights Reserved. The information provided is for clients' personal, non-commercial use and may not be used for any purpose other than to identify prospective properties clients may be interested in purchasing. All properties are subject to prior sale
