

Address
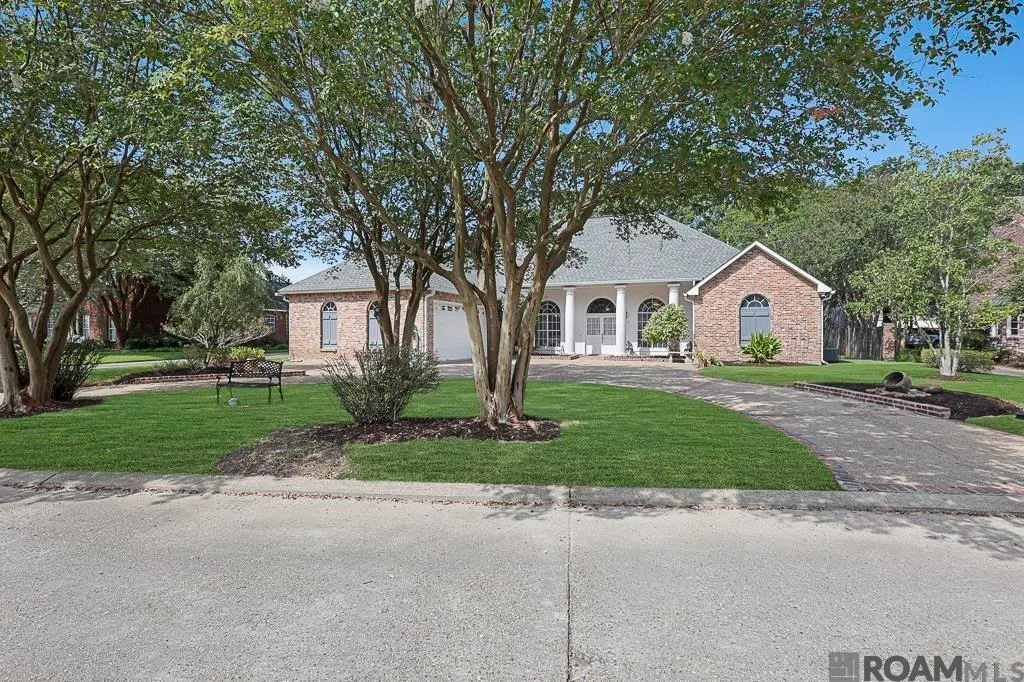
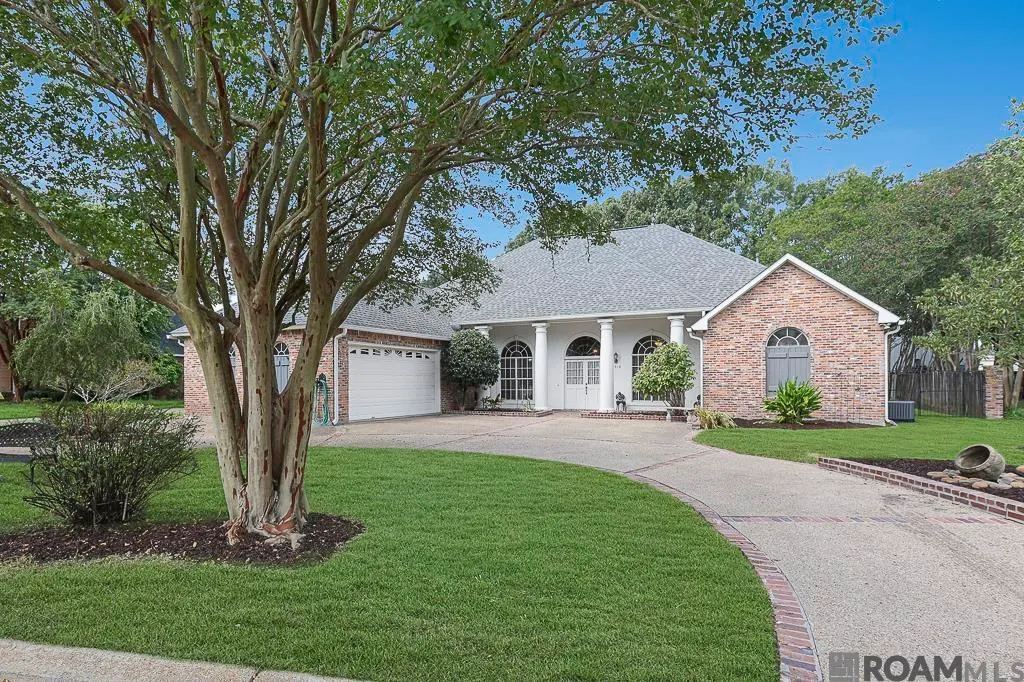
2310 Dove Hollow Dr, Baton Rouge, LA
Price
$ 765,000
Property Attributes
- MLS#2026013910
- TypeSingle Family
- Listing Status Active
- ParishEast Baton Rouge
- CityBaton Rouge
- AreaEBR MLS Area 61
- NeighborhoodDove Hollow
- Zip70809
- StyleTraditional
- Year Built1994
- Price$ 765,000
- Bedrooms3
- Full Bathrooms2
- Half Bathrooms0
- Sqr Footage2881
- Lot Size0.42 Acres
Data Source:
Greater Baton Rouge MLS (GBRAR)
Property Description
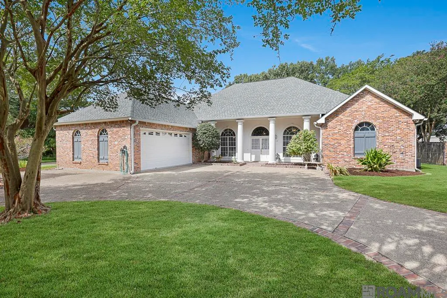
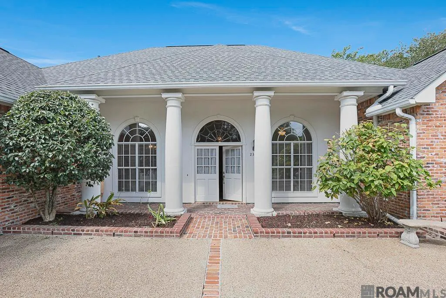
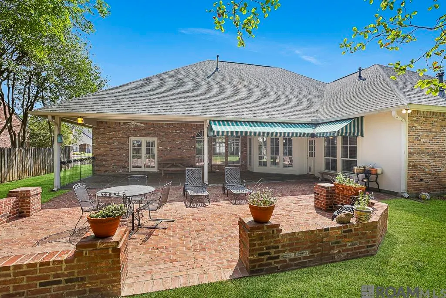
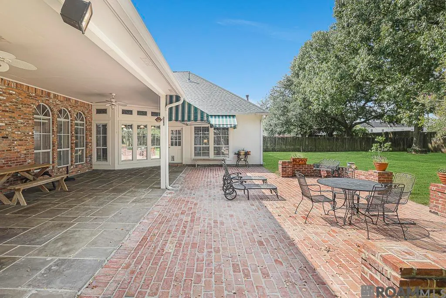
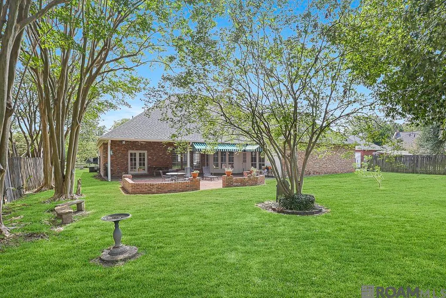
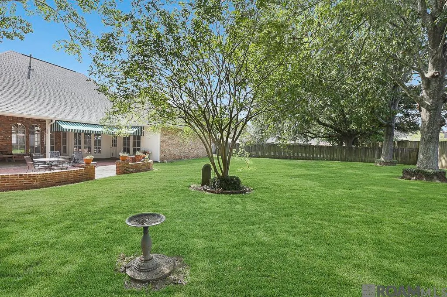
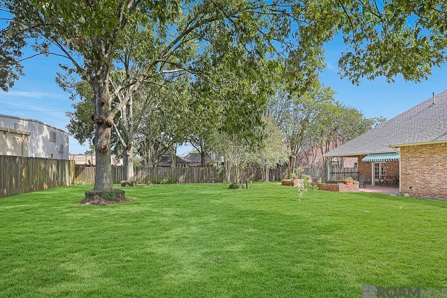
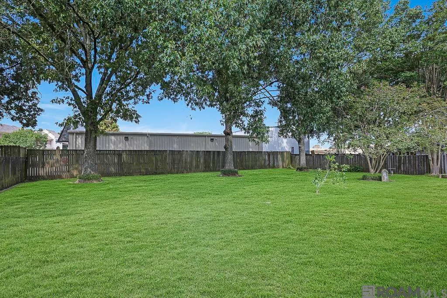
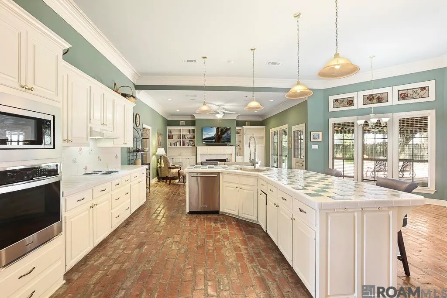
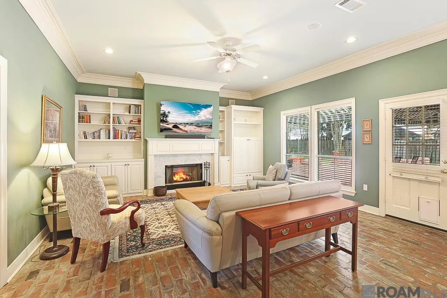
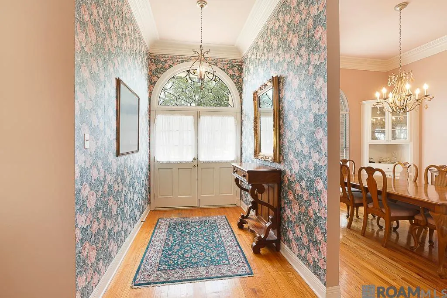
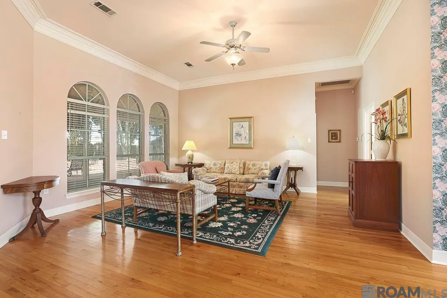
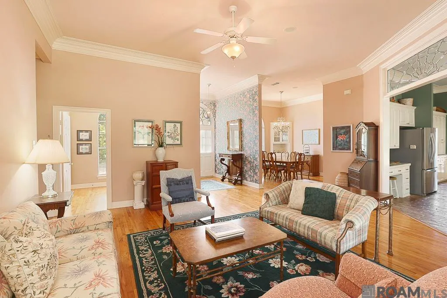
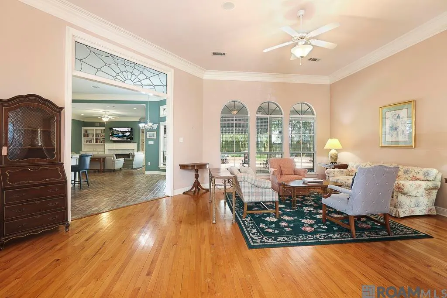
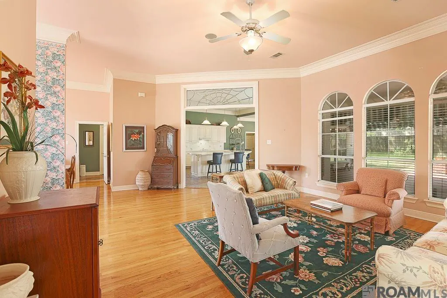
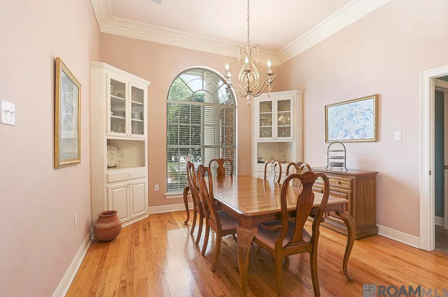
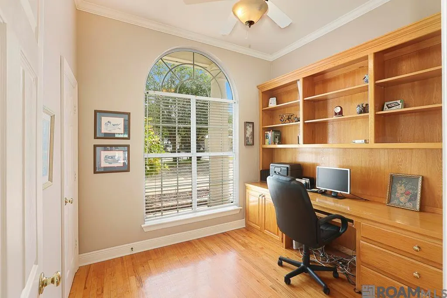
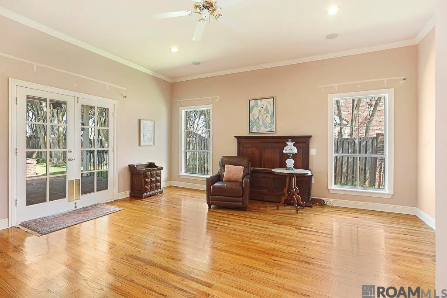
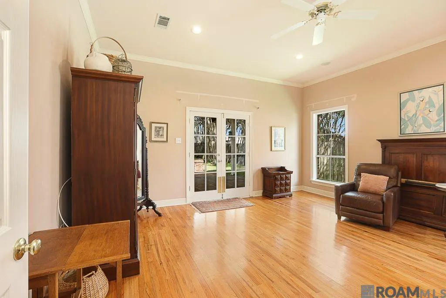
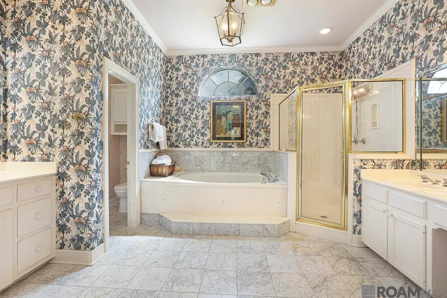
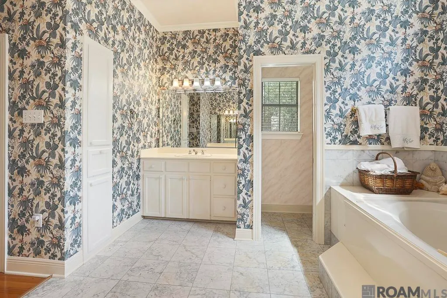
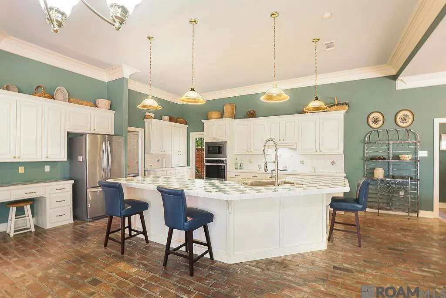
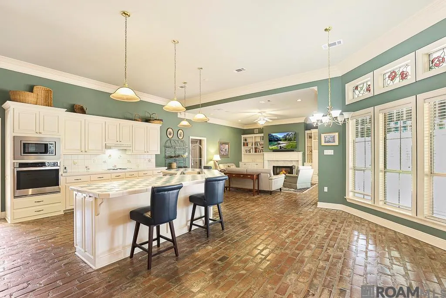
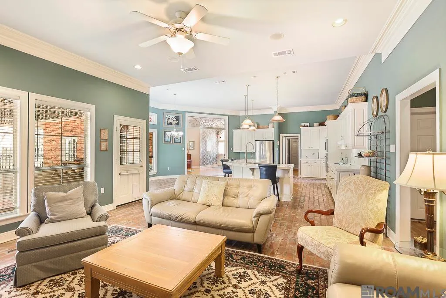
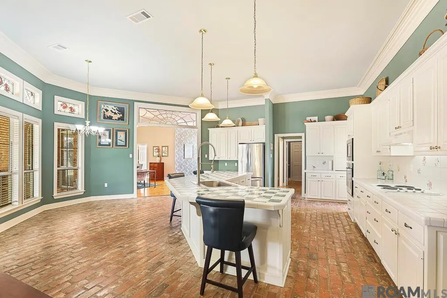
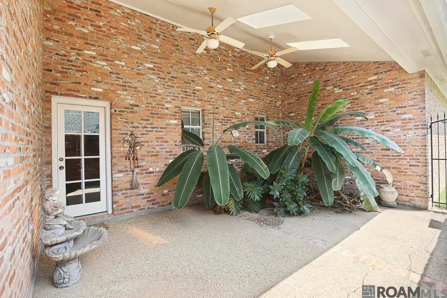
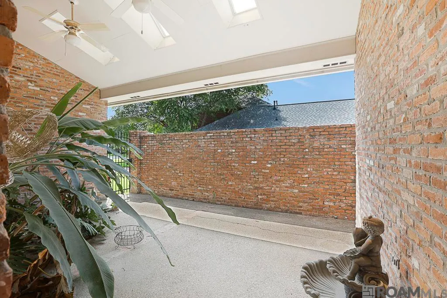
One-owner, custom-built home that has been exceptionally well maintained, offering a fantastic floor plan on a spacious .42-acre lot in 70809. Tucked away in a quiet, one-street subdivision, you'll enjoy the convenience of being able to walk to La Madeleine, Dearman's, & Calvin's. Inside, the home features 3 bedrooms plus a stately office with built-ins & a beautiful arched window. There are two generous living areas, one open to the kitchen and another just beyond. There is also a formal dining room with built-ins & another charming arched window. The enclosed side patio off the kitchen offers New Orleans charm with brick floors and walls, a vaulted ceiling, and the perfect spot to enjoy your morning coffee or evening cocktail. The main living spaces are filled with natural light from gorgeous transom windows + a wall of arched windows overlooking the backyard. The spacious primary suite features French doors leading to the brick patio & an ensuite bath with two walk-in closets, dual vanities, a soaking tub, and a separate shower. Outside, you'll find over 500 square feet of covered brick patio overlooking the large, fully fenced backyard. A circular driveway, additional parking pad, and two-car garage provide plenty of space and easy access. This classic, well-built home has been pre-inspected by Whit Green and is ready for its next owner to update it to today's style while appreciating the quality construction and thoughtful design. **Estate sale scheduled for September.***
| Price History | |
|---|---|
| 7/29/2026 | Listed $765,000 |
General Features
| Sewer | Public Sewer |
|---|---|
| Heating | Central |
| Cooling | Central Air,Ceiling Fan(s) |
| Roof | Shingle |
| Appliances | Electric Cooktop,Dishwasher,Disposal,Oven,Stainless Steel Appliance(s) |
| HOA Fee | 350 |
| Gas Y/N | Entergy |
| Patio/Porch Features | Patio: Open,Patio: Concrete |
| Architectural Style | Traditional |
| Construction Materials | Brick Siding,Brick |
| Year Built | 1994 |
| Stories Count | 1 |
| Property Subtype | Detached Single Family |
| Assoc Fee Paid Per | Annually |
| County | East Baton Rouge |
| New Construction | false |
| Property Type | Residential |
| HOA | true |
| Attached Garage | false |
| Subdivision Name | Dove Hollow |
| Garage Y/N | true |
| Full Baths | 2 |
| Status | Active |
| Directions | Head toward I-10 and take the Highland Road exit. Follow Highland Road to Staring Lane, then turn onto Dove Hollow Drive—2310 Dove Hollow Drive will be on your destination side. |
| City | Baton Rouge |
| High School District | East Baton Rouge |
| MLS Area | EBR MLS Area 61 |
| Lot Size Square Feet | 18295.2 |
| Carport Y/N | false |
| Spa Features | Bath |
| Home Warranty Y/N | false |
| Building Area Units | Square Feet |
| Primary Bedroom Level | First |
| Living Area Units | Square Feet |
| Standard Status | Active |
| Middle/Junior School District | East Baton Rouge |
| Elementary School District | East Baton Rouge |
| First Bedroom Level | First |
| First Bedroom Width | 11.7 |
| Legal Description | WARD: 1-3, SUBDIVISION: DOVE HOLLOW, LOT: 11. RESUB. 1984 & 1987. |
Interior Features
| Interior Amenities | Eat-in Kitchen,Built-in Features,Ceiling 9'+,Computer Nook,Crown Molding |
|---|---|
| Flooring | Brick,Ceramic Tile,Wood |
| Fireplace Features | 1 Fireplace |
| Kitchen Level | First |
| Air Conditioning Y/N | true |
| Heating Y/N | true |
| Fireplace Y/N | true |
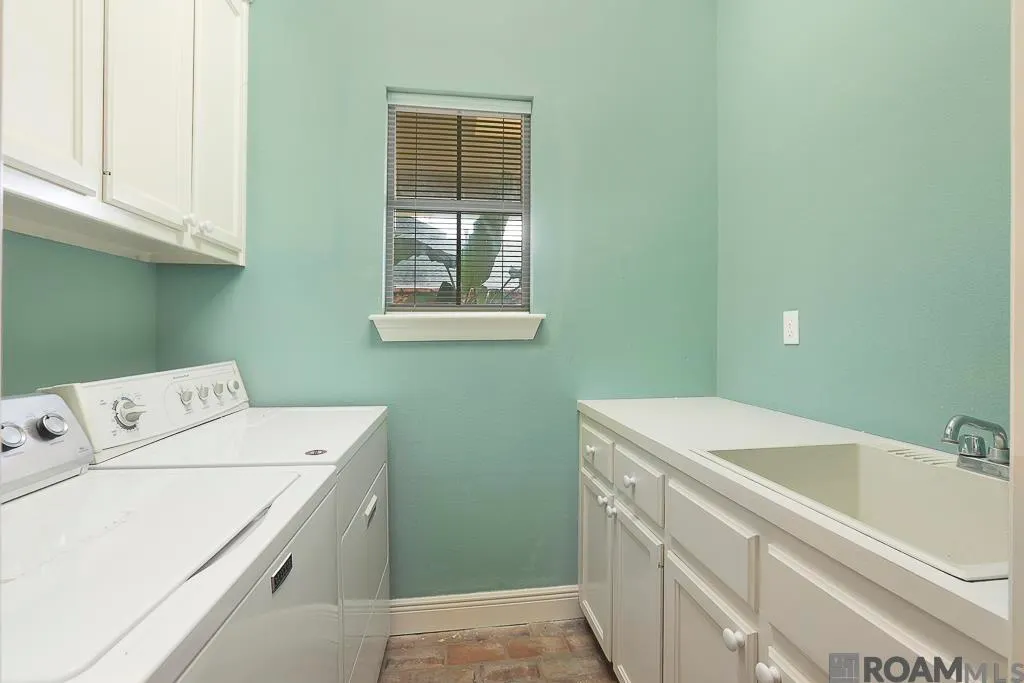
| Laundry Features | Inside |
| Total Bedrooms | 3 |
| Living Room Level | First |
| LivingAreaSource | Estimated |
| Kitchen Features | Tile Counters,Kitchen Island,Pantry,Cabinets Factory Built |
| Total Baths | 3 |
| 1/2 Baths | 1 |
| Primary Bathroom Features | Double Vanity,2 Closets or More,Walk-In Closet(s),Separate Shower,Water Closet |
| Kitchen Area | 494.05 |
| Living Room Area | 388.17 |
| Primary Bedroom Area | 289.98 |
| Primary Bedroom Features | En Suite Bath,Ceiling 9ft Plus,Ceiling Fan(s) |
| Primary Bedroom Length | 18 |
| Primary Bedroom Width | 16.11 |
| Dining Room Level | First |
| Dining Room Area | 158.67 |
Exterior Features
| Exterior Amenities | Landscaped,Lighting |
|---|---|
| Fencing | Wood |
| Parking Features | 2 Cars Park,Garage,Driveway |
| Water Source | Public |
| Total Parking | 2 |
| Lot Size Area | 18295.2 |
| Foundation Details | Slab |
| Spa | true |
| Building Area Total | 4533 |
| Lot Dimensions | 95 x 204 |
| Lot Size Acres | 0.42 |
Amenities
- Foreclosure
- Views
- Short Sale
- New Construction
- Adult 55+
- Lease To Own
- No HOA Fees
- Furnished
- Primary On Main
- Air Conditioning
- Seller Finance
- Green
- Fixer Upper
- Horse
- Golf
- Fireplace
- Deck
- Garage
- Basement
- Pool
Property vs Single Family Average in 70809
Price
Year Built
 The multiple listing information is provided by the Greater Baton Rouge Association of REALTORS®, Inc. multiple listing service from a copyrighted compilation of listings. The compilation of listings and each individual listing are ©2026 MLS. All Rights Reserved. The information provided is for clients' personal, non-commercial use and may not be used for any purpose other than to identify prospective properties clients may be interested in purchasing. All properties are subject to prior sale
