

Address
90108 Basil Ln, St Francisville, LA
Price
$ 1,750,000
Property Attributes
- MLS#2026009718
- TypeSingle Family
- Listing Status Open Pred Contingency
- ParishWest Feliciana
- CitySt Francisville
- AreaWFL MLS Area 94
- NeighborhoodSage Hill Trace
- Zip70775
- StyleTraditional
- Year Built2025
- Price$ 1,750,000
- Bedrooms4
- Full Bathrooms3
- Half Bathrooms0
- Sqr Footage4900
- Lot Size5.76 Acres
Data Source:
Greater Baton Rouge MLS (GBRAR)
Property Description
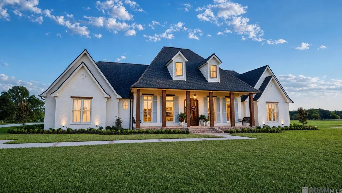
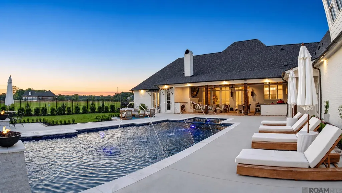
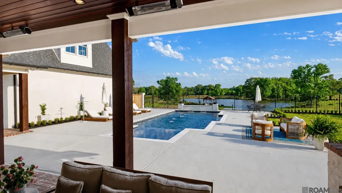
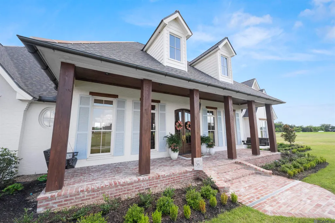
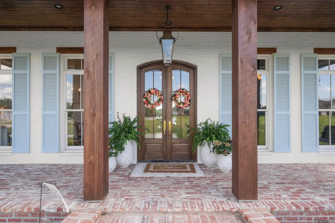
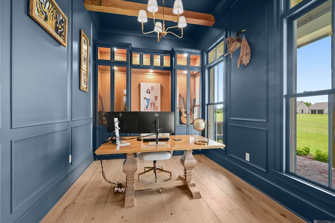
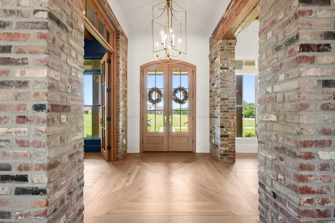
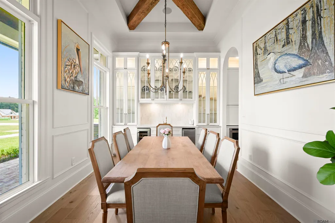
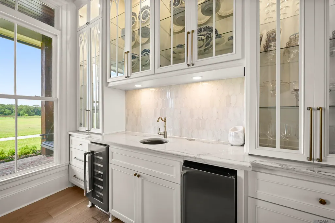
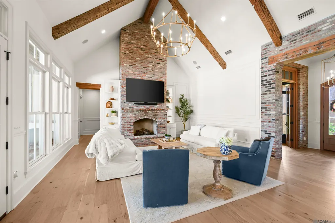
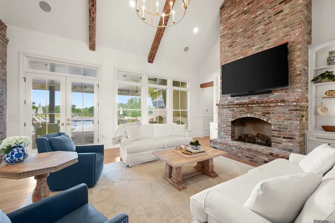
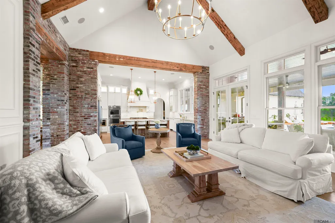
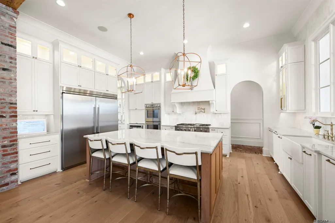
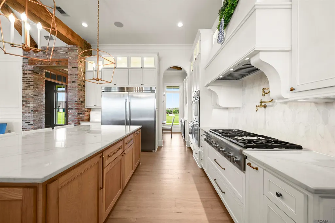
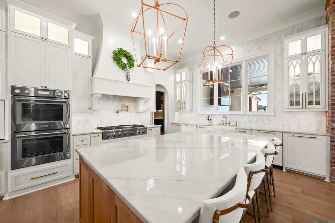
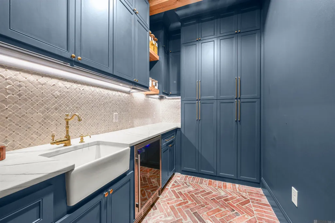
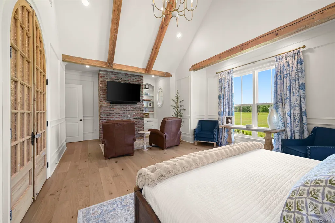
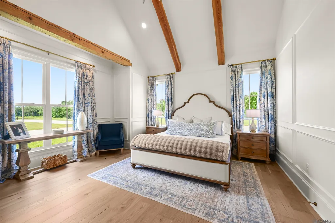
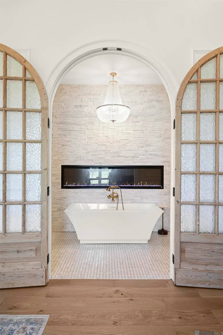
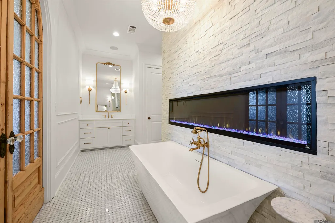
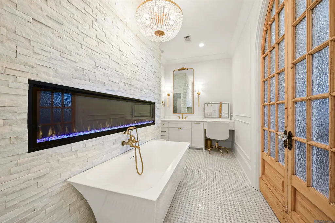
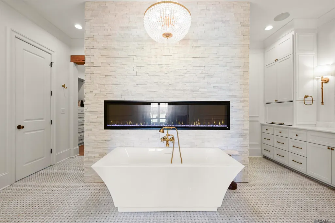
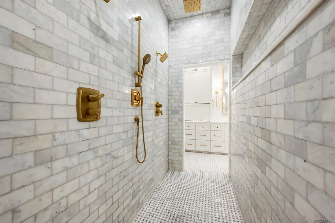
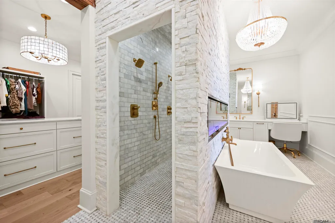
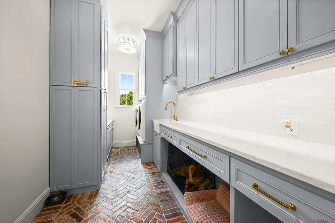
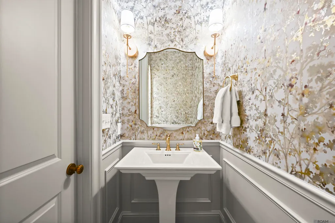
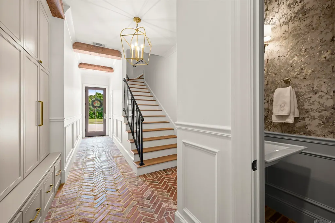
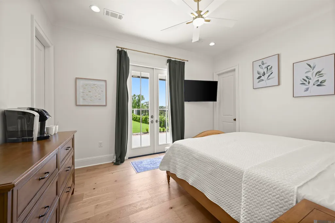
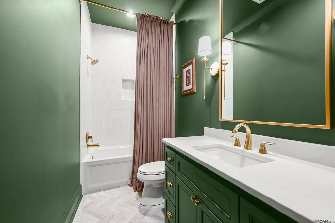
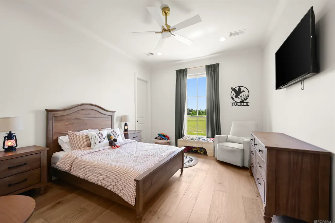
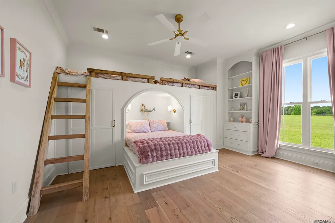
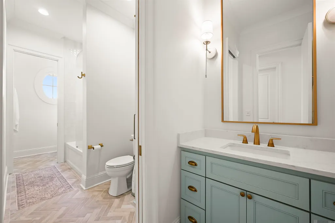
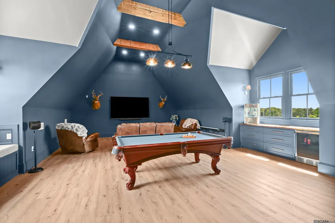
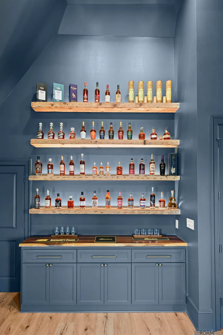
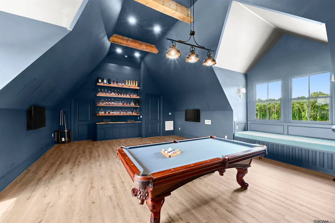
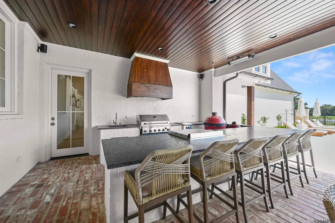
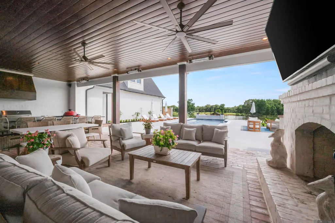
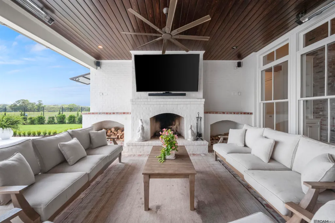
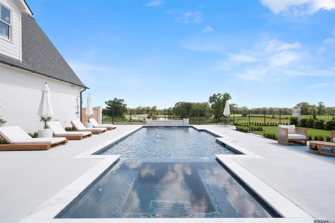
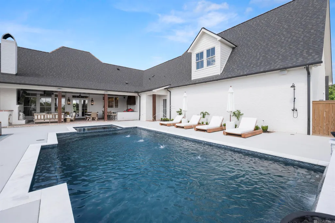
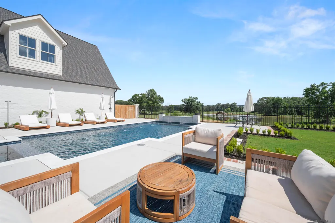
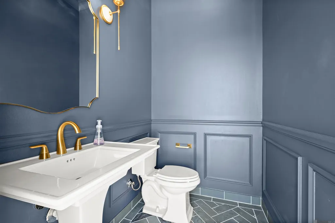
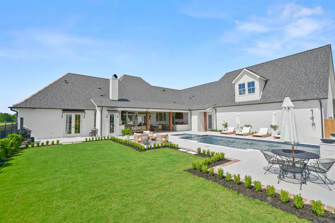
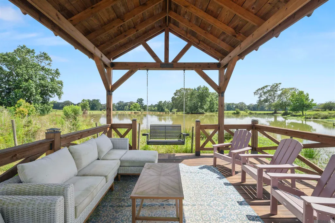
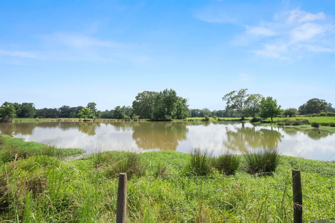
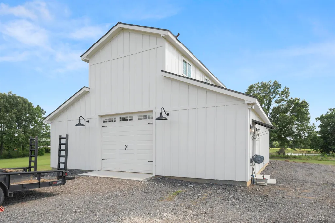
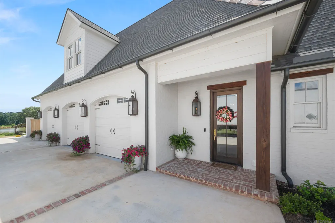
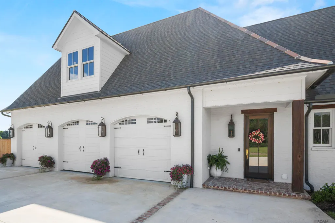
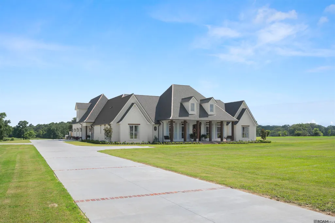
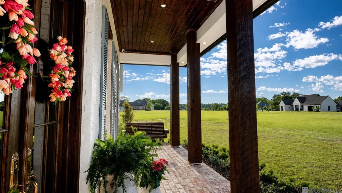
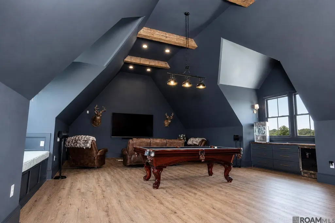
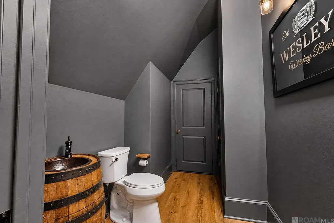
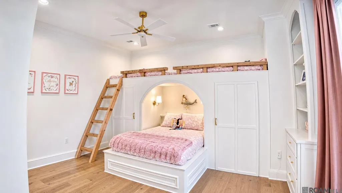
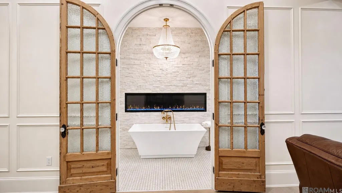
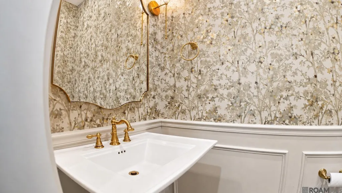
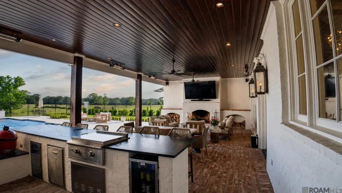
Set on nearly six picturesque acres in the prestigious Sage Hill Trace community, this exceptional custom-built estate blends timeless Louisiana architecture with modern luxury and unforgettable entertaining spaces. Completed in 2025, the home offers over 4,800 square feet of thoughtfully designed living space with stunning pond and farmland views. Inside, reclaimed antique beams sourced from century-old Pennsylvania barns, Old St. Louis brick, soaring ceilings, and designer finishes create a warm yet sophisticated atmosphere throughout. The chef’s kitchen features Thermador Professional appliances, double ovens, quartzite countertops, marble backsplash, oversized island, custom cabinetry, beverage refrigeration, and a beautifully designed scullery/coffee bar. The luxurious primary suite feels like a private retreat with vaulted ceilings, antique Italian church doors, fireplace, sitting areas, and a spa-inspired marble bath complete with a freestanding soaking tub, oversized walk-through shower, and custom closet cabinetry. Secondary bedrooms each feature custom millwork and designer details, while the upstairs bonus lounge was designed for entertaining with cathedral ceilings, custom bourbon bar, pool table area, surround sound, and expansive pool views. Outdoor living rivals a private resort with a heated gunite pool and spa, marble water feature, wood-burning fireplace, outdoor kitchen with Blaze appliances, covered patio, gas lanterns, and incredible sunset views over the pond. A 40x40 barn with loft offers exceptional flexibility, while the heated and cooled third garage currently functions as a private gym. Additional highlights include engineered white oak flooring, Sonos audio zones, tankless water heaters, custom built-ins, and a 360-foot concrete driveway with brick accents. Located minutes from downtown St. Francisville, this one-of-a-kind estate offers an unmatched blend of luxury, privacy, craftsmanship, and convenience!
| Price History | |
|---|---|
| 5/27/2026 | Listed $1,849,000 |
| 8/5/2026 | 5$1,750,000 |
General Features
| Sewer | Public Sewer |
|---|---|
| Heating | Central,Zoned |
| Cooling | Central Air,Zoned,Ceiling Fan(s) |
| Roof | Composition |
| Gas Y/N | Propane |
| Patio/Porch Features | Covered,Porch,Patio: Brick,Patio: Oversized |
| Architectural Style | Traditional |
| Pool Features | In Ground |
| Security Features | Smoke Detector(s) |
| Construction Materials | Brick Siding,Frame |
| Year Built | 2025 |
| Stories Count | 1 |
| Property Subtype | Detached Single Family |
| Assoc Fee Paid Per | Annually |
| County | West Feliciana |
| New Construction | false |
| Property Type | Residential |
| Attached Garage | false |
| Subdivision Name | Sage Hill Trace |
| Garage Y/N | true |
| Full Baths | 3 |
| Status | Open Pred Contingency |
| City | St Francisville |
| High School District | West Feliciana Parish |
| MLS Area | WFL MLS Area 94 |
| Lot Size Square Feet | 250905.6 |
| Carport Y/N | false |
| Spa Features | Outdoor Hot Tub |
| Home Warranty Y/N | false |
| Building Area Units | Square Feet |
| Primary Bedroom Level | First |
| Living Area Units | Square Feet |
| Builder Name | Unknown |
| Standard Status | Active |
| Middle/Junior School District | West Feliciana Parish |
| Elementary School District | West Feliciana Parish |
| First Bedroom Level | First |
| Legal Description | LOT FOUR (4), CONTAINING 5.99 ACRES, OF SAGE HILL TRACE |
Interior Features
| Interior Amenities | Built-in Features,Ceiling 9'+,Beamed Ceilings,Ceiling Varied Heights,Vaulted Ceiling(s),Crown Molding,High Speed Internet,Wet Bar |
|---|---|
| Flooring | Ceramic Tile,Wood |
| Fireplace Features | Outside,Masonry |
| Kitchen Level | First |
| Air Conditioning Y/N | true |
| Heating Y/N | true |
| Window Features | Storm Window(s) |
| Fireplace Y/N | true |
| Laundry Features | Inside |
| Total Bedrooms | 4 |
| Living Room Level | First |
| LivingAreaSource | Appraiser |
| Total Baths | 6 |
| 1/2 Baths | 3 |
| Primary Bathroom Features | Double Vanity,Walk-In Closet(s),Multi Head Shower,Separate Shower |
| Primary Bedroom Features | En Suite Bath,Ceiling 9ft Plus,Cathedral Ceiling(s),Walk-In Closet(s) |
| Dining Room Level | First |
| Second Bedroom Level | First |
Exterior Features
| Exterior Amenities | Landscaped,Outdoor Speakers,Outdoor Kitchen,Lighting |
|---|---|
| Fencing | Wrought Iron |
| Parking Features | 4+ Cars Park,Garage,Off Street,Garage Door Opener |
| Lot Features | Irregular Lot,Oversized Lot |
| Water Source | Public |
| Total Parking | 4 |
| Lot Size Area | 5.76 |
| Foundation Details | Slab |
| Spa | true |
| Building Area Total | 7251 |
| Lot Dimensions | 133/384/501x616/433 |
| Lot Size Acres | 5.76 |
Amenities
- Foreclosure
- Views
- Short Sale
- New Construction
- Adult 55+
- Lease To Own
- No HOA Fees
- Furnished
- Primary On Main
- Air Conditioning
- Seller Finance
- Green
- Fixer Upper
- Horse
- Golf
- Fireplace
- Deck
- Garage
- Basement
- Pool
Property vs Single Family Average in 70775
Price
Year Built
 The multiple listing information is provided by the Greater Baton Rouge Association of REALTORS®, Inc. multiple listing service from a copyrighted compilation of listings. The compilation of listings and each individual listing are ©2026 MLS. All Rights Reserved. The information provided is for clients' personal, non-commercial use and may not be used for any purpose other than to identify prospective properties clients may be interested in purchasing. All properties are subject to prior sale
