

Address
90103 Basil Ln, St Francisville, LA
Price
$ 1,999,000
Property Attributes
- MLS#2026013614
- TypeSingle Family
- Listing Status Active
- ParishWest Feliciana
- CitySt Francisville
- AreaWFL MLS Area 94
- NeighborhoodSage Hill Trace
- Zip70775
- StyleAcadian
- Year Built2021
- Price$ 1,999,000
- Bedrooms3
- Full Bathrooms2
- Half Bathrooms0
- Sqr Footage3458
- Lot Size5.44 Acres
Data Source:
Greater Baton Rouge MLS (GBRAR)
Property Description
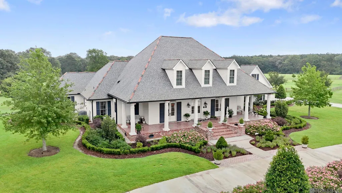
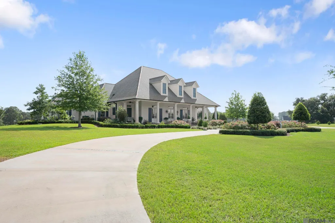
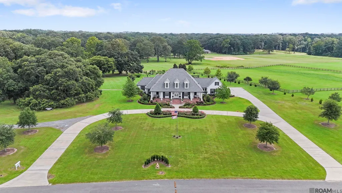
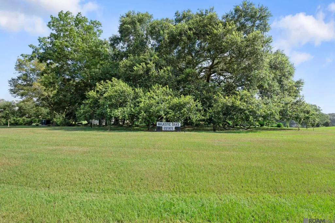
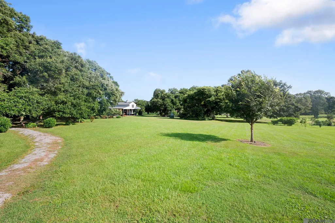
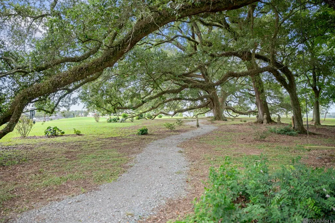
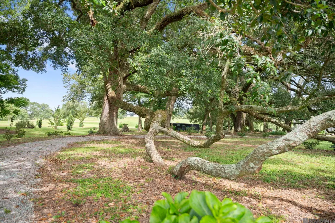
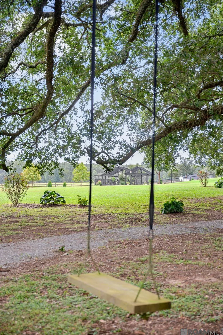
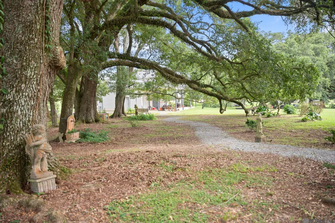
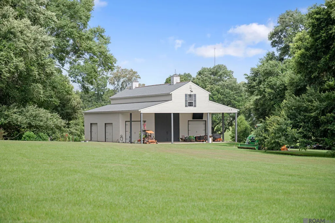
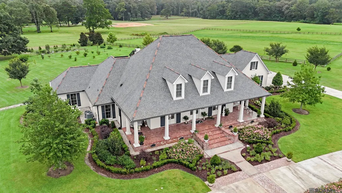
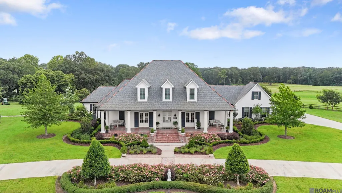
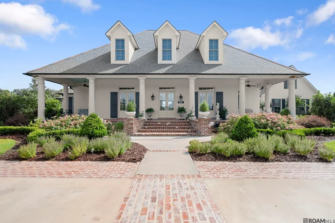
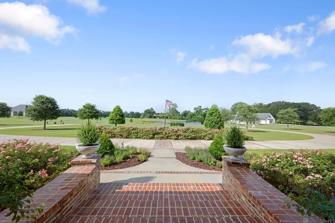
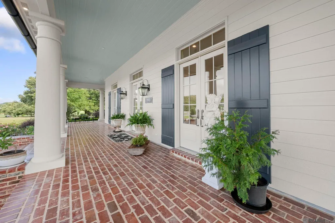
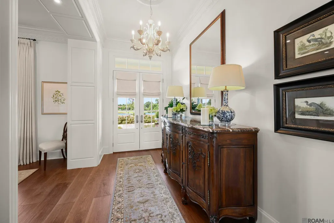
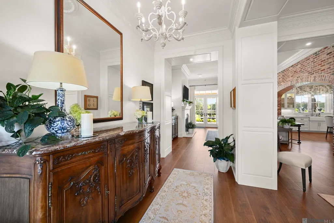
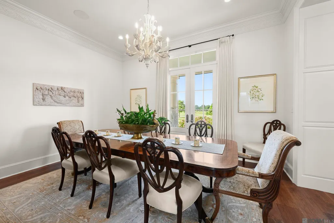
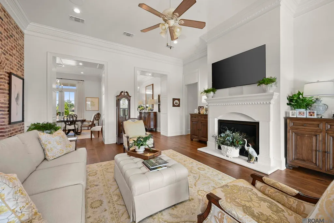
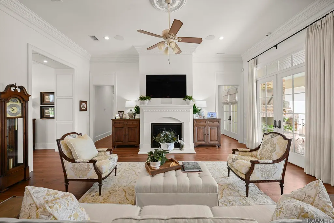
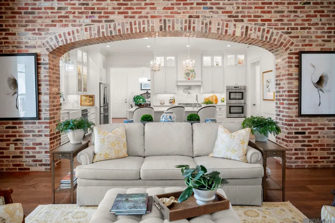
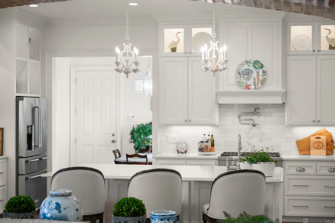
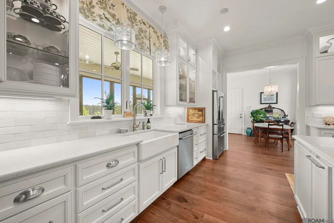
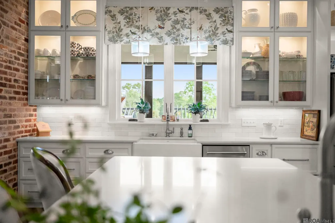
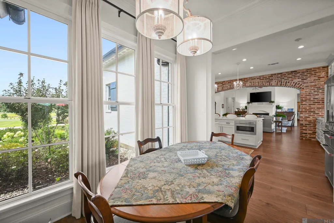
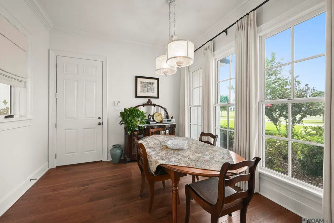
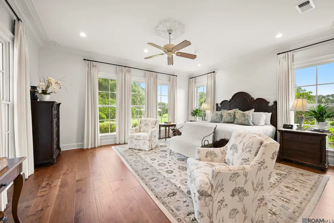
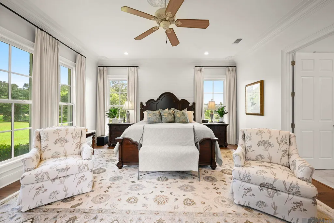
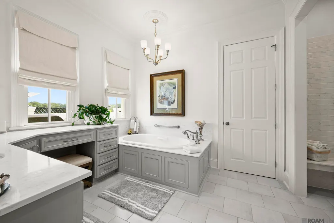
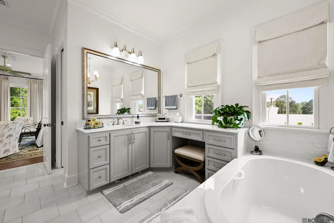
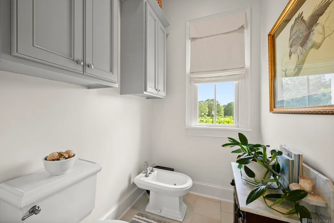
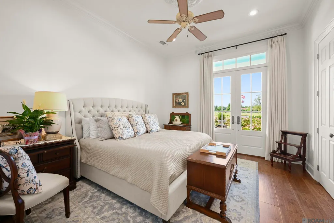
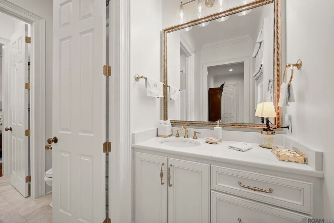
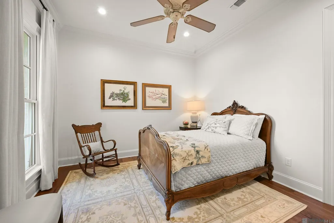
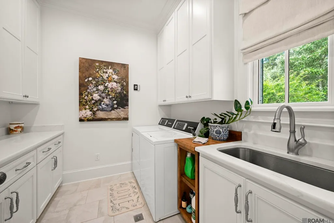
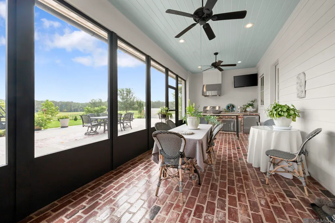
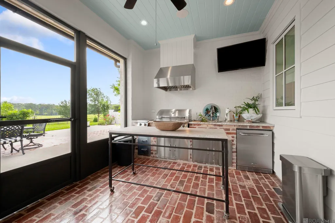
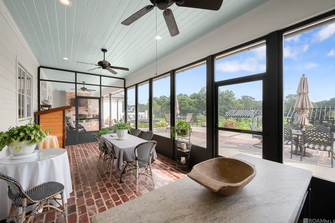
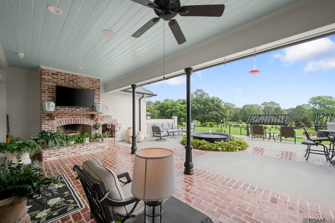
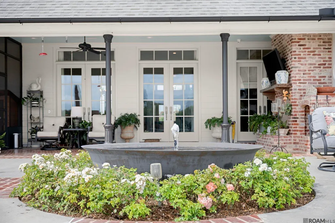
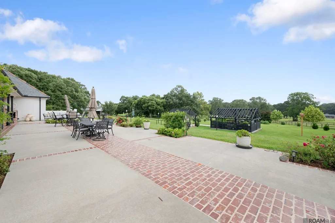
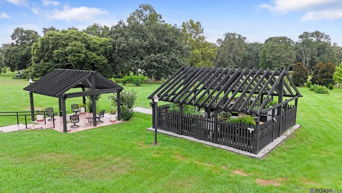
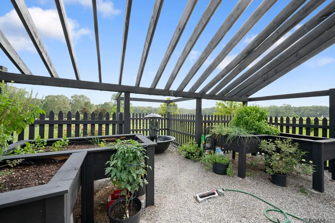
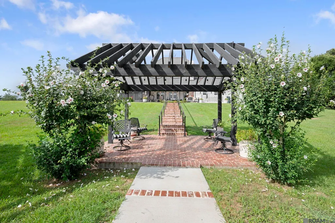
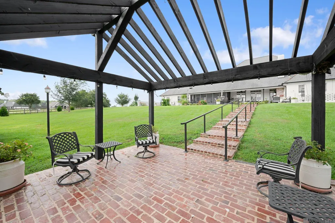
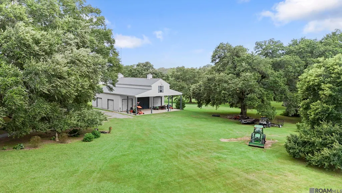
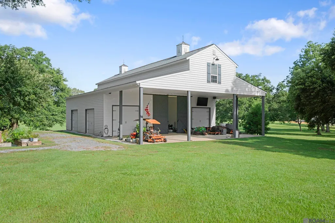
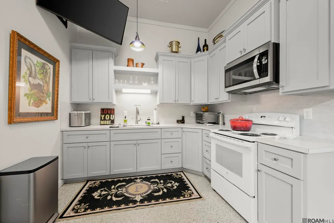
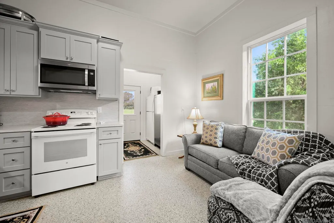
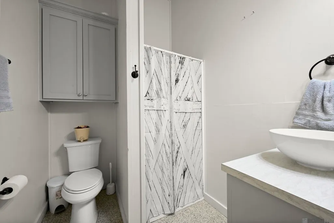
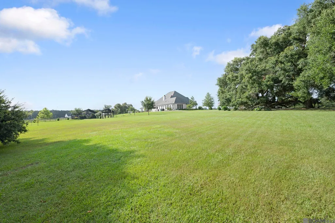
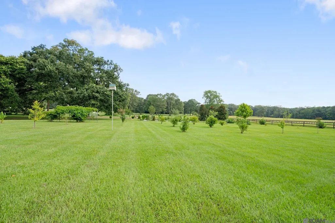
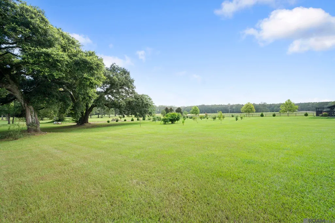
PRICED BELOW APPRAISAL! Once in a generation estate. Tucked away in the heart of West Feliciana, where rolling hills, majestic oaks, and rich Louisiana history create one of the state's most sought after places to call home. This extraordinary 5.4-acre estate offers a lifestyle few properties can match. As you enter the property, a picturesque circle drive welcomes you while setting the stage for the elegance and craftsmanship that awaits. Every view has been thoughtfully designed to showcase the beauty of nature, creating a peaceful retreat while offering exceptional spaces for entertaining, hobbies, and everyday living. Inside the residence, timeless architecture meets refined comfort. Beautiful hardwood floors, oversized windows, gourmet kitchen, custom fireplace mantle, detailed millwork, 3 oversized bedrooms, a grand foyer, elegant formal dining room, a tornado safe room, private office, and beautiful ceiling medallions add to this masterpiece. Outdoor living is equally impressive. There is an expansive screened porch featuring a fully equipped kitchen. Cozy near the stunning wood burning fireplace on the extended covered patio or enjoy the stunning views from the spacious open-air patio surrounded by a beautiful cast iron kettle fountain that creates a peaceful focal point for relaxing evenings beneath the stars. There is an exquisite brick walking path leading to the herb garden and matching pergola. The winding garden trail leads through lush landscaping to a storybook setting complete with tree swings before arriving at an incredible multi-purpose barn that is truly in a class of its own. The impressive barn features 2500 sqft with three versatile bays, including a breathtaking center section with soaring 24’ ceilings, which can comfortably store a 45' RV. One wing is climate controlled with a fully kitchen and bathroom.The third bay serves as an expansive equipment and storage garage. There is a full home generator that also services the barn.
| Price History | |
|---|---|
| 7/25/2026 | Listed $2,300,000 |
| 8/24/2026 | 13$1,999,000 |
General Features
| Sewer | Septic Tank |
|---|---|
| Heating | 2 or More Units Heat,Central |
| Cooling | 2 or More Units Cool,Central Air,Ceiling Fan(s) |
| Roof | Shingle |
| Appliances | Gas Cooktop,Dishwasher,Ice Machine,Microwave,Refrigerator,Oven,Double Oven,Gas Water Heater,Tankless Water Heater |
| Gas Y/N | Propane |
| Patio/Porch Features | Covered,Enclosed,Screened,Patio: Brick,Patio: Concrete,Patio: Oversized |
| Architectural Style | Acadian |
| Security Features | Security System |
| Construction Materials | Brick Siding,Cement Fiber Siding |
| Year Built | 2021 |
| Stories Count | 1 |
| Property Subtype | Detached Single Family |
| Assoc Fee Paid Per | Annually |
| County | West Feliciana |
| New Construction | false |
| Property Type | Residential |
| Attached Garage | false |
| Subdivision Name | Sage Hill Trace |
| Garage Y/N | true |
| Other Structures | Storage Shed/Bldg. |
| Full Baths | 2 |
| Status | Active |
| City | St Francisville |
| High School District | West Feliciana Parish |
| MLS Area | WFL MLS Area 94 |
| Lot Size Square Feet | 236966.4 |
| Carport Y/N | false |
| Home Warranty Y/N | false |
| Building Area Units | Square Feet |
| Primary Bedroom Level | First |
| Living Area Units | Square Feet |
| Builder Name | John R. Brian |
| Standard Status | Active |
| Middle/Junior School District | West Feliciana Parish |
| Elementary School District | West Feliciana Parish |
| First Bedroom Level | First |
| First Bedroom Width | 13.4167 |
| Legal Description | LOT ELEVEN (11), CONTAINING 5.44 ACRES, OF SAGE HILL TRACE |
Interior Features
| Interior Amenities | Attic Access,Built-in Features,Ceiling 9'+,Crown Molding |
|---|---|
| Fireplace Features | Outside,2 Fireplaces,Gas Log,Wood Burning |
| Kitchen Level | First |
| Air Conditioning Y/N | true |
| Heating Y/N | true |
| Fireplace Y/N | true |
| Total Bedrooms | 3 |
| LivingAreaSource | Plans |
| Kitchen Features | Stone Counters,Kitchen Island,Pantry |
| Total Baths | 3 |
| 1/2 Baths | 1 |
| Kitchen Area | 394.5 |
| Kitchen Width | 18 |
| Family Room Area | 429.2014 |
| Primary Bedroom Area | 369 |
| Primary Bedroom Features | Ceiling 9ft Plus,Ceiling Fan(s),Walk-In Closet(s) |
| Primary Bedroom Length | 18 |
| Primary Bedroom Width | 20.5 |
| Family Room Level | First |
| Dining Room Level | First |
| Dining Room Area | 238.8889 |
Exterior Features
| Exterior Amenities | Landscaped,Outdoor Speakers,Outdoor Kitchen,Sprinkler System |
|---|---|
| Parking Features | 2 Cars Park,Garage,RV/Boat Port Parking |
| Water Source | Public |
| Total Parking | 2 |
| Lot Size Area | 5.44 |
| Foundation Details | Slab |
| Building Area Total | 5567 |
| Lot Dimensions | 492 x 607 x 461 x 439 |
| Lot Size Acres | 5.44 |
| Other Equipment | Generator: Whole House |
Amenities
- Foreclosure
- Views
- Short Sale
- New Construction
- Adult 55+
- Lease To Own
- No HOA Fees
- Furnished
- Primary On Main
- Air Conditioning
- Seller Finance
- Green
- Fixer Upper
- Horse
- Golf
- Fireplace
- Deck
- Garage
- Basement
- Pool
Property vs Single Family Average in 70775
Price
Year Built
 The multiple listing information is provided by the Greater Baton Rouge Association of REALTORS®, Inc. multiple listing service from a copyrighted compilation of listings. The compilation of listings and each individual listing are ©2026 MLS. All Rights Reserved. The information provided is for clients' personal, non-commercial use and may not be used for any purpose other than to identify prospective properties clients may be interested in purchasing. All properties are subject to prior sale
