

Address
350 Mckinley St, Houma, LA
Price
$ 235,000
Property Attributes
- MLS#2026010114
- TypeSingle Family
- Listing Status Active
- ParishTerrebonne
- CityHouma
- AreaNo Area
- NeighborhoodDaigle Place
- Zip70364
- StyleTraditional
- Year Built1980
- Price$ 235,000
- Bedrooms4
- Full Bathrooms2
- Half Bathrooms0
- Sqr Footage1701
- Lot Size0.1864 Acres
Data Source:
Greater Baton Rouge MLS (GBRAR)
Property Description
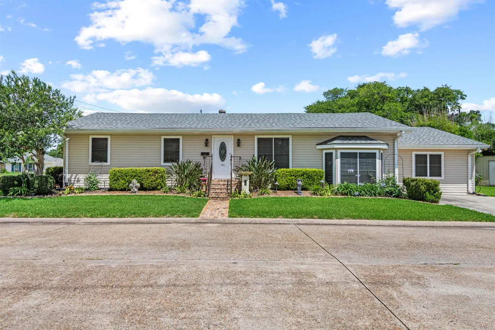
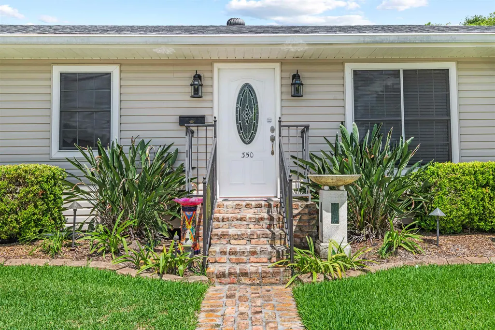
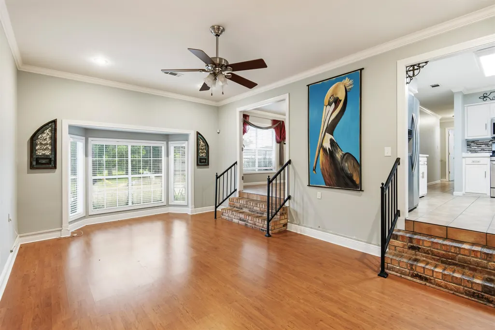
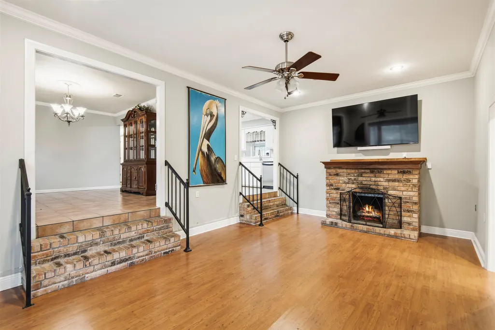
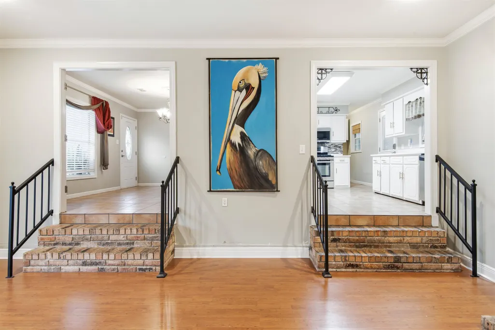
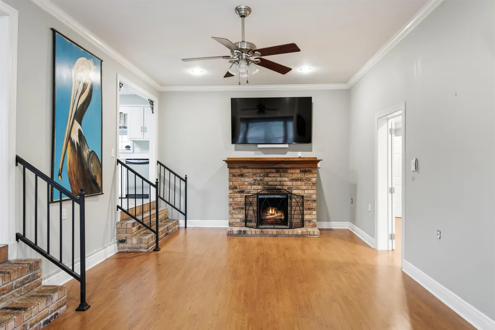
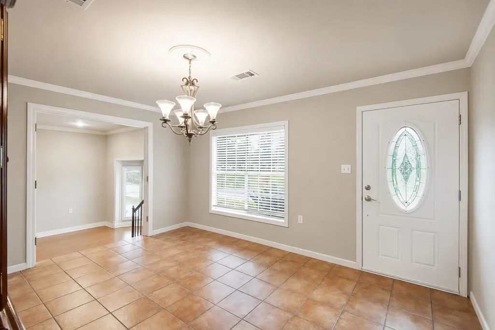
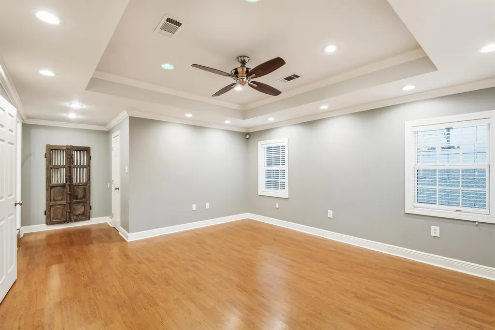
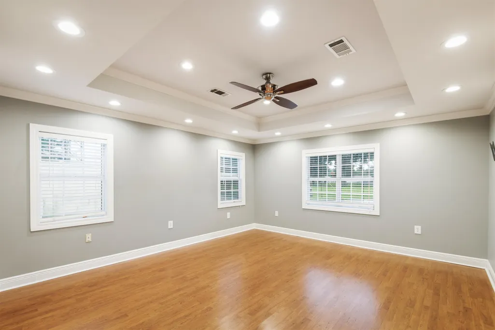
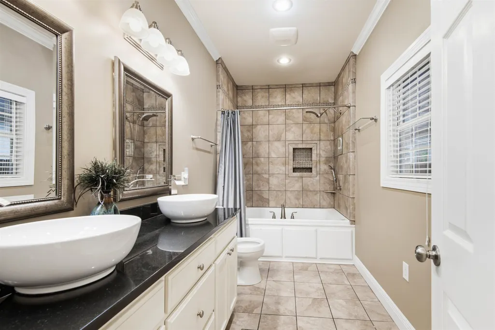
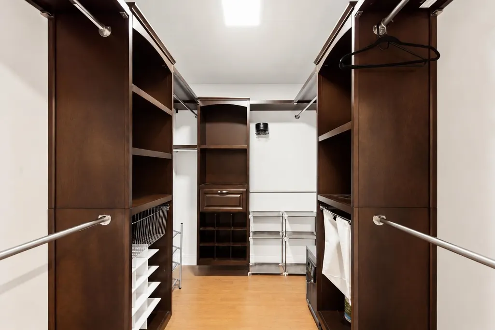
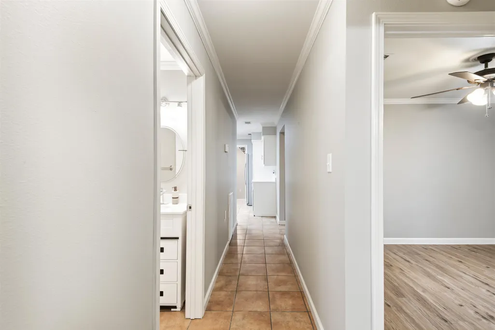
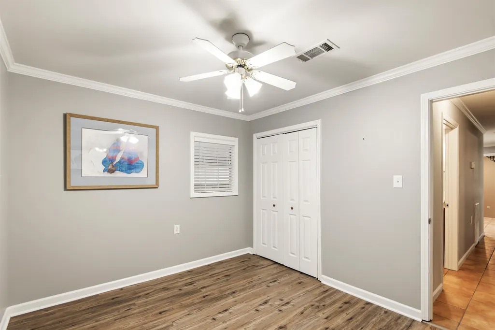
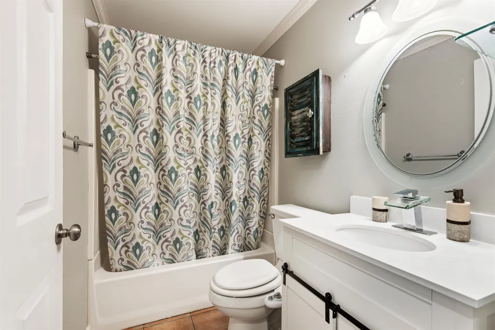
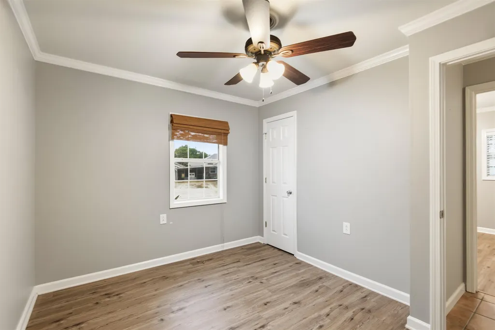
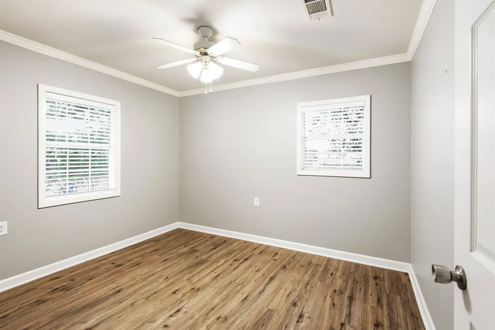
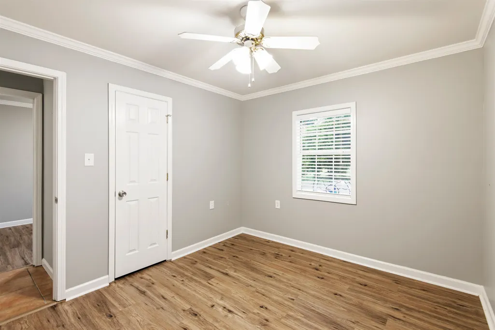
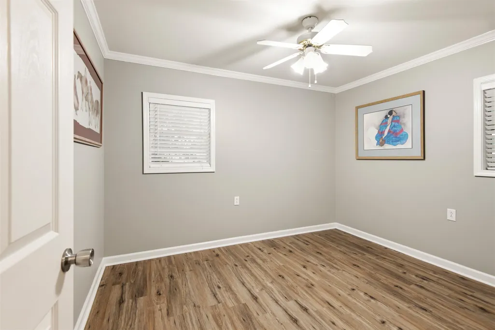
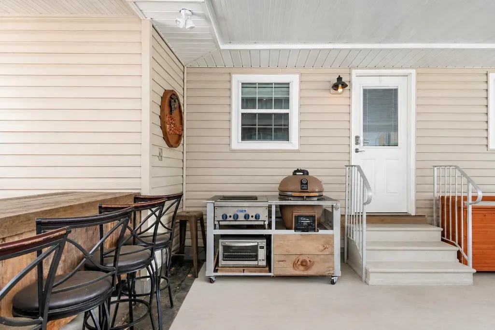
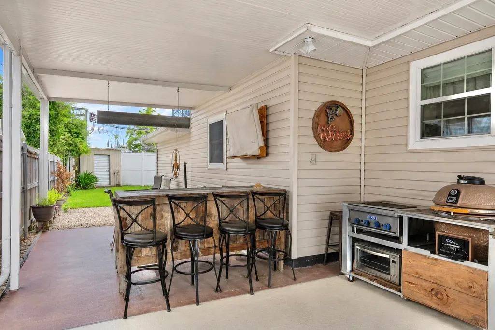
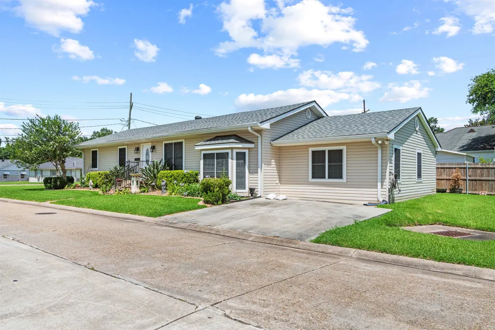
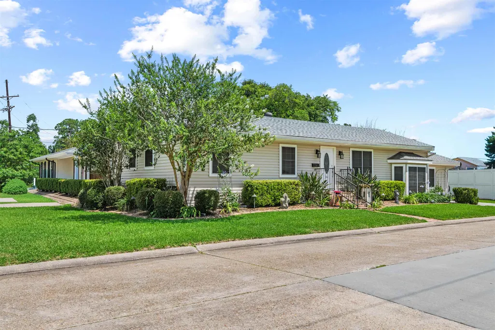
If you’ve been waiting for a Home that has the space, the layout, and the wow factor… your search may be over. From the moment you arrive, you’ll appreciate the curb appeal of this beautiful corner lot property, but it’s what waits inside that truly steals the show... Featuring 4 spacious bedrooms and 2 full bathrooms, this home offers an incredible split floor plan that provides both privacy and functionality. The oversized primary suite feels like a retreat of its own, with plenty of room for a sitting area, oversized furniture, and all the comforts you’ve been looking for. The primary bathroom is designed for relaxation, complete with double vanity sinks, abundant storage, and a Huge soaking tub that’s perfect for unwinding after a long day. At the heart of the home, you’ll find inviting living spaces centered around a beautiful fireplace, creating the perfect place to gather with family and friends. The layout flows effortlessly from room to room, making everyday living and entertaining feel easy. Step outside and discover an outdoor entertaining area that’s ready for everything from weekend cookouts and football parties to quiet evenings under the stars. It’s a space designed to be enjoyed year-round. Homes that offer this much space, character, and versatility don’t come along every day. Between the desirable corner lot, incredible split floor plan, oversized primary suite, fireplace, and fantastic entertaining spaces, this one truly checks all the boxes.
| Price History | |
|---|---|
| 6/2/2026 | Listed $235,000 |
General Features
| Sewer | Public Sewer |
|---|---|
| Heating | Central,Gas Heat |
| Cooling | Central Air,Ceiling Fan(s) |
| Roof | Shingle |
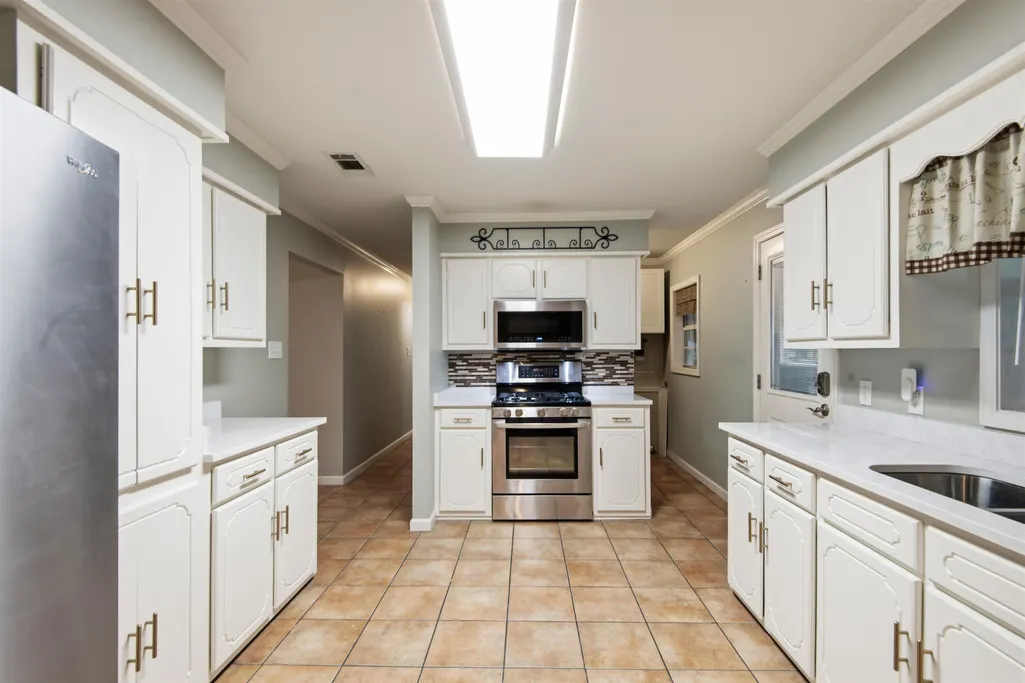
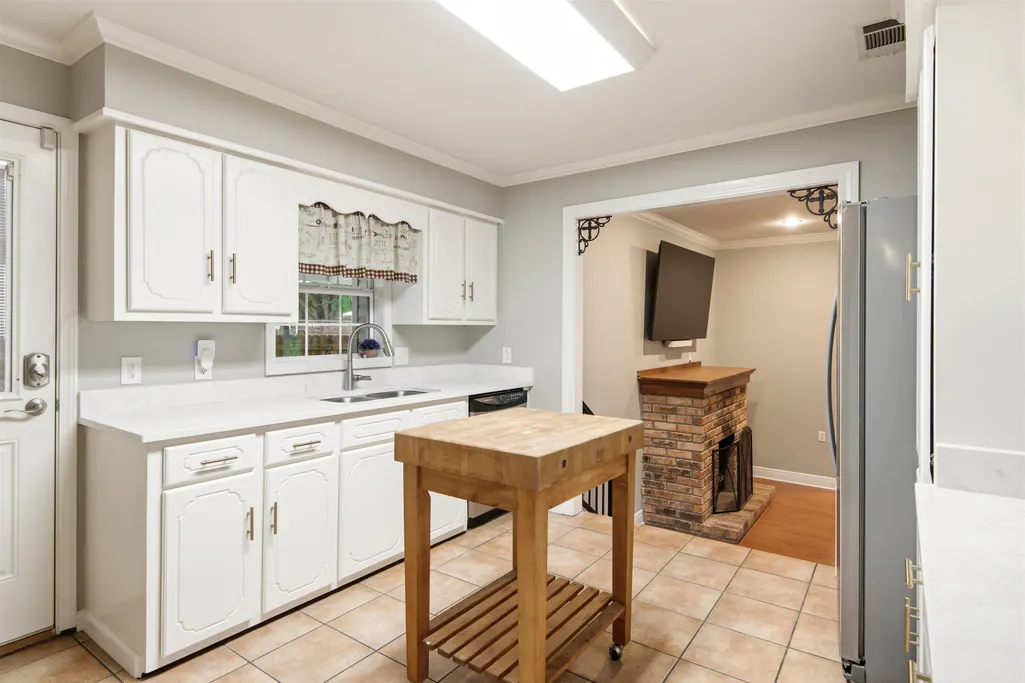
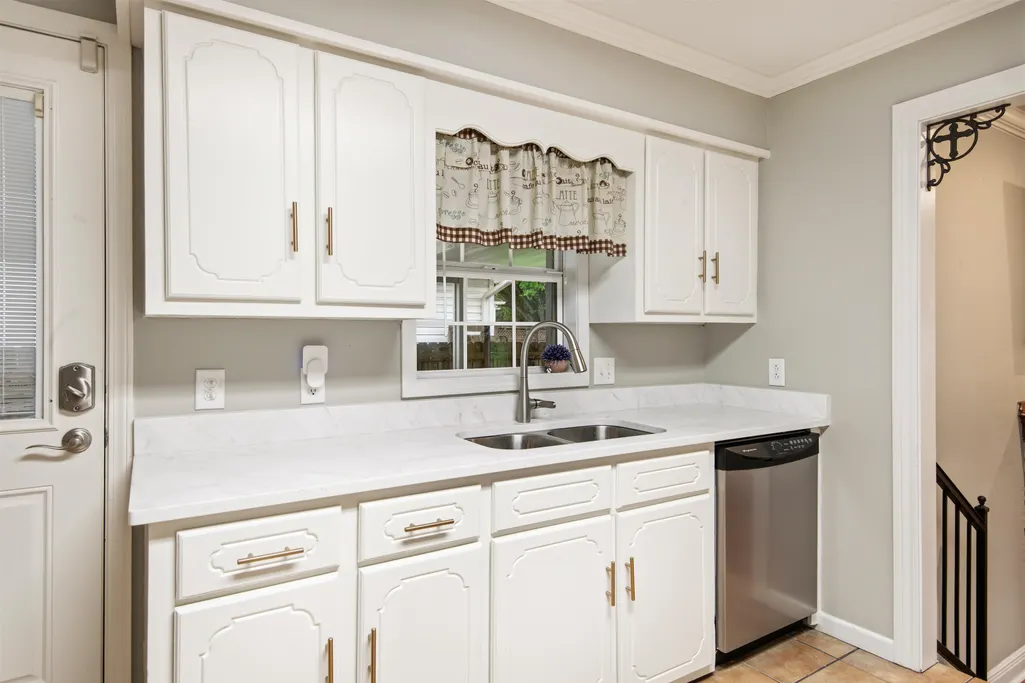
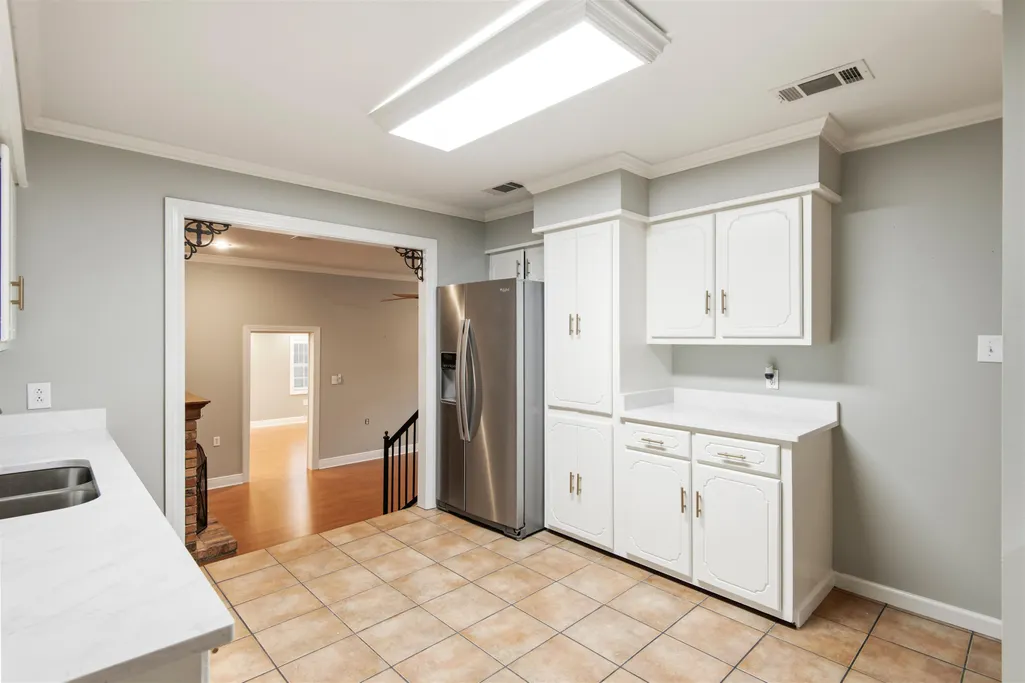
| Appliances | Gas Stove Con,Dishwasher,Disposal,Microwave,Refrigerator,Gas Water Heater |
| Gas Y/N | TPCG |
| Patio/Porch Features | Covered,Patio: Concrete |
| Architectural Style | Traditional |
| Construction Materials | Vinyl Siding |
| Year Built | 1980 |
| Stories Count | 1 |
| Property Subtype | Detached Single Family |
| Community Features | Park |
| Assoc Fee Paid Per | Annually |
| County | Terrebonne |
| New Construction | false |
| Property Type | Residential |
| Subdivision Name | Daigle Place |
| Full Baths | 2 |
| Status | Active |
| City | Houma |
| High School District | Terrebonne Parish |
| MLS Area | No Area |
| Lot Size Square Feet | 8119.584 |
| Carport Y/N | true |
| Home Warranty Y/N | false |
| Property Condition | Cosmetic Changes,Updated/Remodeled |
| Building Area Units | Square Feet |
| Primary Bedroom Level | First |
| Living Area Units | Square Feet |
| Standard Status | Active |
| Middle/Junior School District | Terrebonne Parish |
| Elementary School District | Terrebonne Parish |
| First Bedroom Level | First |
| First Bedroom Width | 10 |
| Legal Description | WESTERNMOST 54' OF LOT 6 BLOCK 11 DAIGLE PLACE. ALSO 20' STRIP IN REAR OF ABOVE DESCRIBED LOT. |
Interior Features
| Interior Amenities | Ceiling Boxed |
|---|---|
| Flooring | Ceramic Tile,Laminate |
| Fireplace Features | 1 Fireplace,Gas Log |
| Kitchen Level | First |
| Air Conditioning Y/N | true |
| Heating Y/N | true |
| Fireplace Y/N | true |
| Laundry Features | Inside |
| Total Bedrooms | 4 |
| Living Room Level | First |
| LivingAreaSource | Measured |
| Kitchen Features | Stone Counters,Cabinets Custom Built |
| Total Baths | 2 |
| Primary Bathroom Features | Double Vanity,Multi Head Shower,Soaking Tub,Shower Combo |
| Kitchen Area | 161 |
| Kitchen Width | 14 |
| Primary on Main | 115 |
| Second Bedroom Width | 10 |
| Living Room Area | 283.5 |
| Living Room Length | 21 |
| Primary Bedroom Area | 239.25 |
| Primary Bedroom Features | En Suite Bath,Ceiling Boxed,Ceiling Fan(s),Walk-In Closet(s) |
| Primary Bedroom Width | 14.5 |
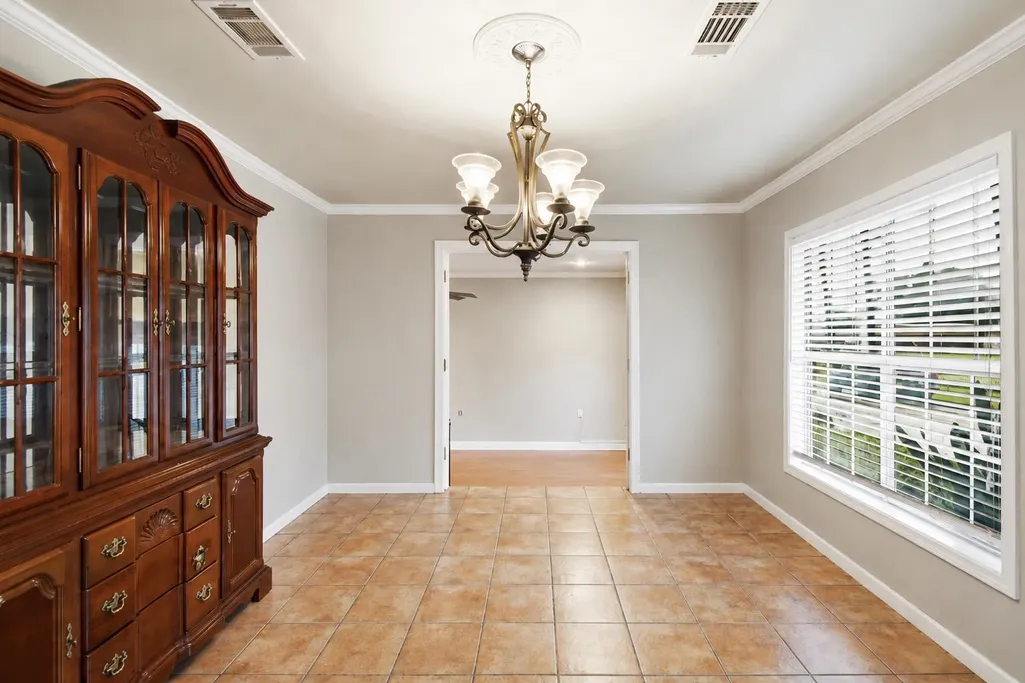
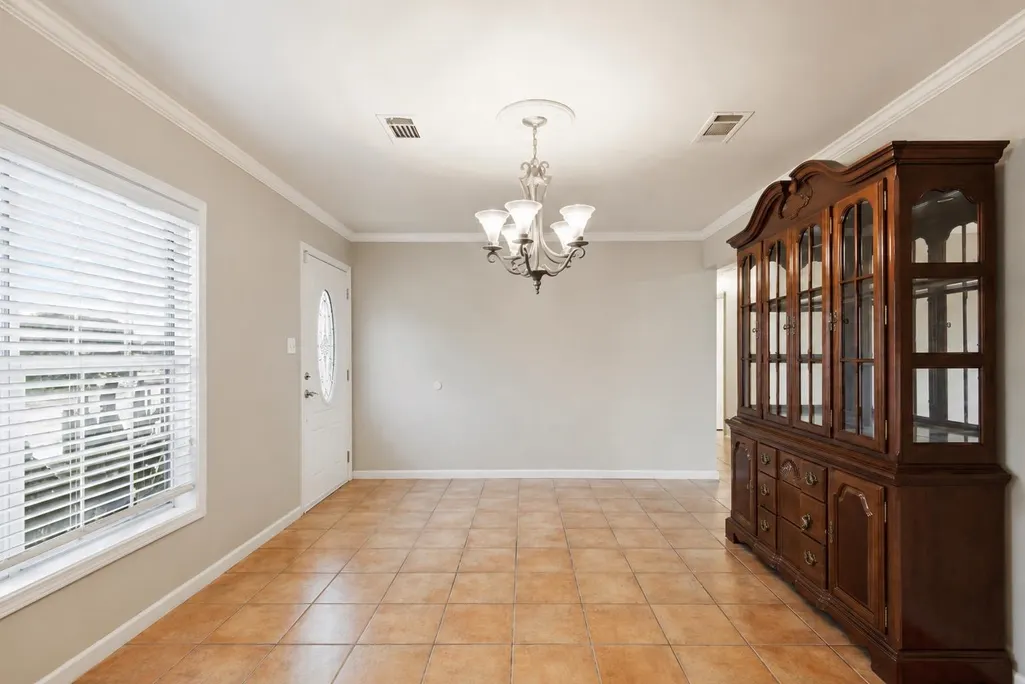
| Dining Room Level | First |
| Dining Room Area | 166.75 |
| Second Bedroom Level | First |
Exterior Features
| Exterior Amenities | Landscaped,Rain Gutters |
|---|---|
| Fencing | Partial,Wood |
| Parking Features | 2 Cars Park,3 Cars Park,Attached,Carport,Covered,Driveway |
| Lot Features | Corner Lot |
| Water Source | Public |
| Total Parking | 5 |
| Lot Size Area | 8119.584 |
| Foundation Details | Slab,Block |
| Building Area Total | 2421 |
| Lot Dimensions | 50 X 150.38 |
| Lot Size Acres | 0.1864 |
Amenities
- Foreclosure
- Views
- Short Sale
- New Construction
- Adult 55+
- Lease To Own
- No HOA Fees
- Furnished
- Primary On Main
- Air Conditioning
- Seller Finance
- Green
- Fixer Upper
- Horse
- Golf
- Fireplace
- Deck
- Garage
- Basement
- Pool
Property vs Single Family Average in 70364
Price
Year Built
 The multiple listing information is provided by the Greater Baton Rouge Association of REALTORS®, Inc. multiple listing service from a copyrighted compilation of listings. The compilation of listings and each individual listing are ©2026 MLS. All Rights Reserved. The information provided is for clients' personal, non-commercial use and may not be used for any purpose other than to identify prospective properties clients may be interested in purchasing. All properties are subject to prior sale
