


Address
1107 Franklin Ave, Houma, LA
Price
$ 225,000
Property Attributes
- MLS#2026014698
- TypeSingle Family
- Listing Status Active
- ParishTerrebonne
- CityHouma
- AreaNo Area
- NeighborhoodDaigle Place
- Zip70360
- StyleTraditional
- Year Built1973
- Price$ 225,000
- Bedrooms4
- Full Bathrooms2
- Half Bathrooms0
- Sqr Footage2100
- Lot Size0.2 Acres
Data Source:
Greater Baton Rouge MLS (GBRAR)
Property Description
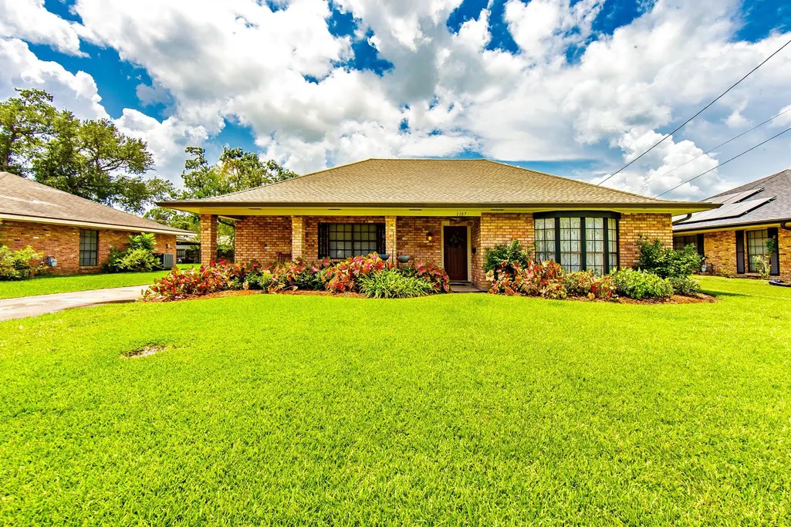
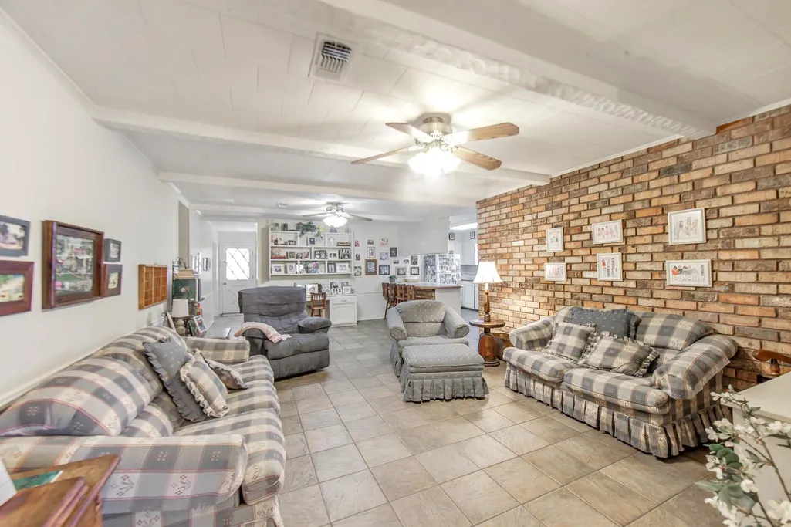
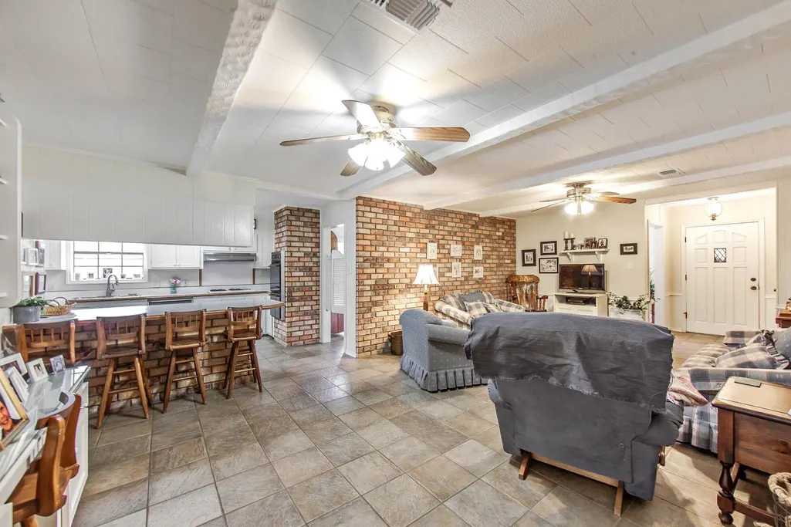
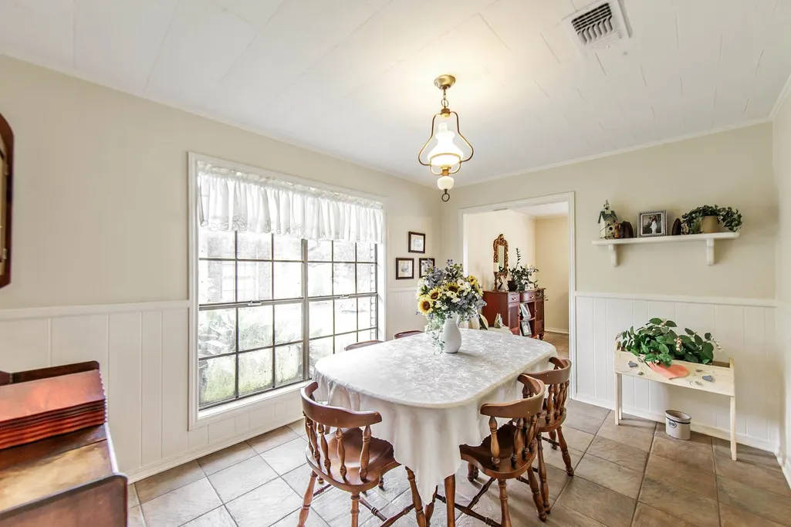
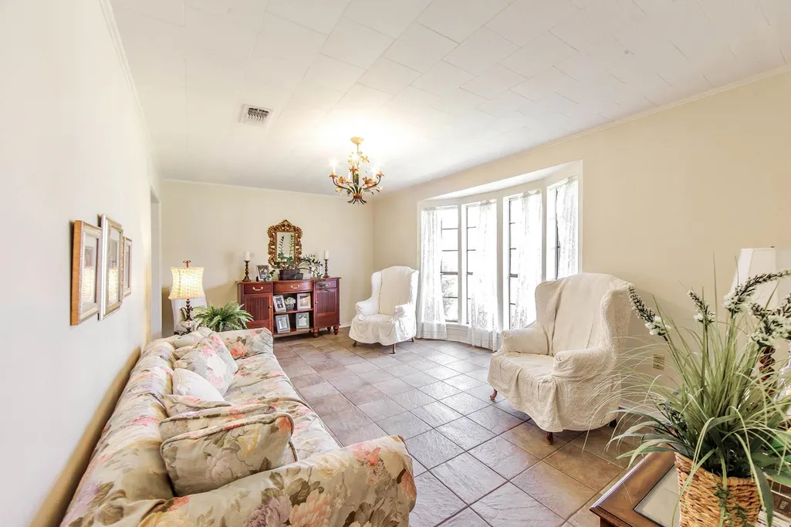
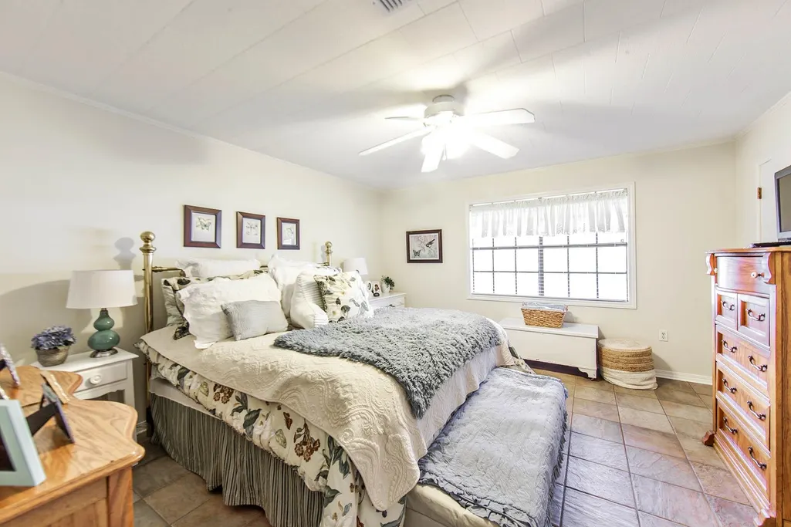
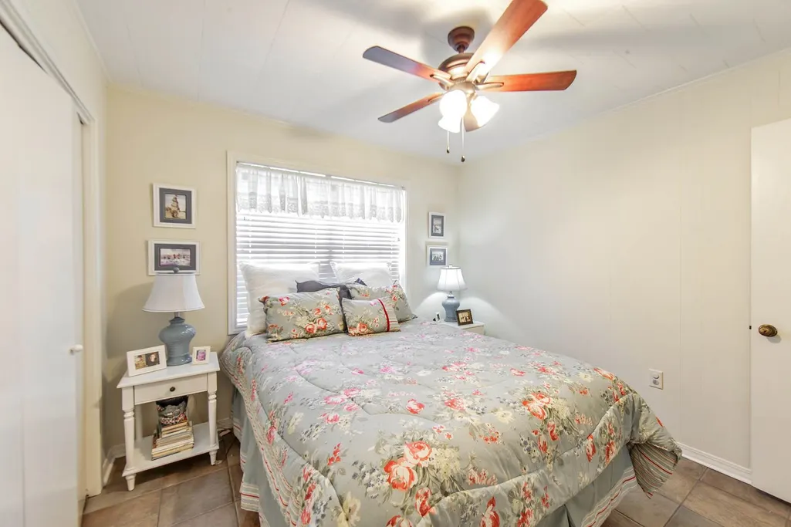
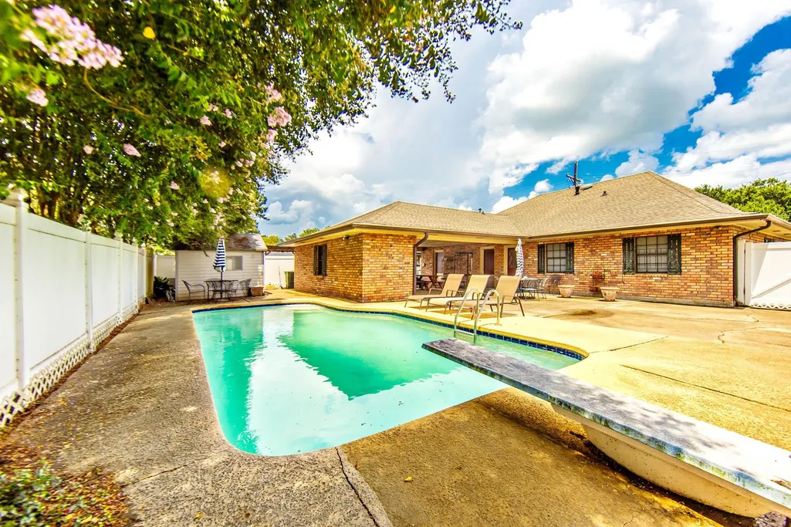
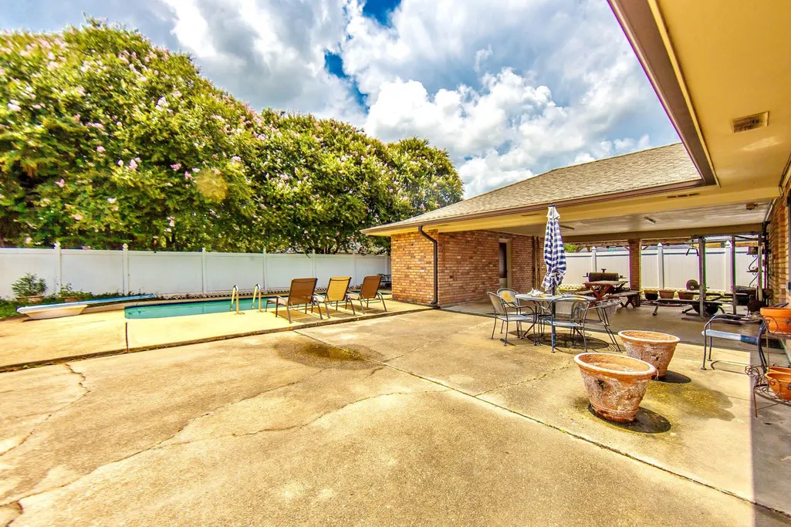
Welcome to 1107 Franklin Avenue in Downtown Houma! Location, space, and a fantastic backyard come together in this wonderful 4-bedroom, 2½-bath home! Offering over 2,100 square feet of living area, this home has plenty of room for everyone. The spacious floor plan features 4 bedrooms, an office, formal dining room, and formal living room, providing both comfortable everyday living and plenty of space for entertaining. And when it’s time to relax, step outside to enjoy your in-ground swimming pool—perfect for those hot South Louisiana days! Located in the heart of Downtown Houma, you’ll be close to shopping, dining, entertainment, and all that this wonderful area has to offer. Over 2,100 sq. ft. | 4 Bedrooms | 2½ Baths | Office | Formal Dining | Formal Living | In-Ground Pool Come see all that 1107 Franklin Avenue has to offer—you may just find your new home in the heart of Houma!
| Price History | |
|---|---|
| 8/11/2026 | Listed $225,000 |
General Features
| Sewer | Public Sewer |
|---|---|
| Heating | Central |
| Cooling | Central Air,Ceiling Fan(s) |
| Roof | Shingle |
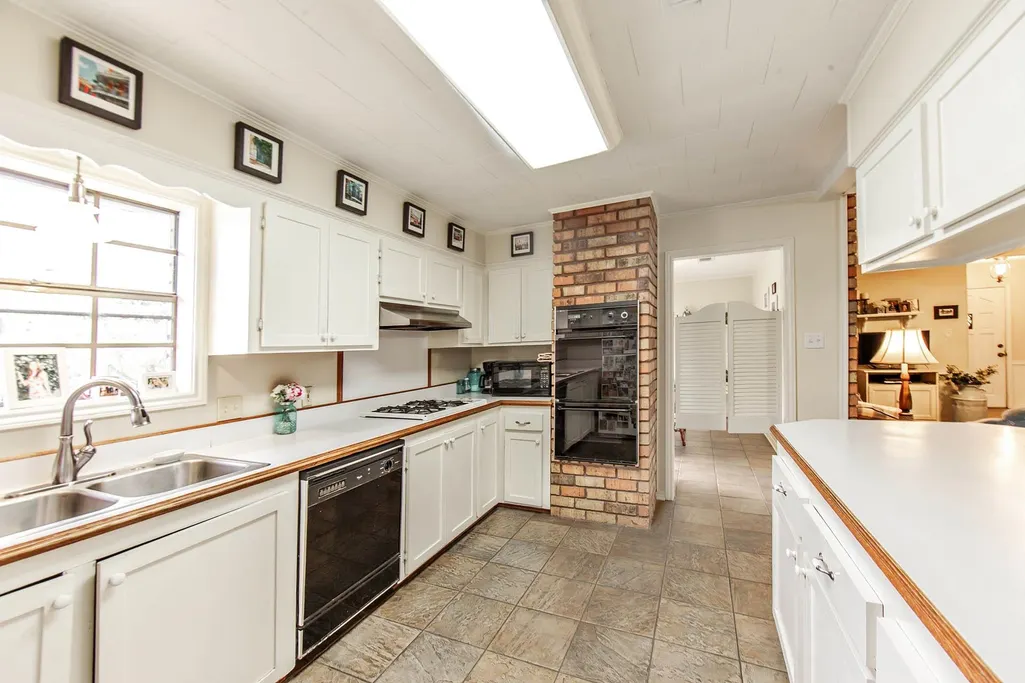
| Appliances | Dishwasher,Oven,Double Oven,Separate Cooktop |
| Gas Y/N | TPCG |
| Architectural Style | Traditional |
| Pool Features | In Ground,Gunite,Salt Water |
| Construction Materials | Brick Siding |
| Year Built | 1973 |
| Stories Count | 1 |
| Property Subtype | Detached Single Family |
| Assoc Fee Paid Per | Annually |
| County | Terrebonne |
| New Construction | false |
| Property Type | Residential |
| Attached Garage | false |
| Subdivision Name | Daigle Place |
| Other Structures | Workshop |
| Full Baths | 2 |
| Status | Active |
| City | Houma |
| High School District | Terrebonne Parish |
| MLS Area | No Area |
| Lot Size Square Feet | 8712 |
| Carport Y/N | true |
| Home Warranty Y/N | false |
| Building Area Units | Square Feet |
| Primary Bedroom Level | First |
| Living Area Units | Square Feet |
| Standard Status | Active |
| Middle/Junior School District | Terrebonne Parish |
| Elementary School District | Terrebonne Parish |
| First Bedroom Level | First |
| First Bedroom Width | 11 |
| Legal Description | Northernmost 43' of Lot 4 Block 24 Adden. 4 Daigle Place. Southernmost 22' of Lot 6 Block 24 Adden. 4 Daigle Place. |
Interior Features
| Interior Amenities | Built-in Features |
|---|---|
| Flooring | Ceramic Tile |
| Kitchen Level | First |
| Air Conditioning Y/N | true |
| Heating Y/N | true |
| Laundry Features | Laundry Room,Inside |
| Total Bedrooms | 4 |
| Living Room Level | First |
| LivingAreaSource | Estimated |
| Total Baths | 3 |
| 1/2 Baths | 1 |
| Primary Bathroom Features | Double Vanity,Shower Combo |
| Kitchen Area | 140 |
| Kitchen Length | 14 |
| Kitchen Width | 10 |
| Primary on Main | 120 |
| Second Bedroom Length | 12 |
| Second Bedroom Width | 10 |
| Living Room Area | 192 |
| Living Room Length | 16 |
| Living Room Width | 12 |
| Primary Bedroom Area | 168 |
| Primary Bedroom Features | En Suite Bath |
| Primary Bedroom Length | 12 |
| Primary Bedroom Width | 14 |
| Second Bedroom Level | First |
Exterior Features
| Exterior Amenities | Rain Gutters |
|---|---|
| Fencing | Full,Vinyl |
| Parking Features | 3 Cars Park,Carport Rear Park,Off Street |
| Water Source | Public |
| Total Parking | 3 |
| Lot Size Area | 8712 |
| Foundation Details | Slab |
| Building Area Total | 2750 |
| Lot Dimensions | 125.6 x 69.8 x 125.1 x 68.7 |
| Lot Size Acres | 0.2 |
| Other Equipment | Generator: Whole House |
Amenities
- Foreclosure
- Views
- Short Sale
- New Construction
- Adult 55+
- Lease To Own
- No HOA Fees
- Furnished
- Primary On Main
- Air Conditioning
- Seller Finance
- Green
- Fixer Upper
- Horse
- Golf
- Fireplace
- Deck
- Garage
- Basement
- Pool
Property vs Single Family Average in 70360
Price
Year Built
 The multiple listing information is provided by the Greater Baton Rouge Association of REALTORS®, Inc. multiple listing service from a copyrighted compilation of listings. The compilation of listings and each individual listing are ©2026 MLS. All Rights Reserved. The information provided is for clients' personal, non-commercial use and may not be used for any purpose other than to identify prospective properties clients may be interested in purchasing. All properties are subject to prior sale
