

Address
2619 Harveston Mill Dr, Baton Rouge, LA
Price
$ 665,000
Property Attributes
- MLS#2026010287
- TypeSingle Family
- Listing Status Active
- ParishEast Baton Rouge
- CityBaton Rouge
- AreaEBR MLS Area 53
- NeighborhoodLakes At Harveston
- Zip70810
- StyleTraditional
- Year Built2023
- Price$ 665,000
- Bedrooms3
- Full Bathrooms2
- Half Bathrooms0
- Sqr Footage2262
- Lot Size0.12 Acres
Data Source:
Greater Baton Rouge MLS (GBRAR)
Property Description
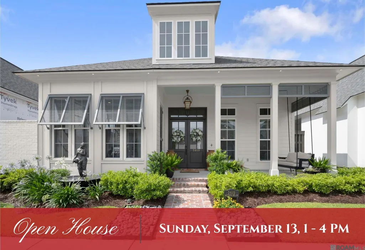
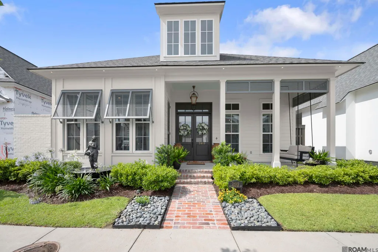
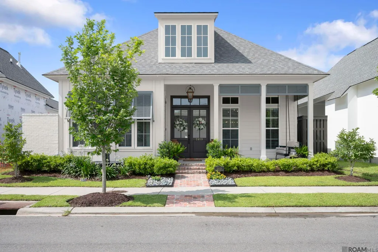
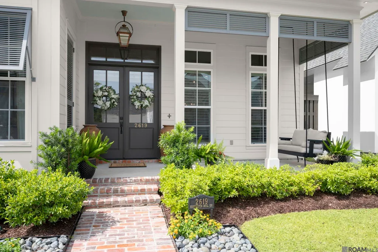
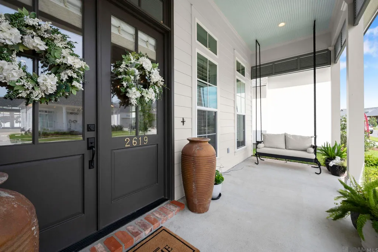
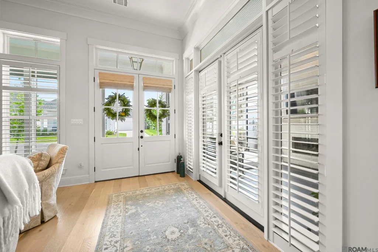
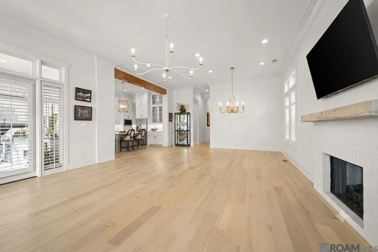
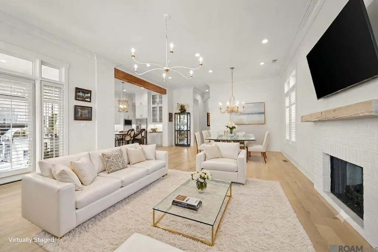
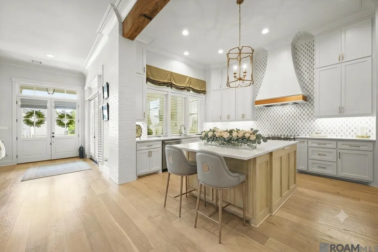
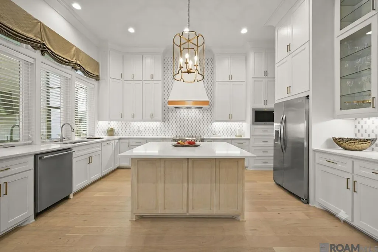
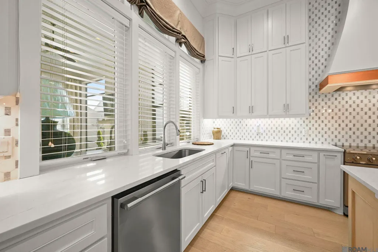
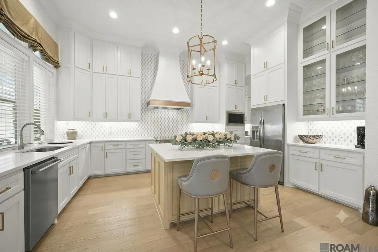
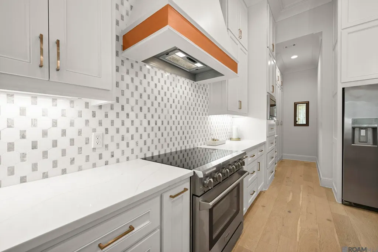
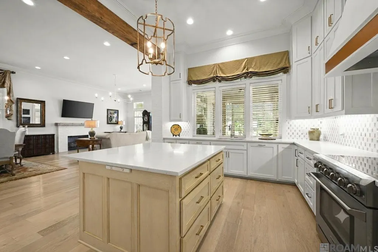
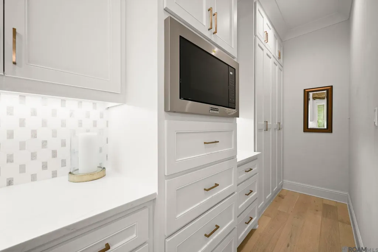
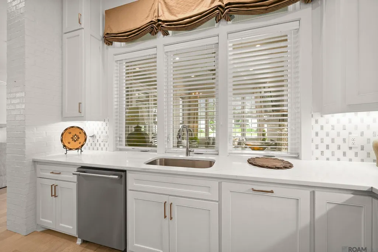
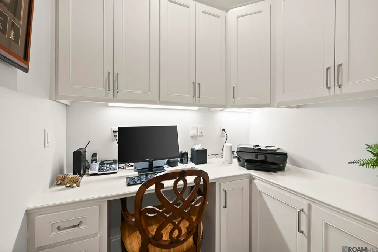
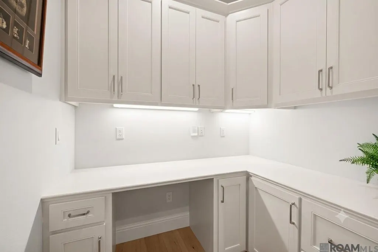
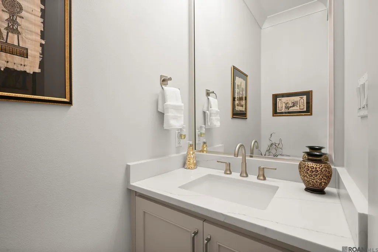
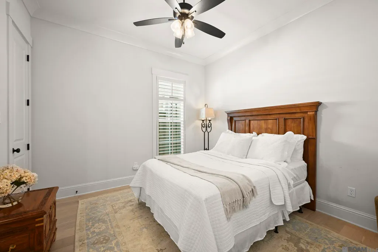
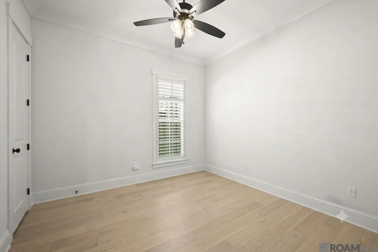
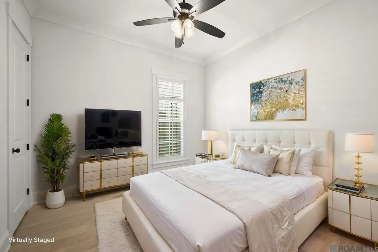
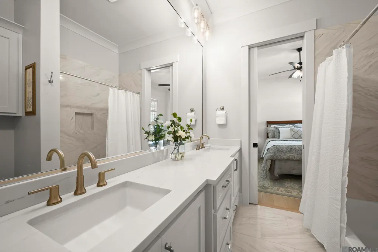
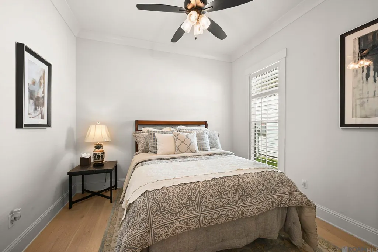
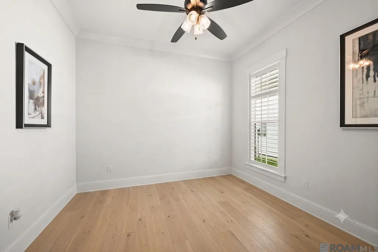
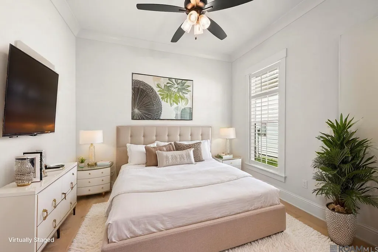
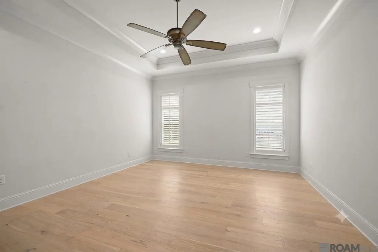
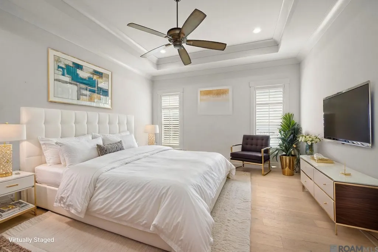
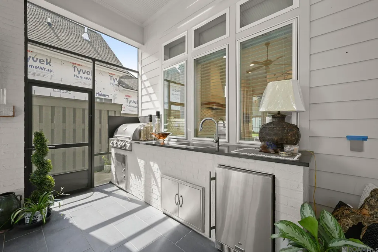
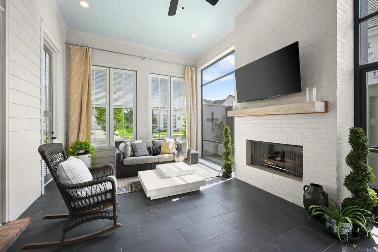
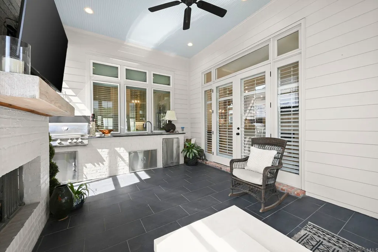
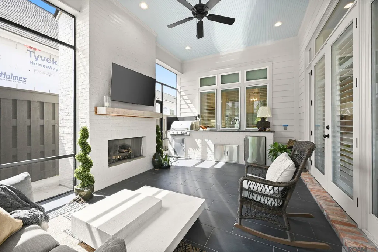
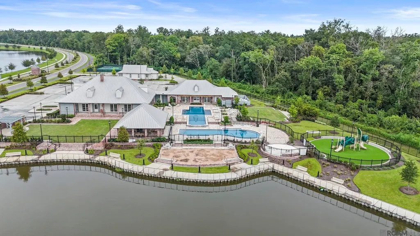
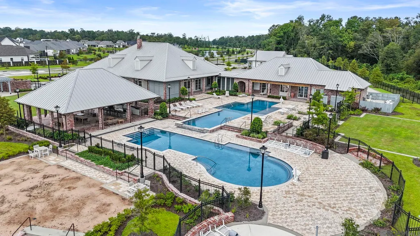
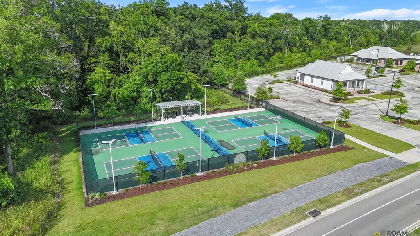
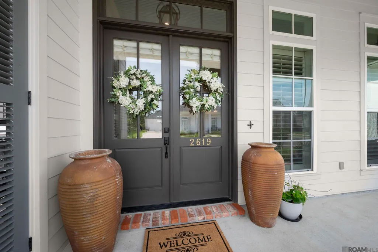
LAKES AT HARVESTON SANCTUARY | DUPREE CONSTRUCTION MASTERPIECE Experience a rare blend of custom luxury and unbeatable value in this pristine, move-in-ready! Built in 2023 by a highly sought-after custom builder, this residence stands far apart from basic new construction. Compared with other area builds, this premium home stands out for its high-end craftsmanship, extensive custom upgrades, and exceptional overall value. Step onto the welcoming front porch with its classic swing and enter a gracious, open living and dining area. The bright, sophisticated interior features elegant crown molding and custom window coverings installed by the seller, including gorgeous wood plantation shutters, custom Roman shades, and wood blinds. The chef’s gourmet kitchen features custom cabinetry, premium finishes, and an electric cooktop that can easily be converted back to "Gas". The refrigerator may remain with the home. All wall-mounted TVs are negotiable. The true highlight is the seamless indoor-outdoor living. While buying brand-new often means inheriting additional projects, this home is completely upgraded with everything you need. Step through energy-efficient glass onto a custom-built, fully screened-in patio extension featuring gorgeous, professionally installed porcelain tile flooring, a custom exterior awning, and premium sunblock shutters. The exterior also includes custom pavers and fully automated front irrigation with a built-in sprinkler system. Enjoy a vibrant, resort-style community with the absolute best amenities in Baton Rouge, including a clubhouse, resort pool, fitness facility, pickleball courts, and scenic walking trails. Offering a custom Dupree build, extensive high-end upgrades, and an unbeatable price per square foot, this Harveston gem is the turnkey opportunity you have been waiting for. Schedule your private tour today!
| Price History | |
|---|---|
| 6/4/2026 | Listed $675,000 |
| 7/16/2026 | Listed $672,000 |
| 8/28/2026 | 1$665,000 |
General Features
| Sewer | Public Sewer |
|---|---|
| Heating | Central,Gas Heat |
| Cooling | Central Air,Ceiling Fan(s) |
| Utilities | Cable Connected |
| Roof | Shingle |
| Appliances | Electric Cooktop,Dishwasher,Disposal,Microwave,Range/Oven,Refrigerator,Range Hood |
| HOA Fee | 1950 |
| Gas Y/N | Entergy |
| Association Fee Includes | Advertising,Cable TV,Common Areas,Electricity,Gas,Maintenance Grounds,Insurance,Legal,Licenses/Permits,Maint Subd Entry HOA,Management,Other Utilities,Pest Control,Pool HOA,Rec Facilities,Repairs/Maintenance,Services HOA,Sewer,Supplies,Taxes,Telephone,Water |
| Patio/Porch Features | Covered,Screened |
| Architectural Style | Traditional |
| Security Features | Smoke Detector(s) |
| Construction Materials | Cement Fiber Siding,Frame |
| Year Built | 2023 |
| Stories Count | 1 |
| Property Subtype | Detached Single Family |
| Waterfront Features | Walk To Water |
| Community Features | Clubhouse,Community Pool,Health Club,Park,Playground,Other |
| Assoc Fee Paid Per | Annually |
| County | East Baton Rouge |
| New Construction | false |
| Property Type | Residential |
| HOA | true |
| Attached Garage | false |
| Subdivision Name | Lakes At Harveston |
| Garage Y/N | true |
| Full Baths | 2 |
| Status | Active |
| Directions | Off Bluebonnet between Burbank and Nicholson - turn off Bluebonnet onto Harveston Way and continue into the new community. Harveston Mill will be the first street on your right. |
| City | Baton Rouge |
| High School District | East Baton Rouge |
| MLS Area | EBR MLS Area 53 |
| Lot Size Square Feet | 5227.2 |
| Carport Y/N | false |
| Home Warranty Y/N | false |
| Virtual Tour | https://listings.kaseygary.com/videos/019f8496-e0b5-72ca-973d-115512e75b80 |
| Building Area Units | Square Feet |
| Primary Bedroom Level | First |
| Living Area Units | Square Feet |
| Builder Name | Dupree Construction Company, LLC |
| Standard Status | Active |
| Middle/Junior School District | East Baton Rouge |
| Elementary School District | East Baton Rouge |
| First Bedroom Level | First |
| First Bedroom Width | 12 |
| Legal Description | WARD: 3-3, SUBDIVISION: LAKES AT HARVESTON, LOT: 163. FINAL PLAT, PHASE 1LOT 163, CONT 0.124 ACRES, RESUB OF TRACT C-1-A OF BURTVILLE PLANTATION PROP , INSECS 47 & 52, T8S, R1ERESUB 1996-2009-18 (2018 MAP WORKED IN 2019)-21 |
Interior Features
| Interior Amenities | Ceiling 9'+,Beamed Ceilings,Ceiling Varied Heights,In-Law Floorplan |
|---|---|
| Flooring | Ceramic Tile,Wood |
| Fireplace Features | Outside,2 Fireplaces,Ventless |
| Kitchen Level | First |
| Air Conditioning Y/N | true |
| Heating Y/N | true |
| Window Features | Window Treatments |
| Fireplace Y/N | true |
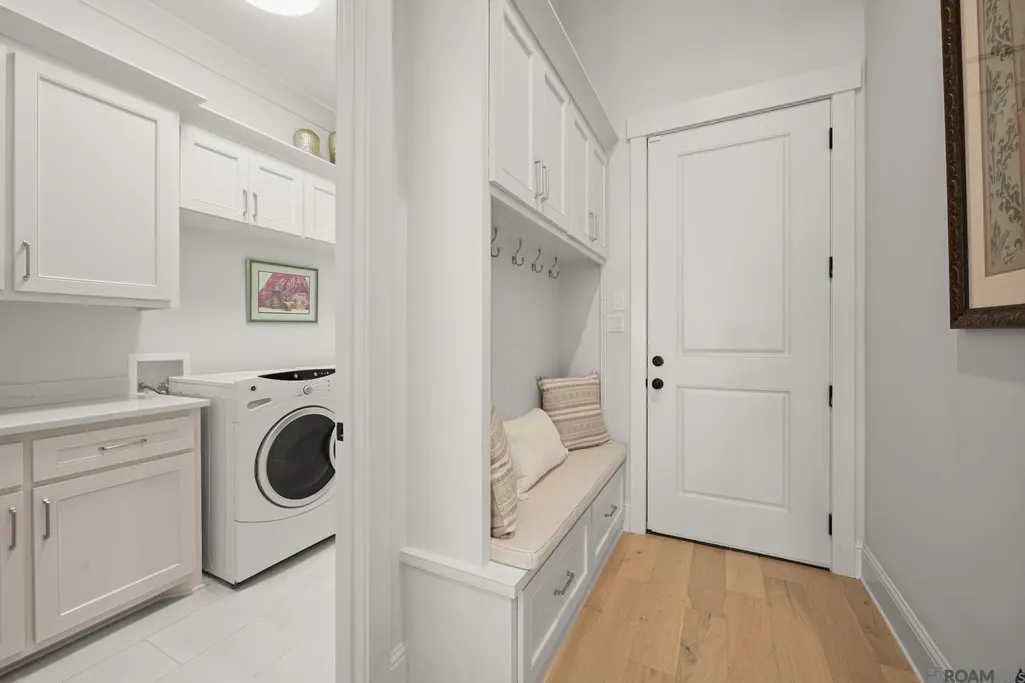
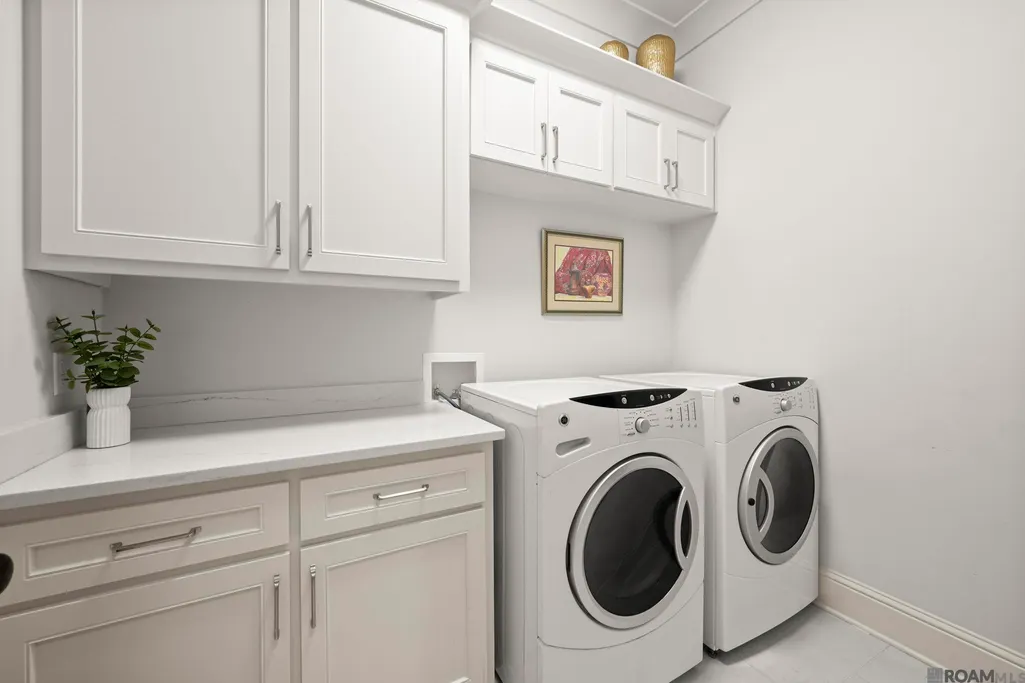
| Laundry Features | Electric Dryer Hookup,Inside |
| Total Bedrooms | 3 |
| Living Room Level | First |
| LivingAreaSource | Public Records |
| Kitchen Features | Counters Solid Surface,Kitchen Island,Pantry |
| Total Baths | 3 |
| 1/2 Baths | 1 |
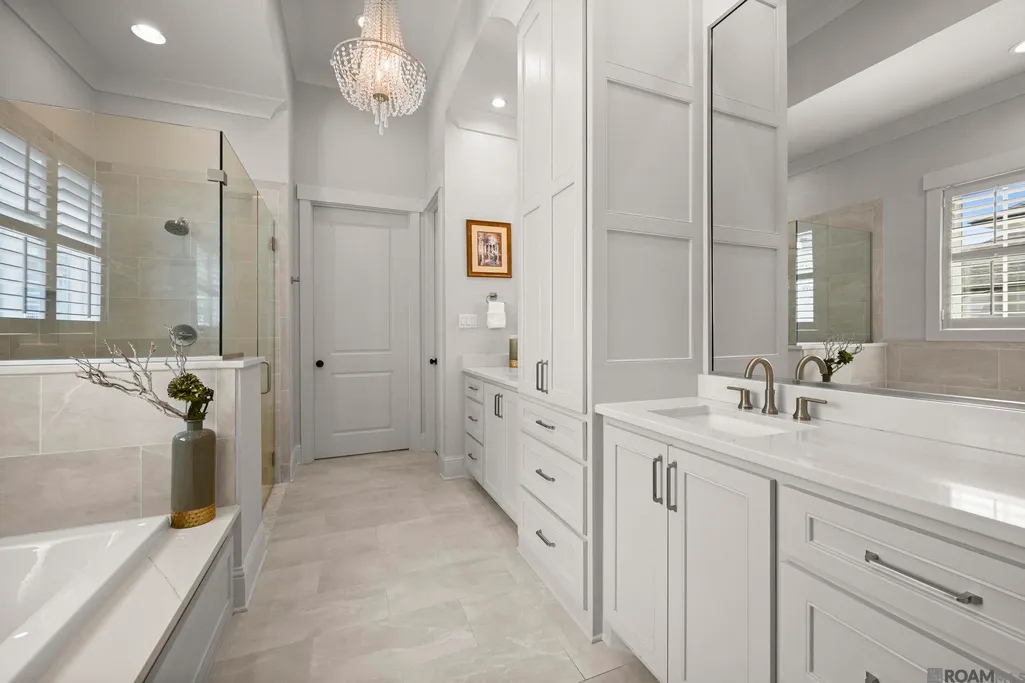
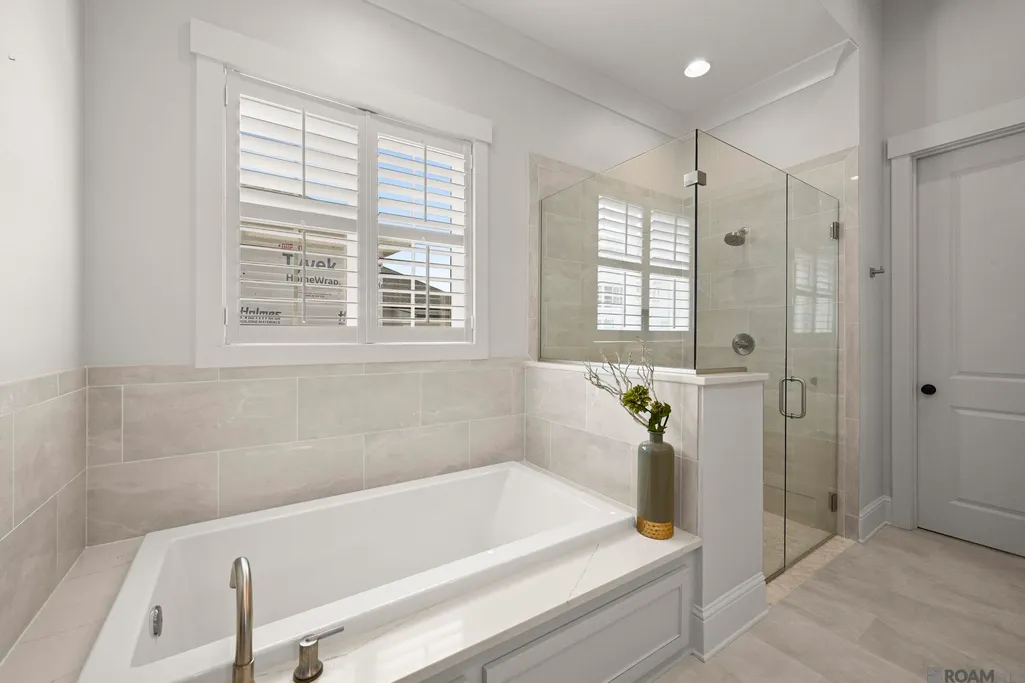
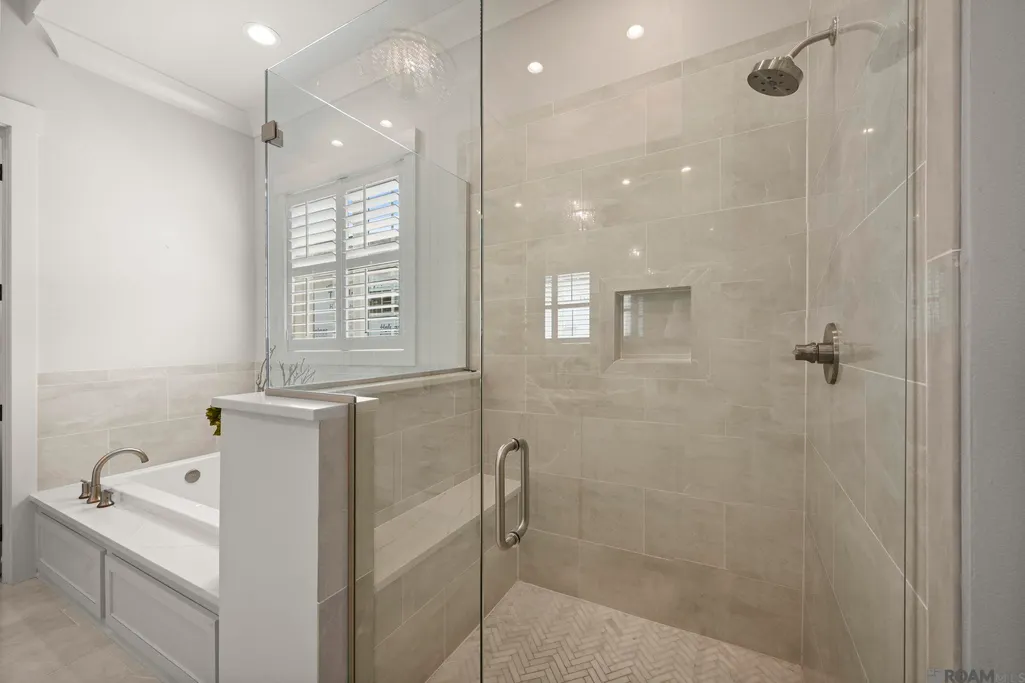
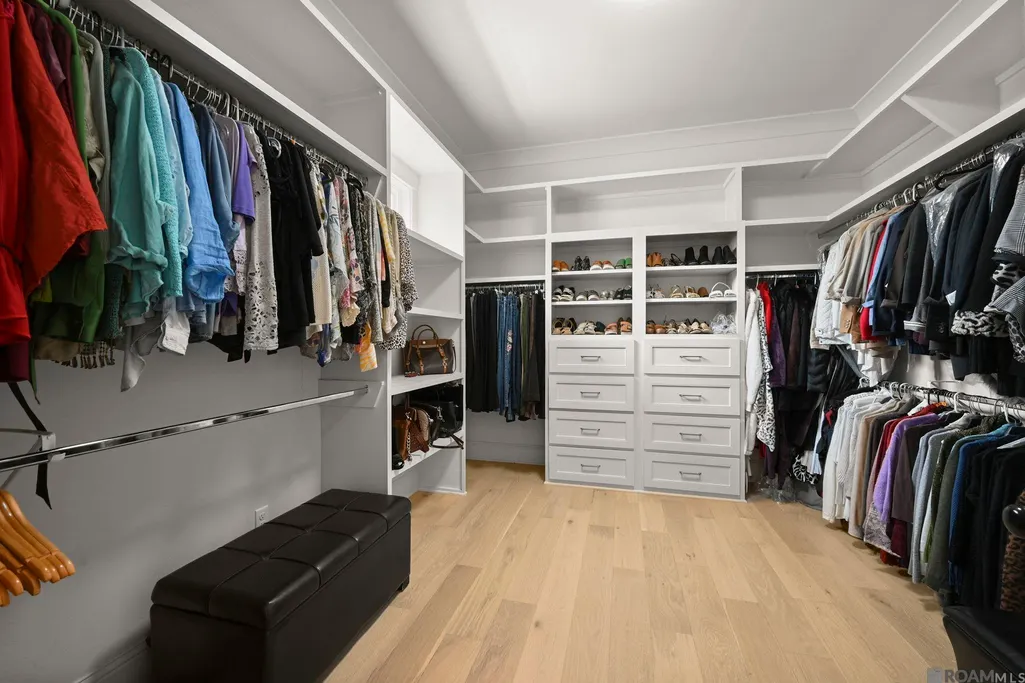
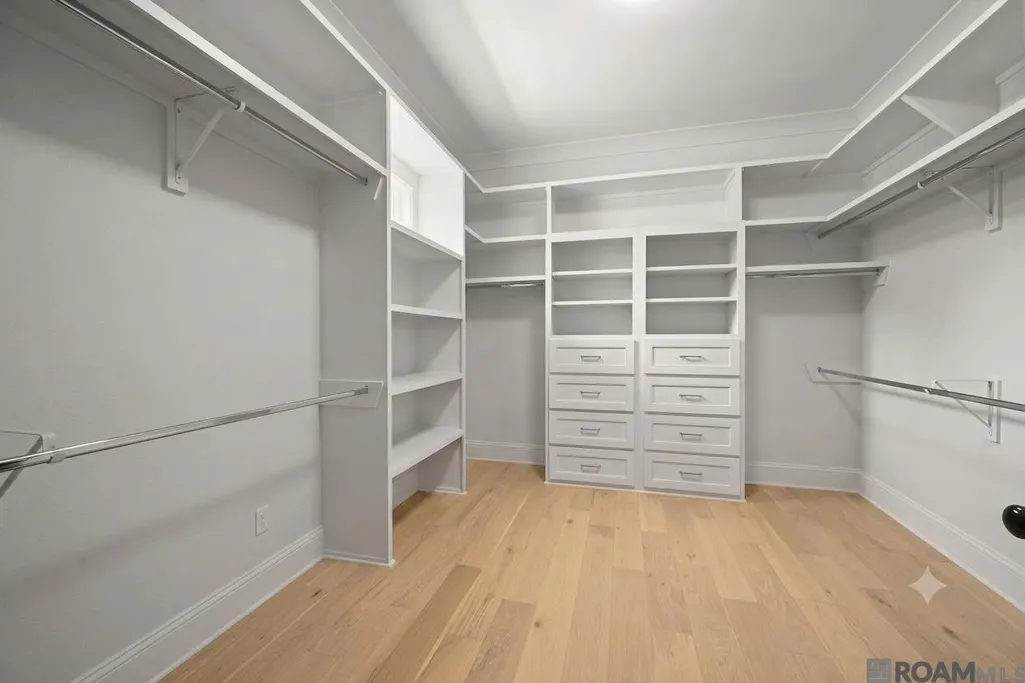
| Primary Bathroom Features | Double Vanity,Walk-In Closet(s),Separate Shower,Soaking Tub,Water Closet |
| Kitchen Area | 346.38 |
| Dining Room Width | 13 |
| Living Room Area | 328 |
| Living Room Width | 16 |
| Primary Bedroom Area | 282.6 |
| Primary Bedroom Features | En Suite Bath,Ceiling 9ft Plus,Walk-In Closet(s),Split |
| Primary Bedroom Length | 18 |
| Primary Bedroom Width | 15.7 |
| Dining Room Level | First |
| Dining Room Area | 266.5 |
Exterior Features
| Exterior Amenities | Outdoor Grill,Landscaped,Outdoor Kitchen,Lighting,Sprinkler System |
|---|---|
| Fencing | Partial |
| Parking Features | 2 Cars Park,Garage Faces Rear,Garage Door Opener |
| Water Source | Public |
| Total Parking | 2 |
| Lot Size Area | 5227.2 |
| Foundation Details | Slab |
| Building Area Total | 3359 |
| Lot Dimensions | 45x120 |
| Lot Size Acres | 0.12 |
Amenities
- Foreclosure
- Views
- Short Sale
- New Construction
- Adult 55+
- Lease To Own
- No HOA Fees
- Furnished
- Primary On Main
- Air Conditioning
- Seller Finance
- Green
- Fixer Upper
- Horse
- Golf
- Fireplace
- Deck
- Garage
- Basement
- Pool
Property vs Single Family Average in 70810
Price
Year Built
 The multiple listing information is provided by the Greater Baton Rouge Association of REALTORS®, Inc. multiple listing service from a copyrighted compilation of listings. The compilation of listings and each individual listing are ©2026 MLS. All Rights Reserved. The information provided is for clients' personal, non-commercial use and may not be used for any purpose other than to identify prospective properties clients may be interested in purchasing. All properties are subject to prior sale
