

Just Listed
Address
2747 Sugar Kettle Ln, Baton Rouge, LA
Price
$ 638,000
Property Attributes
- MLS#2026016987
- TypeSingle Family
- Listing Status Active
- ParishEast Baton Rouge
- CityBaton Rouge
- AreaEBR MLS Area 53
- NeighborhoodLakes At Harveston
- Zip70810
- StyleTraditional
- Year Built2026
- Price$ 638,000
- Bedrooms3
- Full Bathrooms2
- Half Bathrooms0
- Sqr Footage2316
- Lot Size0.19 Acres
Data Source:
Greater Baton Rouge MLS (GBRAR)
Property Description
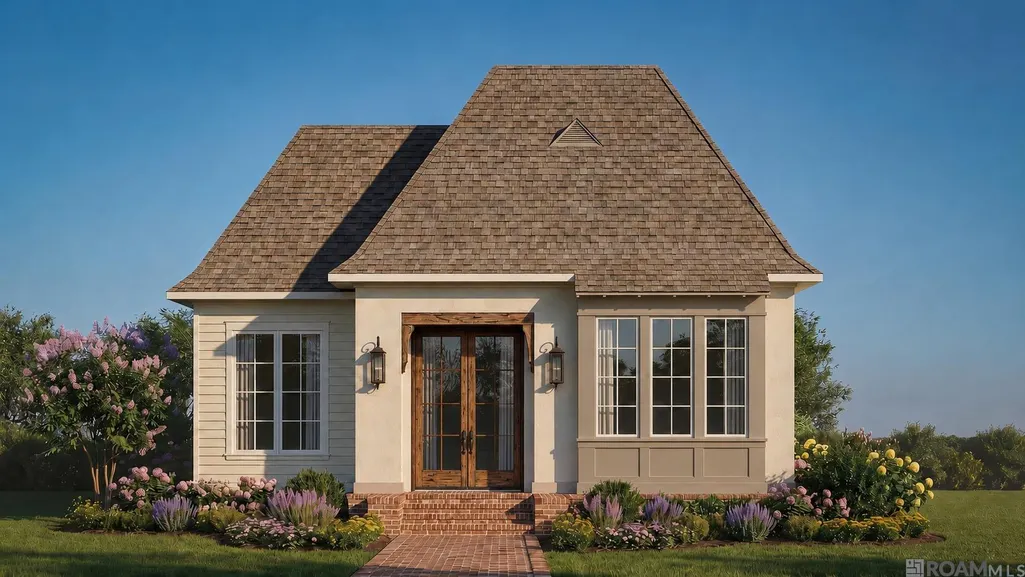
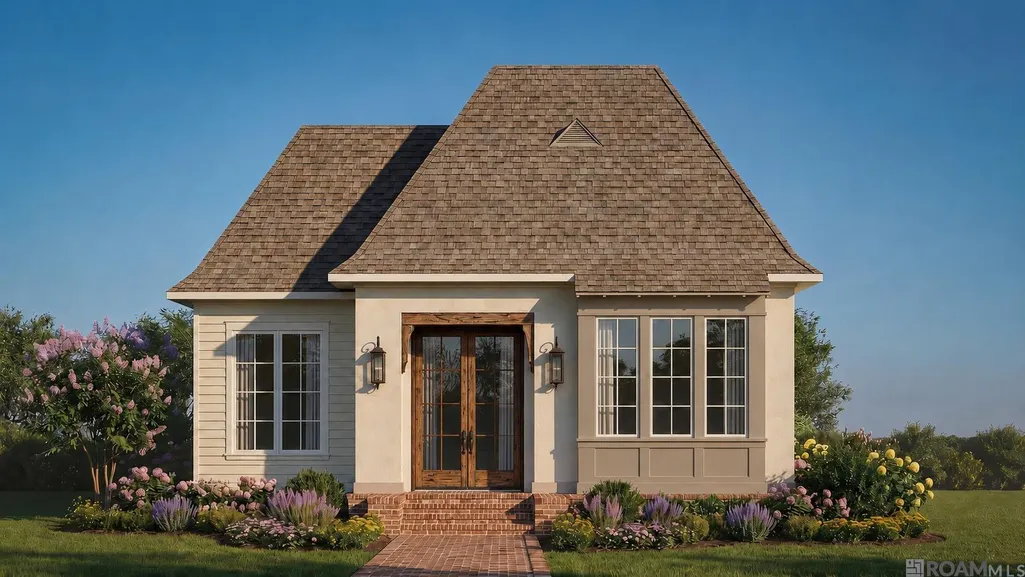
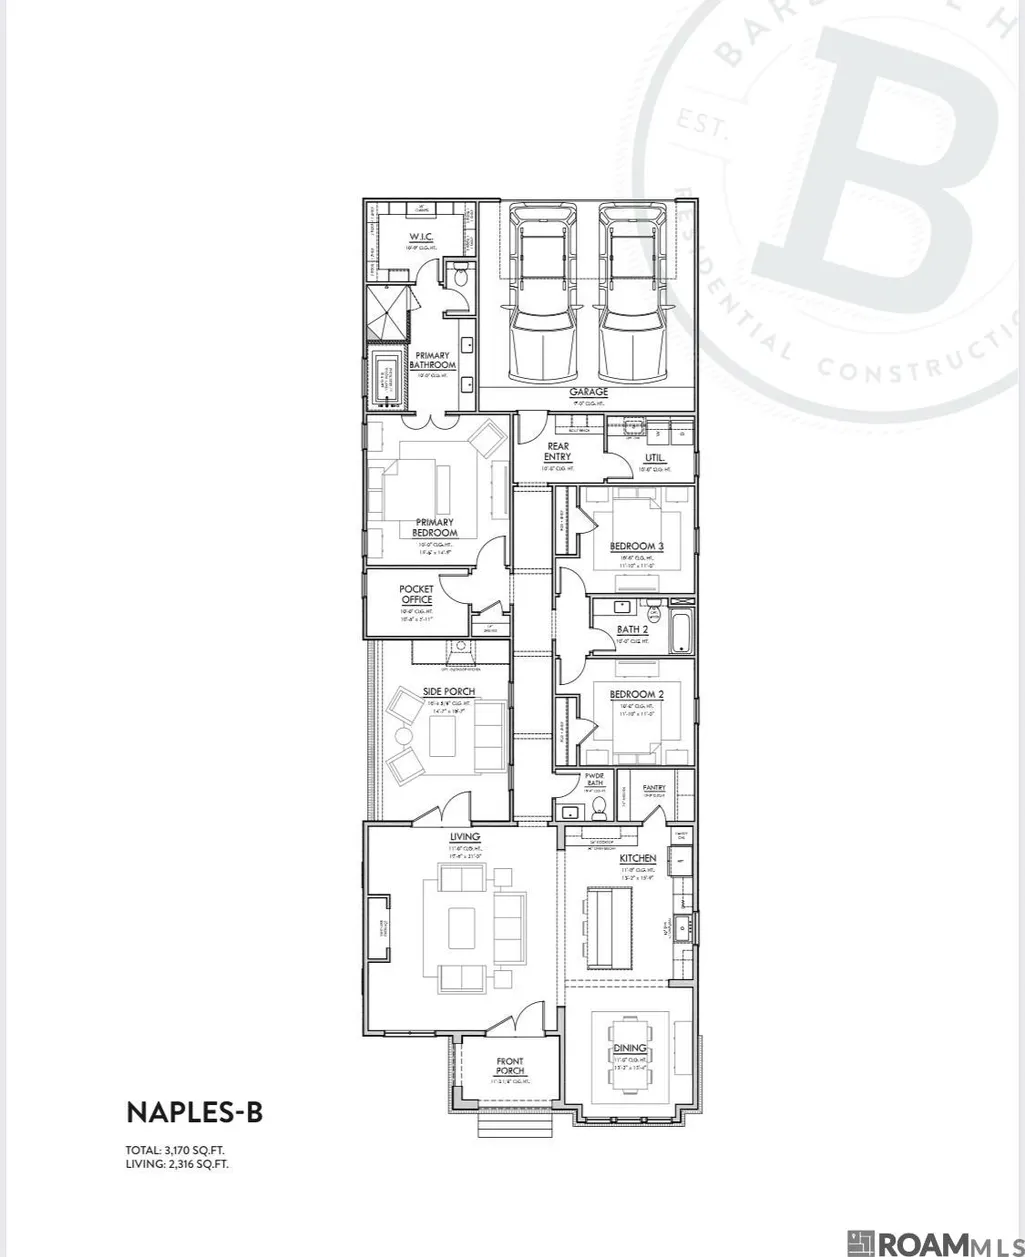
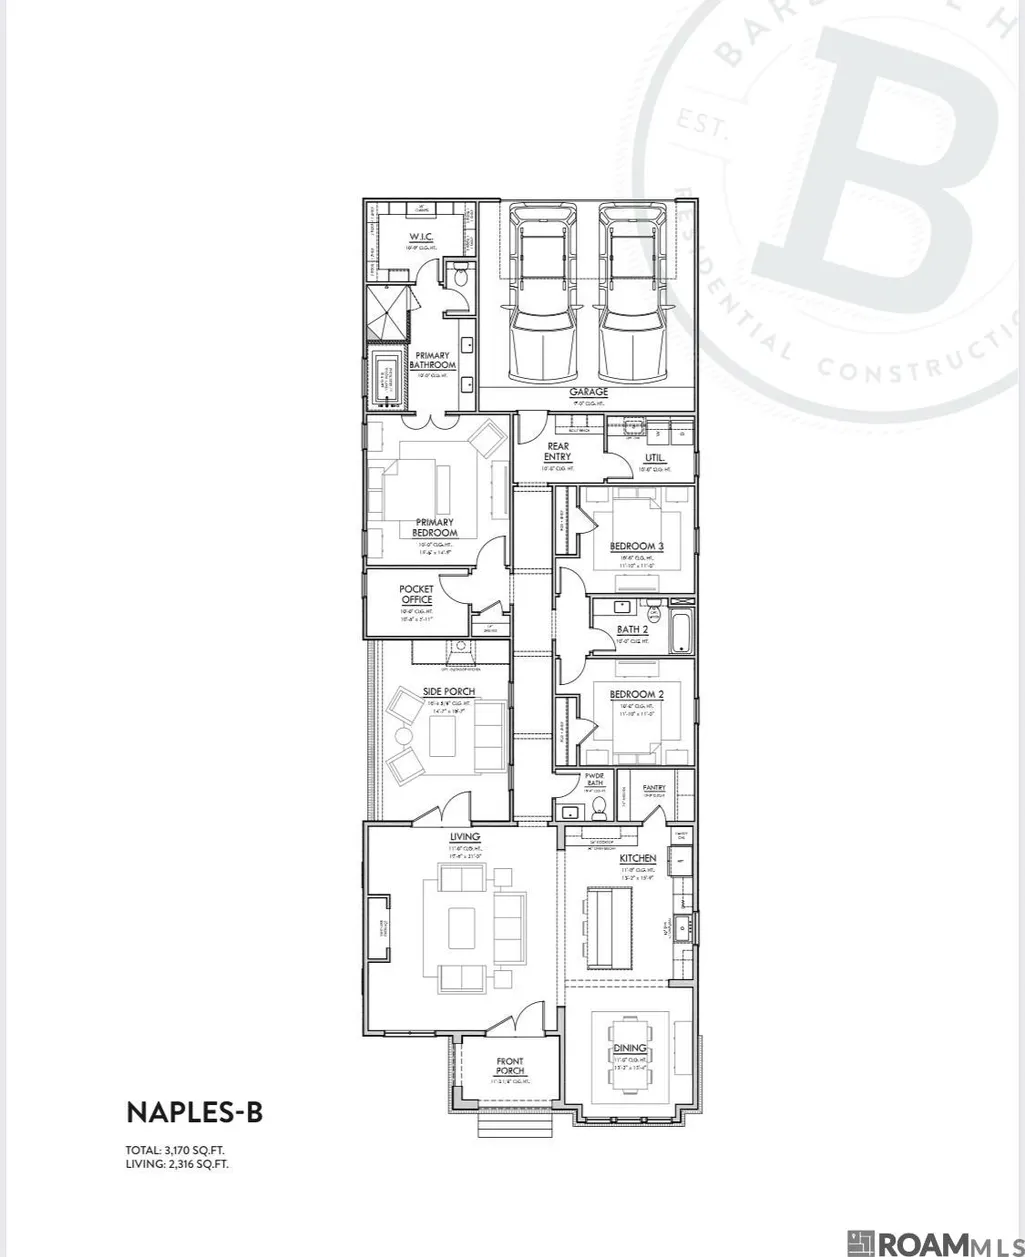
Introducing the Naples floor plan, a beautifully designed 3-bedroom, 2.5-bath home offering thoughtful details, abundant natural light, and elevated finishes throughout. The open-concept living, dining, and kitchen areas are framed by beautiful windows and accented with antique beams between the kitchen and dining room and continuing down the corridor. A spacious home office, mudroom, utility room with sink, and back kitchen provide exceptional function and storage. The kitchen features custom inset cabinetry with soft-close doors and drawers, 3cm quartz countertops, GE Café appliances, a Kohler cast-iron undermount sink, and polished nickel Delta bridge faucet. Designer lighting from Visual Comfort and Regina Andrew adds another layer of sophistication. The private primary suite includes a generous walk-in closet with custom built-in dresser and a beautifully appointed bath featuring polished nickel fixtures, slab tub deck and splash, and glass-enclosed shower. Wood flooring extends throughout all bedrooms and closets. Outdoor living is just as inviting with a covered side porch and outdoor kitchen featuring a 32” gas grill and vent hood—perfect for entertaining. Bevolo gas lanterns enhance the front elevation and add classic Southern charm. Additional features include two-panel Shaker interior doors, Top Knobs cabinetry hardware, Schlage door hardware, a tankless water heater, return air vents in all bedrooms, and ENERGY STAR® certified efficiency. A thoughtfully designed home combining timeless style, quality craftsmanship, and modern convenience.
| Price History | |
|---|---|
| 9/15/2026 | Listed $638,000 |
General Features
| Sewer | Comm. Sewer |
|---|---|
| Heating | Central |
| Cooling | Central Air |
| Roof | Shingle |
| Appliances | Gas Stove Con,Gas Cooktop,Dishwasher,Disposal,Microwave,Self Cleaning Oven,Range Hood,Stainless Steel Appliance(s) |
| HOA Fee | 1950 |
| Gas Y/N | Entergy |
| Association Fee Includes | Accounting,Advertising,Common Areas,Maint Subd Entry HOA,Management,Pool HOA,Rec Facilities,Common Area Maintenance |
| Patio/Porch Features | Covered,Patio: Open |
| Architectural Style | Traditional |
| Security Features | Smoke Detector(s) |
| Construction Materials | Brick Siding,Cement Fiber Siding,Stucco Siding,Brick,Frame |
| Year Built | 2026 |
| Stories Count | 1 |
| Property Subtype | Detached Single Family |
| Community Features | Clubhouse,Community Pool,Park,Playground,Tennis Court(s),Sidewalks |
| Assoc Fee Paid Per | Annually |
| County | East Baton Rouge |
| New Construction | true |
| Property Type | Residential |
| HOA | true |
| Attached Garage | false |
| Subdivision Name | Lakes At Harveston |
| Garage Y/N | true |
| Full Baths | 2 |
| Status | Active |
| Directions | bluebonnet extension to preserve at harveston, go straight past the clubhouse to the LAKES AT HARVESTON and turn right onto sugar kettle |
| City | Baton Rouge |
| High School District | East Baton Rouge |
| MLS Area | EBR MLS Area 53 |
| Lot Size Square Feet | 8276.4 |
| Carport Y/N | false |
| Home Warranty Y/N | true |
| Property Condition | Under Construction |
| Building Area Units | Square Feet |
| Primary Bedroom Level | First |
| Living Area Units | Square Feet |
| Builder Name | Bardwell Construction Co., LLC |
| Standard Status | Active |
| Middle/Junior School District | East Baton Rouge |
| Elementary School District | East Baton Rouge |
| First Bedroom Level | First |
| First Bedroom Width | 11 |
| Legal Description | lot 91 lakes at harveston |
Interior Features
| Interior Amenities | Breakfast Bar,Ceiling 9'+,Ceiling Varied Heights,Computer Nook,Crown Molding |
|---|---|
| Flooring | Ceramic Tile,Wood,Other |
| Fireplace Features | 1 Fireplace,Gas Log,Ventless |
| Kitchen Level | First |
| Air Conditioning Y/N | true |
| Heating Y/N | true |
| Fireplace Y/N | true |
| Laundry Features | Electric Dryer Hookup,Washer Hookup,Gas Dryer Hookup |
| Total Bedrooms | 3 |
| Living Room Level | First |
| LivingAreaSource | Plans |
| Kitchen Features | Counters Solid Surface,Stone Counters,Pantry,Cabinets Custom Built |
| Total Baths | 3 |
| 1/2 Baths | 1 |
| Primary Bathroom Features | Double Vanity,Walk-In Closet(s),Separate Shower,Soaking Tub |
| Kitchen Area | 209.88 |
| Living Room Area | 411.6 |
| Living Room Length | 21 |
| Primary Bedroom Area | 232.44 |
| Primary Bedroom Features | En Suite Bath,Ceiling 9ft Plus,Walk-In Closet(s) |
| Primary Bedroom Width | 14.9 |
| Dining Room Level | First |
| Dining Room Area | 176.88 |
Exterior Features
| Model | Naples B |
|---|---|
| Exterior Amenities | Landscaped,Outdoor Kitchen,Lighting |
| Parking Features | 2 Cars Park,Garage Faces Rear,Off Street,Other,Driveway,Garage Door Opener |
| Lot Features | Rectangular Lot |
| Water Source | Comm. Water |
| Total Parking | 2 |
| Lot Size Area | 8276.4 |
| Foundation Details | Slab: Post Tension Found |
| Building Area Total | 3170 |
| Lot Dimensions | 120x53 |
| Lot Size Acres | 0.19 |
Amenities
- Foreclosure
- Views
- Short Sale
- New Construction
- Adult 55+
- Lease To Own
- No HOA Fees
- Furnished
- Primary On Main
- Air Conditioning
- Seller Finance
- Green
- Fixer Upper
- Horse
- Golf
- Fireplace
- Deck
- Garage
- Basement
- Pool
Property vs Single Family Average in 70810
Price
Year Built
 The multiple listing information is provided by the Greater Baton Rouge Association of REALTORS®, Inc. multiple listing service from a copyrighted compilation of listings. The compilation of listings and each individual listing are ©2026 MLS. All Rights Reserved. The information provided is for clients' personal, non-commercial use and may not be used for any purpose other than to identify prospective properties clients may be interested in purchasing. All properties are subject to prior sale
