

Address
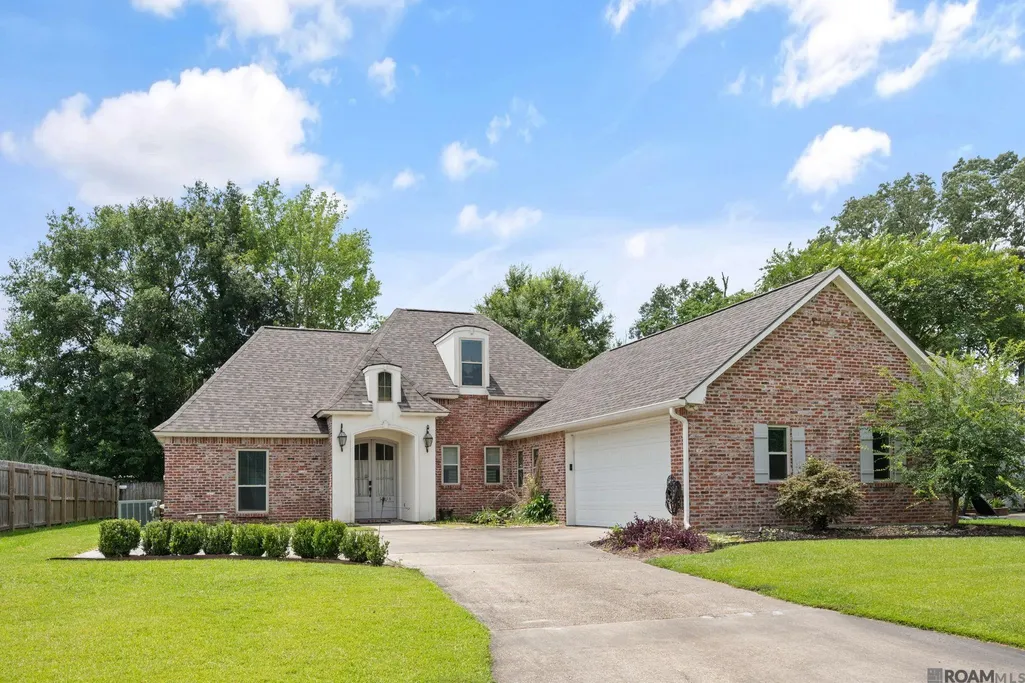
39415 Meadowbrook Ave, Prairieville, LA
Price
$ 405,000
Property Attributes
- MLS#2026010298
- TypeSingle Family
- Listing Status Pending
- ParishAscension
- CityPrairieville
- AreaASC MLS Area 90
- NeighborhoodQuail Creek
- Zip70769
- StyleTraditional
- Year Built2003
- Price$ 405,000
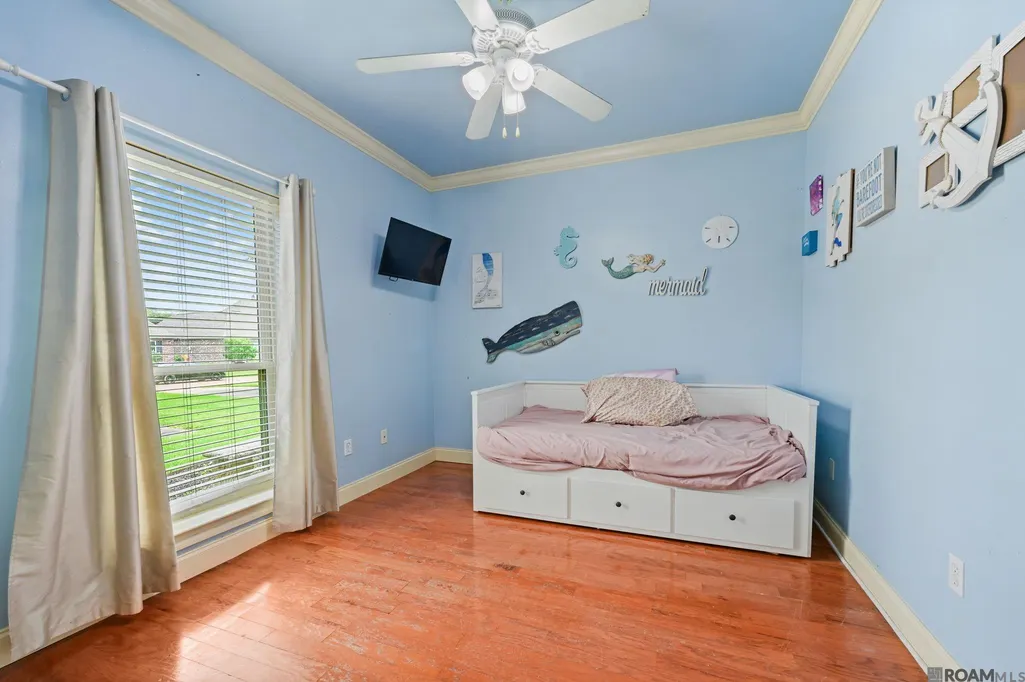
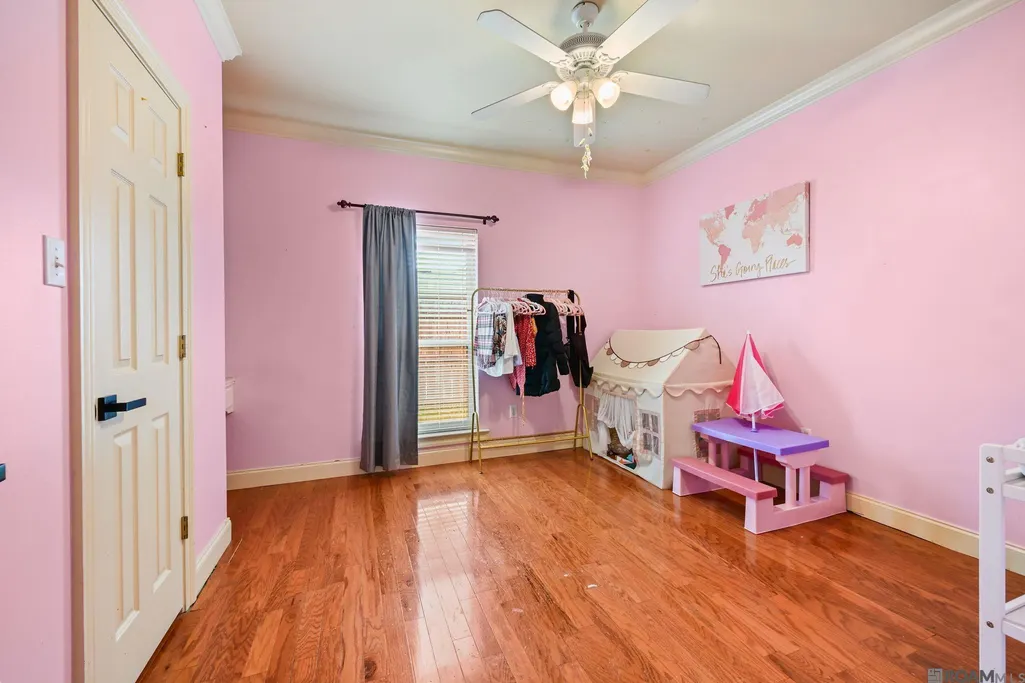
- Bedrooms4
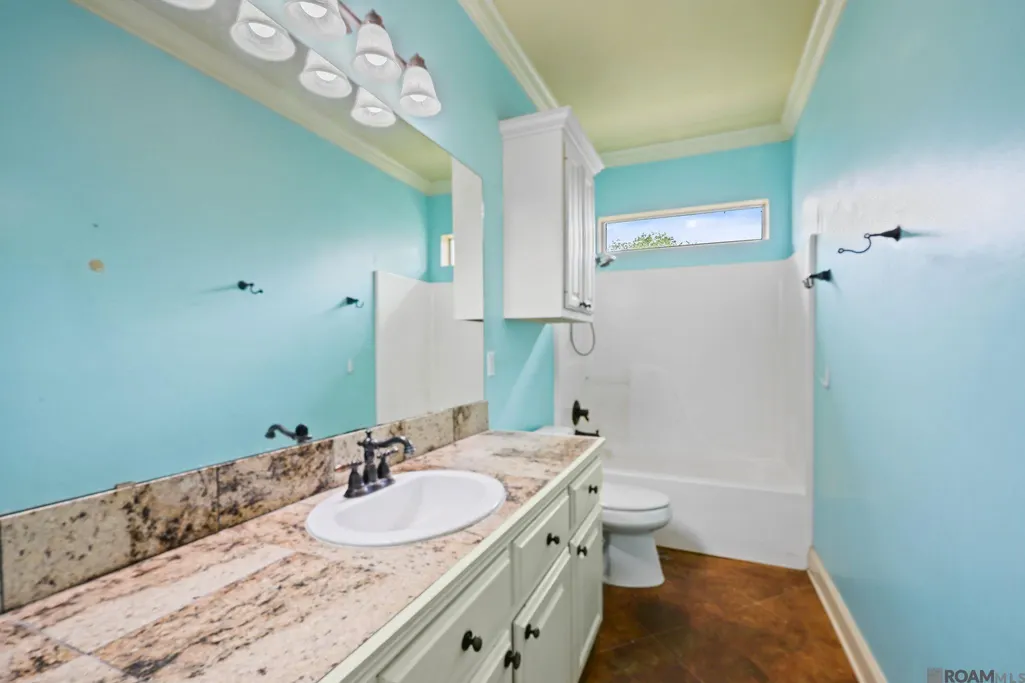
- Full Bathrooms3
- Half Bathrooms0
- Sqr Footage2240
- Lot Size0.2479 Acres
Data Source:
Greater Baton Rouge MLS (GBRAR)
Property Description
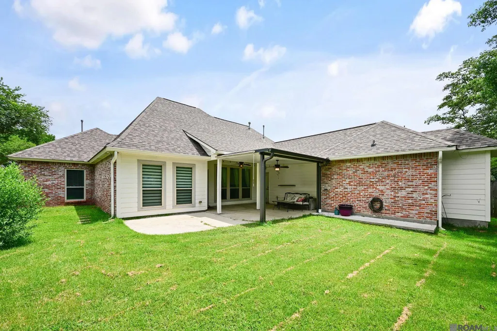
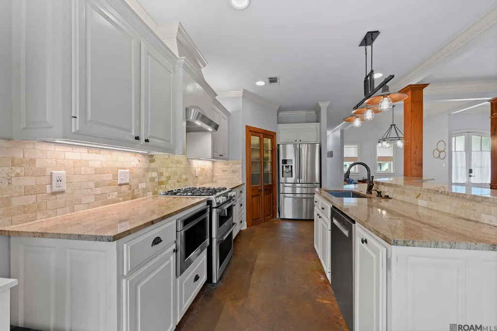
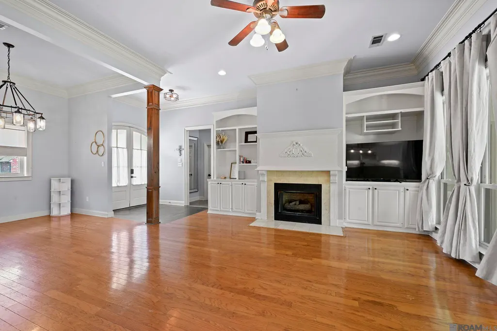
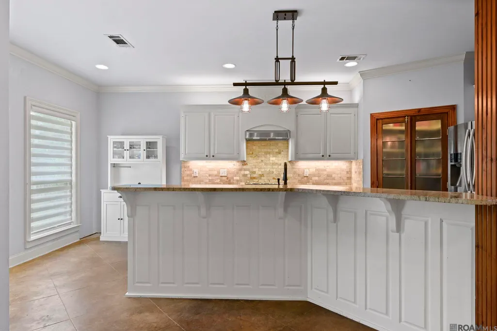
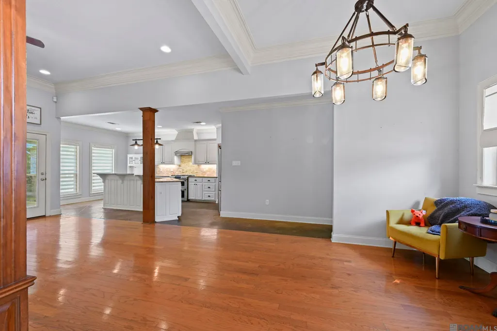
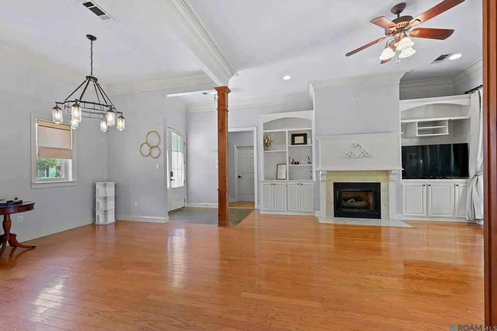
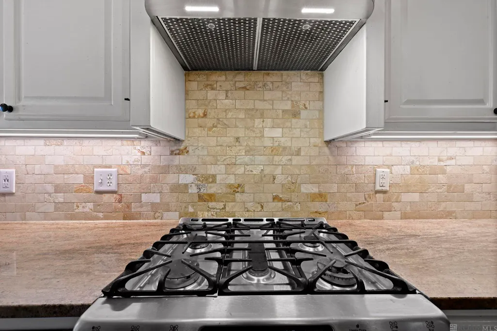
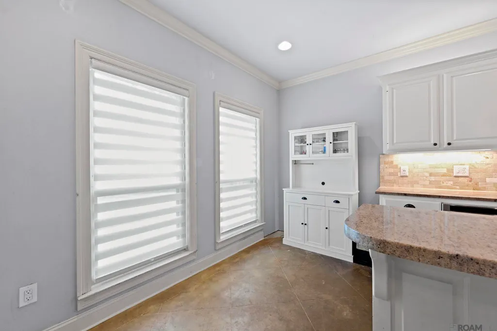
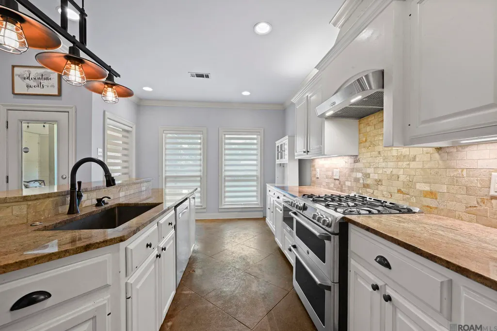
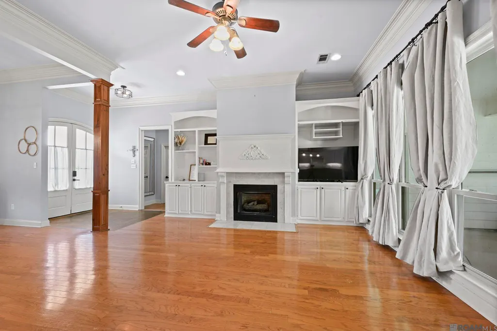
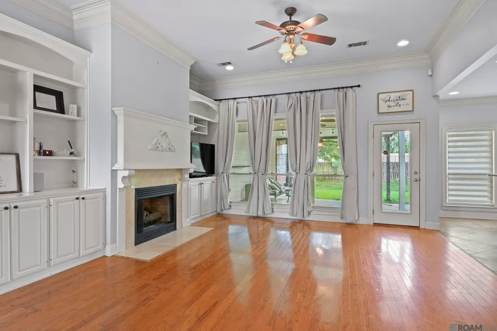
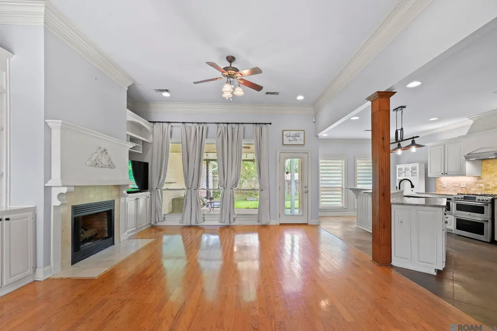
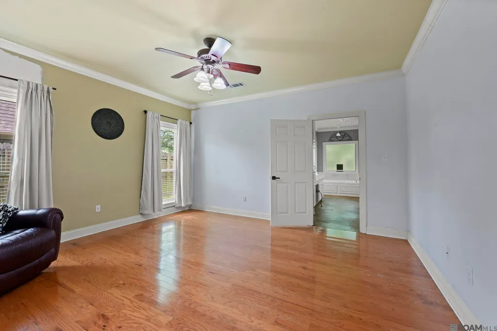
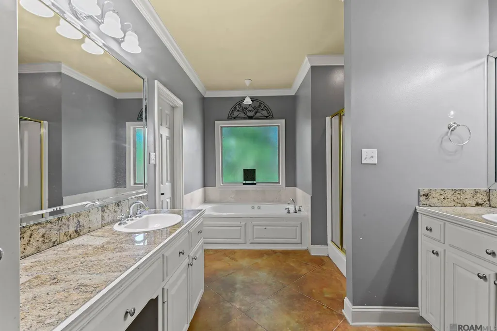
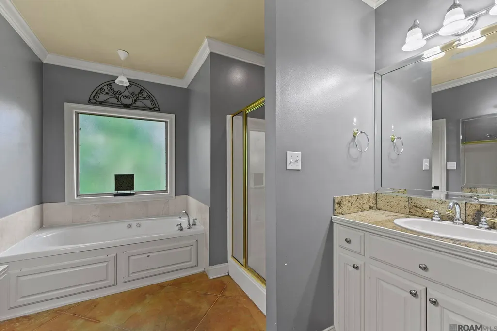
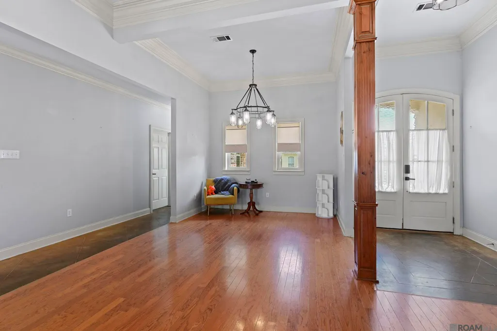
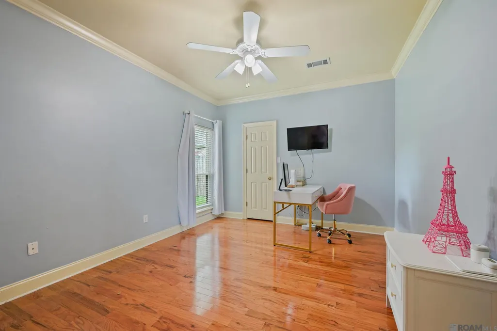
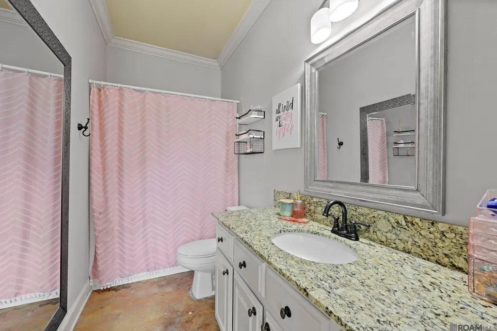
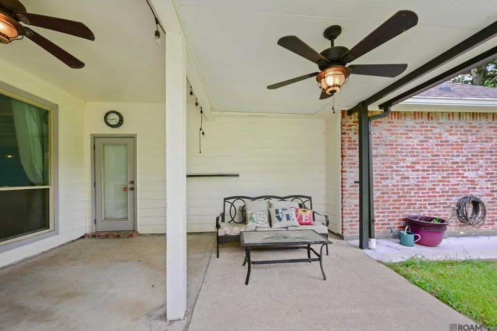
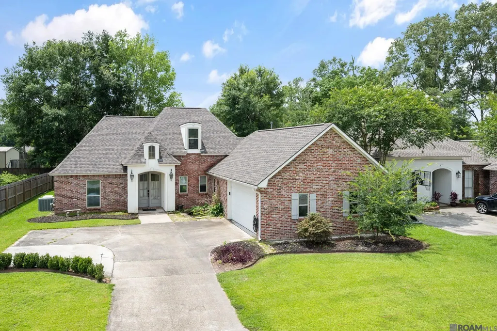
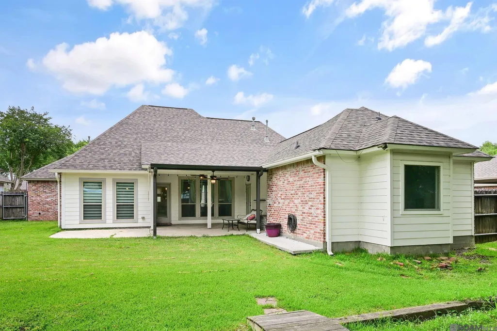
Located in Quail Creek in Prairieville, this 4-bedroom, 3-bath home offers approx. 2,240 sq ft on a 0.25-acre lot in Ascension Parish. Built in 2003, 39415 Meadowbrook Ave blends practical updates with custom interior details, including a white kitchen with granite counters, gas range, stone backsplash, stainless vent hood, and large single-basin sink. The living area features wood flooring, crown molding, built-ins, and a gas fireplace with a custom surround. The primary suite includes a tray ceiling, wood flooring, dual vanities, granite counters, soaking tub, and separate shower. Major updates include a roof replaced in 2022 and a whole-home generator installed in 2021. Outdoor features include a fenced backyard, mature landscaping, and an extended covered patio with ceiling fans for shaded seating. Quail Creek offers a convenient Prairieville location near Highway 42, shopping, dining, schools, library services, and everyday essentials. Close with Blake Maggio of GMFS and receive a $750 lender credit applied to your closing costs.
| Price History | |
|---|---|
| 6/5/2026 | Listed $415,000 |
| 7/15/2026 | 2$405,000 |
General Features
| Sewer | Public Sewer |
|---|---|
| Heating | Central |
| Cooling | Central Air,Ceiling Fan(s) |
| Roof | Shingle |
| Appliances | Gas Stove Con,Dryer,Washer,Dishwasher,Disposal,Microwave,Range/Oven,Refrigerator,Range Hood,Stainless Steel Appliance(s) |
| HOA Fee | 440 |
| Gas Y/N | Atmos |
| Patio/Porch Features | Covered,Patio: Concrete |
| Architectural Style | Traditional |
| Construction Materials | Brick Siding,Stucco Siding,Frame |
| Year Built | 2003 |
| Stories Count | 1 |
| Property Subtype | Detached Single Family |
| Assoc Fee Paid Per | Annually |
| County | Ascension |
| New Construction | false |
| Property Type | Residential |
| HOA | true |
| Attached Garage | false |
| Subdivision Name | Quail Creek |
| Garage Y/N | true |
| Full Baths | 3 |
| Status | Pending |
| Directions | From Hwy 929 turn into Quail Creek Subdivision turn left at Willow Ln 3 way stop then turn right onto Meadowbrook Ave Home is the 6th house on the left. |
| City | Prairieville |
| High School District | Ascension Parish |
| MLS Area | ASC MLS Area 90 |
| Lot Size Square Feet | 10799.8308 |
| Carport Y/N | false |
| Spa Features | Bath |
| Home Warranty Y/N | false |
| Building Area Units | Square Feet |
| Primary Bedroom Level | First |
| Living Area Units | Square Feet |
| Standard Status | Pending |
| Middle/Junior School District | Ascension Parish |
| Elementary School District | Ascension Parish |
| First Bedroom Level | First |
| First Bedroom Width | 11.6 |
| Legal Description | Lot 91-A Quail Creek, 2nd Filing |
Interior Features
| Interior Amenities | Attic Access,Built-in Features,Ceiling 9'+,Tray Ceiling(s),Attic Storage |
|---|---|
| Flooring | Concrete,Wood |
| Fireplace Features | 1 Fireplace,Gas Log |
| Kitchen Level | First |
| Air Conditioning Y/N | true |
| Heating Y/N | true |
| Fireplace Y/N | true |
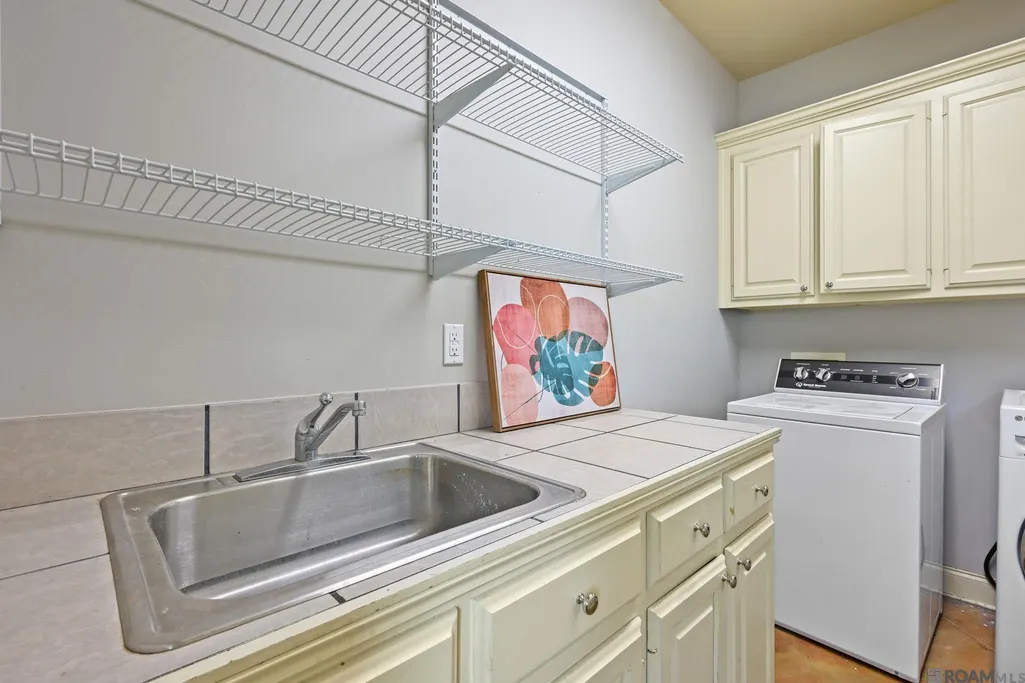
| Laundry Features | Electric Dryer Hookup,Washer Hookup,Inside |
| Total Bedrooms | 4 |
| Living Room Level | First |
| LivingAreaSource | Measured |
| Kitchen Features | Granite Counters,Kitchen Island,Pantry |
| Total Baths | 3 |
| Primary Bathroom Features | Double Vanity,2 Closets or More,Walk-In Closet(s),Separate Shower,Water Closet |
| Kitchen Area | 236.32 |
| Primary on Main | 153.12 |
| Second Bedroom Width | 11.6 |
| Living Room Area | 246.74 |
| Primary Bedroom Area | 209.61 |
| Primary Bedroom Features | En Suite Bath,Ceiling 9ft Plus,Ceiling Fan(s) |
| Primary Bedroom Width | 13.7 |
| Dining Room Level | First |
| Dining Room Area | 113.42 |
| Second Bedroom Level | First |
| Bathroom 1 Level | First |
Exterior Features
| Fencing | Privacy |
|---|---|
| Parking Features | Garage,Concrete |
| Water Source | Public |
| Lot Size Area | 10799.8308 |
| Foundation Details | Slab |
| Spa | true |
| Building Area Total | 3188 |
| Lot Dimensions | 150' x 70' |
| Lot Size Acres | 0.2479 |
| Frontage Length | 70 |
| Other Equipment | Generator: Whole House |
Amenities
- Foreclosure
- Views
- Short Sale
- New Construction
- Adult 55+
- Lease To Own
- No HOA Fees
- Furnished
- Primary On Main
- Air Conditioning
- Seller Finance
- Green
- Fixer Upper
- Horse
- Golf
- Fireplace
- Deck
- Garage
- Basement
- Pool
Property vs Single Family Average in 70769
Price
Year Built
 The multiple listing information is provided by the Greater Baton Rouge Association of REALTORS®, Inc. multiple listing service from a copyrighted compilation of listings. The compilation of listings and each individual listing are ©2026 MLS. All Rights Reserved. The information provided is for clients' personal, non-commercial use and may not be used for any purpose other than to identify prospective properties clients may be interested in purchasing. All properties are subject to prior sale
