

Address
39398 Lakeland Ave, Prairieville, LA
Price
$ 474,900
Property Attributes
- MLS#2026016422
- TypeSingle Family
- Listing Status Pending
- ParishAscension
- CityPrairieville
- AreaASC MLS Area 90
- NeighborhoodQuail Creek
- Zip70769
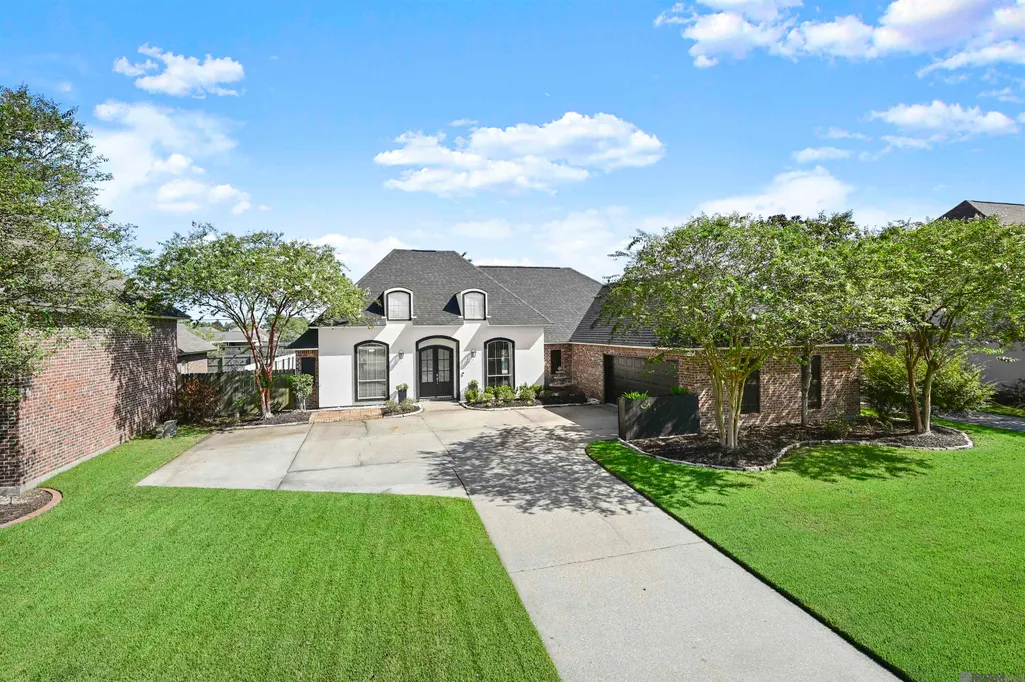
- StyleAcadian
- Year Built2006
- Price$ 474,900
- Bedrooms4
- Full Bathrooms3
- Half Bathrooms0
- Sqr Footage2582
- Lot Size0.29 Acres
Data Source:
Greater Baton Rouge MLS (GBRAR)
Property Description
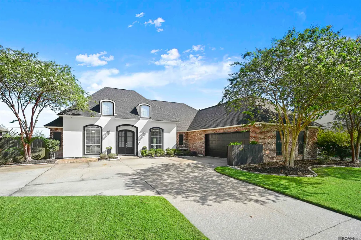
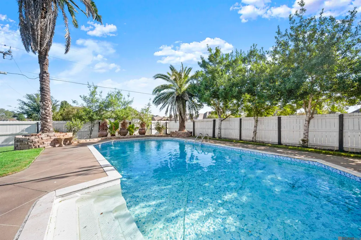
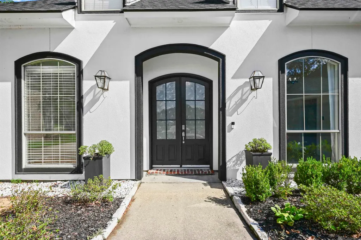
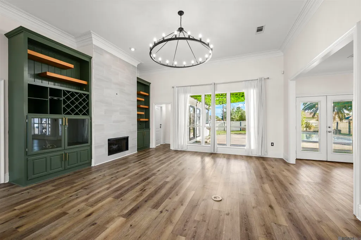
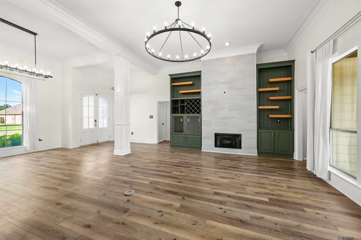
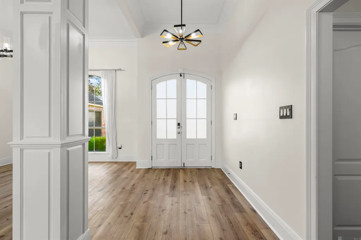
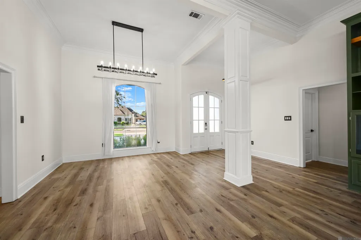
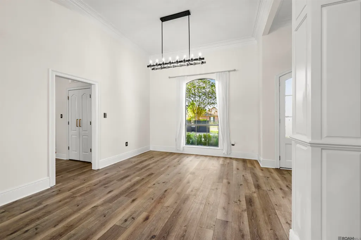
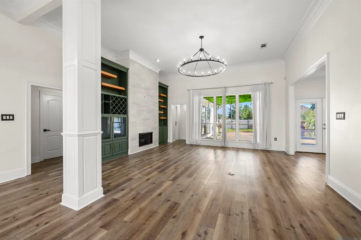
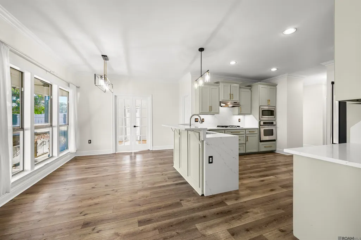
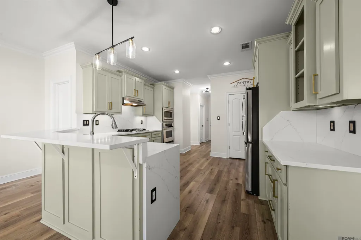
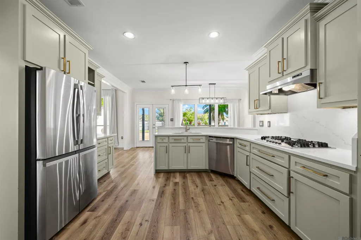
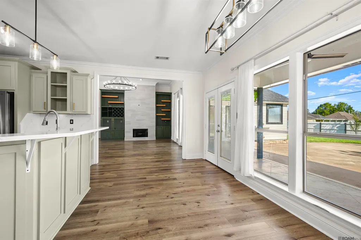
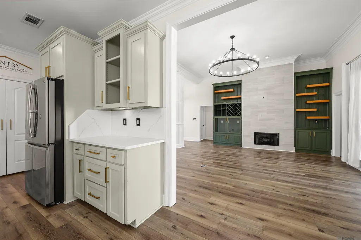
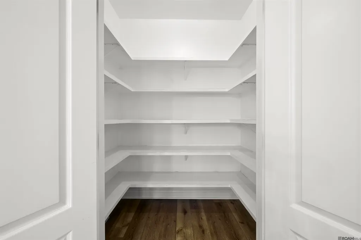
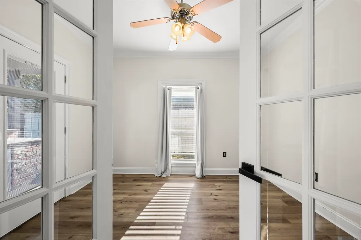
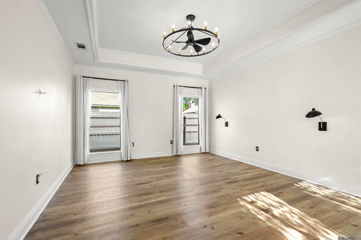
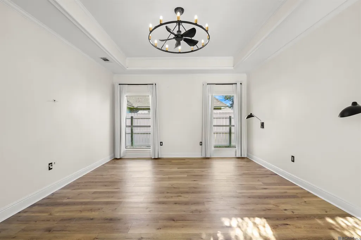
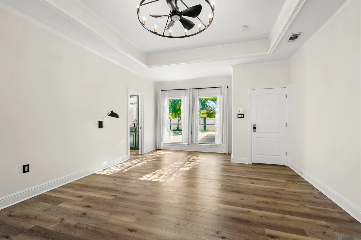
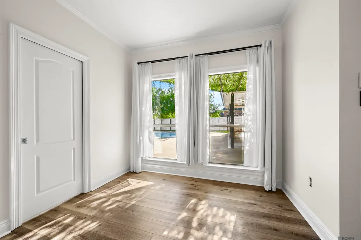
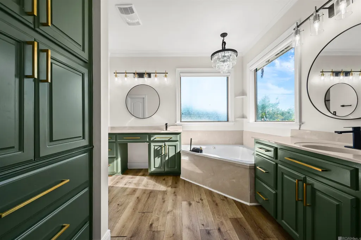
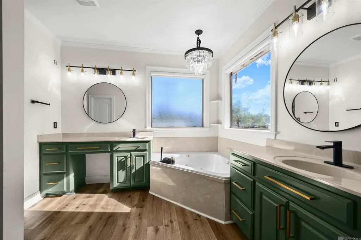
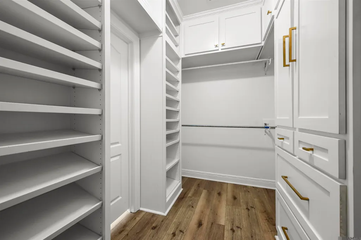
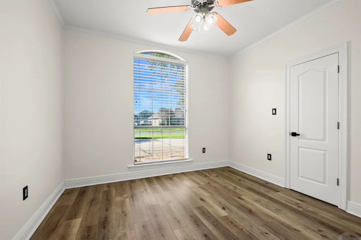
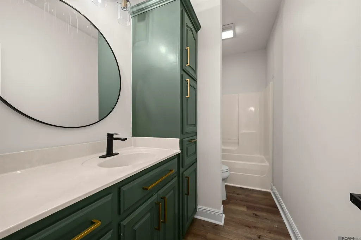
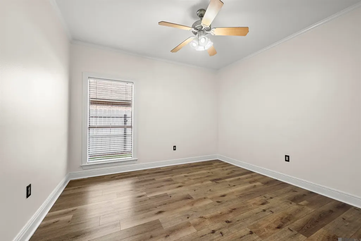
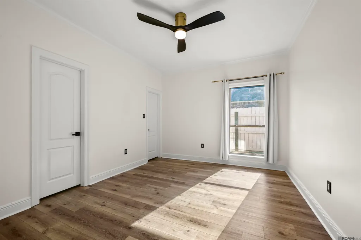
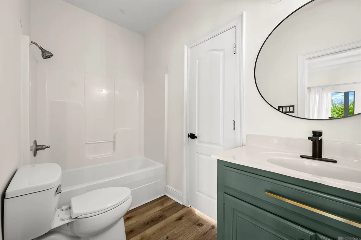
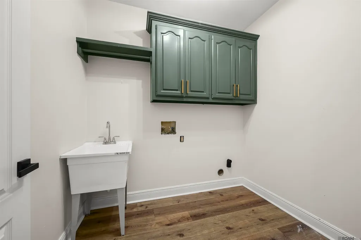
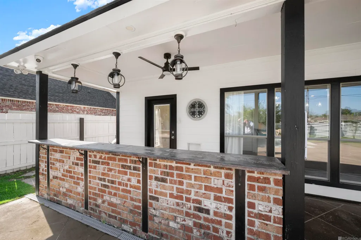
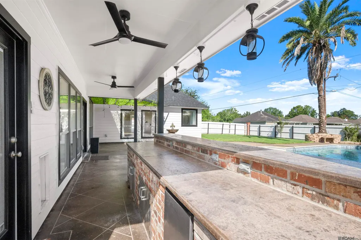
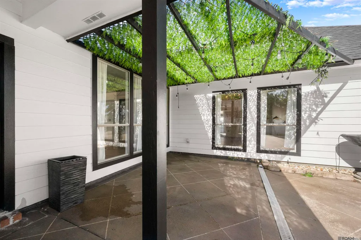
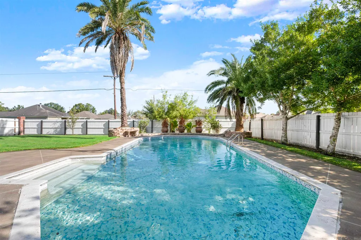
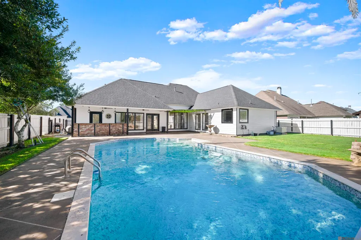
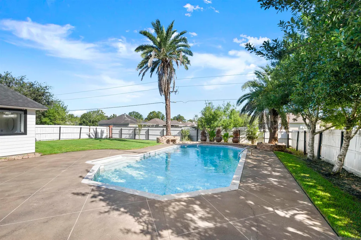
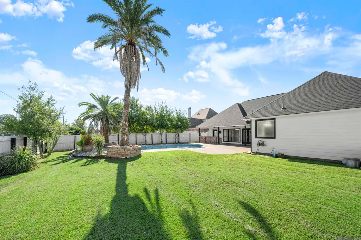
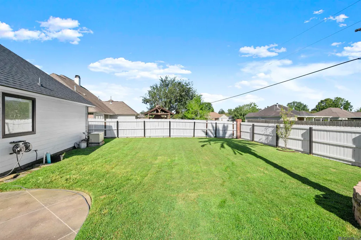
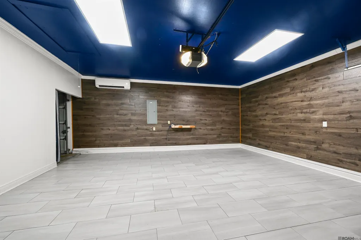
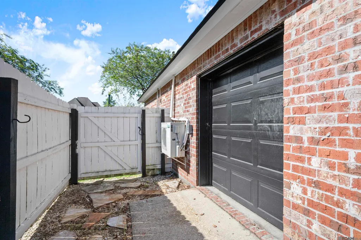
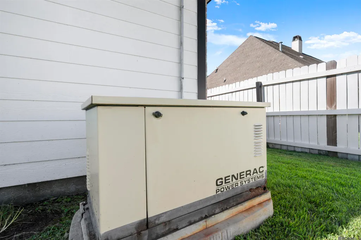
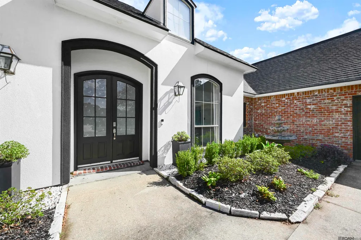
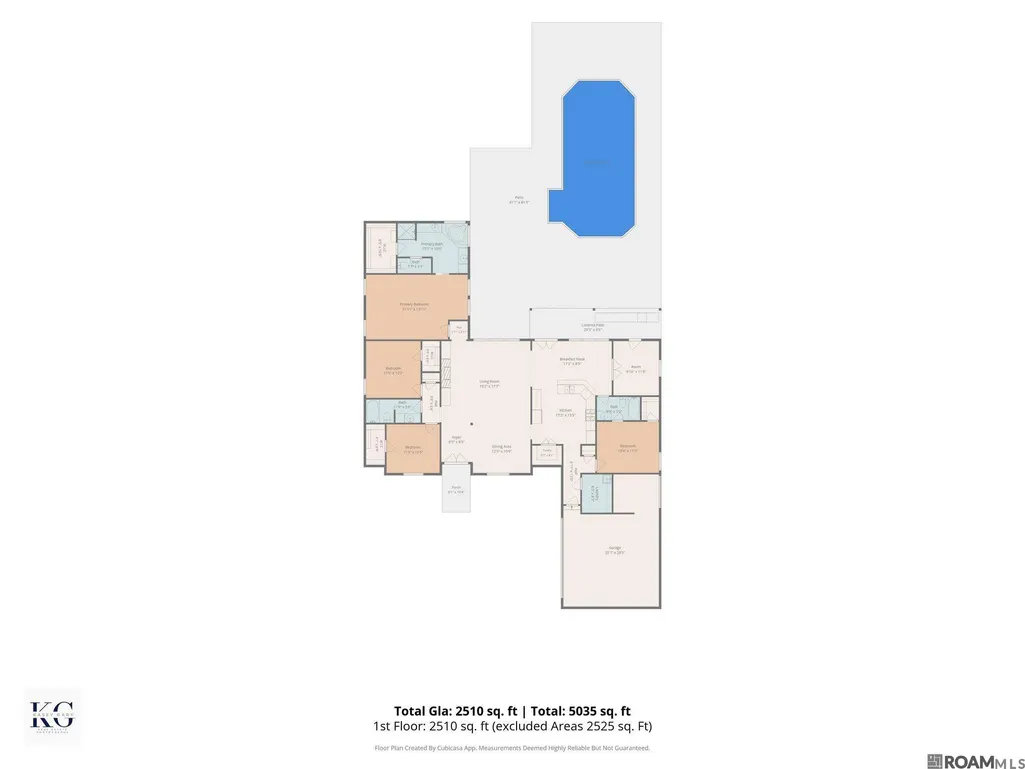
COMPLETELY RENOVATED Quail Creek showstopper with a RESORT-STYLE POOL and outdoor kitchen! This 4-bedroom, 3-bath home plus dedicated office and large walk-in pantry has been transformed top to bottom with a designer's touch. Soaring vaulted ceilings, statement wagon-wheel chandeliers, and rich wood-look luxury vinyl plank flooring flow through an open-concept living space anchored by a floor-to-ceiling tile fireplace with custom built-in cabinetry and wine storage. Two bedrooms share a convenient JACK-AND-JILL BATH, ideal for family or guests. The CHEF'S KITCHEN is the heart of the home: quartz waterfall countertops, a gas cooktop, stacked stainless double ovens, custom soft-close cabinetry with gold hardware, and a large walk-in pantry, all overlooking the backyard oasis. Step outside to your own PRIVATE STAYCATION: a sparkling in-ground pool, brick outdoor bar with built-in fridge and storage, and a covered patio with dual ceiling fans, perfect for Louisiana evenings. Car and hobby enthusiasts will love the FINISHED, TILED 2-CAR GARAGE complete with its own mini-split AC unit, plus a separate 1-car garage for additional storage. A WHOLE-HOME GENERAC GENERATOR delivers peace of mind no matter what the weather brings. Additional highlights include a laundry room with utility sink, USB-equipped outlets throughout, and an unbeatable Quail Creek location. Move-in ready. Nothing to do but unpack. Schedule your private tour today! Sellers reserve the refrigerator.
| Price History | |
|---|---|
| 9/5/2026 | Listed $474,900 |
General Features
| Sewer | Public Sewer |
|---|---|
| Heating | Central |
| Cooling | 2 or More Units Cool,Central Air,Ceiling Fan(s) |
| Roof | Shingle |
| Appliances | Gas Cooktop,Dishwasher,Microwave,Oven,Separate Cooktop,Stainless Steel Appliance(s) |
| HOA Fee | 440 |
| Gas Y/N | Atmos |
| Patio/Porch Features | Covered,Patio: Concrete |
| Architectural Style | Acadian |
| Pool Features | In Ground,Liner |
| Construction Materials | Brick Siding,Cement Fiber Siding,Stucco Siding |
| Year Built | 2006 |
| Stories Count | 1 |
| Property Subtype | Detached Single Family |
| Assoc Fee Paid Per | Annually |
| County | Ascension |
| New Construction | false |
| Property Type | Residential |
| HOA | true |
| Attached Garage | false |
| Subdivision Name | Quail Creek |
| Garage Y/N | true |
| Full Baths | 3 |
| Status | Pending |
| Directions | From Airline Hwy, take Hwy 42 east. Turn right onto Hwy 929, then right onto Parker Rd. Turn left into Quail Creek Subdivision and continue to Lakeland Ave. Home will be on Lakeland Ave. |
| City | Prairieville |
| High School District | Ascension Parish |
| MLS Area | ASC MLS Area 90 |
| Lot Size Square Feet | 12632.4 |
| Carport Y/N | false |
| Spa Features | Bath |
| Home Warranty Y/N | false |
| Property Condition | Cosmetic Changes |
| Building Area Units | Square Feet |
| Primary Bedroom Level | First |
| Living Area Units | Square Feet |
| Standard Status | Pending |
| Middle/Junior School District | Ascension Parish |
| Elementary School District | Ascension Parish |
| First Bedroom Level | First |
| First Bedroom Width | 11.6 |
| Legal Description | LOT 158 QUAIL CREEK, THIRD FILING |
Interior Features
| Interior Amenities | Breakfast Bar,Built-in Features,Ceiling 9'+,Ceiling Boxed,Crown Molding |
|---|---|
| Flooring | Wood |
| Fireplace Features | 1 Fireplace |
| Kitchen Level | First |
| Air Conditioning Y/N | true |
| Heating Y/N | true |
| Fireplace Y/N | true |
| Laundry Features | Laundry Room |
| Total Bedrooms | 4 |
| LivingAreaSource | Estimated |
| Kitchen Features | Granite Counters,Cabinets Custom Built |
| Total Baths | 3 |
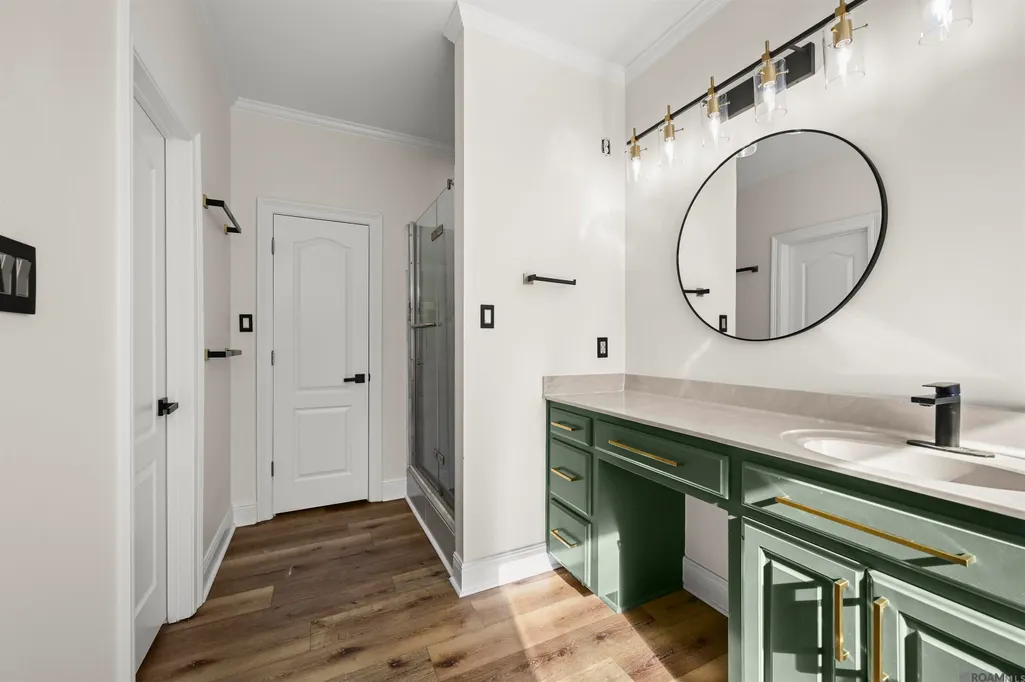
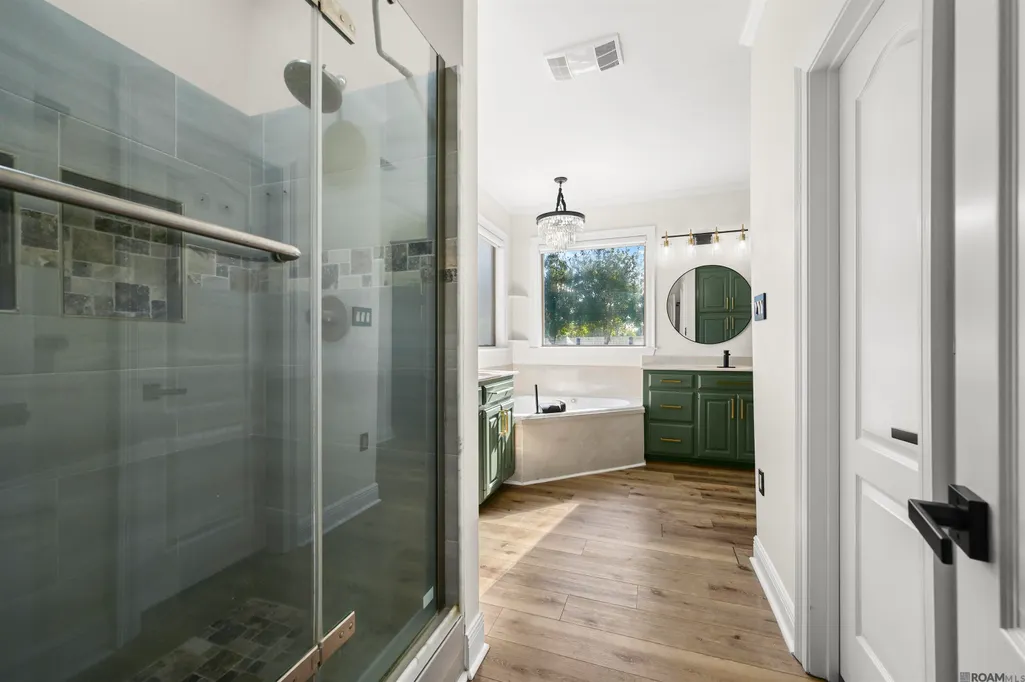
| Primary Bathroom Features | Double Vanity,Walk-In Closet(s),Separate Shower,Soaking Tub,Water Closet |
| Kitchen Area | 214.6 |
| Primary on Main | 161 |
| Second Bedroom Length | 14 |
| Second Bedroom Width | 11.5 |
| Primary Bedroom Area | 317.55 |
| Primary Bedroom Features | En Suite Bath,Ceiling 9ft Plus,Ceiling Boxed,Ceiling Fan(s),Tray Ceiling(s) |
| Primary Bedroom Width | 14.5 |
| Dining Room Level | First |
| Dining Room Area | 127.44 |
| Second Bedroom Level | First |
Exterior Features
| Exterior Amenities | Outdoor Kitchen |
|---|---|
| Fencing | Full,Wood |
| Parking Features | 4+ Cars Park,Garage,Driveway,Garage Door Opener |
| Lot Features | Rectangular Lot |
| Water Source | Public |
| Total Parking | 4 |
| Lot Size Area | 12632.4 |
| Foundation Details | Slab |
| Spa | true |
| Building Area Total | 3395 |
| Lot Dimensions | 80x160 |
| Lot Size Acres | 0.29 |
| Frontage Length | 80 |
| Other Equipment | Generator: Whole House |
Amenities
- Foreclosure
- Views
- Short Sale
- New Construction
- Adult 55+
- Lease To Own
- No HOA Fees
- Furnished
- Primary On Main
- Air Conditioning
- Seller Finance
- Green
- Fixer Upper
- Horse
- Golf
- Fireplace
- Deck
- Garage
- Basement
- Pool
Property vs Single Family Average in 70769
Price
Year Built
 The multiple listing information is provided by the Greater Baton Rouge Association of REALTORS®, Inc. multiple listing service from a copyrighted compilation of listings. The compilation of listings and each individual listing are ©2026 MLS. All Rights Reserved. The information provided is for clients' personal, non-commercial use and may not be used for any purpose other than to identify prospective properties clients may be interested in purchasing. All properties are subject to prior sale
