


Address
4063 Memorial Square, Zachary, LA
Price
$ 384,900
Property Attributes
- MLS#2026010415
- TypeSingle Family
- Listing Status Active
- ParishEast Baton Rouge
- CityZachary
- AreaEBR MLS Area 11
- NeighborhoodAmericana
- Zip70791
- StyleCottage
- Year Built2026
- Price$ 384,900
- Bedrooms4
- Full Bathrooms3
- Half Bathrooms0
- Sqr Footage2051
- Lot Size0.17 Acres
Data Source:
Greater Baton Rouge MLS (GBRAR)
Property Description
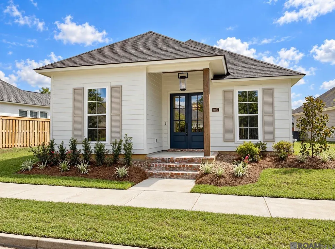
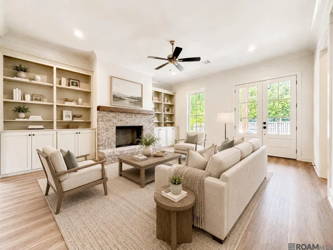
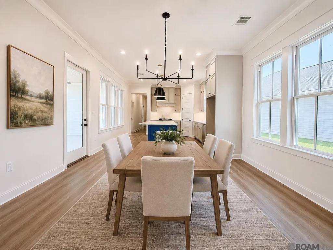
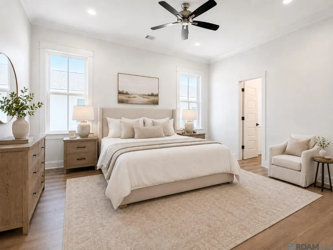
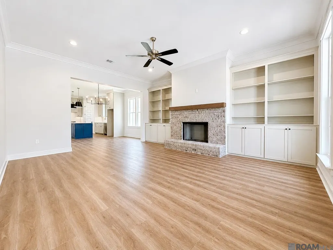
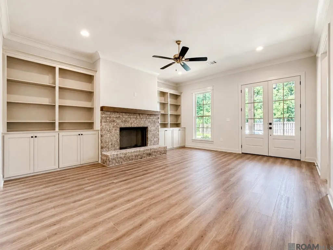
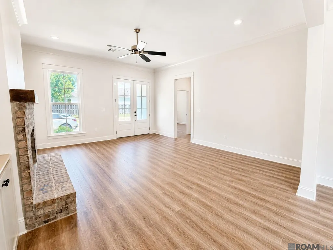
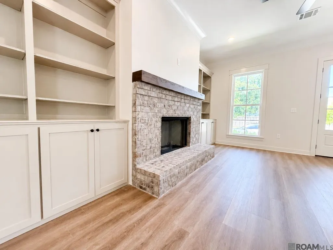
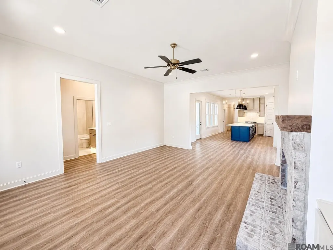
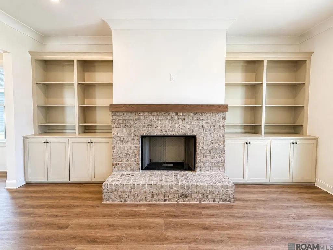
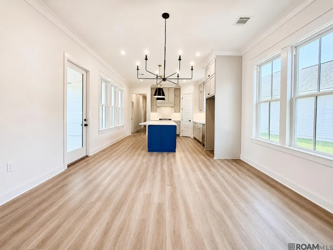
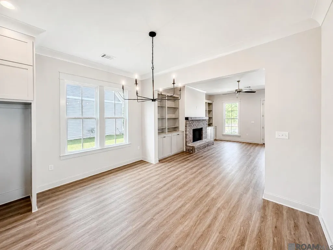
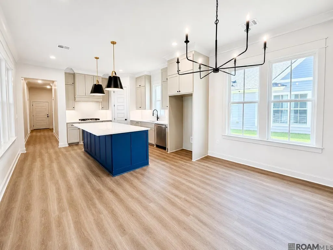
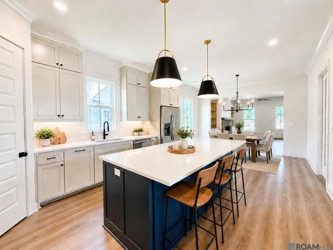
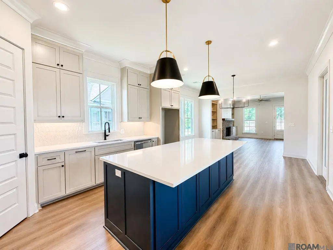
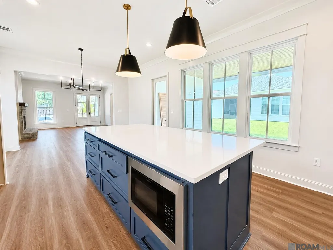
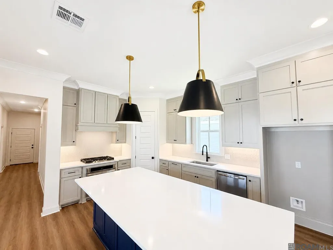
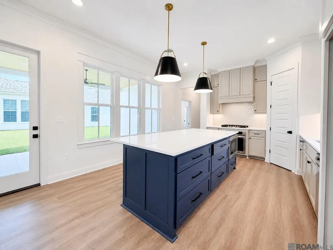
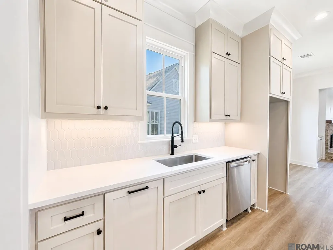
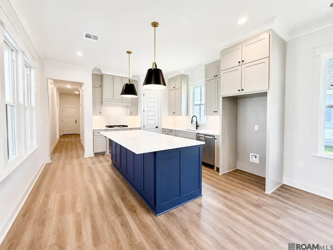
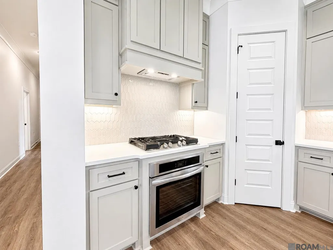
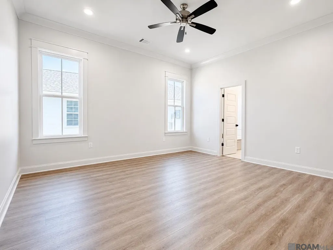
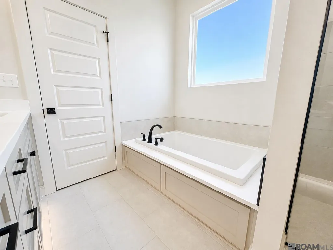
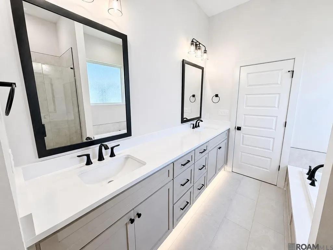
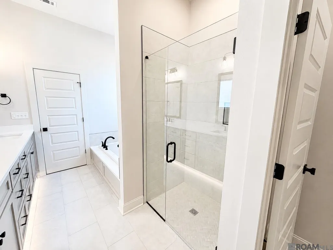
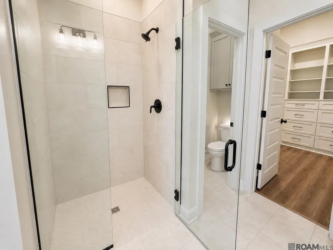
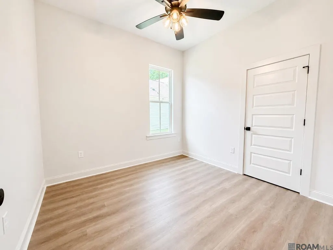
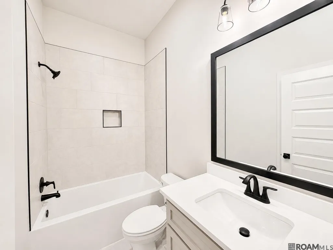
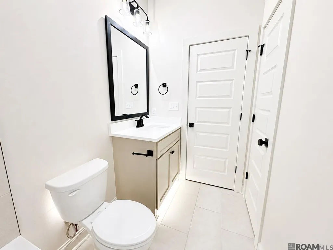
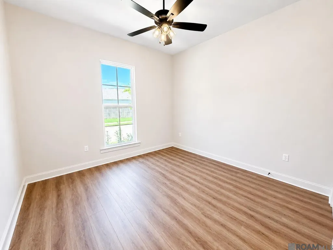
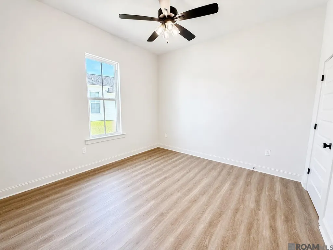
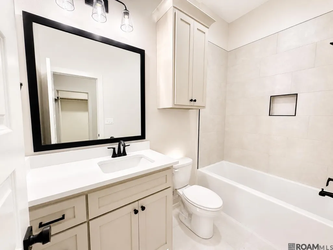
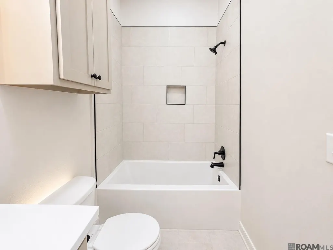
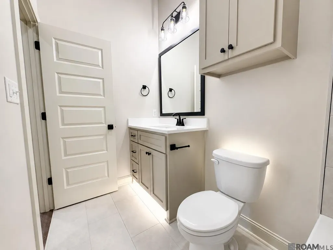
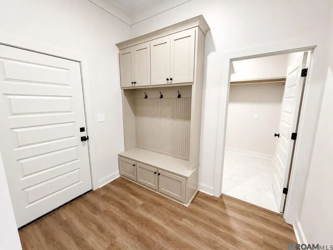
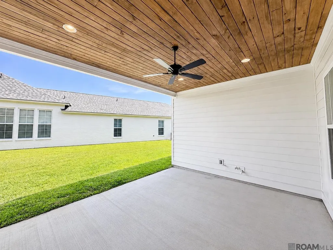
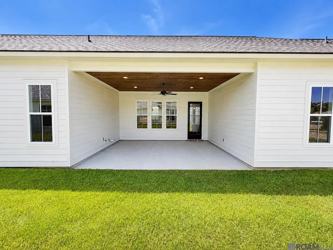
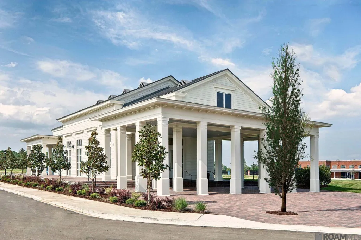
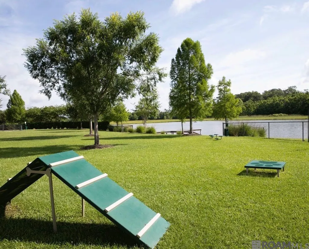
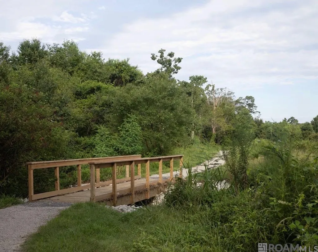
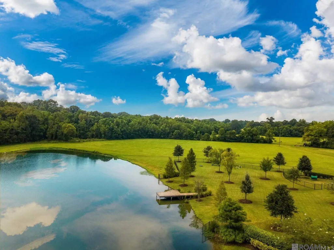
4-bedroom New Construction home for Under $390,000 - Move in Ready! Welcome to this stunning brand-new construction home in the highly sought-after Americana community in Zachary! Designed with 4 bedrooms, 3 full baths, and a 2-car garage. Step inside to discover an inviting floor plan that seamlessly combines open-concept living. The spacious living room is anchored by a beautiful fireplace and built in shelving as the heart of the home. The gourmet kitchen is truly a showstopper, featuring gorgeous finishes, abundant cabinetry, premium countertops, and a large island that overlooks the living and dining areas. The private primary suite offers a relaxing retreat with a luxurious ensuite bath, while three additional bedrooms and two full baths provide plenty of space for family, guests, or a home office. Enjoy outdoor living on the covered patio. Located in Americana, one of Zachary’s premier master-planned communities, residents enjoy charming streetscapes, community amenities, and convenient access to shopping, dining, and more. Don’t miss the opportunity to own this exceptional new home where modern design meets timeless Southern charm. Schedule your private tour today! (Builder has various floor plans and will even build on your own lot! Call for details today! )
| Price History | |
|---|---|
| 6/6/2026 | Listed $409,800 |
| 6/11/2026 | 2$399,800 |
| 6/19/2026 | Listed $398,900 |
| 7/7/2026 | 1$395,000 |
| 7/18/2026 | 1$390,000 |
| 7/18/2026 | Listed $389,900 |
| 8/6/2026 | 1$384,900 |
General Features
| Sewer | Public Sewer |
|---|---|
| Heating | Central |
| Cooling | Central Air,Ceiling Fan(s) |
| Roof | Shingle |
| Appliances | Gas Stove Con,Gas Cooktop,Dishwasher,Disposal,Stainless Steel Appliance(s) |
| HOA Fee | 1100 |
| Gas Y/N | Other |
| Patio/Porch Features | Covered,Porch |
| Architectural Style | Cottage |
| Security Features | Smoke Detector(s) |
| Construction Materials | Wood Siding |
| Year Built | 2026 |
| Stories Count | 1 |
| Property Subtype | Detached Single Family |
| Assoc Fee Paid Per | Annually |
| County | East Baton Rouge |
| New Construction | true |
| Property Type | Residential |
| HOA | true |
| Attached Garage | false |
| Subdivision Name | Americana |
| Garage Y/N | true |
| Full Baths | 3 |
| Status | Active |
| Directions | Lot 5B-140 Americana Subdivision |
| City | Zachary |
| High School District | East Baton Rouge |
| MLS Area | EBR MLS Area 11 |
| Lot Size Square Feet | 7405.2 |
| Carport Y/N | false |
| Home Warranty Y/N | true |
| Property Condition | Never Occupied |
| Virtual Tour | https://www.zillow.com/view-imx/a89bc004-0ac7-4557-b066-df4d7f18e4fa?setAttribution=mls&wl=true&initialViewType=pano&utm_source=dashboard |
| Building Area Units | Square Feet |
| Primary Bedroom Level | First |
| Living Area Units | Square Feet |
| Builder Name | Ap Dodson, LLC |
| Standard Status | Active |
| Middle/Junior School District | East Baton Rouge |
| Elementary School District | East Baton Rouge |
| First Bedroom Level | First |
| First Bedroom Width | 12 |
| Legal Description | WARD: 2-3, SUBDIVISION: AMERICANA, LOT: 140, LOT: 140. PHASE 5B (A TRADITIONAL NEIGHBORHOOD DEVELOPMENT)LOT 140, CONT 0.164 ACRES, RESUB OF TRACT A-2 & A PORTION OF TRACT R-1 OF THE M L HARVEY TRACT, LOCATED IN SEC 60 & 61, T5S, R1WRESUB 2012-13-14-15-17- |
Interior Features
| Interior Amenities | Built-in Features,Ceiling 9'+,Crown Molding |
|---|---|
| Flooring | VinylTile Floor |
| Fireplace Features | 1 Fireplace,Wood Burning |
| Kitchen Level | First |
| Air Conditioning Y/N | true |
| Heating Y/N | true |
| Fireplace Y/N | true |
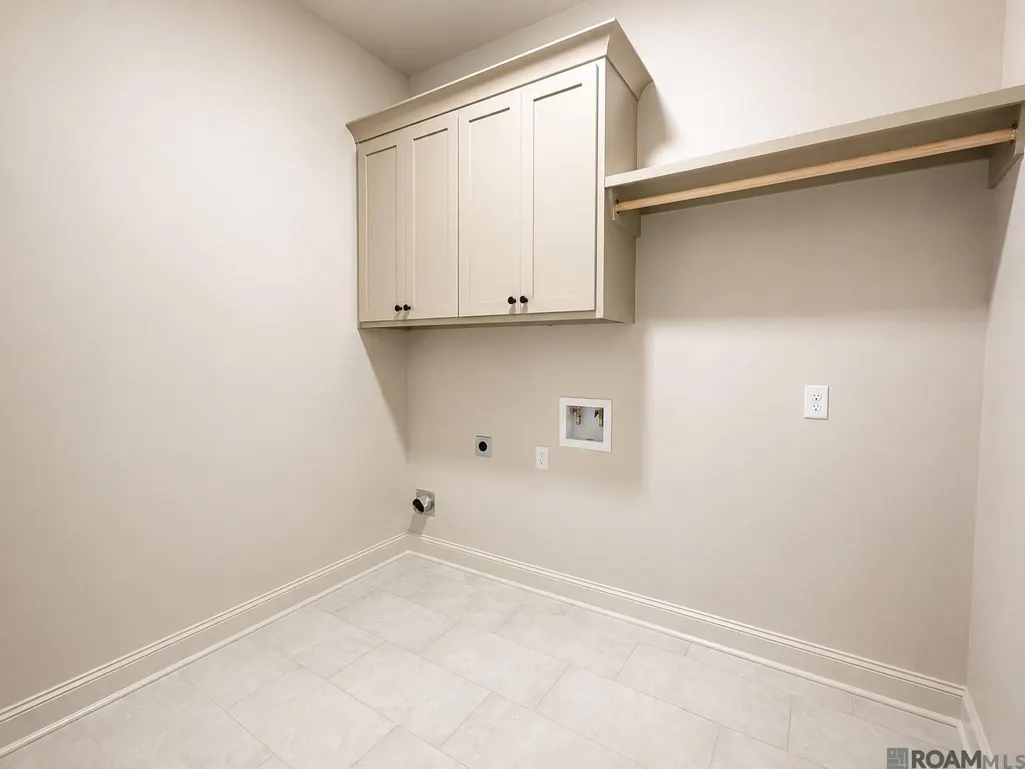
| Laundry Features | Laundry Room,Electric Dryer Hookup,Washer Hookup,Inside,Washer/Dryer Hookups |
| Total Bedrooms | 4 |
| Living Room Level | First |
| LivingAreaSource | Plans |
| Kitchen Features | Granite Counters,Kitchen Island,Pantry |
| Total Baths | 3 |
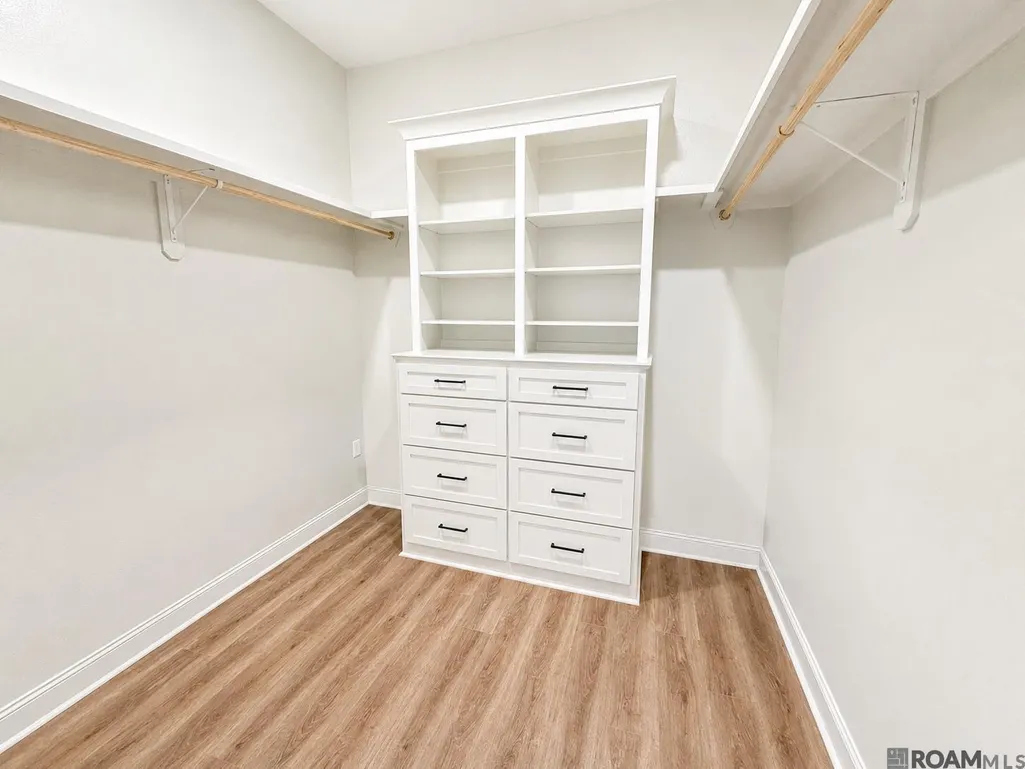
| Primary Bathroom Features | Double Vanity,Walk-In Closet(s),Separate Shower,Soaking Tub,Water Closet |
| Kitchen Area | 242.15 |
| Primary on Main | 142.8 |
| Second Bedroom Width | 12 |
| Living Room Area | 321.1 |
| Living Room Length | 19 |
| Primary Bedroom Area | 220.4 |
| Primary Bedroom Features | En Suite Bath,Ceiling 9ft Plus,Ceiling Fan(s),Walk-In Closet(s) |
| Primary Bedroom Width | 14.5 |
| Dining Room Level | First |
| Dining Room Area | 137.75 |
| Second Bedroom Level | First |
Exterior Features
| Model | Audubon |
|---|---|
| Parking Features | 2 Cars Park,Garage Faces Rear,Garage Door Opener |
| Water Source | Public |
| Total Parking | 2 |
| Lot Size Area | 7405.2 |
| Foundation Details | Slab |
| Building Area Total | 2928 |
| Lot Dimensions | 44x120x75x120 |
| Lot Size Acres | 0.17 |
Amenities
- Foreclosure
- Views
- Short Sale
- New Construction
- Adult 55+
- Lease To Own
- No HOA Fees
- Furnished
- Primary On Main
- Air Conditioning
- Seller Finance
- Green
- Fixer Upper
- Horse
- Golf
- Fireplace
- Deck
- Garage
- Basement
- Pool
Property vs Single Family Average in 70791
Price
Year Built
 The multiple listing information is provided by the Greater Baton Rouge Association of REALTORS®, Inc. multiple listing service from a copyrighted compilation of listings. The compilation of listings and each individual listing are ©2026 MLS. All Rights Reserved. The information provided is for clients' personal, non-commercial use and may not be used for any purpose other than to identify prospective properties clients may be interested in purchasing. All properties are subject to prior sale
