

Address
1137 Memorial Square, Zachary, LA
Price
$ 315,000
Property Attributes
- MLS#2026012341
- TypeSingle Family
- Listing Status Active
- ParishEast Baton Rouge
- CityZachary
- AreaEBR MLS Area 11
- NeighborhoodAmericana
- Zip70791
- StyleCottage
- Year Built2017
- Price$ 315,000
- Bedrooms3
- Full Bathrooms2
- Half Bathrooms0
- Sqr Footage1591
- Lot Size0.09 Acres
Data Source:
Greater Baton Rouge MLS (GBRAR)
Property Description
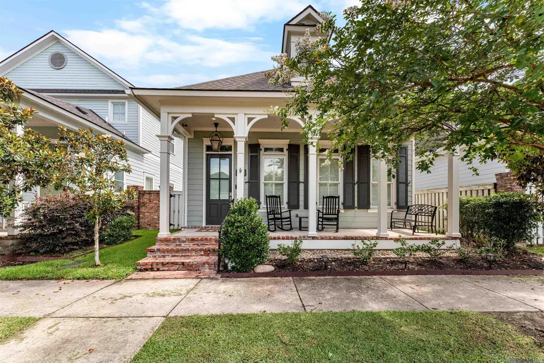
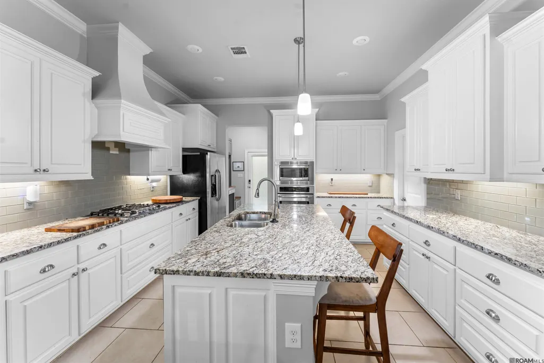
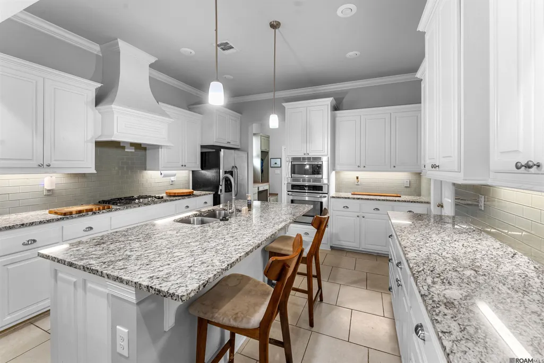
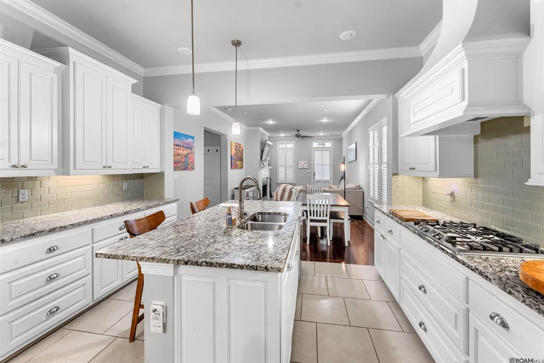
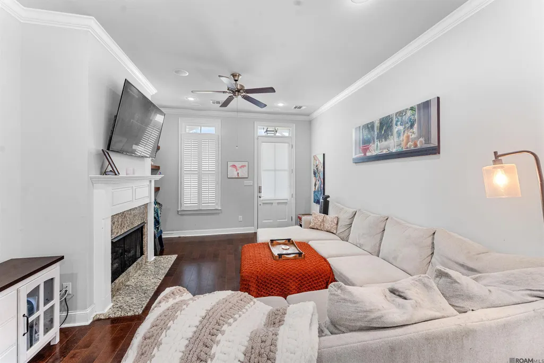
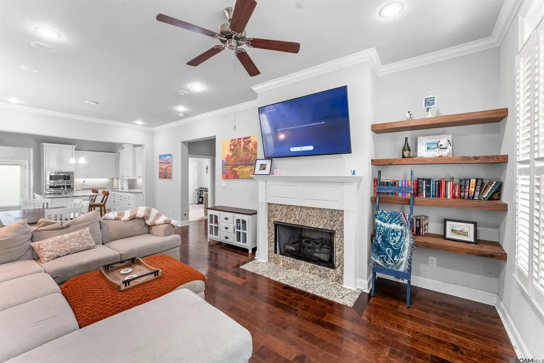
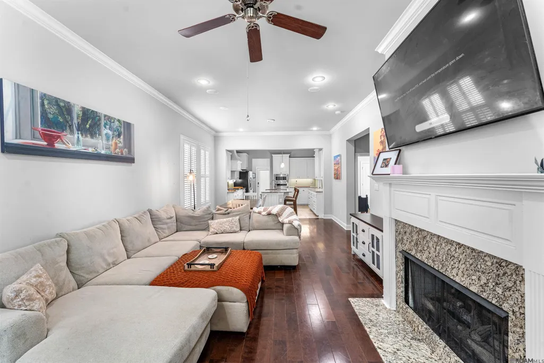
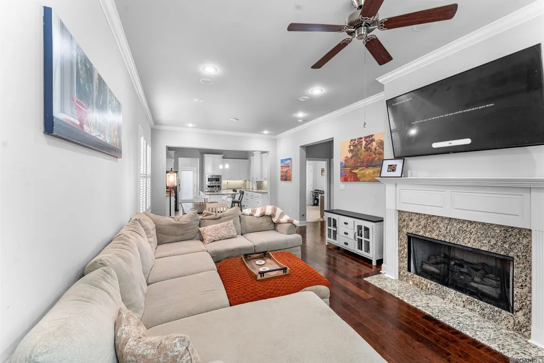
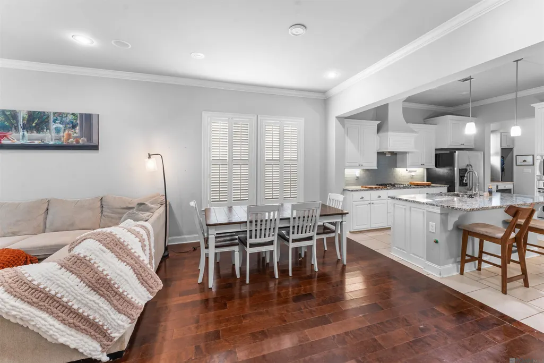
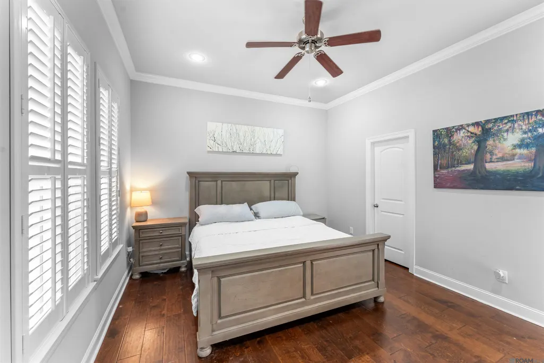
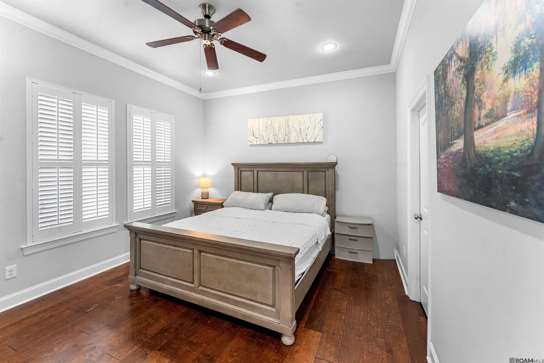
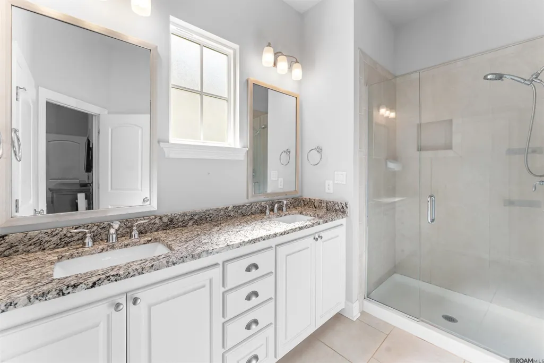
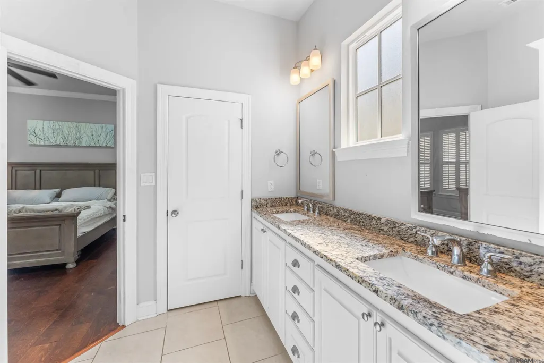
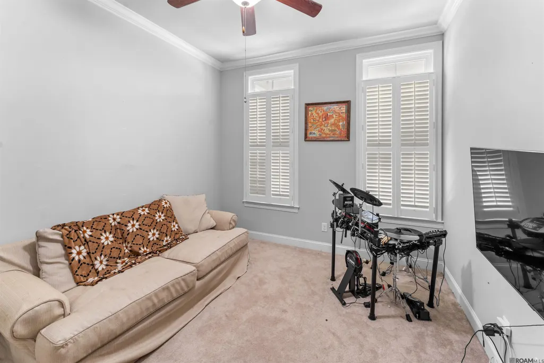
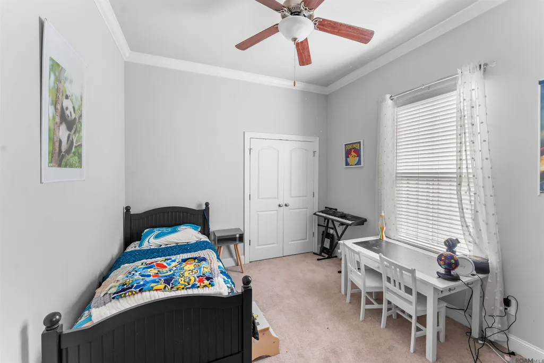
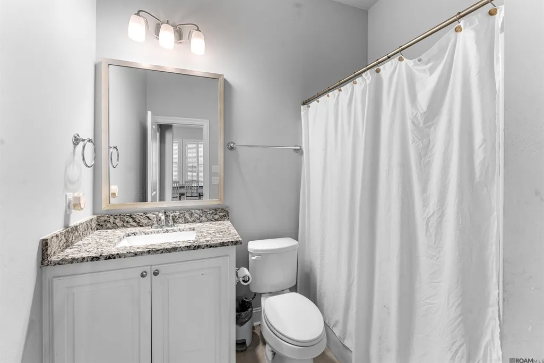
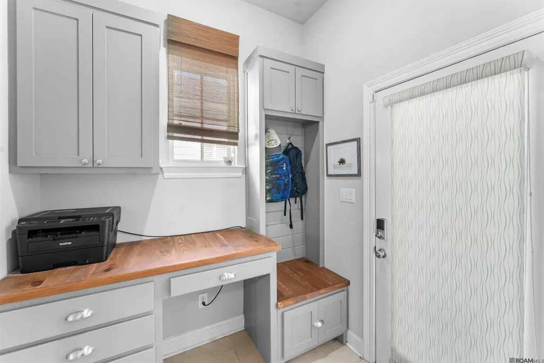
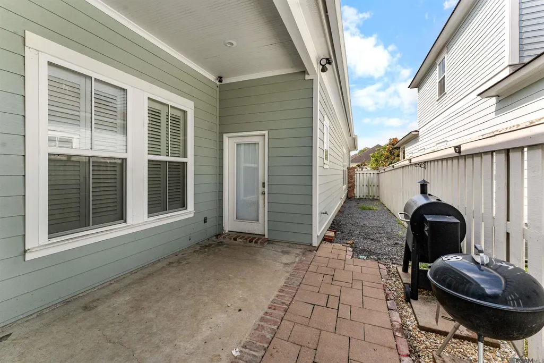
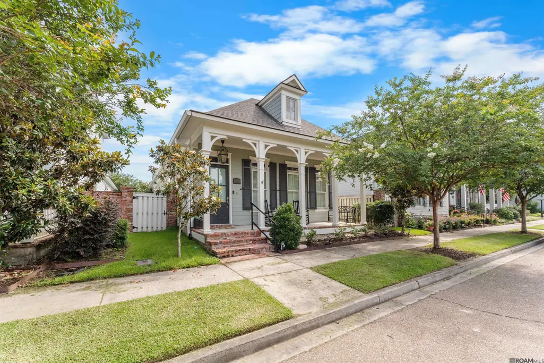
Located in the highly sought-after Americana community, this 3-bedroom, 2-bath home offers a desirable split floor plan, quality finishes, and a functional layout. A welcoming front porch leads into the open-concept living area featuring wood flooring, custom built-in bookcases, a gas fireplace with granite surround, surround sound, recessed lighting, plantation shutters, and abundant natural light. The dining area flows seamlessly into the living room, creating an ideal space for everyday living and entertaining. The kitchen is designed for both cooking and gathering with granite countertops, a large center island with breakfast bar, gas cooktop, wall oven, subway tile backsplash, under-cabinet lighting, extensive cabinetry, and a spacious walk-in pantry. Just off the kitchen is a built-in computer nook and mudroom complete with custom cabinetry, bench seating, and additional storage. The private primary suite features wood flooring, a spacious walk-in closet, and an en-suite bath with dual granite vanities, abundant cabinet storage, a large tiled walk-in shower, water closet, linen storage, and additional built-ins. The split floor plan places the two additional bedrooms on the opposite side of the home, where they share a full bath with a granite vanity and tub/shower combination. Enjoy the covered side patio, perfect for grilling, relaxing, or entertaining, with a low-maintenance outdoor space that allows you to spend more time enjoying the neighborhood. Living in Americana means enjoying one of Zachary's most desirable communities with amenities including the YMCA, scenic walking trails, a stocked pond, playgrounds, dog park, and neighborhood favorites such as Walk-On's, Lit Pizza, Agave Blue, and more. If you've been looking for a move-in ready home that's competitively priced in Americana, this is one you don't want to miss.
| Price History | |
|---|---|
| 7/6/2026 | Listed $315,000 |
General Features
| Sewer | Public Sewer |
|---|---|
| Heating | Central |
| Cooling | Central Air,Ceiling Fan(s) |
| Utilities | Cable Connected |
| Roof | Shingle |
| Appliances | Gas Cooktop,Dishwasher,Disposal,Microwave,Oven,Range Hood,Separate Cooktop,Stainless Steel Appliance(s) |
| HOA Fee | 1300 |
| Gas Y/N | City/Parish |
| Association Fee Includes | Maint Subd Entry HOA,Common Area Maintenance |
| Patio/Porch Features | Covered,Porch,Patio: Concrete |
| Architectural Style | Cottage |
| Security Features | Smoke Detector(s) |
| Construction Materials | Cement Fiber Siding,Frame |
| Year Built | 2017 |
| Stories Count | 1 |
| Property Subtype | Detached Single Family |
| Assoc Fee Paid Per | Annually |
| County | East Baton Rouge |
| New Construction | false |
| Property Type | Residential |
| HOA | true |
| Attached Garage | true |
| Subdivision Name | Americana |
| Garage Y/N | true |
| Full Baths | 2 |
| Status | Active |
| Directions | From Americana Blvd., take a right on Chapel Hill Row, right on Memorial Square, home is on the right. |
| City | Zachary |
| High School District | Zachary Community |
| MLS Area | EBR MLS Area 11 |
| Lot Size Square Feet | 3920.4 |
| Carport Y/N | false |
| Home Warranty Y/N | false |
| Building Area Units | Square Feet |
| Primary Bedroom Level | First |
| Living Area Units | Square Feet |
| Standard Status | Active |
| Middle/Junior School District | Zachary Community |
| Elementary School District | Zachary Community |
| First Bedroom Level | First |
| First Bedroom Width | 15.2 |
| Legal Description | WARD: 2-3, SUBDIVISION: AMERICANA, LOT: A-59. PHASE 1 & 1A, IN SECS 75 & 76, T4S R1W & SEC 60, T5S, R1W RESUB 2012-13 |
Interior Features
| Interior Amenities | Breakfast Bar,Built-in Features,Ceiling 9'+,Computer Nook,Crown Molding,Sound System,Walk-Up Attic |
|---|---|
| Flooring | Carpet,Ceramic Tile,Wood |
| Fireplace Features | 1 Fireplace,Gas Log,Ventless |
| Kitchen Level | First |
| Air Conditioning Y/N | true |
| Heating Y/N | true |
| Window Features | Window Treatments |
| Fireplace Y/N | true |
| Laundry Features | Inside |
| Total Bedrooms | 3 |
| Living Room Level | First |
| LivingAreaSource | Estimated |
| Kitchen Features | Granite Counters,Kitchen Island,Pantry,Cabinets Custom Built |
| Total Baths | 2 |
| Primary Bathroom Features | Double Vanity,Shower Only,Water Closet |
| Kitchen Area | 167.808 |
| Living Room Area | 223.04 |
| Primary Bedroom Area | 182.7 |
| Primary Bedroom Features | En Suite Bath,Ceiling 9ft Plus,Ceiling Fan(s),Walk-In Closet(s) |
| Primary Bedroom Width | 14.5 |
| Dining Room Level | First |
| Dining Room Area | 126.48 |
Exterior Features
| Exterior Amenities | Landscaped,Lighting |
|---|---|
| Fencing | Wood |
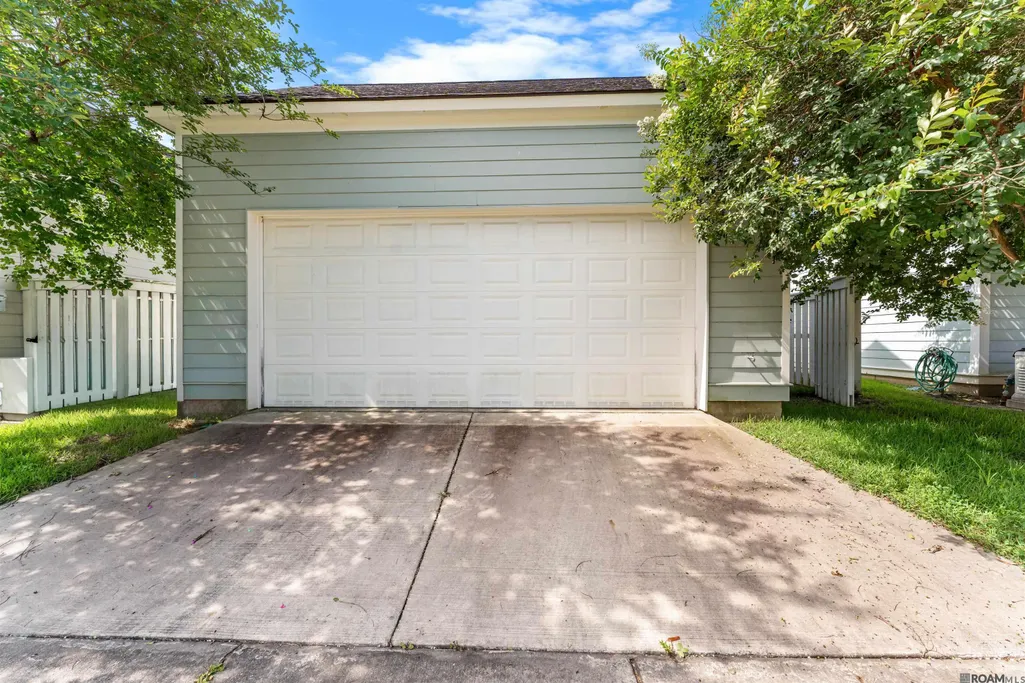
| Parking Features | 2 Cars Park,Attached,Covered,Garage,Garage Faces Rear,On Street,Concrete,Driveway,Garage Door Opener |
| Water Source | Public |
| Total Parking | 2 |
| Lot Size Area | 3920.4 |
| Foundation Details | Slab |
| Building Area Total | 2446 |
| Lot Dimensions | 40x100 |
| Lot Size Acres | 0.09 |
| Frontage Length | 40 |
Amenities
- Foreclosure
- Views
- Short Sale
- New Construction
- Adult 55+
- Lease To Own
- No HOA Fees
- Furnished
- Primary On Main
- Air Conditioning
- Seller Finance
- Green
- Fixer Upper
- Horse
- Golf
- Fireplace
- Deck
- Garage
- Basement
- Pool
Property vs Single Family Average in 70791
Price
Year Built
 The multiple listing information is provided by the Greater Baton Rouge Association of REALTORS®, Inc. multiple listing service from a copyrighted compilation of listings. The compilation of listings and each individual listing are ©2026 MLS. All Rights Reserved. The information provided is for clients' personal, non-commercial use and may not be used for any purpose other than to identify prospective properties clients may be interested in purchasing. All properties are subject to prior sale
