

Address
16012 Magnolia Trace Pkwy, Baton Rouge, LA
Price
$ 635,000
Property Attributes
- MLS#2026010444
- TypeSingle Family
- Listing Status Active
- ParishEast Baton Rouge
- CityBaton Rouge
- AreaEBR MLS Area 43
- NeighborhoodLakes At Magnolia Trace The
- Zip70817
- StyleTraditional
- Year Built2012
- Price$ 635,000
- Bedrooms4
- Full Bathrooms3
- Half Bathrooms0
- Sqr Footage3205
- Lot Size0.35 Acres
Data Source:
Greater Baton Rouge MLS (GBRAR)
Property Description
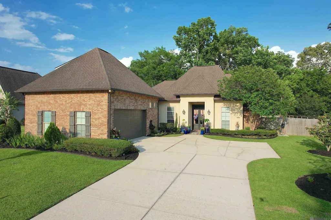
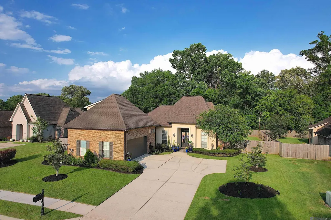
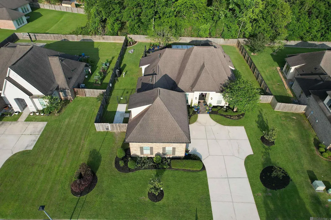
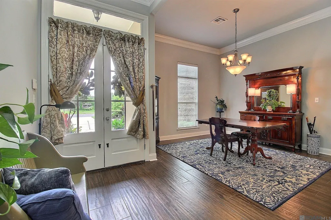
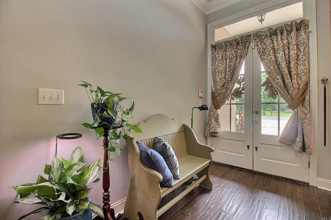
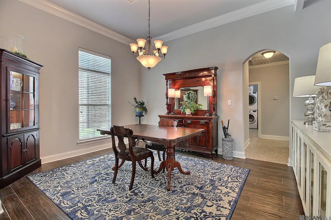
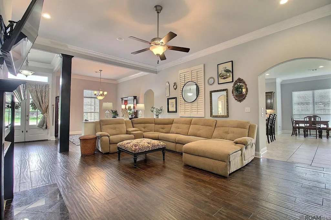
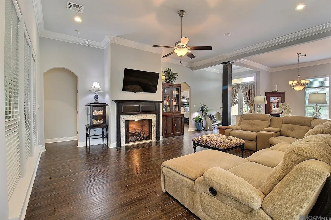
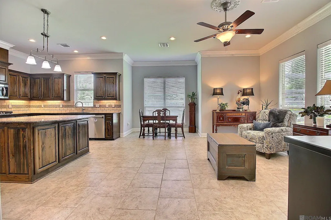
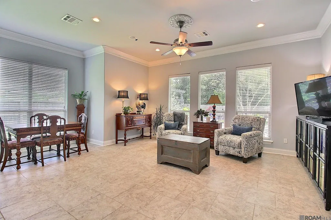
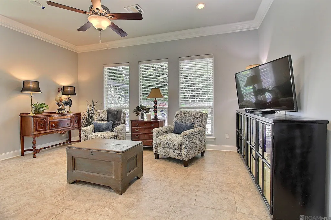
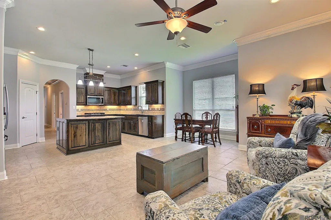
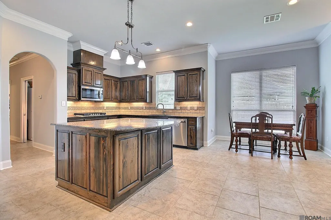
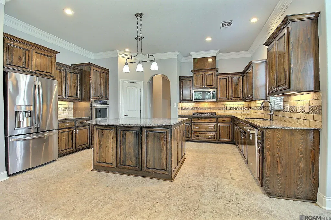
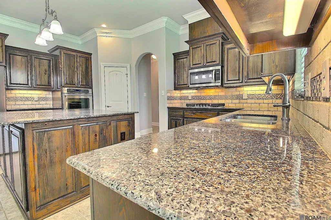
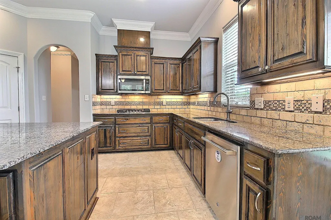
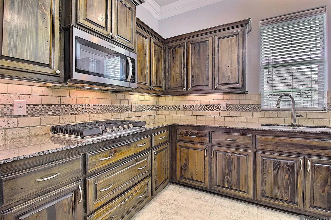
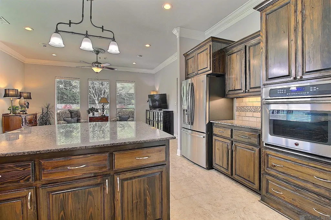
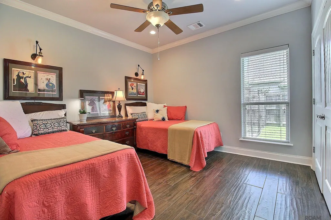
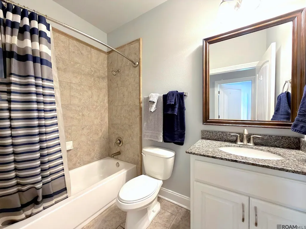
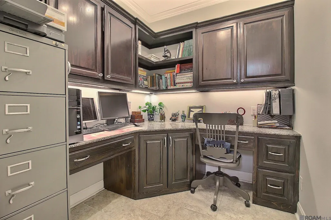
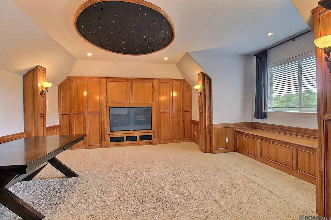
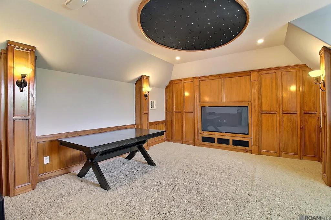
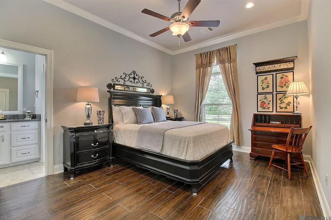
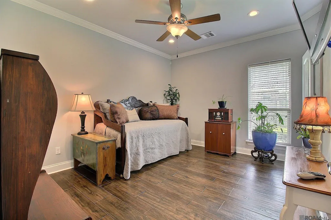
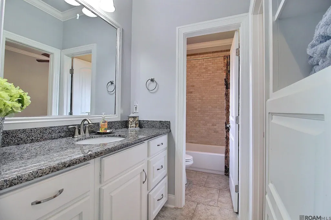
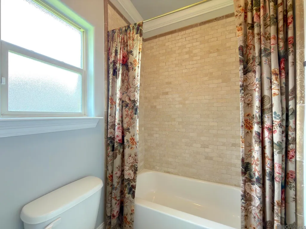
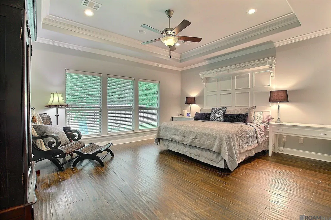
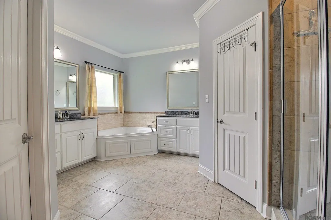
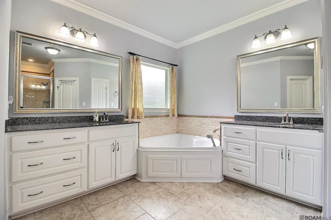
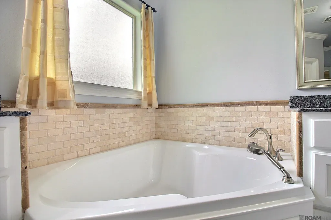
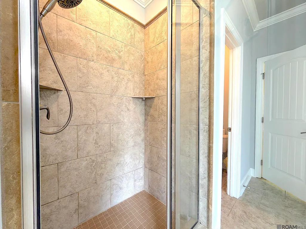
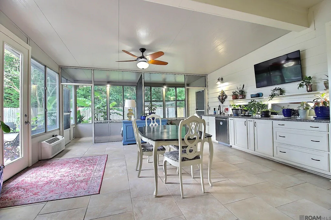
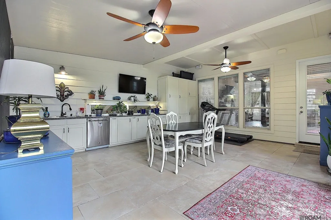
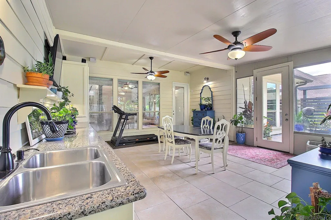
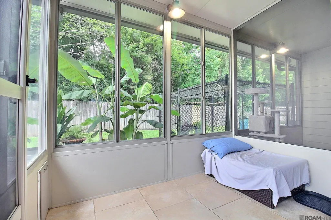
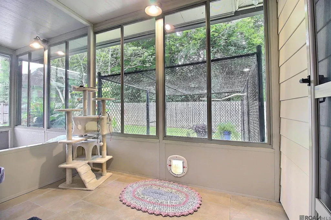
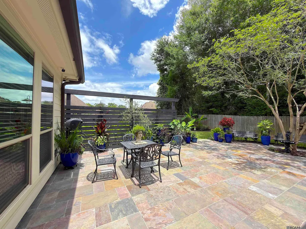
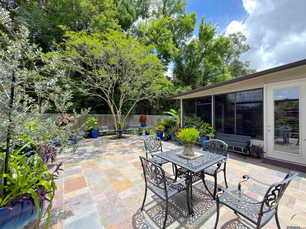
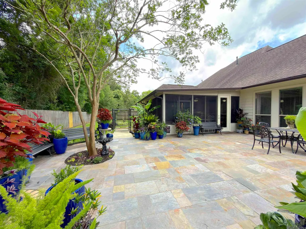
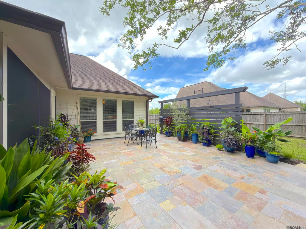
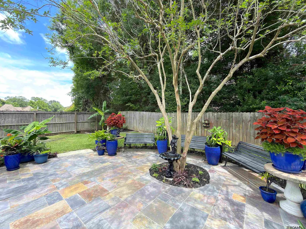
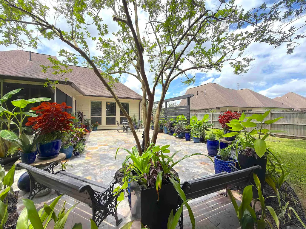
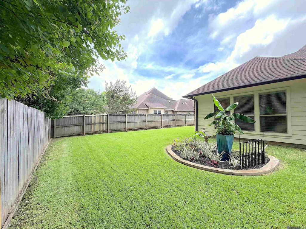
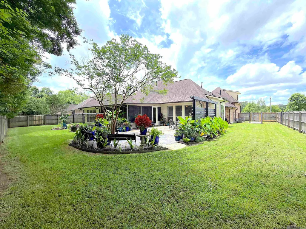
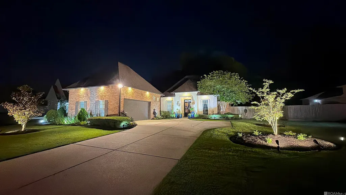
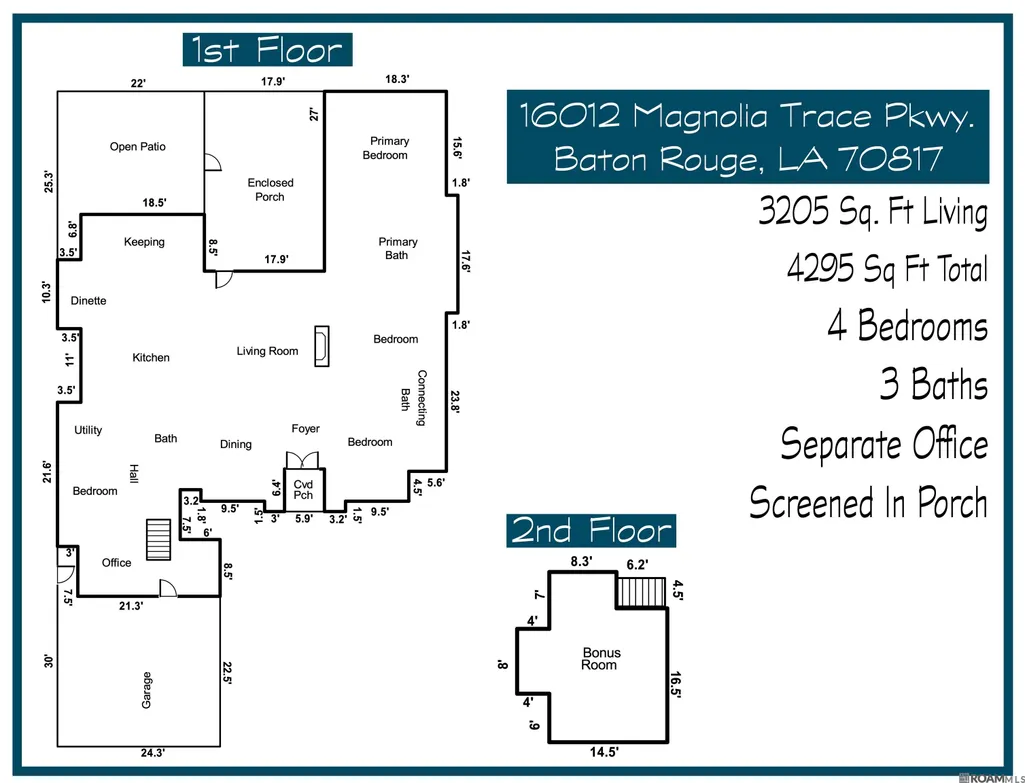
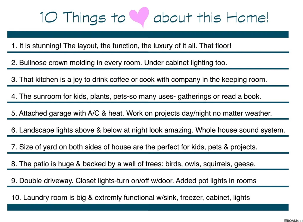
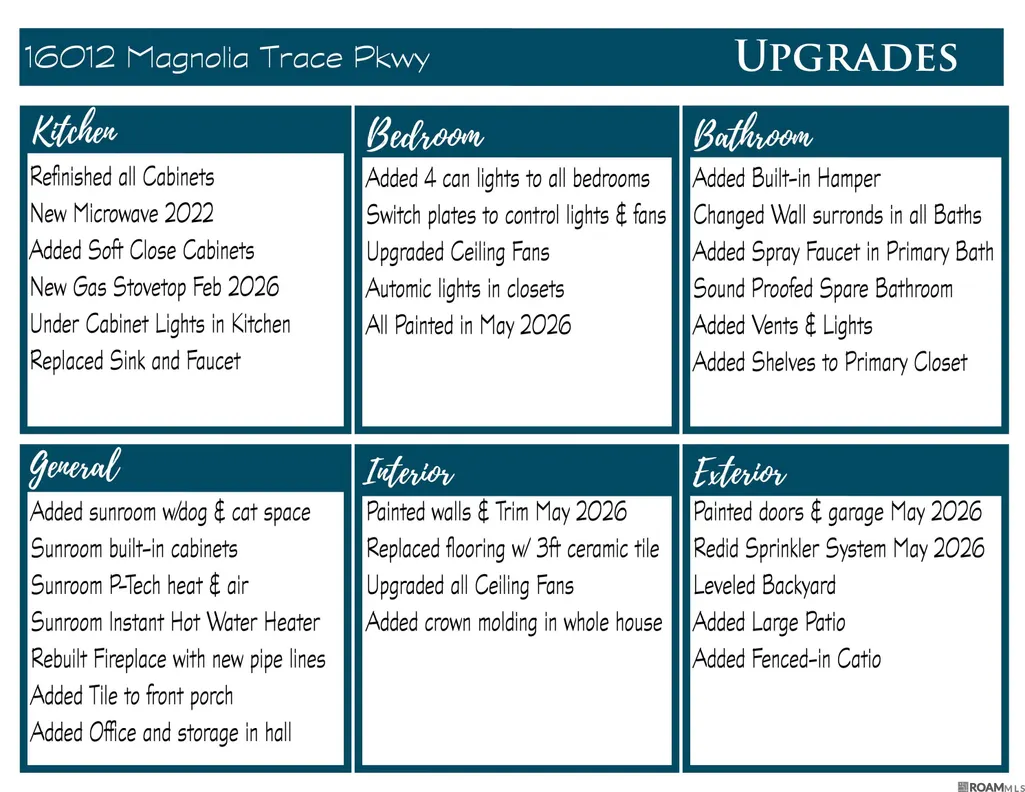
Welcome to the Belle of Magnolia Trace! This beautifully maintained 4-bedroom, 3-bath home offers 3,205 living square feet and 4,295 total square feet of thoughtfully designed space. The flexible floor plan includes a separate office, spacious bonus room upstairs, formal dining area, large living room, and a cozy keeping room just off the kitchen. The kitchen is truly the heart of the home, featuring refinished cabinetry, under-cabinet lighting, soft-close cabinetry upgrades, updated sink and faucet, and a newer microwave. The spacious primary suite offers a private retreat with upgraded closet features, while the additional bedrooms provide ample space for family and guests. Throughout the home you'll find numerous updates including crown molding, upgraded ceiling fans, updated flooring, fresh paint, added recessed lighting, and smart lighting controls. The bathrooms have been enhanced with updated shower surrounds, custom features, and thoughtful storage additions. Enjoy year-round relaxation in the screened-in sunroom overlooking the large patio and beautifully landscaped backyard. Outdoor features include a sprinkler system, landscape lighting, fenced catio area, and plenty of yard space on both sides of the home. The attached garage is climate controlled with heating and air conditioning, making it ideal for hobbies, projects, or additional workspace. Additional highlights include a rebuilt fireplace, whole-home sound system, instant hot water in the sunroom, double driveway, and countless custom touches throughout. Located in a desirable neighborhood, this move-in ready home offers the perfect combination of comfort, functionality, and outdoor living.
| Price History | |
|---|---|
| 6/7/2026 | Listed $635,000 |
General Features
| Sewer | Public Sewer |
|---|---|
| Heating | Central,Gas Heat |
| Cooling | 2 or More Units Cool,Central Air,Zoned,Ceiling Fan(s) |
| Utilities | Cable Connected |
| Roof | Shingle |
| Appliances | Gas Stove Con,Ice Maker,Dryer,Gas Cooktop,Dishwasher,Disposal,Microwave,Range/Oven,Oven,Gas Water Heater,Separate Cooktop,Stainless Steel Appliance(s) |
| HOA Fee | 550 |
| Gas Y/N | Delta Utilities |
| Association Fee Includes | Accounting,Common Areas,Electricity,Gas,Maintenance Grounds,Insurance,Maint Subd Entry HOA,Management,Common Area Maintenance |
| Patio/Porch Features | Covered,Enclosed,Patio: Open,Screened,Patio: Concrete |
| Architectural Style | Traditional |
| Security Features | Security System,Smoke Detector(s) |
| Construction Materials | Stucco Siding,Wood Siding,Brick,Frame,Stucco |
| Year Built | 2012 |
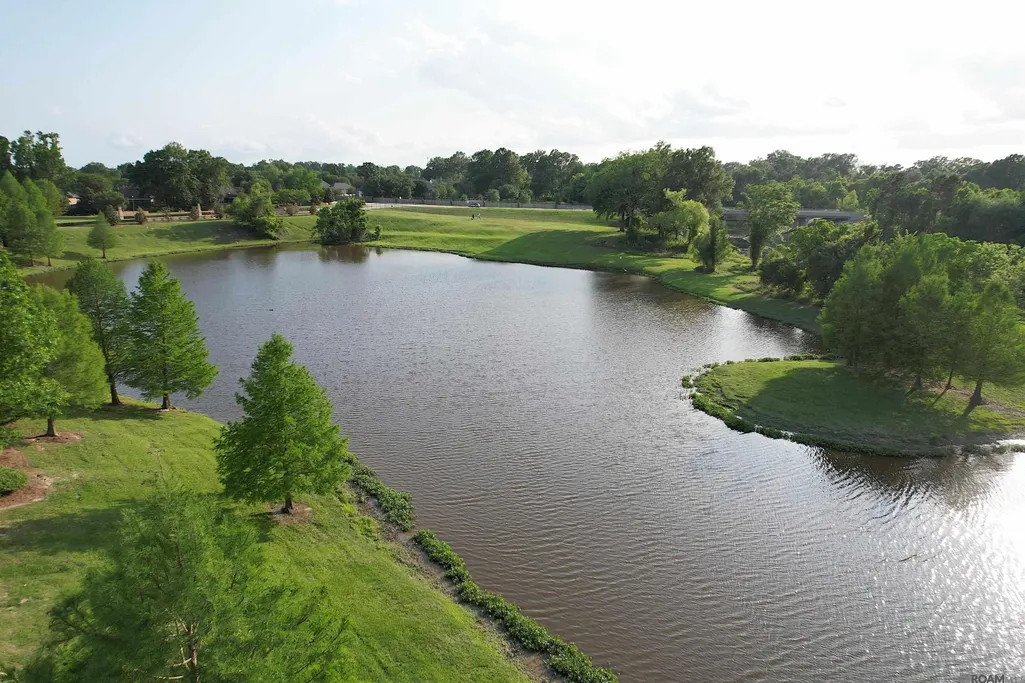
| View | Water |
| Stories Count | 2 |
| Property Subtype | Detached Single Family |
| Community Features | Sidewalks |
| Assoc Fee Paid Per | Annually |
| County | East Baton Rouge |
| New Construction | false |
| Property Type | Residential |
| HOA | true |
| Attached Garage | false |
| Subdivision Name | Lakes At Magnolia Trace The |
| Garage Y/N | true |
| Full Baths | 3 |
| Status | Active |
| Directions | I-12 to Oneal head south, turn left on Magnolia Trace Pkwy, home is 4th on the right. |
| City | Baton Rouge |
| High School District | East Baton Rouge |
| MLS Area | EBR MLS Area 43 |
| Lot Size Square Feet | 15246 |
| Carport Y/N | false |
| Home Warranty Y/N | false |
| Property Condition | Cosmetic Changes |
| Virtual Tour | https://vimeo.com/1199190567?share=copy&fl=sv&fe=ci |
| Building Area Units | Square Feet |
| Primary Bedroom Level | First |
| Living Area Units | Square Feet |
| Builder Name | D.r. Horton, Inc. - Gulf Coast |
| Standard Status | Active |
| Middle/Junior School District | East Baton Rouge |
| Elementary School District | East Baton Rouge |
| First Bedroom Level | First |
| First Bedroom Width | 13.1 |
| Legal Description | Lot 4 of The Lakes at Magnolia Trace |
Interior Features
| Interior Amenities | Eat-in Kitchen,Attic Access,Ceiling 9'+,Tray Ceiling(s),Ceiling Varied Heights,Crown Molding,Multiple Attics,Walk-Up Attic,See Remarks |
|---|---|
| Flooring | Ceramic Tile |
| Fireplace Features | 1 Fireplace,Gas Log,Ventless |
| Kitchen Level | First |
| Air Conditioning Y/N | true |
| Heating Y/N | true |
| Window Features | Storm Window(s),Screens |
| Fireplace Y/N | true |
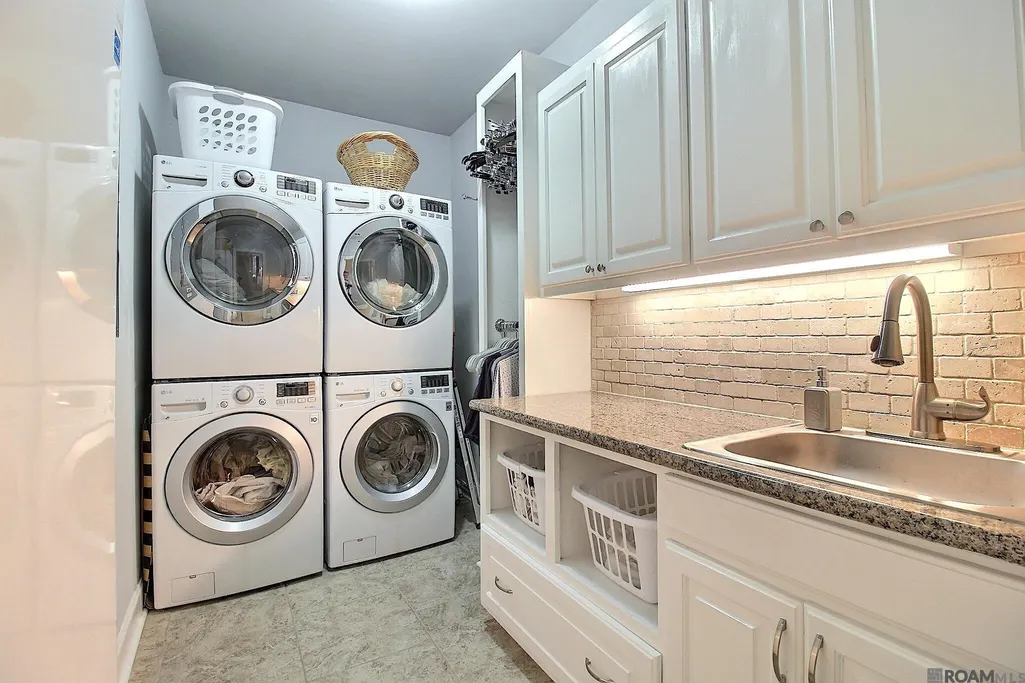
| Laundry Features | Laundry Room,Electric Dryer Hookup,Washer Hookup,Inside,Washer/Dryer Hookups |
| Total Bedrooms | 4 |
| Living Room Level | First |
| LivingAreaSource | Appraiser |
| Kitchen Features | Granite Counters,Counters Solid Surface,Kitchen Island,Pantry,Cabinets Custom Built |
| Total Baths | 3 |
| Primary Bathroom Features | Double Vanity,2 Closets or More,Walk-In Closet(s),Separate Shower,Soaking Tub,Water Closet |
| Kitchen Area | 239.75 |
| Primary on Main | 139.15 |
| Second Bedroom Width | 12.1 |
| Living Room Area | 351 |
| Living Room Length | 18 |
| Primary Bedroom Area | 261.8 |
| Primary Bedroom Features | En Suite Bath,Ceiling 9ft Plus,Ceiling Fan(s),Tray Ceiling(s),Master Downstairs |
| Primary Bedroom Width | 17 |
| Dining Room Level | First |
| Dining Room Area | 167.79 |
| Second Bedroom Level | First |
Exterior Features
| Model | Baytree |
|---|---|
| Exterior Amenities | Landscaped,Lighting,Sprinkler System,Rain Gutters |
| Fencing | Full,Wood |
| Parking Features | 4+ Cars Park,Garage,Garage Door Opener |
| Water Source | Public |
| Total Parking | 4 |
| Lot Size Area | 15246 |
| Foundation Details | Slab: Post Tension Found |
| Building Area Total | 4295 |
| Lot Dimensions | 101x150 |
| Lot Size Acres | 0.35 |
| Door Features | Storm Door(s) |
| Other Equipment | Generator: Whole House |
Amenities
- Foreclosure
- Views
- Short Sale
- New Construction
- Adult 55+
- Lease To Own
- No HOA Fees
- Furnished
- Primary On Main
- Air Conditioning
- Seller Finance
- Green
- Fixer Upper
- Horse
- Golf
- Fireplace
- Deck
- Garage
- Basement
- Pool
Property vs Single Family Average in 70817
Price
Year Built
 The multiple listing information is provided by the Greater Baton Rouge Association of REALTORS®, Inc. multiple listing service from a copyrighted compilation of listings. The compilation of listings and each individual listing are ©2026 MLS. All Rights Reserved. The information provided is for clients' personal, non-commercial use and may not be used for any purpose other than to identify prospective properties clients may be interested in purchasing. All properties are subject to prior sale
