

Open House Sun, Sep 20th 02:00 PM - 04:00 PM
Address
16052 Magnolia Trace Pkwy, Baton Rouge, LA
Price
$ 615,000
Property Attributes
- MLS#2026012727
- TypeSingle Family
- Listing Status Active
- ParishEast Baton Rouge
- CityBaton Rouge
- AreaEBR MLS Area 43
- NeighborhoodLakes At Magnolia Trace The
- Zip70817
- StyleFrench
- Year Built2013
- Price$ 615,000
- Bedrooms4
- Full Bathrooms3
- Half Bathrooms0
- Sqr Footage3179
- Lot Size0.39 Acres
Data Source:
Greater Baton Rouge MLS (GBRAR)
Property Description
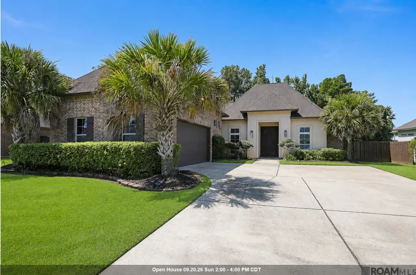
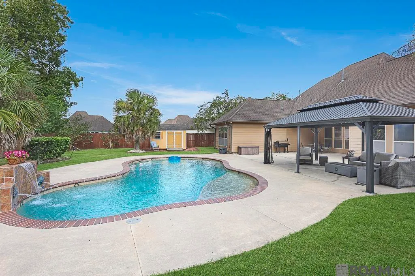
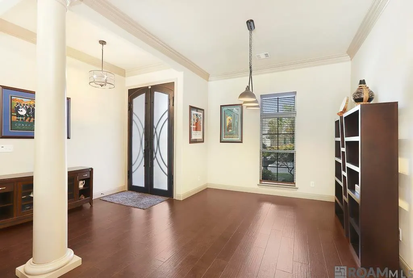
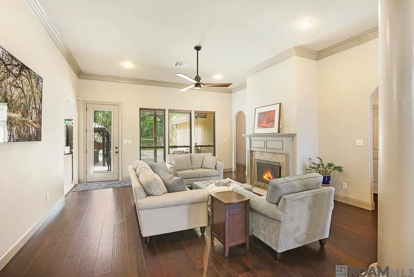
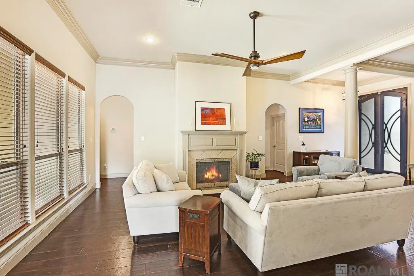
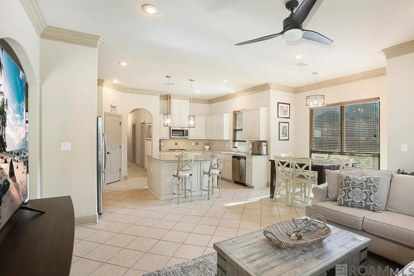
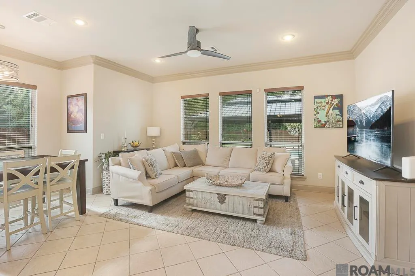
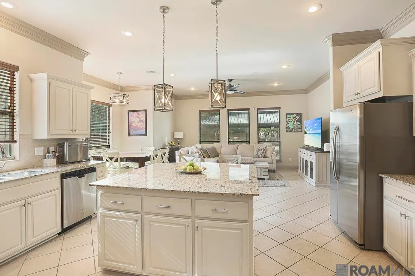
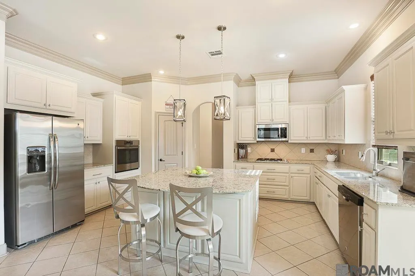
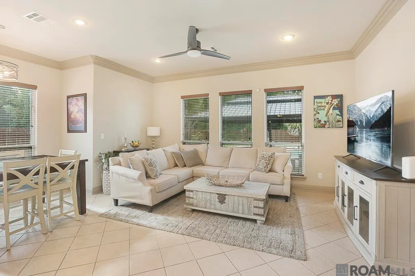
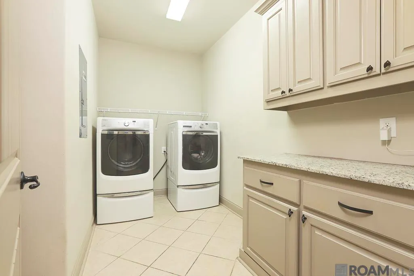
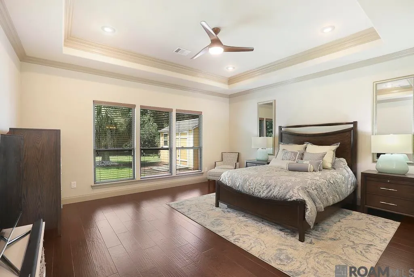
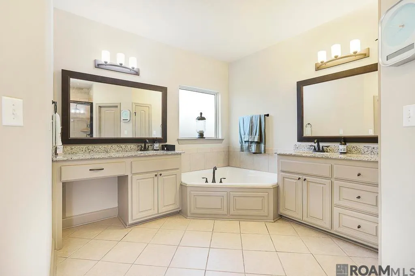
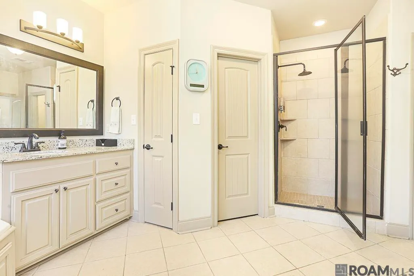
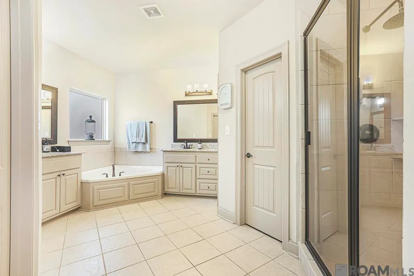
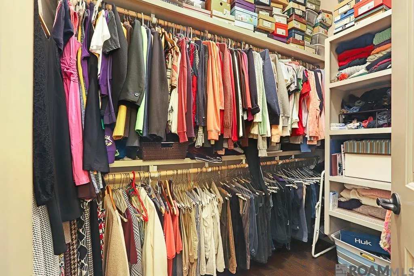
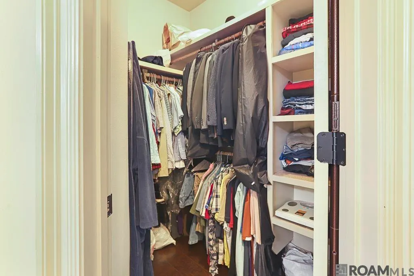
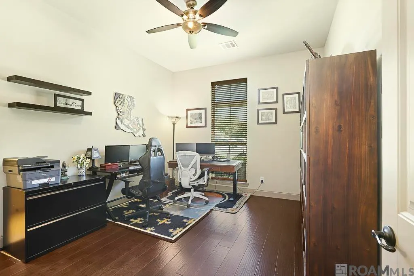
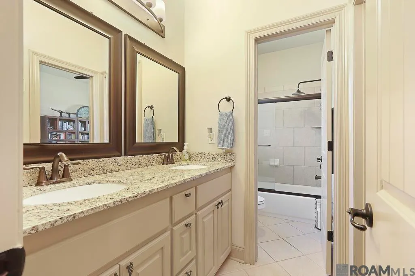
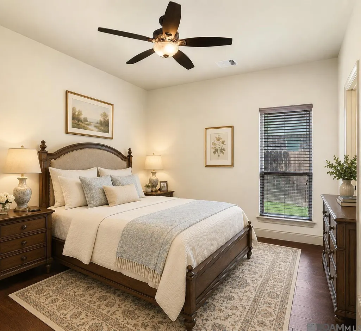
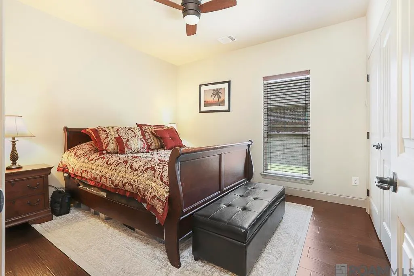
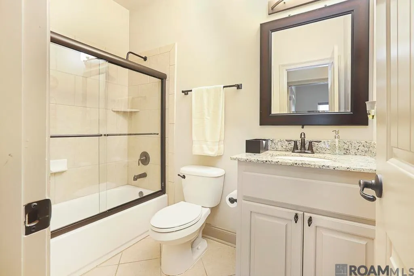
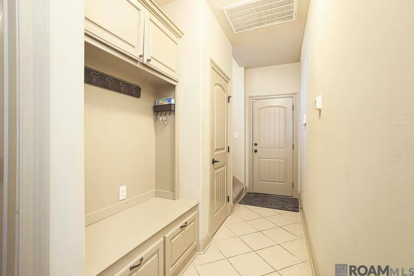
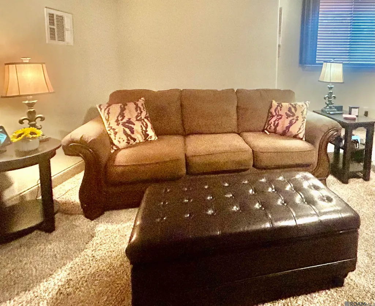
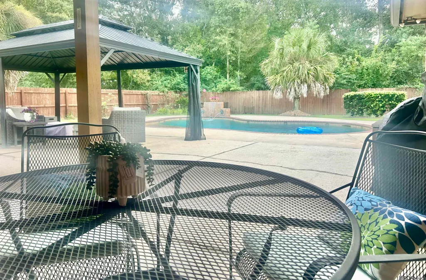
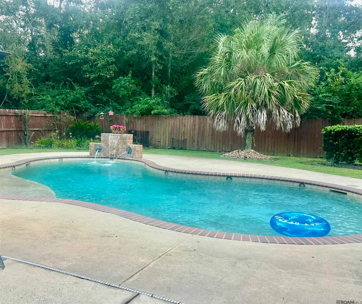
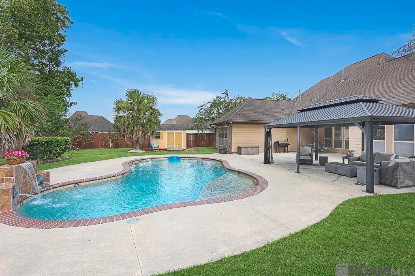
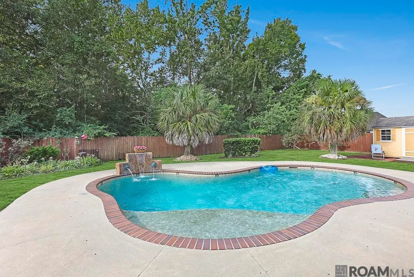
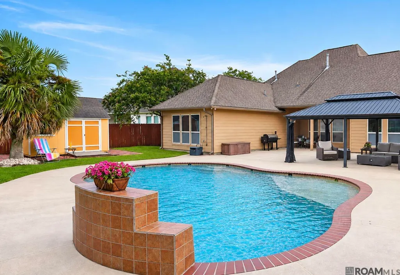
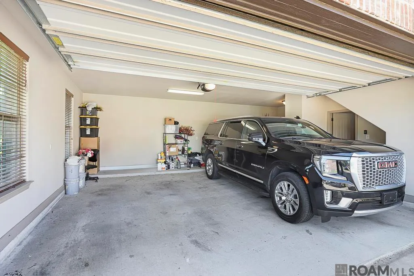
Welcome to this thoughtfully designed four-bedroom, three-bath residence offering an exceptional floor plan for everyone, with a dedicated concrete pad with electrical service installed for a future generator. No flood insurance is required, as it's in Flood Zone X. The spacious primary suite overlooks the beautiful backyard and saltwater swimming pool, creating a peaceful retreat. The primary bath features a soaking tub, separate shower, dual walk-in closets, and a private water closet. Near the front of the home are two generously sized bedrooms with excellent closet space and access to a private full bath, providing comfort and privacy for family or guests. The fourth bedroom is privately situated near the garage with convenient access to the third full bath. Designed for both entertaining and everyday living, the home offers a large dining room adjoining the living room with a cozy gas fireplace. The breakfast area and keeping room overlook the backyard oasis, while the kitchen's center island features six storage cabinets and bar seating for two, GE appliances, a gas cooktop, and a walk-in pantry. Just off the kitchen is a mudroom area leading to the oversized garage, complete with a storage closet, built-in bench with drawers, and hooks for jackets and backpacks. The large laundry room offers cabinetry, a folding counter, and a separate drip/dry area. The oversized garage includes a workspace perfect for a home gym, gardening area, extra refrigeration, or hobby space. Outside, you'll enjoy a fully fenced backyard with a sparkling saltwater pool, an automatic cleaner, a spacious gazebo for outdoor dining or relaxing by the fire pit, and a storage building. Two productive persimmon trees and a mature fig tree provide both beauty and seasonal fruit to enjoy and share with neighbors. Additional conveniences include a sidewalk extending from the front of the home for easy backyard access and to the HVAC equipment.
| Price History | |
|---|---|
| 7/11/2026 | Listed $615,000 |
General Features
| Sewer | Public Sewer |
|---|---|
| Heating | Central |
| Cooling | Central Air,Ceiling Fan(s) |
| Utilities | Cable Connected |
| Roof | Shingle |
| Appliances | Gas Stove Con,Gas Cooktop,Dishwasher,Disposal,Microwave,Oven,Range Hood,Gas Water Heater,Stainless Steel Appliance(s) |
| HOA Fee | 550 |
| Gas Y/N | Delta Utilities |
| Association Fee Includes | Maint Subd Entry HOA,Common Area Maintenance |
| Patio/Porch Features | Covered,Porch |
| Architectural Style | French |
| Pool Features | Salt Water |
| Construction Materials | Brick Siding,Stucco Siding,Frame |
| Year Built | 2013 |
| View | Water |
| Stories Count | 1 |
| Property Subtype | Detached Single Family |
| Waterfront Features | Walk To Water |
| Community Features | Sidewalks |
| Assoc Fee Paid Per | Annually |
| County | East Baton Rouge |
| New Construction | false |
| Property Type | Residential |
| HOA | true |
| Attached Garage | false |
| Subdivision Name | Lakes At Magnolia Trace The |
| Garage Y/N | true |
| Other Structures | Storage Shed/Bldg. |
| Full Baths | 3 |
| Status | Active |
| Directions | From George O'Neal, the neighborhood is less than 0.04 miles on the right. Or 1-12 to O'Neal Lane. |
| City | Baton Rouge |
| High School District | East Baton Rouge |
| MLS Area | EBR MLS Area 43 |
| Lot Size Square Feet | 16988.4 |
| Carport Y/N | false |
| Spa Features | Bath |
| Home Warranty Y/N | false |
| Building Area Units | Square Feet |
| Primary Bedroom Level | Main |
| Living Area Units | Square Feet |
| Standard Status | Active |
| Middle/Junior School District | East Baton Rouge |
| Elementary School District | East Baton Rouge |
| First Bedroom Level | Main |
| First Bedroom Width | 13.1 |
| Legal Description | WARD: 3-3, SUBDIVISION: LAKES AT MAGNOLIA TRACE, THE, LOT: 8. FIRST FILING.RESUB. 2009. (WORKED IN 2013). |
Interior Features
| Interior Amenities | Breakfast Bar,Ceiling 9'+,Tray Ceiling(s),Ceiling Varied Heights,Crown Molding |
|---|---|
| Flooring | Carpet,Ceramic Tile,Wood |
| Fireplace Features | 1 Fireplace |
| Kitchen Level | Main |
| Air Conditioning Y/N | true |
| Heating Y/N | true |
| Window Features | Screens |
| Fireplace Y/N | true |
| Laundry Features | Electric Dryer Hookup,Washer Hookup,Gas Dryer Hookup,Inside |
| Total Bedrooms | 4 |
| Living Room Level | Main |
| LivingAreaSource | Appraiser |
| Kitchen Features | Granite Counters,Kitchen Island,Pantry,Cabinets Custom Built |
| Total Baths | 3 |
| Primary Bathroom Features | Double Vanity,2 Closets or More,Walk-In Closet(s),Separate Shower,Water Closet |
| Kitchen Area | 239.75 |
| Primary on Main | 139.15 |
| Second Bedroom Width | 12.1 |
| Living Room Area | 351 |
| Living Room Length | 18 |
| Primary Bedroom Area | 261.8 |
| Primary Bedroom Features | En Suite Bath,Ceiling 9ft Plus,Ceiling Fan(s) |
| Primary Bedroom Width | 17 |
| Dining Room Level | Main |
| Dining Room Area | 167.79 |
| Second Bedroom Level | Main |
Exterior Features
| Model | The Baytree Plan |
|---|---|
| Exterior Amenities | Landscaped,Lighting,Outdoor Shower,Rain Gutters |
| Fencing | Full,Wood |
| Parking Features | 4+ Cars Park,Garage |
| Water Source | Public |
| Total Parking | 4 |
| Lot Size Area | 16988.4 |
| Foundation Details | Slab: Post Tension Found |
| Spa | true |
| Building Area Total | 3664 |
| Lot Dimensions | 85 x 200 |
| Lot Size Acres | 0.39 |
Amenities
- Foreclosure
- Views
- Short Sale
- New Construction
- Adult 55+
- Lease To Own
- No HOA Fees
- Furnished
- Primary On Main
- Air Conditioning
- Seller Finance
- Green
- Fixer Upper
- Horse
- Golf
- Fireplace
- Deck
- Garage
- Basement
- Pool
Property vs Single Family Average in 70817
Price
Year Built
 The multiple listing information is provided by the Greater Baton Rouge Association of REALTORS®, Inc. multiple listing service from a copyrighted compilation of listings. The compilation of listings and each individual listing are ©2026 MLS. All Rights Reserved. The information provided is for clients' personal, non-commercial use and may not be used for any purpose other than to identify prospective properties clients may be interested in purchasing. All properties are subject to prior sale
