

Address
6411 Goodwood Ave, Baton Rouge, LA
Price
$ 1,799,000
Property Attributes
- MLS#2026010612
- TypeSingle Family
- Listing Status Active
- ParishEast Baton Rouge
- CityBaton Rouge
- AreaEBR MLS Area 61
- NeighborhoodGoodwood Place
- Zip70806
- StyleContemporary
- Year Built1938
- Price$ 1,799,000
- Bedrooms5
- Full Bathrooms4
- Half Bathrooms0
- Sqr Footage4577
- Lot Size0.52 Acres
Data Source:
Greater Baton Rouge MLS (GBRAR)
Property Description
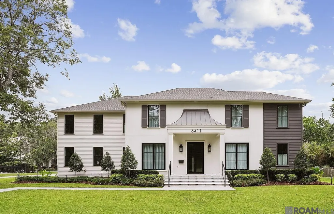
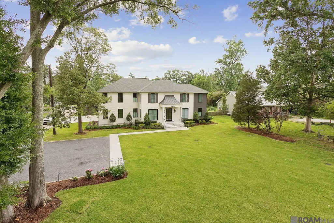
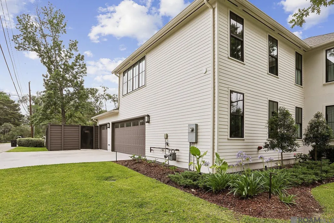
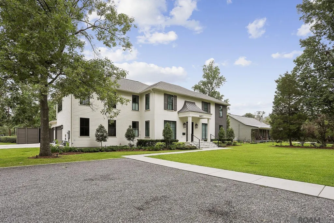
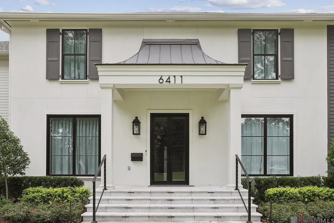
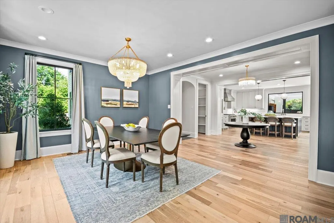
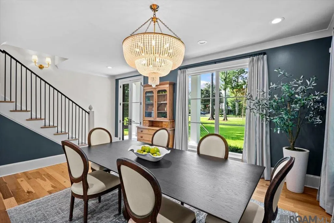
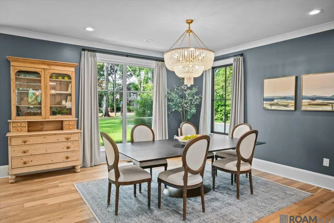
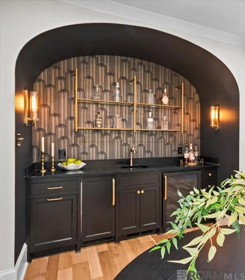
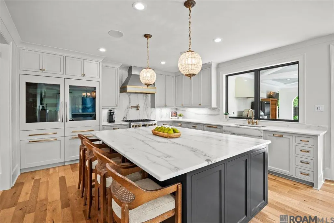
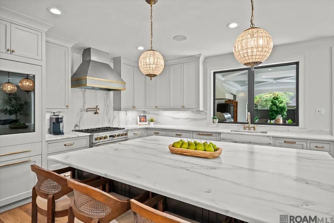
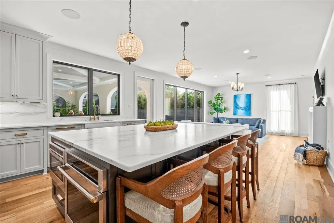
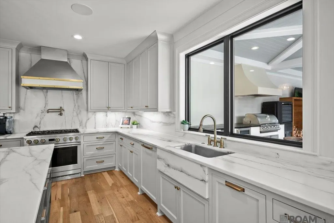
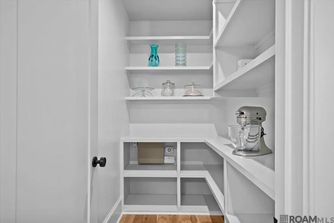
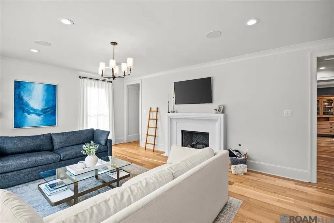
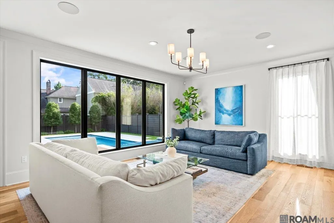
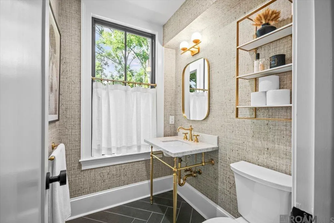
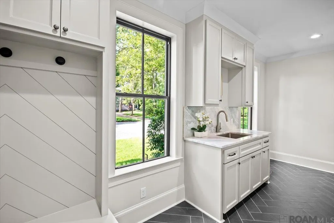
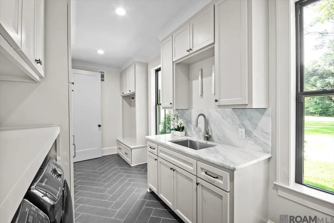
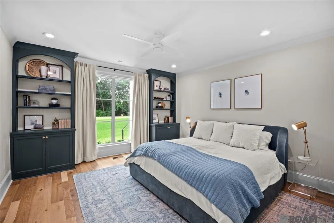
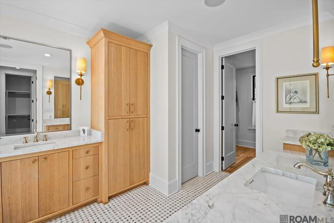
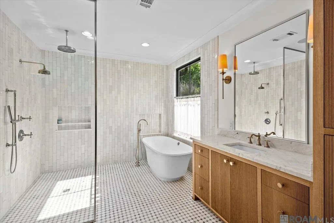
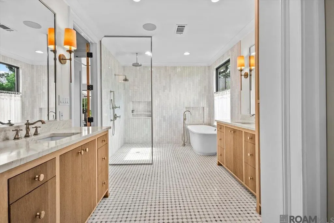
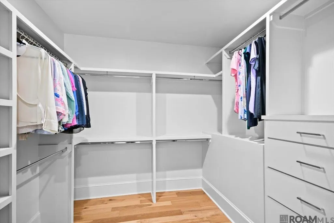
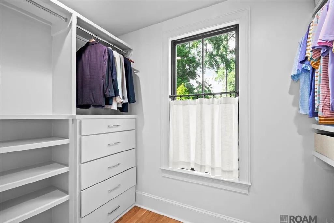
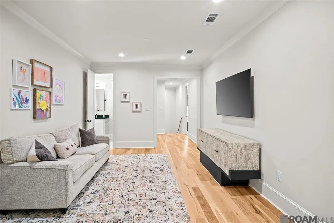
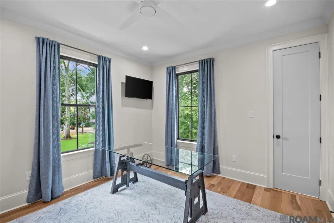
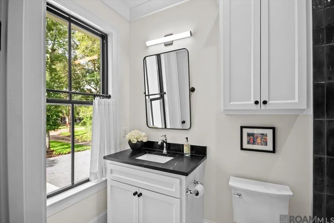
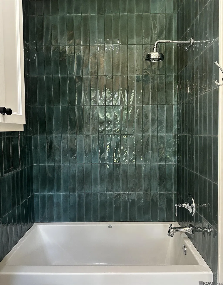
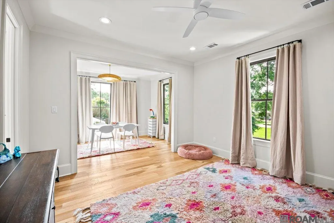
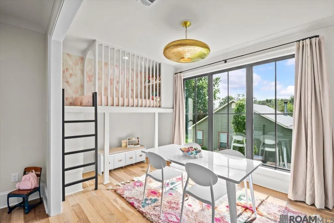
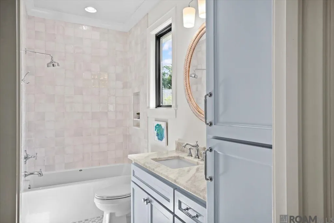
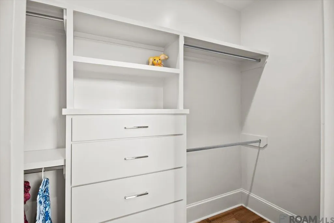
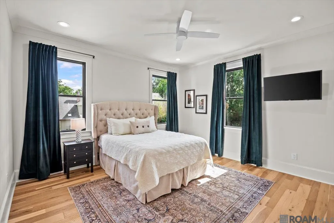
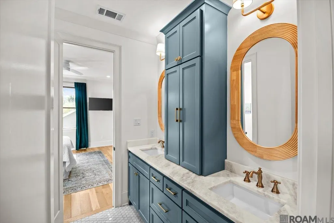
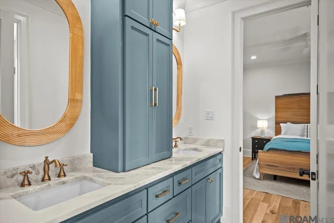
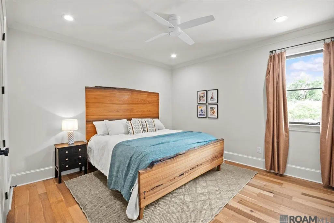
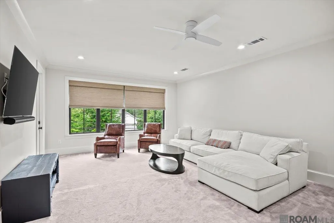
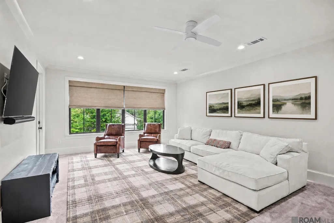
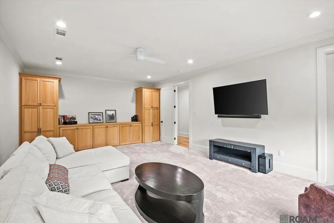
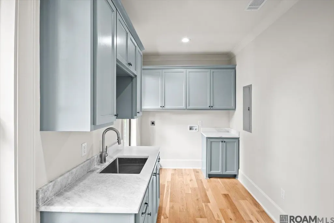
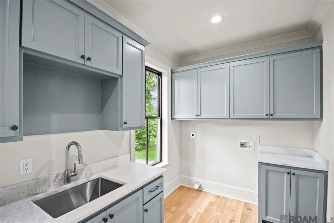
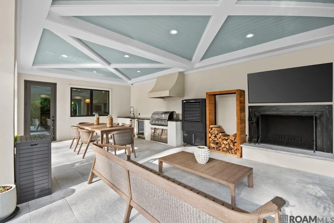
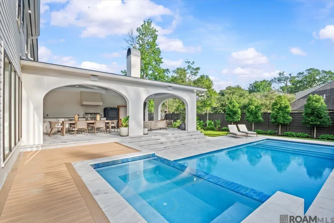
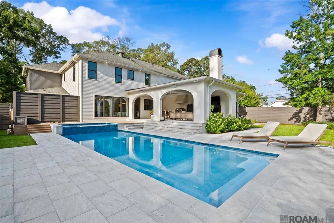
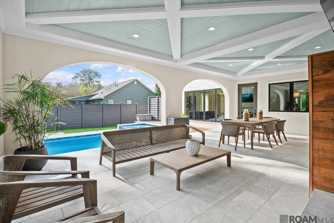
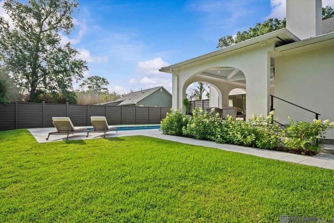
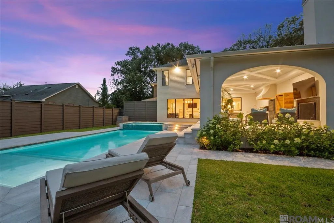
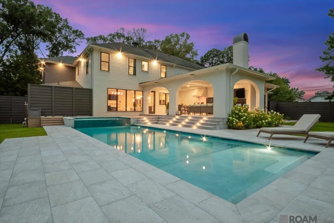
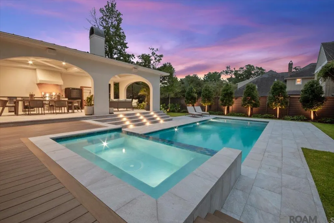
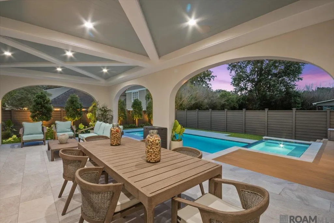
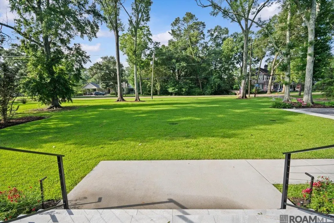
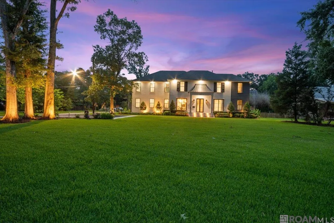
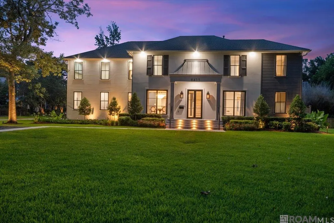
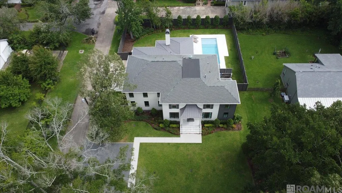
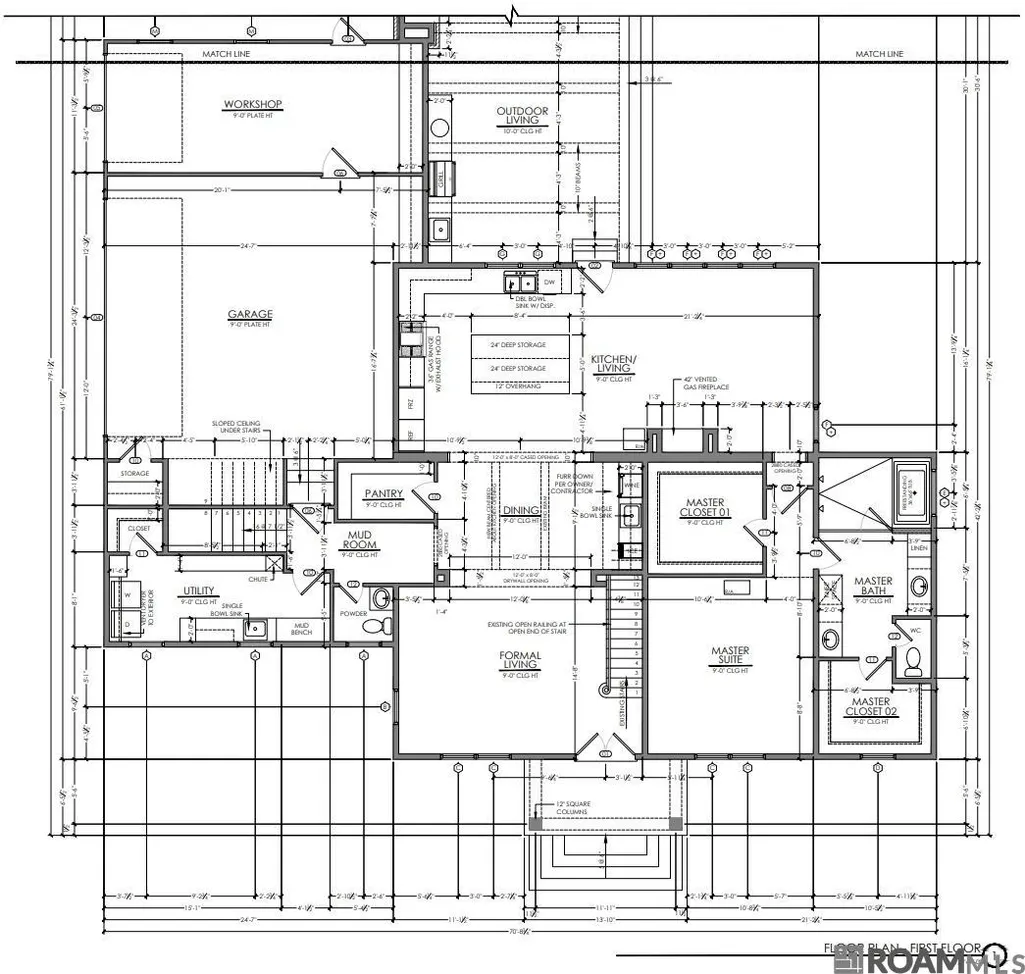
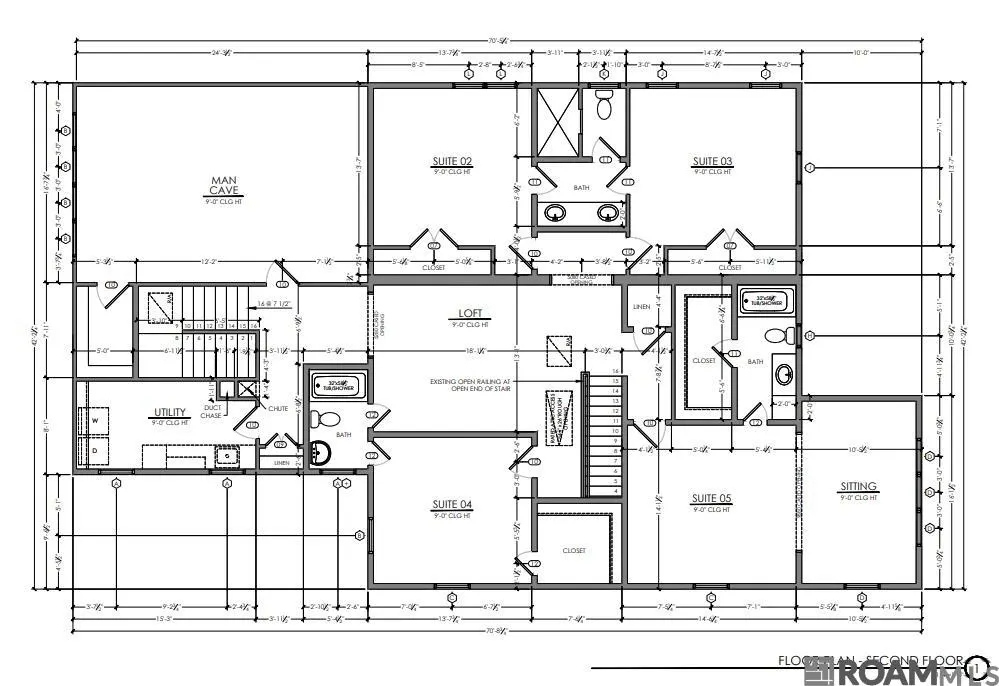
Exceptional custom residence offering 4,577 square feet of thoughtfully designed living space with 5 bedrooms and 6 baths in one of Baton Rouge's most desirable neighborhoods. Designed to maximize functionality for a busy family while showcasing updated style, this home blends luxury, comfort, and everyday livability. Natural light fills every room through expansive windows strategically designed to bring the outdoors in, creating a seamless connection to the resort-inspired backyard retreat. The sleek pool features elegant lighting, a tanning ledge, and an oversized hot tub, connected by soaring arched openings to the covered outdoor kitchen/living area making entertaining effortless. Inside, the home offers multiple living areas providing plenty of room for family members and guests to spread out. An art deco-inspired bar serves as a stunning focal point and conversation piece. The chef's kitchen features GE Monogram appliances, double refrigerators/freezers/ovens, oversized island, custom cabinetry, honed marble countertops, under cabinet lighting and a walk in pantry. The private primary suite includes a wet room with soaking tub and shower, white oak cabinets, marble tile, and two walk-in closets. One guest suite offers exceptional flexibility as perhaps a child's retreat with playroom, or a private mother-in-law suite with sitting area. Full-size laundry rooms on both levels add convenience. Custom drainage, irrigation, landscaping, and fencing ensure year-round beauty and privacy. Ample guest parking accommodates large gatherings with ease. Located on a dead-end street with a pedestrian pathway connecting directly to Esplanade, residents enjoy walking or biking access to Goodwood Park, Our Lady of Mercy, and local shops. By car, enjoy convenient access to Town Centre, downtown, I-10, and I-12. This home offers the rare combination of walkability, privacy, custom construction, and exceptional outdoor living luxury buyers seek but seldom find.
| Price History | |
|---|---|
| 6/10/2026 | Listed $1,799,000 |
General Features
| Sewer | Public Sewer |
|---|---|
| Heating | 2 or More Units Heat,Central |
| Cooling | 2 or More Units Cool,Central Air,Ceiling Fan(s) |
| Roof | Shingle,Metal |
| Appliances | Ice Maker,Wine Cooler,Gas Cooktop,Dishwasher,Disposal,Freezer,Ice Machine,Microwave,Range/Oven,Refrigerator,Self Cleaning Oven,Oven,Double Oven,Range Hood,Stainless Steel Appliance(s) |
| HOA Fee | 30 |
| Gas Y/N | Atmos |
| Patio/Porch Features | Covered,Patio: Oversized |
| Architectural Style | Contemporary |
| Pool Features | In Ground,Gunite,Heated |
| Security Features | Security System,Smoke Detector(s) |
| Construction Materials | Cement Fiber Siding,Stucco Siding,Block,Frame,Stucco |
| Year Built | 1938 |
| Stories Count | 2 |
| Property Subtype | Detached Single Family |
| Community Features | Park,Playground,Tennis Court(s) |
| Assoc Fee Paid Per | Annually |
| County | East Baton Rouge |
| New Construction | false |
| Property Type | Residential |
| HOA | true |
| Attached Garage | false |
| Subdivision Name | Goodwood Place |
| Garage Y/N | true |
| Other Structures | Workshop |
| Full Baths | 4 |
| Status | Active |
| Directions | On the corner of Goodwood @ Marquette Ave. From Towne Centre, turn onto Jefferson Hwy heading towards Government St. Turn right at the light for Claycut/Jefferson/Goodwood. Pass about 10 houses, turn left on Marquette Ave and house is on your right. |
| City | Baton Rouge |
| High School District | East Baton Rouge |
| MLS Area | EBR MLS Area 61 |
| Lot Size Square Feet | 22651.2 |
| Carport Y/N | false |
| Spa Features | Outdoor Hot Tub |
| Home Warranty Y/N | false |
| Property Condition | Updated/Remodeled |
| Building Area Units | Square Feet |
| Primary Bedroom Level | First |
| Living Area Units | Square Feet |
| Standard Status | Active |
| Middle/Junior School District | East Baton Rouge |
| Elementary School District | East Baton Rouge |
| First Bedroom Level | Second |
| First Bedroom Width | 16.1667 |
| Legal Description | LOT A-2, CONT. 0.517, BEING A RESUB. OF LOT A PT. & LOT 4PT., SQ. 7, GOODWOOD PLACE. RESUB. 2015. |
Interior Features
| Interior Amenities | Attic Access,Built-in Features,Ceiling 9'+,Crown Molding,Sound System,Wet Bar,Attic Storage |
|---|---|
| Flooring | Carpet,Ceramic Tile,Marble,Wood |
| Fireplace Features | Outside,2 Fireplaces,Gas Log,Masonry,Ventless,Wood Burning |
| Kitchen Level | First |
| Air Conditioning Y/N | true |
| Heating Y/N | true |
| Fireplace Y/N | true |
| Laundry Features | Electric Dryer Hookup,Inside,Washer/Dryer Hookups |
| Total Bedrooms | 5 |
| Living Room Level | First |
| LivingAreaSource | Plans |
| Kitchen Features | Stone Counters,Kitchen Island,Pantry,Cabinets Custom Built |
| Total Baths | 6 |
| 1/2 Baths | 2 |
| Primary Bathroom Features | Double Vanity,2 Closets or More,Walk-In Closet(s),Multi Head Shower,Separate Shower,Soaking Tub,Water Closet |
| Kitchen Area | 213.875 |
| Primary on Main | 219.5972 |
| Second Bedroom Width | 16.1667 |
| Bedroom 3 Area | 178.8472 |
| Bedroom 3 Width | 13.1667 |
| Dining Room Area | 15 |
| Living Room Area | 179.4583 |
| Primary Bedroom Area | 242.875 |
| Primary Bedroom Features | En Suite Bath,2 Closets or More,Ceiling 9ft Plus,Ceiling Fan(s),Walk-In Closet(s),Master Downstairs |
| Primary Bedroom Width | 16.75 |
| Dining Room Level | First |
| Dining Room Area | 220 |
| Bedroom 3 Level | Second |
| Second Bedroom Level | Second |
Exterior Features
| Exterior Amenities | Outdoor Grill,Landscaped,Outdoor Speakers,Outdoor Kitchen,Lighting,Sprinkler System,Outdoor Shower,Rain Gutters |
|---|---|
| Fencing | Full,Privacy,Wood |
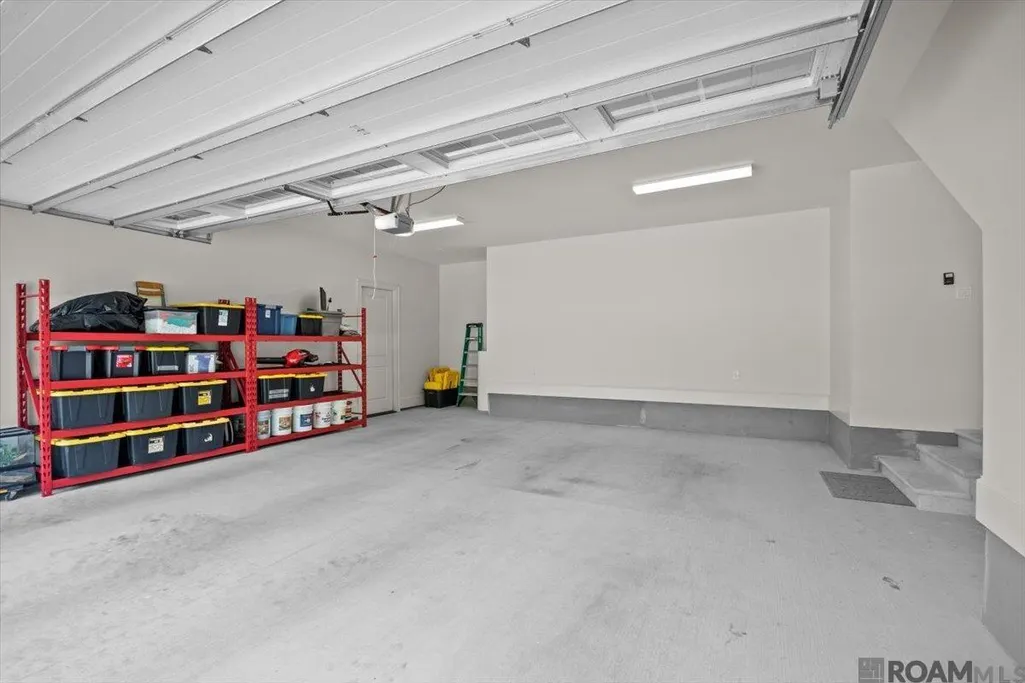
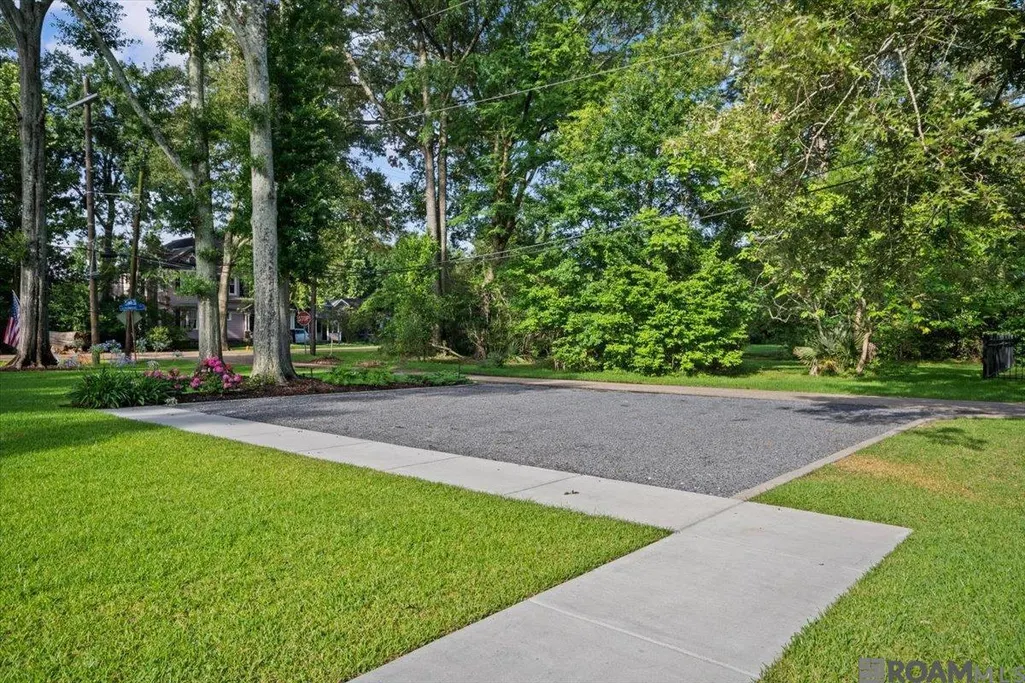
| Parking Features | 4+ Cars Park,Garage,Unenclosed Garage,Driveway,Gravel,Garage Door Opener |
| Water Source | Public |
| Total Parking | 4 |
| Lot Size Area | 22651.2 |
| Foundation Details | Pillar/Post/Pier,Slab |
| Spa | true |
| Building Area Total | 6164 |
| Lot Dimensions | 100' x 225' |
| Lot Size Acres | 0.52 |
Amenities
- Foreclosure
- Views
- Short Sale
- New Construction
- Adult 55+
- Lease To Own
- No HOA Fees
- Furnished
- Primary On Main
- Air Conditioning
- Seller Finance
- Green
- Fixer Upper
- Horse
- Golf
- Fireplace
- Deck
- Garage
- Basement
- Pool
Property vs Single Family Average in 70806
Price
Year Built
 The multiple listing information is provided by the Greater Baton Rouge Association of REALTORS®, Inc. multiple listing service from a copyrighted compilation of listings. The compilation of listings and each individual listing are ©2026 MLS. All Rights Reserved. The information provided is for clients' personal, non-commercial use and may not be used for any purpose other than to identify prospective properties clients may be interested in purchasing. All properties are subject to prior sale
