

Address
6212 Goodwood Blvd, Baton Rouge, LA
Price
$ 629,000
Property Attributes
- MLS#2026012510
- TypeSingle Family
- Listing Status Pending
- ParishEast Baton Rouge
- CityBaton Rouge
- AreaEBR MLS Area 61
- NeighborhoodGoodwood Place
- Zip70806
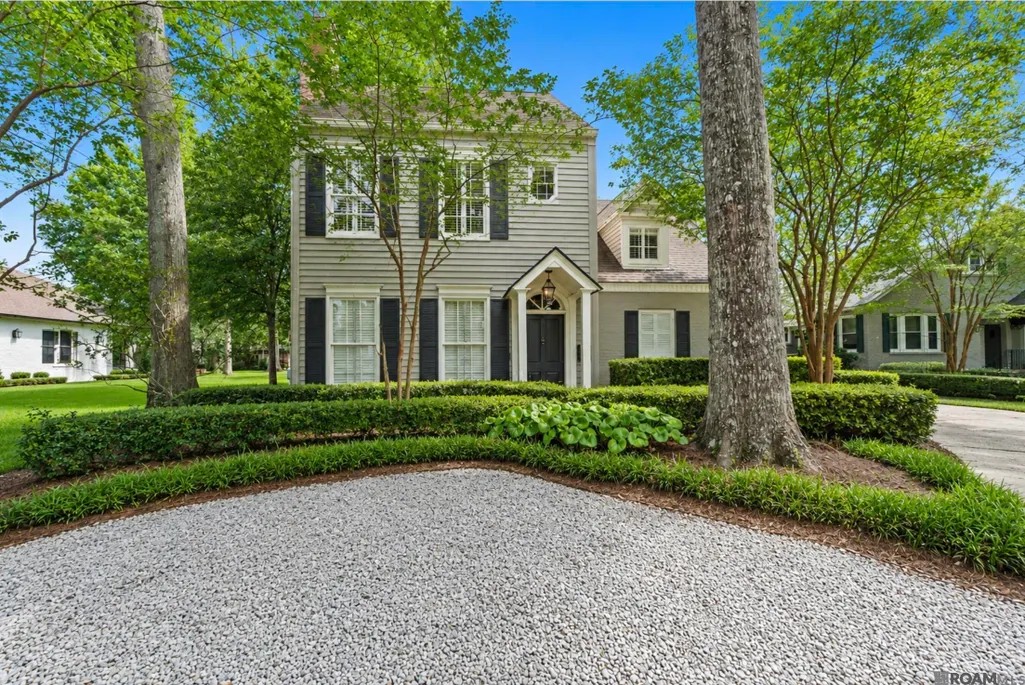
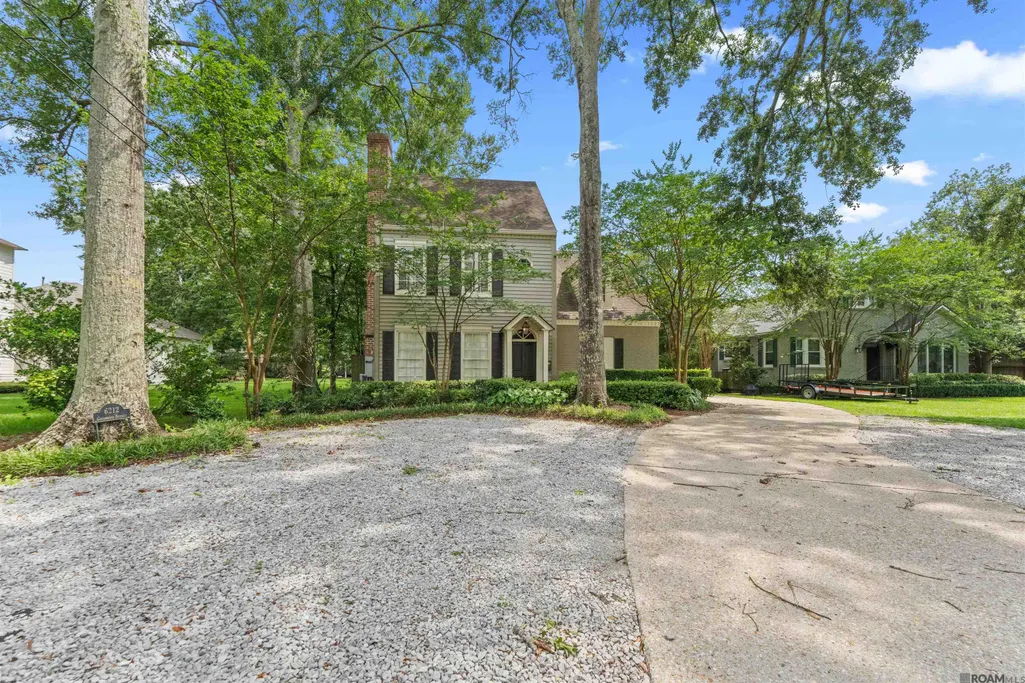
- StyleColonial
- Year Built1987
- Price$ 629,000
- Bedrooms4
- Full Bathrooms3
- Half Bathrooms0
- Sqr Footage2513
- Lot Size0.24 Acres
Data Source:
Greater Baton Rouge MLS (GBRAR)
Property Description
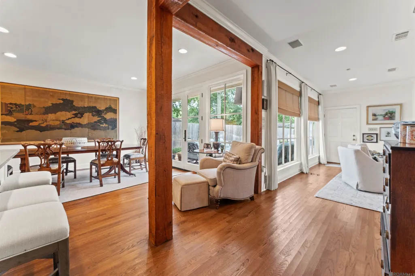
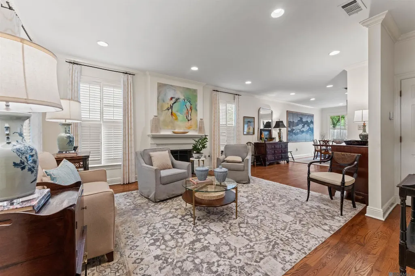
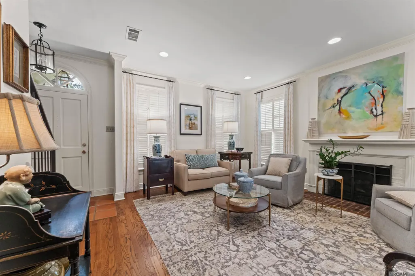
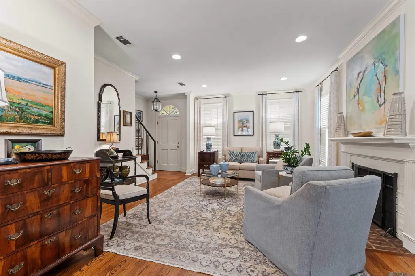
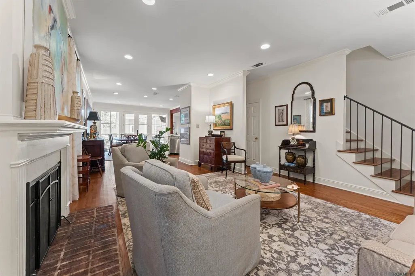
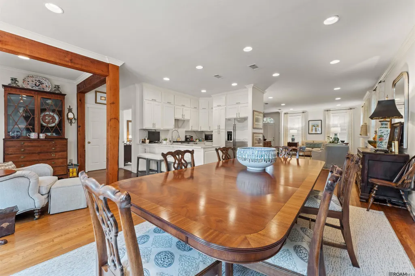
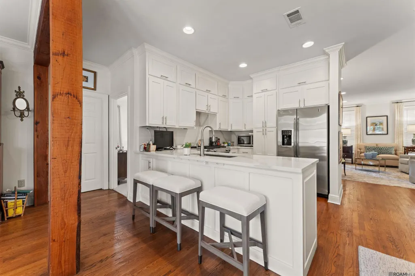
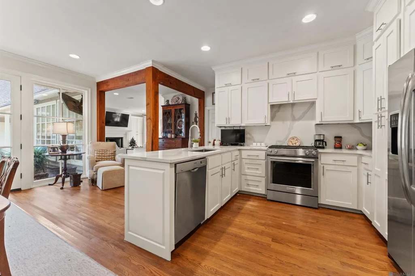
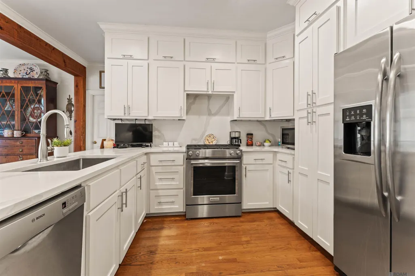
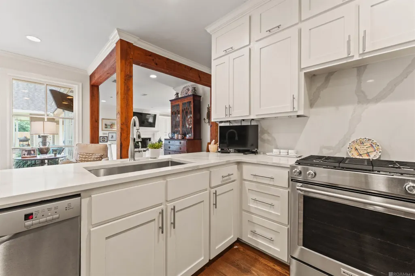
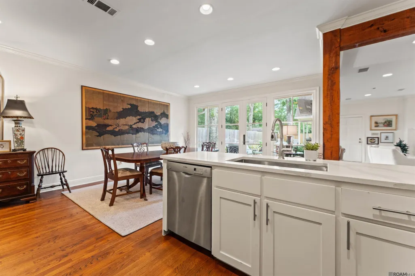
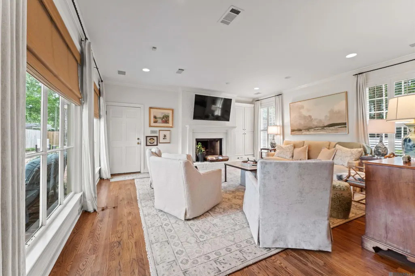
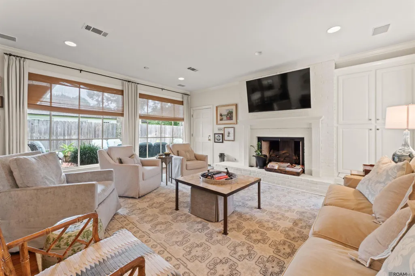
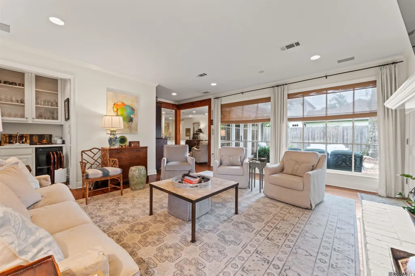
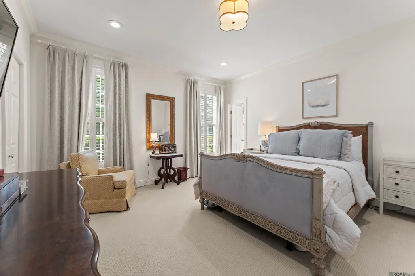
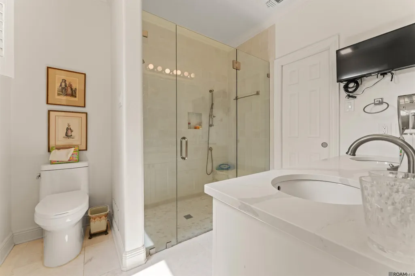
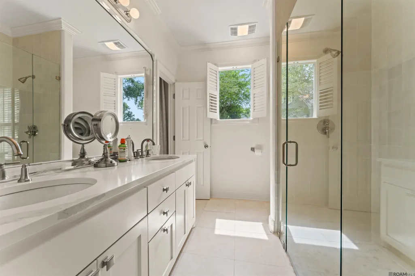
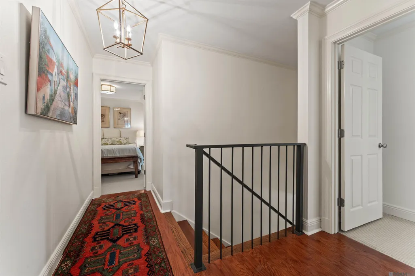
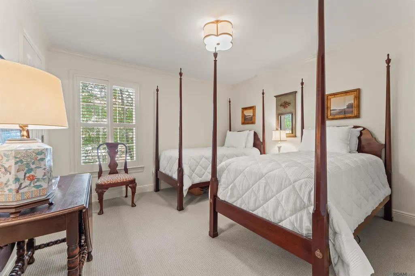
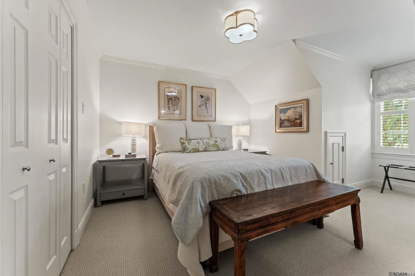
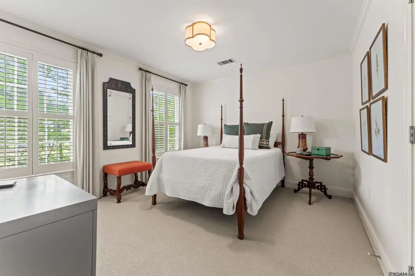
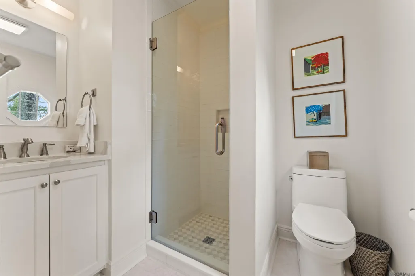
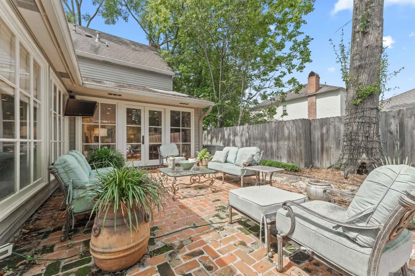
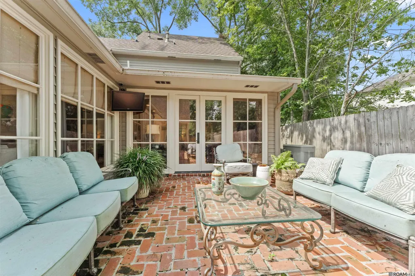
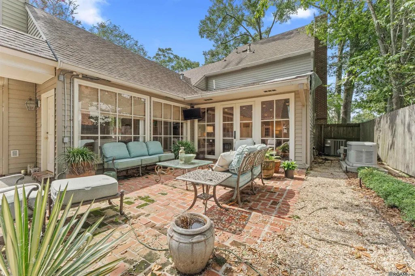
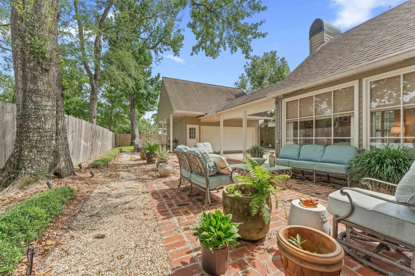
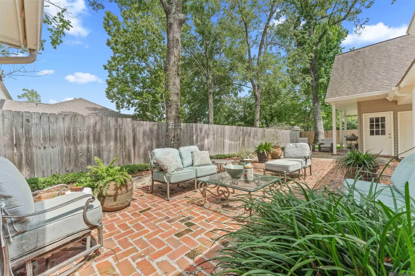
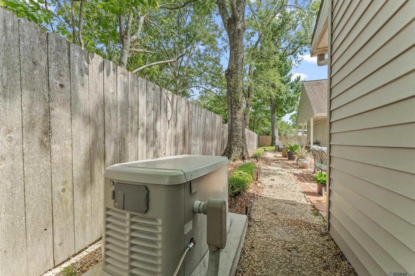
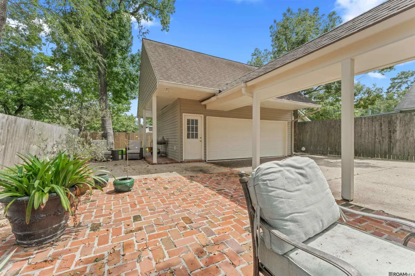
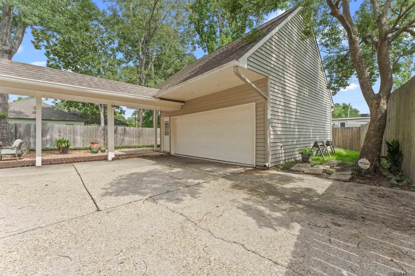
Gracefully nestled beneath a canopy of mature trees, this exceptional custom residence blends timeless architecture with refined updates in one of Baton Rouge's most established neighborhoods. Offering 4 bedrooms, 3 full baths, and 1 half bath, the home is thoughtfully designed for elegant entertaining and comfortable everyday living. Rich hardwood floors, plantation shutters, detailed crown molding, and expansive windows create interiors filled with warmth, character, and natural light. Two gracious living rooms, each anchored by its own fireplace, offer inviting spaces for both intimate gatherings and large-scale entertaining. The designer kitchen serves as the heart of the home, appointed with custom ceiling-height cabinetry, quartz countertops, premium stainless steel appliances, an oversized center island, and exceptional storage. Reclaimed wood beams lend warmth and architectural character to the adjoining dining area, while French doors open to a private brick courtyard, creating a seamless flow between indoor and outdoor living. Privately situated on the first floor, the luxurious primary suite offers a tranquil retreat with a beautifully reimagined spa-inspired bath featuring dual quartz-topped vanities, a frameless glass shower, and timeless designer finishes. Upstairs, three generously sized bedrooms and two well-appointed baths provide comfortable accommodations for family and guests. The secluded brick courtyard offers an inviting outdoor sanctuary for quiet mornings or evening entertaining beneath the shade of mature trees. A detached two-car garage is connected by a covered breezeway, while professionally landscaped grounds frame the home with exceptional curb appeal. A whole-house generator provides added convenience and peace of mind. Defined by quality craftsmanship, and thoughtfully curated updates this remarkable residence offers an exceptional opportunity to enjoy sophisticated living in one of Baton Rouge's most desirable settings.
| Price History | |
|---|---|
| 7/8/2026 | Listed $649,000 |
| 7/29/2026 | 3$629,000 |
General Features
| Sewer | Public Sewer |
|---|---|
| Heating | Central |
| Cooling | Central Air |
| Roof | Shingle |
| Appliances | Gas Cooktop,Disposal,Ice Machine,Range/Oven,Refrigerator |
| Gas Y/N | Entergy |
| Architectural Style | Colonial |
| Security Features | Smoke Detector(s) |
| Construction Materials | Brick Siding,Vinyl Siding,Frame |
| Year Built | 1987 |
| Stories Count | 2 |
| Property Subtype | Detached Single Family |
| Assoc Fee Paid Per | Annually |
| County | East Baton Rouge |
| New Construction | false |
| Property Type | Residential |
| Attached Garage | false |
| Subdivision Name | Goodwood Place |
| Garage Y/N | true |
| Full Baths | 3 |
| Status | Pending |
| Directions | Jefferson Hwy right on Goodwood Blvd. Second home on right passed Sevenoaks Ave. |
| City | Baton Rouge |
| High School District | East Baton Rouge |
| MLS Area | EBR MLS Area 61 |
| Lot Size Square Feet | 10454.4 |
| Carport Y/N | false |
| Home Warranty Y/N | false |
| Building Area Units | Square Feet |
| Primary Bedroom Level | First |
| Living Area Units | Square Feet |
| Standard Status | Pending |
| Middle/Junior School District | East Baton Rouge |
| Elementary School District | East Baton Rouge |
| First Bedroom Level | Second |
| First Bedroom Width | 12 |
| Legal Description | Ward: 1-3, Subdivision: Goodwood Place, Lot: 2-B, Block: 12. Resub. Of W Port. Of Lot 2.(Map) |
Interior Features
| Flooring | Wood |
|---|---|
| Fireplace Features | Gas Log |
| Kitchen Level | First |
| Air Conditioning Y/N | true |
| Heating Y/N | true |
| Fireplace Y/N | true |
| Total Bedrooms | 4 |
| Living Room Level | First |
| LivingAreaSource | Estimated |
| Kitchen Features | Counters Solid Surface,Kitchen Island |
| Total Baths | 4 |
| 1/2 Baths | 1 |
| Kitchen Area | 91.67 |
| Primary on Main | 130.9 |
| Second Bedroom Length | 11 |
| Second Bedroom Width | 11.9 |
| Dining Room Area | 18 |
| Living Room Area | 199.5 |
| Living Room Width | 15 |
| Primary Bedroom Area | 204.24 |
| Primary Bedroom Features | En Suite Bath,Walk-In Closet(s) |
| Primary Bedroom Width | 14.8 |
| Dining Room Level | First |
| Dining Room Area | 183.6 |
| Second Bedroom Level | Second |
Exterior Features
| Fencing | Partial |
|---|---|
| Parking Features | Garage,Garage Faces Rear |
| Water Source | Public |
| Lot Size Area | 10454.4 |
| Foundation Details | Slab |
| Building Area Total | 3234 |
| Lot Dimensions | 75 x 174 x 47 x 175 |
| Lot Size Acres | 0.24 |
| Other Equipment | Generator: Whole House |
Amenities
- Foreclosure
- Views
- Short Sale
- New Construction
- Adult 55+
- Lease To Own
- No HOA Fees
- Furnished
- Primary On Main
- Air Conditioning
- Seller Finance
- Green
- Fixer Upper
- Horse
- Golf
- Fireplace
- Deck
- Garage
- Basement
- Pool
Property vs Single Family Average in 70806
Price
Year Built
 The multiple listing information is provided by the Greater Baton Rouge Association of REALTORS®, Inc. multiple listing service from a copyrighted compilation of listings. The compilation of listings and each individual listing are ©2026 MLS. All Rights Reserved. The information provided is for clients' personal, non-commercial use and may not be used for any purpose other than to identify prospective properties clients may be interested in purchasing. All properties are subject to prior sale
